

Maintenance,
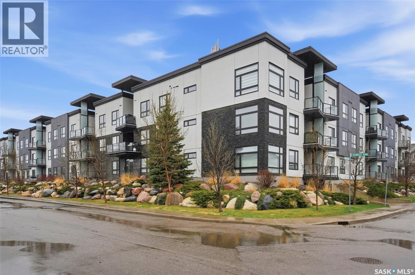
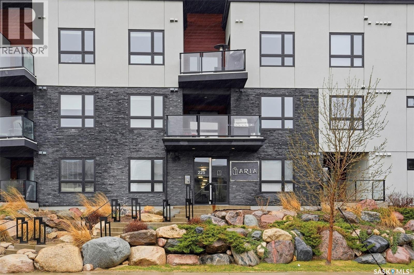
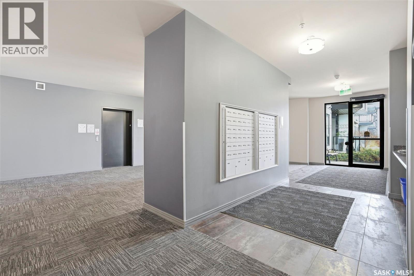
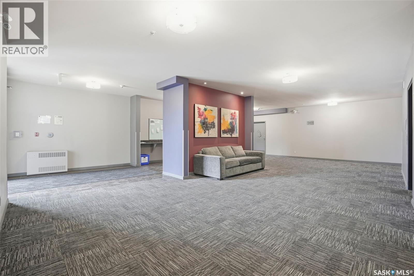
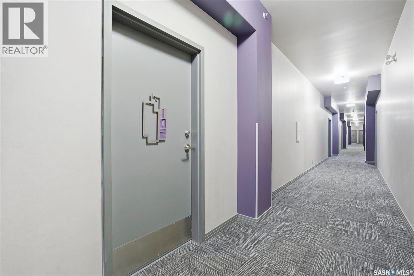
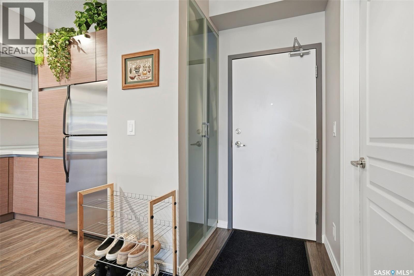
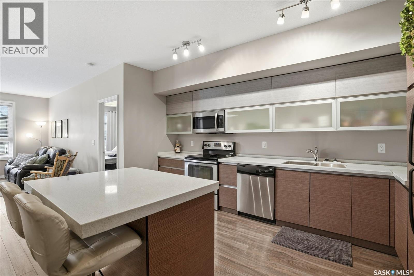
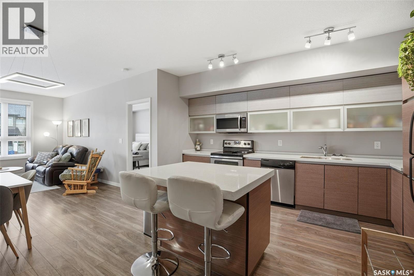
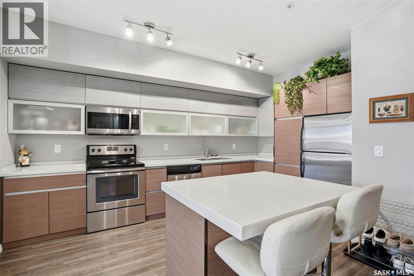
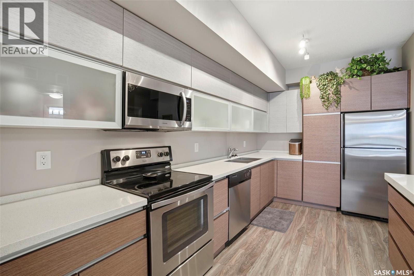
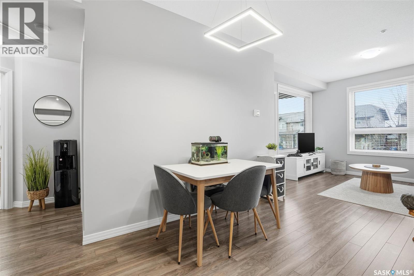
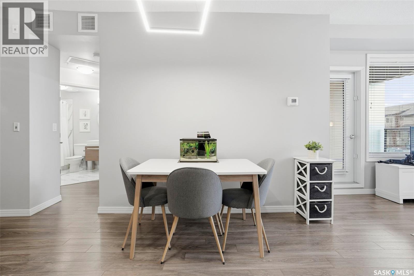
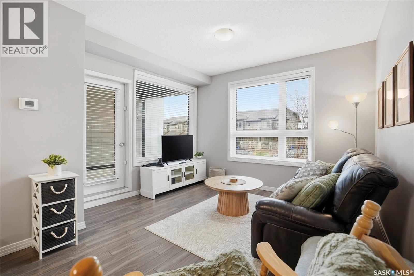
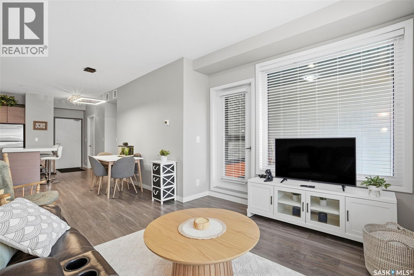
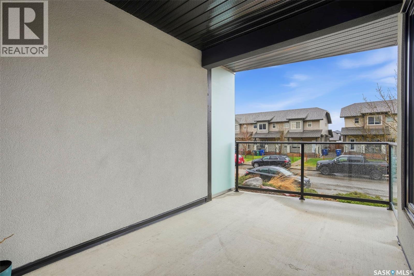
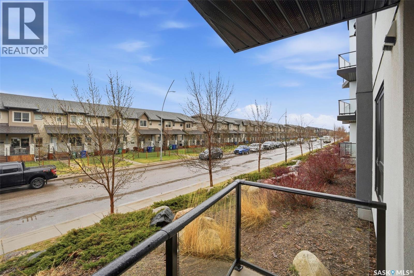
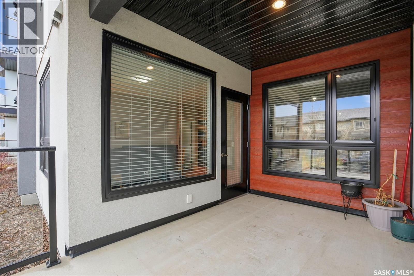
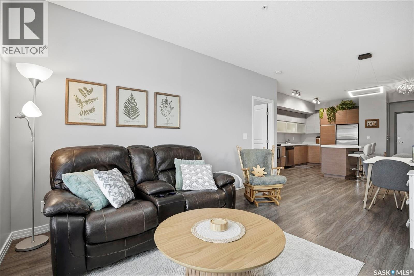
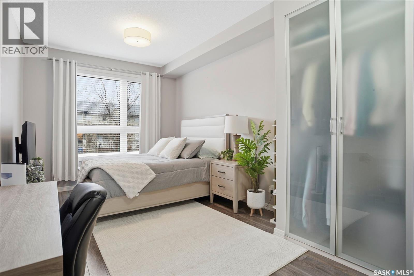
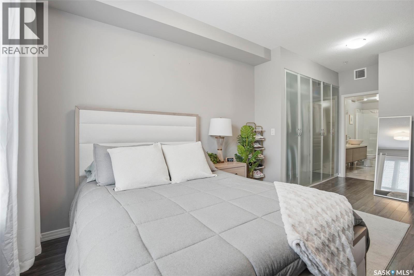
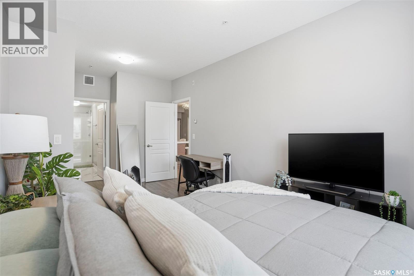
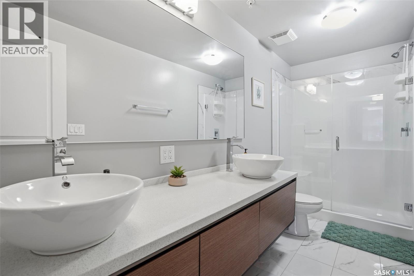
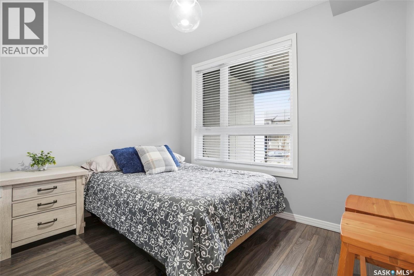
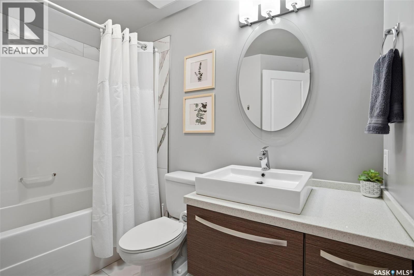
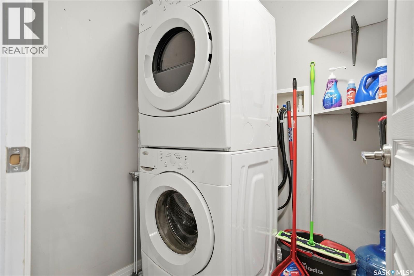
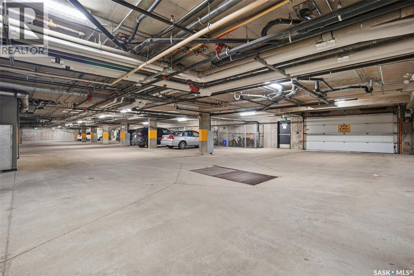
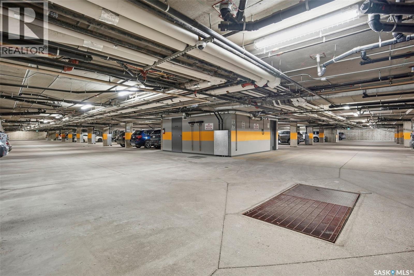
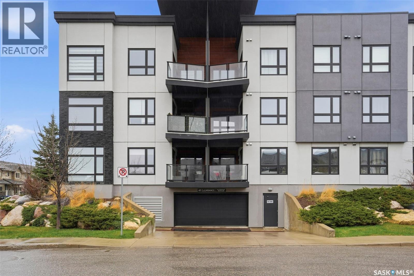
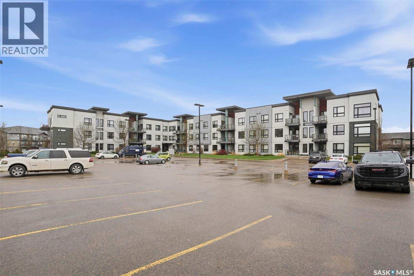
$482.94 Monthly933 sq ft condo in the Aria building in Evergreen. This unit features 2 bedrooms, 2 bathrooms, high ceilings, and large windows for plenty of natural light. Kitchen includes quartz countertops, soft-close cabinets, stainless steel appliances, and in-suite laundry. Additional features include in-floor heat throughout, central A/C, designer lighting, and blinds on all windows. Includes 1 underground parking stall, 1 electrified surface stall, and a large storage cage. Building amenities include a fitness/yoga room and meeting room. Pet friendly with board approval. Located close to parks, walking paths, and the Evergreen village centre with nearby amenities. (id:62517)
| MLS® Number | SK036409 |
| Property Type | Single Family |
| Neigbourhood | Evergreen |
| Community Features | Pets Allowed With Restrictions |
| Features | Elevator, Wheelchair Access, Balcony |
| Bathroom Total | 2 |
| Bedrooms Total | 2 |
| Amenities | Exercise Centre |
| Appliances | Washer, Refrigerator, Intercom, Dishwasher, Dryer, Microwave, Garage Door Opener Remote(s), Stove |
| Architectural Style | Low Rise |
| Constructed Date | 2013 |
| Cooling Type | Central Air Conditioning |
| Heating Type | In Floor Heating |
| Size Interior | 933 Sqft |
| Type | Apartment |
| Underground | 1 |
| Surfaced | 1 |
| Other | |
| Parking Space(s) | 2 |
| Acreage | No |
| Level | Type | Length | Width | Dimensions |
|---|---|---|---|---|
| Main Level | 4pc Bathroom | Measurements not available | ||
| Main Level | 4pc Ensuite Bath | Measurements not available | ||
| Main Level | Living Room | 12'1" x 9'10" | ||
| Main Level | Primary Bedroom | 17'4" x 9'9" | ||
| Main Level | Kitchen | 8'10" x 12'7" | ||
| Main Level | Bedroom | 10'2" x 10'4" |
https://www.realtor.ca/real-estate/29771813/102-225-maningas-bend-saskatoon-evergreen
Contact us for more information
Spencer Gerwing
Salesperson
(306) 652-2882
No Favourites Found

The trademarks REALTOR®, REALTORS®, and the REALTOR® logo are controlled by The Canadian Real Estate Association (CREA) and identify real estate professionals who are members of CREA. The trademarks MLS®, Multiple Listing Service® and the associated logos are owned by The Canadian Real Estate Association (CREA) and identify the quality of services provided by real estate professionals who are members of CREA. The trademark DDF® is owned by The Canadian Real Estate Association (CREA) and identifies CREA's Data Distribution Facility (DDF®)