
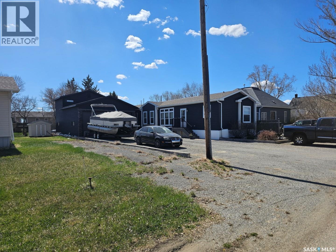
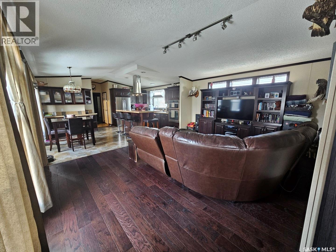
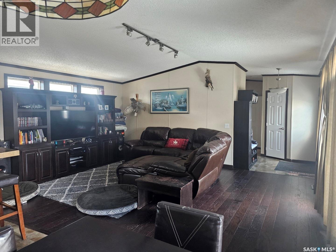
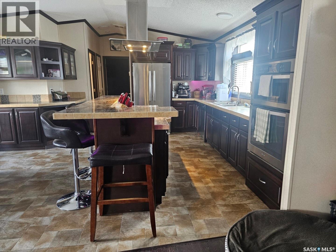
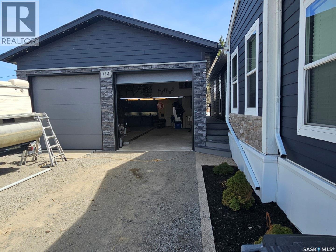
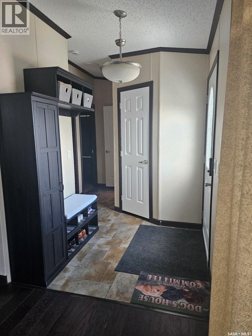
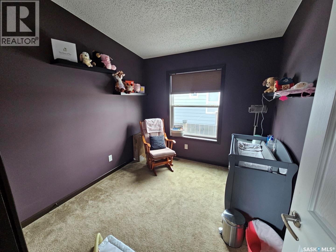
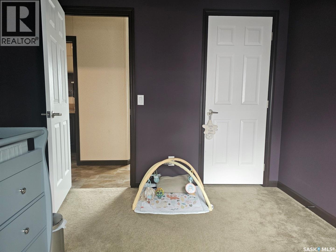
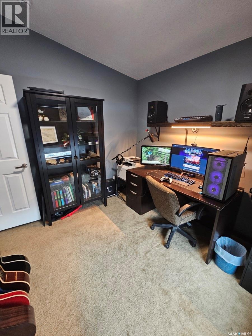
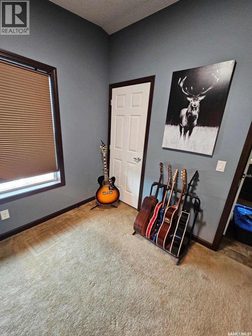
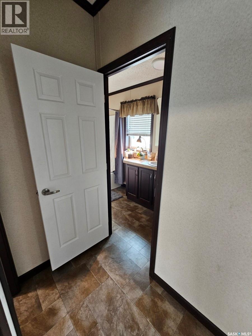
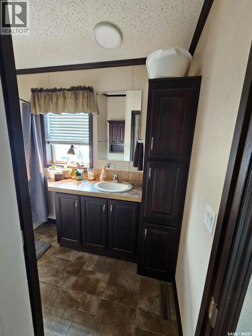
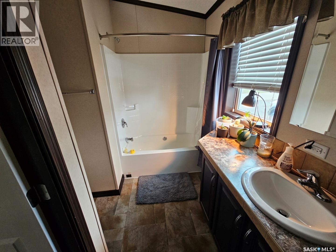
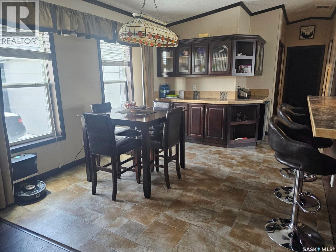
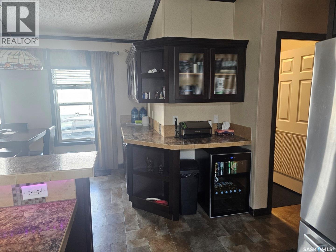
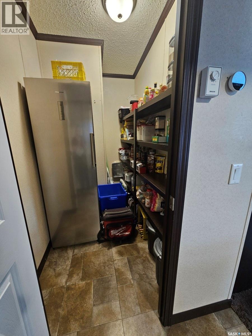
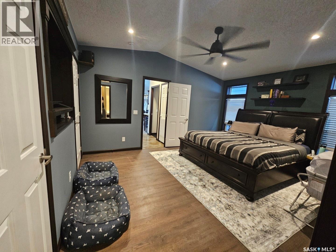
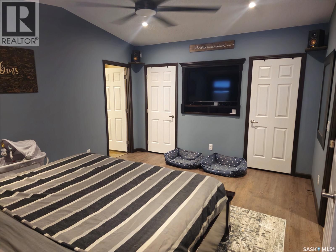
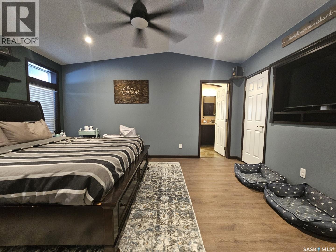
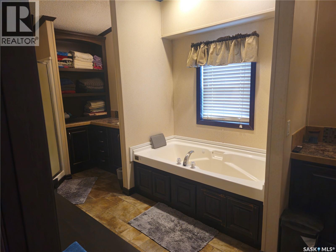
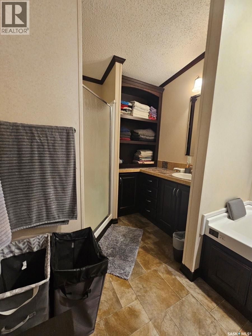
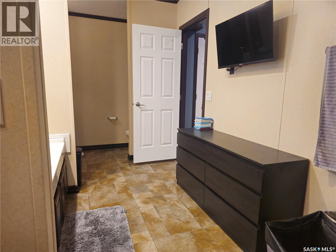
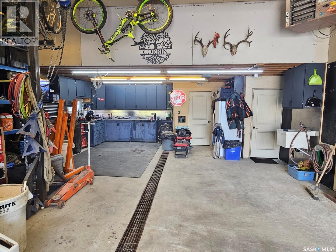
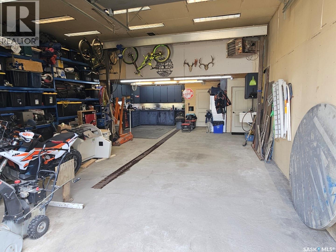
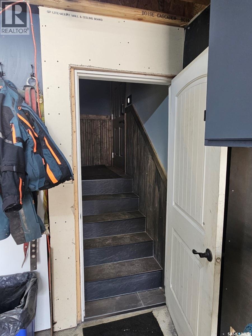
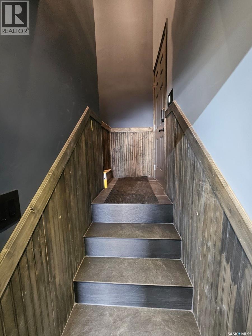
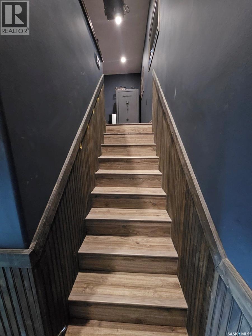
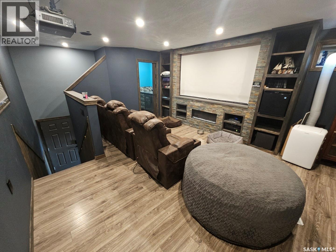
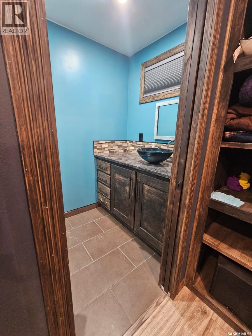
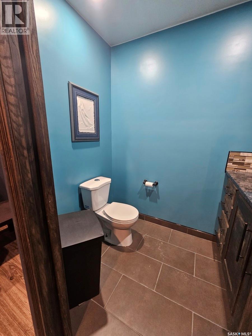
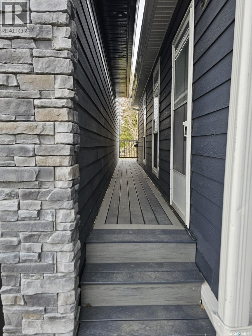
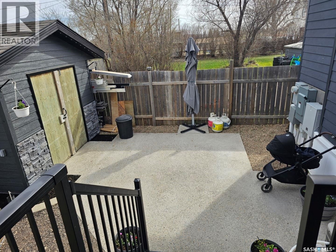
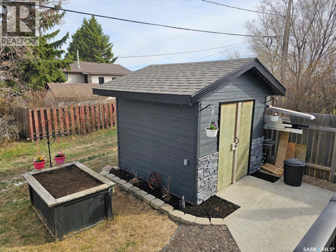
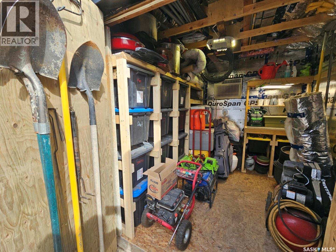
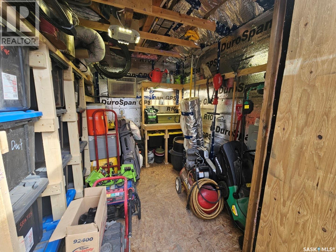
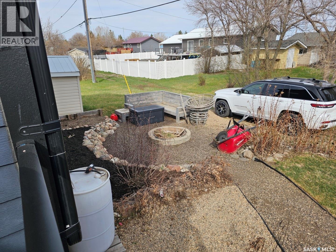
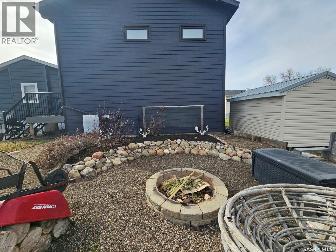
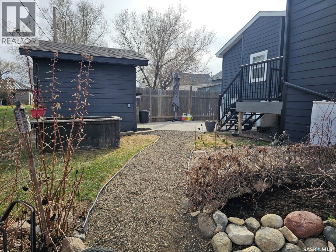
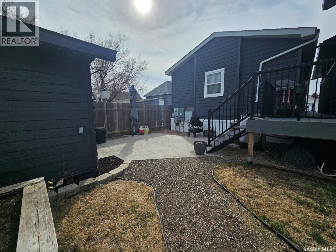
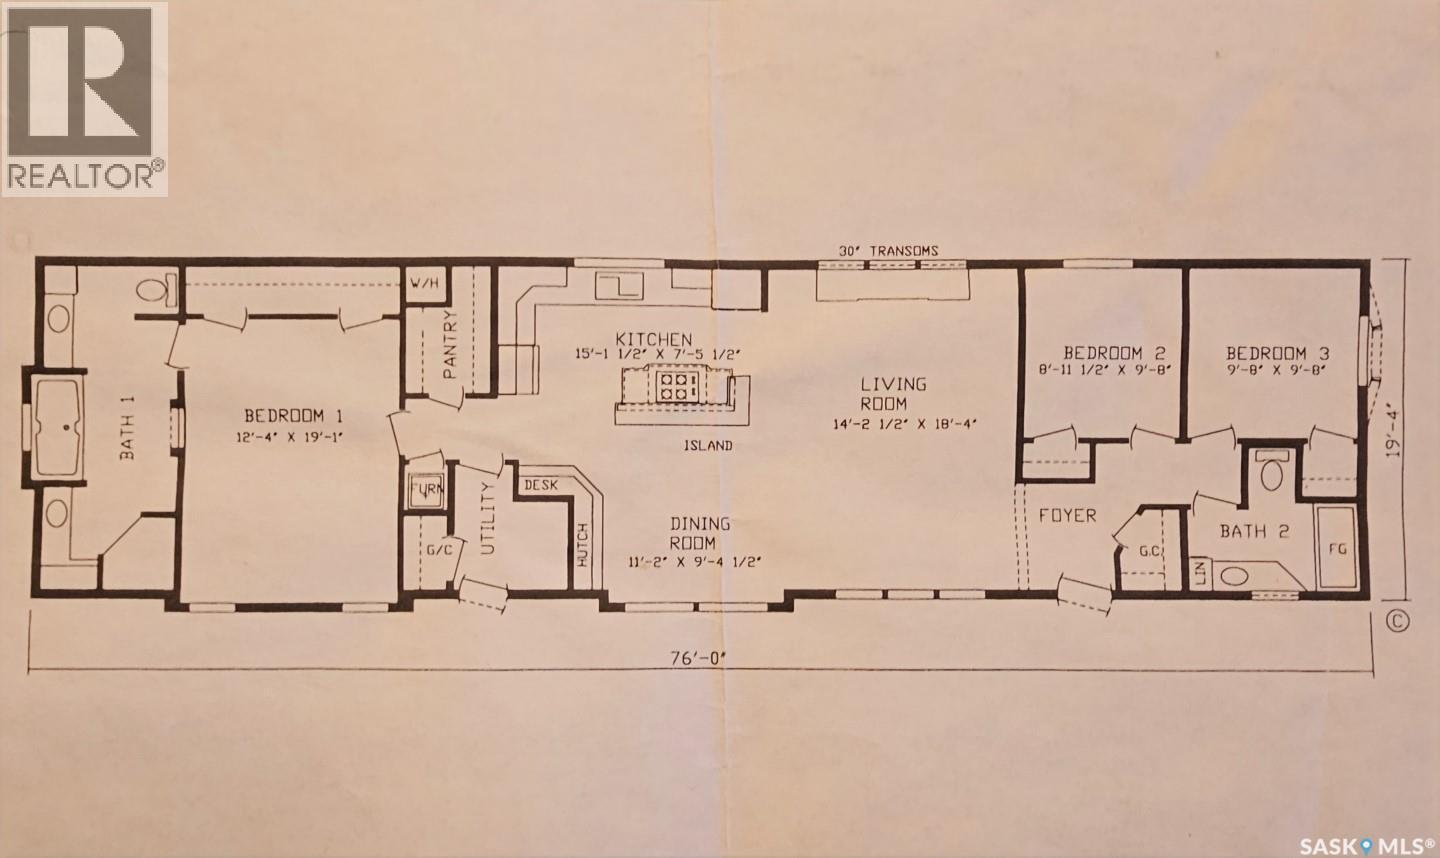

Welcome to this well-maintained 3 bedroom, 2.5 bathroom family home which offers comfort, functionality and an exceptional bonus space. The spacious master bedroom has been recently renovated and features a large ensuite bathroom complete with his-and-her sinks and a large jet tub, creating a private retreat within the home. One of the standout features of this property is a large 24×40’ heated, double car garage, equipped with 10’ doors. It provides an excellent space for vehicles, toys, or projects with a large work bench for hobbies and storage needs. Above the garage, the loft space is set up for entertainment with a projector screen, plus the convenience of a half bath – making it an ideal theatre or games room. The backyard also includes a heated shed with power, offering even more versatile space for storage, hobbies, or a workshop set up year-round. This property combines practical living with unique features that are hard to find. A must-see for anyone looking for a move-in-ready home with an exceptional garage and entertainment space. The town of Yellow Grass is a thriving community just a short 20 minute drive to Weyburn and an hour from Regina, with a K-12 school, restaurant, rink, library and so much more. (id:62517)
| MLS® Number | SK036397 |
| Property Type | Single Family |
| Features | Treed |
| Structure | Deck, Patio(s) |
| Bathroom Total | 2 |
| Bedrooms Total | 3 |
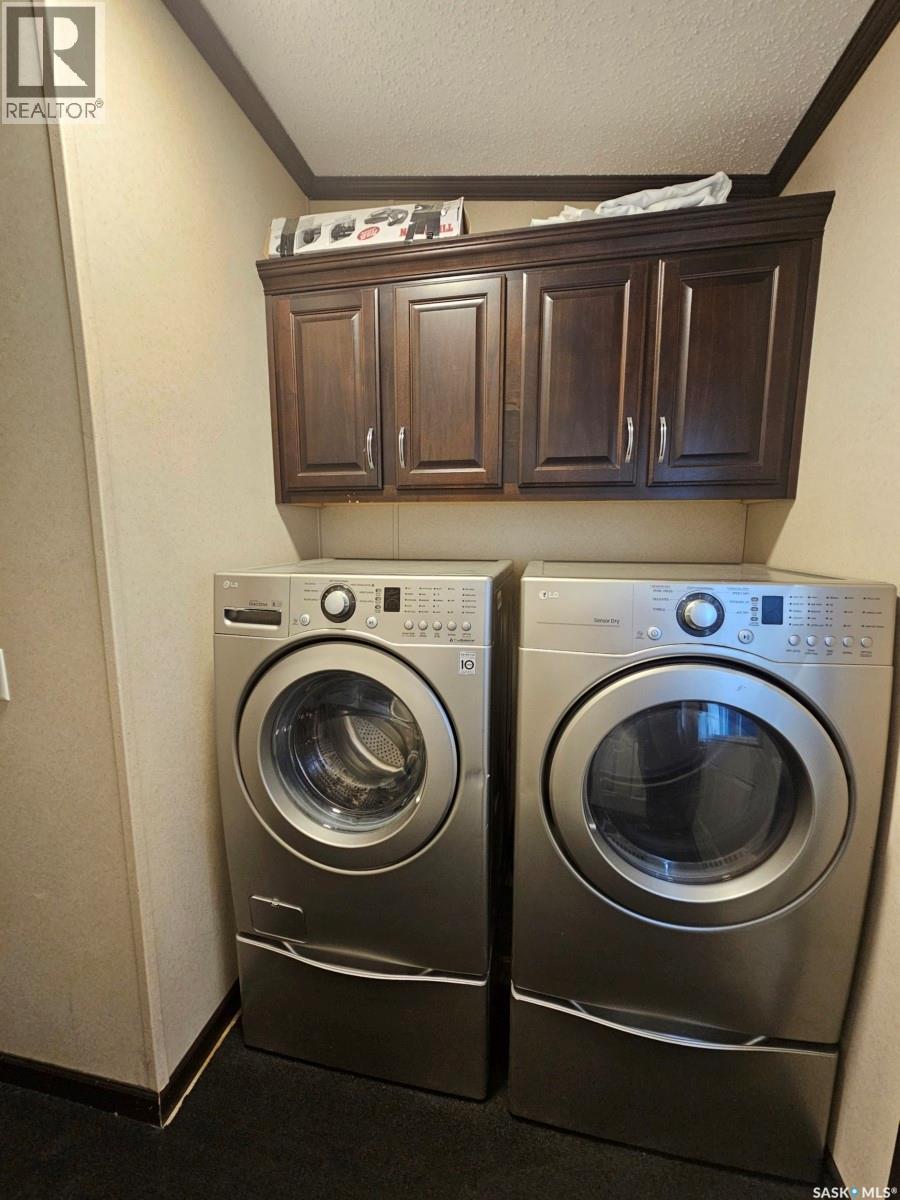
| Appliances | Washer, Refrigerator, Dishwasher, Dryer, Microwave, Hood Fan, Storage Shed, Stove |
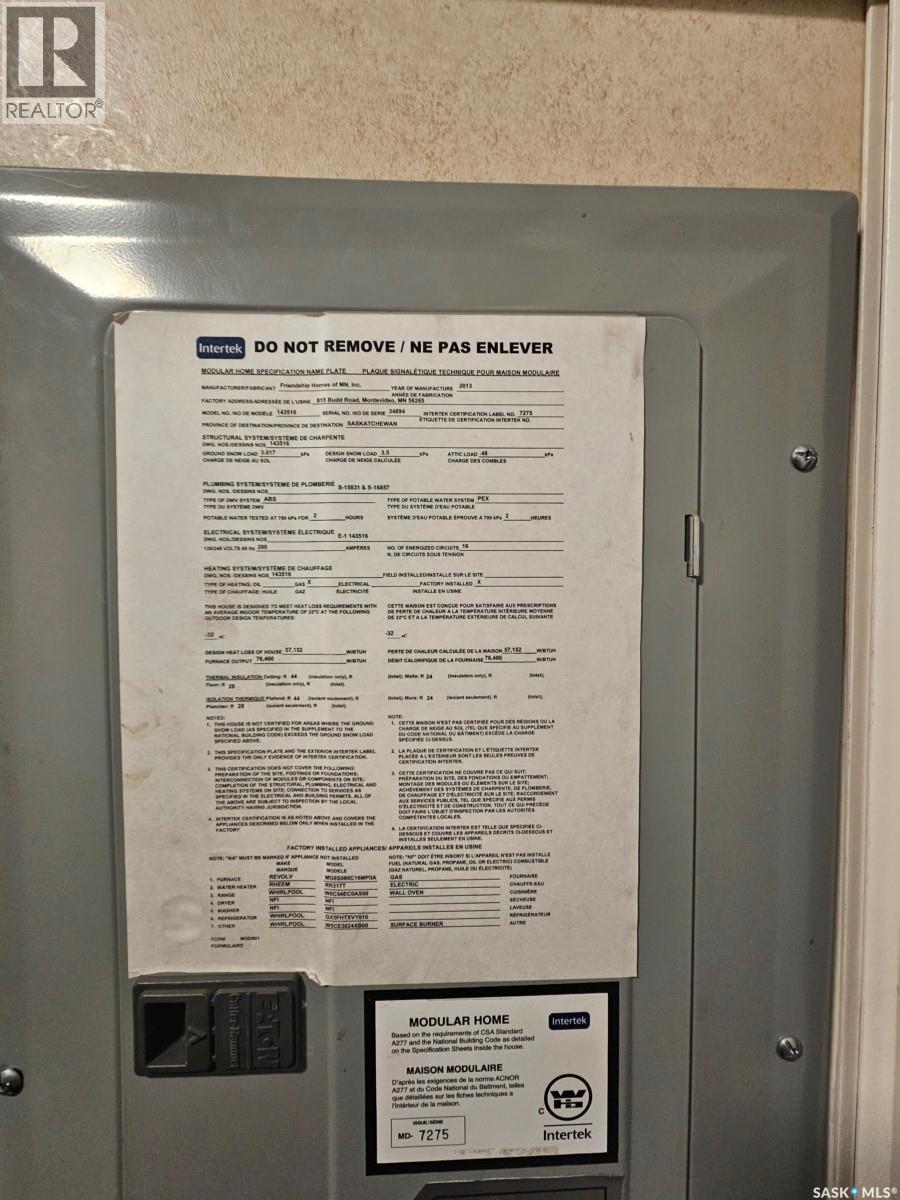
| Architectural Style | Mobile Home |
| Constructed Date | 2014 |
| Construction Style Attachment | Detached |
| Cooling Type | Central Air Conditioning |
| Fireplace Fuel | Electric |
| Fireplace Present | Yes |
| Fireplace Type | Conventional |
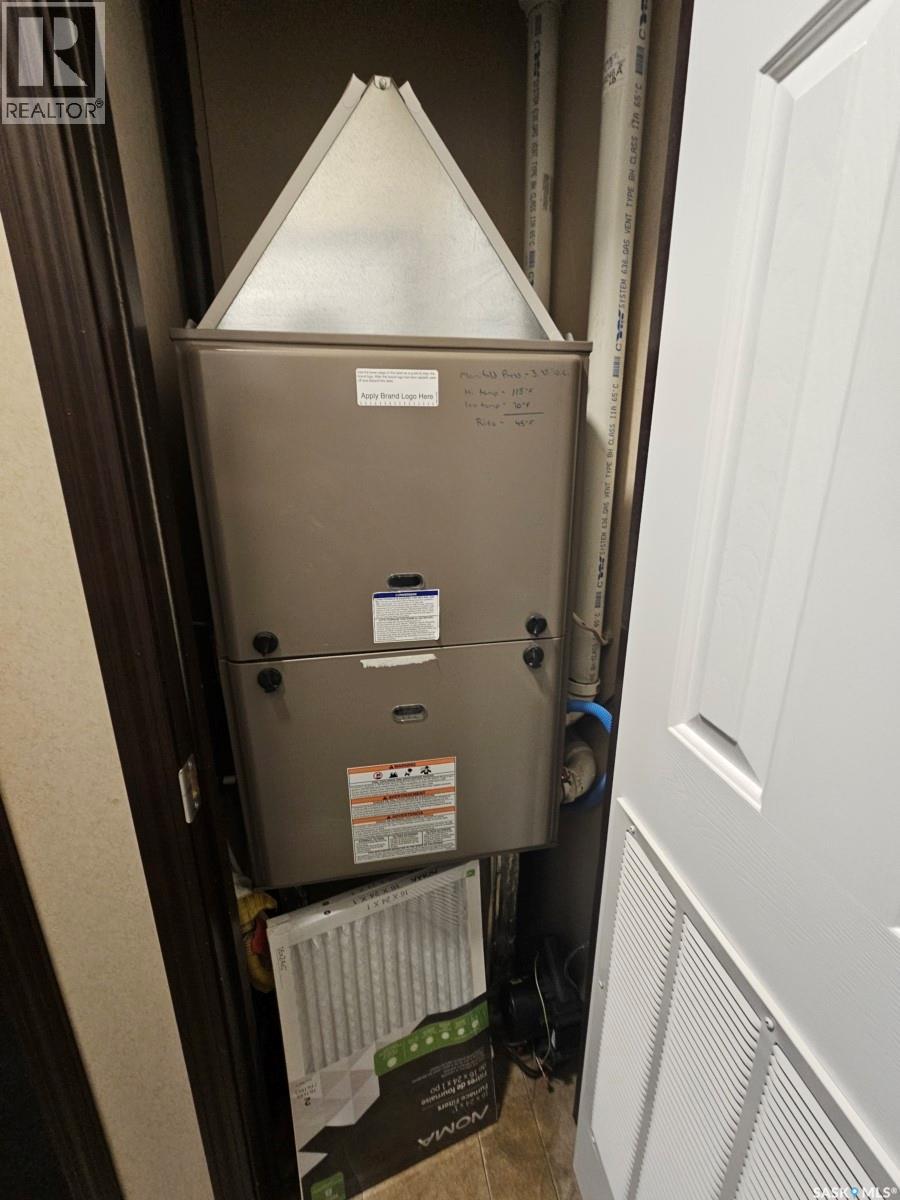
| Heating Fuel | Natural Gas |
| Heating Type | Forced Air |
| Size Interior | 1,450 Sqft |
| Type | Mobile Home |
| Detached Garage | |
| Garage | |
| Parking Pad | |
| Heated Garage | |
| Parking Space(s) | 10 |
| Acreage | No |
| Landscape Features | Underground Sprinkler, Garden Area |
| Size Frontage | 50 Ft |
| Size Irregular | 6000.00 |
| Size Total | 6000 Sqft |
| Size Total Text | 6000 Sqft |
| Level | Type | Length | Width | Dimensions |
|---|---|---|---|---|
| Main Level | Primary Bedroom | 19 ft ,1 in | 12 ft ,4 in | 19 ft ,1 in x 12 ft ,4 in |
| Main Level | 4pc Ensuite Bath | 19 ft ,4 in | 7 ft ,9 in | 19 ft ,4 in x 7 ft ,9 in |
| Main Level | Kitchen | 7 ft ,5 in | 15 ft ,1 in | 7 ft ,5 in x 15 ft ,1 in |
| Main Level | Dining Room | 9 ft ,4 in | 11 ft ,2 in | 9 ft ,4 in x 11 ft ,2 in |
| Main Level | Living Room | 18 ft ,4 in | 14 ft ,2 in | 18 ft ,4 in x 14 ft ,2 in |
| Main Level | Other | 7 ft | 6 ft | 7 ft x 6 ft |
| Main Level | Bedroom | 9 ft ,8 in | 8 ft ,11 in | 9 ft ,8 in x 8 ft ,11 in |
| Main Level | Bedroom | 9 ft ,8 in | 9 ft ,8 in | 9 ft ,8 in x 9 ft ,8 in |
| Main Level | 4pc Bathroom | 9 ft ,6 in | 4 ft ,7 in | 9 ft ,6 in x 4 ft ,7 in |
https://www.realtor.ca/real-estate/29771817/314-brome-street-yellow-grass
Contact us for more information

Edward Ramsey
Broker
(306) 975-1206
(306) 955-3652
No Favourites Found

The trademarks REALTOR®, REALTORS®, and the REALTOR® logo are controlled by The Canadian Real Estate Association (CREA) and identify real estate professionals who are members of CREA. The trademarks MLS®, Multiple Listing Service® and the associated logos are owned by The Canadian Real Estate Association (CREA) and identify the quality of services provided by real estate professionals who are members of CREA. The trademark DDF® is owned by The Canadian Real Estate Association (CREA) and identifies CREA's Data Distribution Facility (DDF®)