

Maintenance,
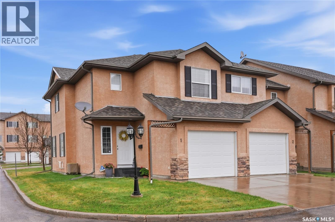
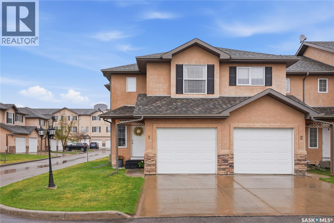
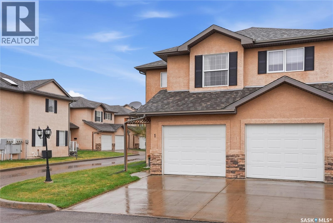
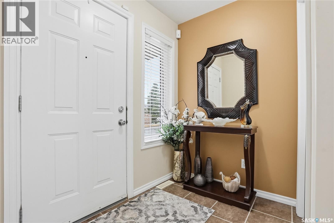
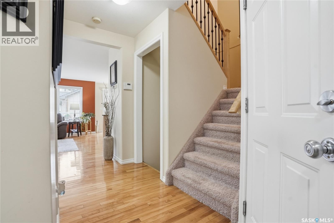
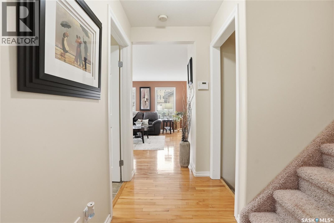
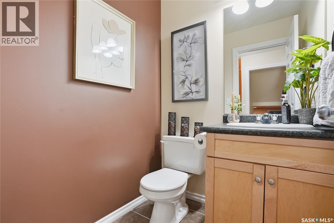
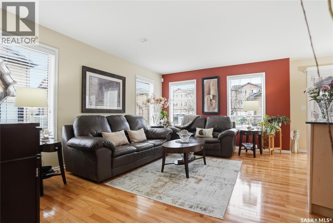
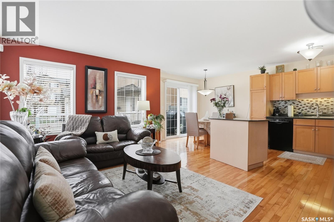
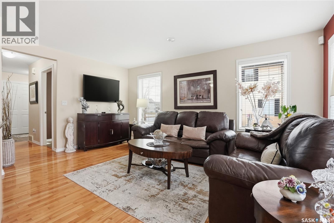
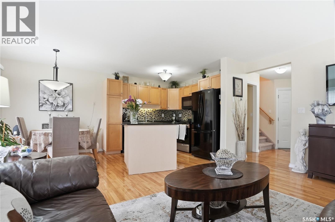
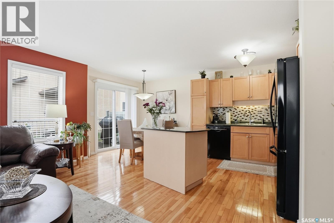
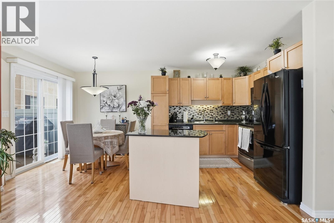
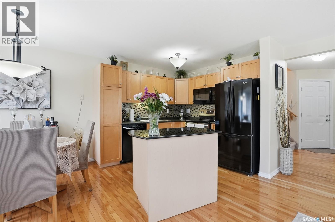
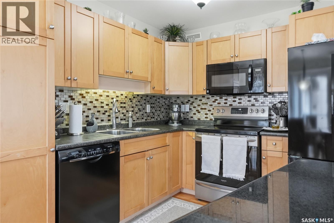
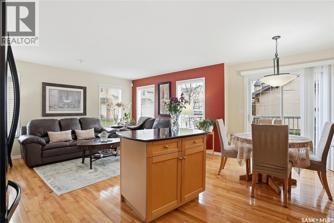
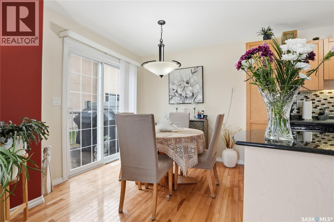
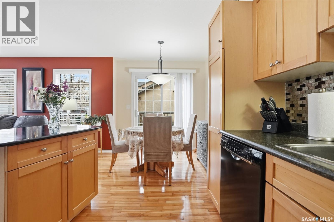
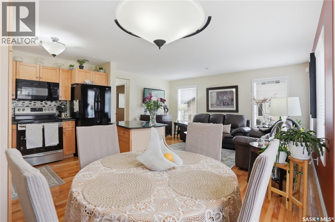
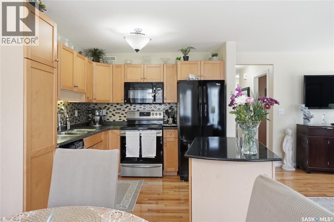
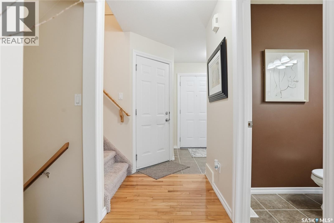
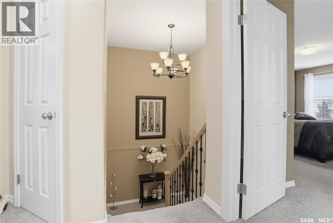
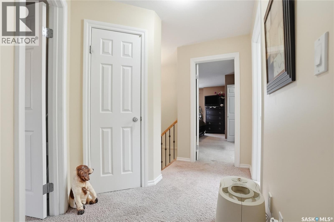
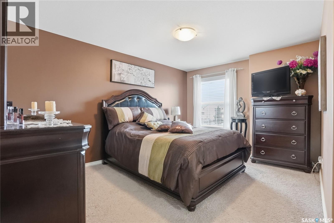
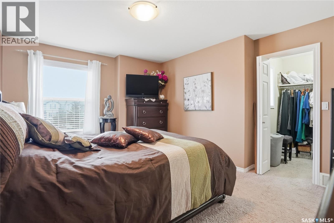
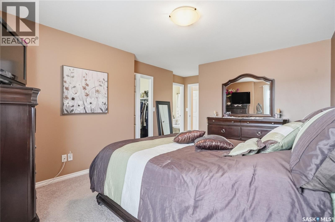
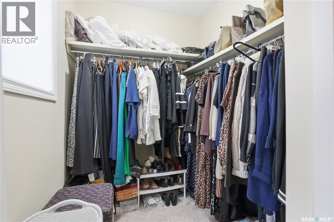
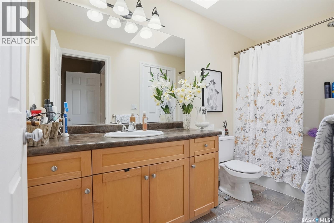
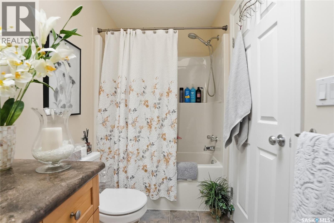
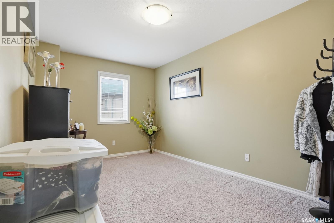
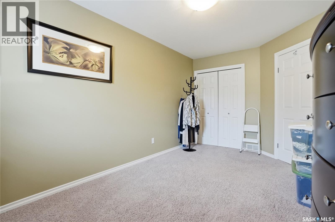
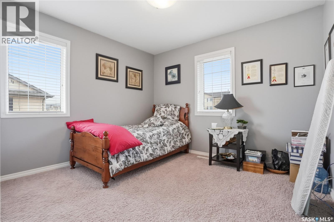
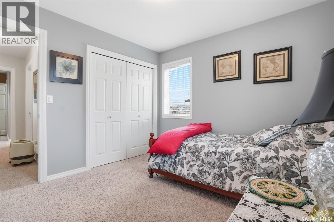
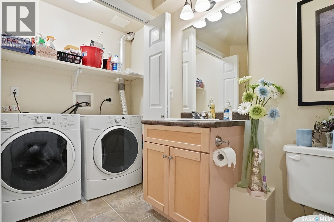
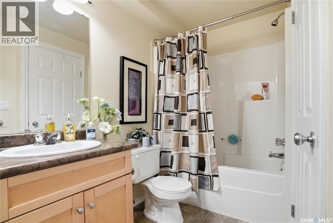
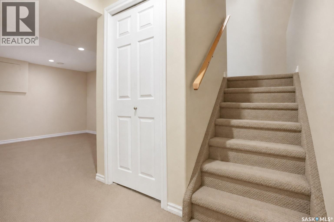
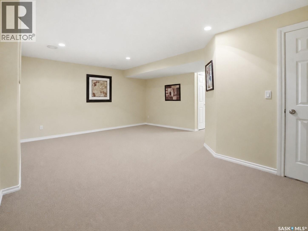
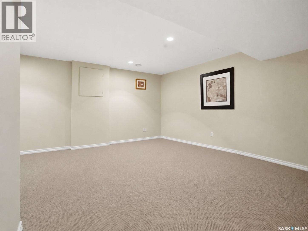
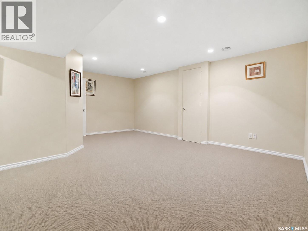
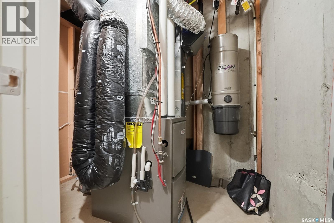
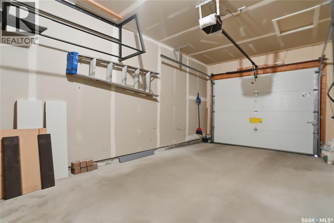
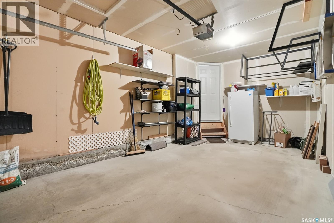
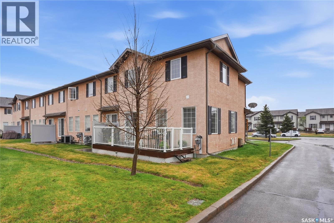
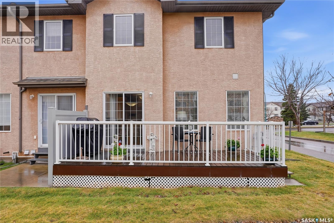
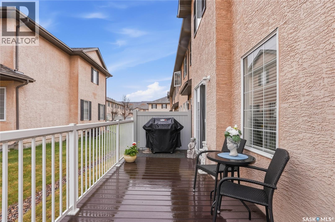
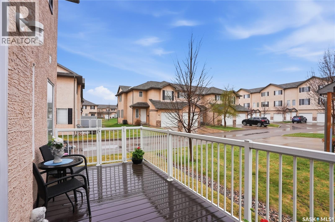
$380.50 MonthlyDo not miss this exceptional end-unit townhome in desirable Lakewood. Offering 1,310 sq. ft. plus additional living space in the professionally developed basement, featuring a comfortable family room, full 4-piece bathroom, laundry area, and storage, for a total of 3 bedrooms and 3 bathrooms. The main floor showcases beautiful hardwood and ceramic tile flooring, a bright open-concept great room, maple kitchen cabinetry, a granite island countertop, stylish backsplash, and a functional layout. The open stairwell to the second level is highlighted by iron railings, adding a compelling architectural touch. Upstairs are 3 bedrooms, including a spacious primary bedroom featuring a large walk-in closet. Additional features include central air conditioning, central vacuum, a recently upgraded furnace and water heater, an alarm system, and direct entry from the single attached garage. A standout feature of this property is the raised oversized composite deck with natural gas hookup — a rare upgrade compared to the standard concrete patios commonly found at similar townhomes. Furthermore, the location of this end unit provides extra windows, easy access to street-front parking in addition to on-site visitor parking, and walking distance to grocery shopping and various everyday services. (id:62517)
| MLS® Number | SK036203 |
| Property Type | Single Family |
| Neigbourhood | Lakewood S.C. |
| Community Features | Pets Allowed With Restrictions |
| Features | Corner Site |
| Structure | Deck |
| Bathroom Total | 3 |
| Bedrooms Total | 3 |
| Appliances | Washer, Refrigerator, Dishwasher, Dryer, Microwave, Window Coverings, Garage Door Opener Remote(s), Stove |
| Architectural Style | 2 Level |
| Basement Development | Finished |
| Basement Type | Full (finished) |
| Constructed Date | 2005 |
| Construction Style Attachment | Attached |
| Cooling Type | Central Air Conditioning |
| Heating Fuel | Natural Gas |
| Heating Type | Forced Air |
| Stories Total | 2 |
| Size Interior | 1,310 Sqft |
| Type | Row / Townhouse |
| Attached Garage | |
| Other | |
| Parking Space(s) | 2 |
| Acreage | No |
| Landscape Features | Lawn |
| Level | Type | Length | Width | Dimensions |
|---|---|---|---|---|
| Second Level | 4pc Bathroom | x x x | ||
| Second Level | Bedroom | 10 ft ,8 in | 9 ft ,8 in | 10 ft ,8 in x 9 ft ,8 in |
| Second Level | Bedroom | 14 ft ,7 in | 9 ft ,2 in | 14 ft ,7 in x 9 ft ,2 in |
| Second Level | Primary Bedroom | 13 ft ,7 in | 10 ft ,11 in | 13 ft ,7 in x 10 ft ,11 in |
| Basement | 4pc Bathroom | x x x | ||
| Basement | Family Room | 19 ft ,6 in | 15 ft ,4 in | 19 ft ,6 in x 15 ft ,4 in |
| Basement | Laundry Room | x x x | ||
| Main Level | Kitchen | 9 ft ,1 in | 9 ft ,2 in | 9 ft ,1 in x 9 ft ,2 in |
| Main Level | Living Room | 16 ft ,1 in | 8 ft ,6 in | 16 ft ,1 in x 8 ft ,6 in |
| Main Level | Dining Room | 9 ft ,7 in | 7 ft ,6 in | 9 ft ,7 in x 7 ft ,6 in |
| Main Level | 2pc Bathroom | x x x |
https://www.realtor.ca/real-estate/29771824/1-118-pawlychenko-lane-saskatoon-lakewood-sc
Contact us for more information

Mercina Kokkas
Salesperson
(306) 653-8222
(306) 242-5503
No Favourites Found

The trademarks REALTOR®, REALTORS®, and the REALTOR® logo are controlled by The Canadian Real Estate Association (CREA) and identify real estate professionals who are members of CREA. The trademarks MLS®, Multiple Listing Service® and the associated logos are owned by The Canadian Real Estate Association (CREA) and identify the quality of services provided by real estate professionals who are members of CREA. The trademark DDF® is owned by The Canadian Real Estate Association (CREA) and identifies CREA's Data Distribution Facility (DDF®)