
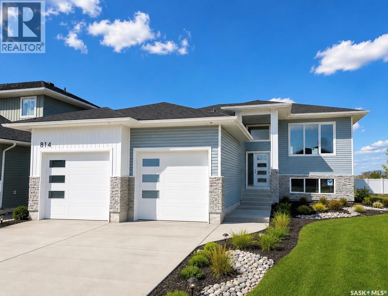
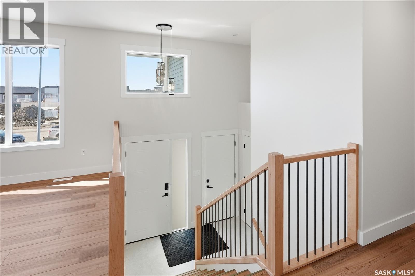
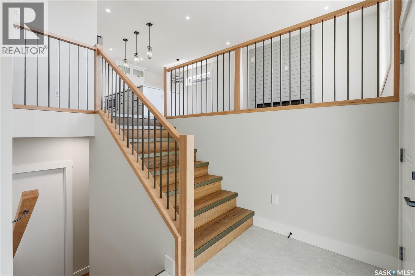
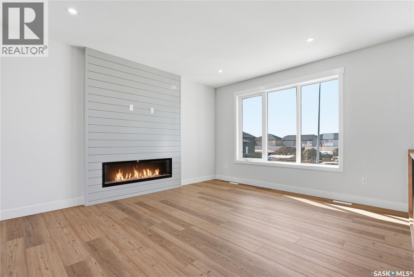
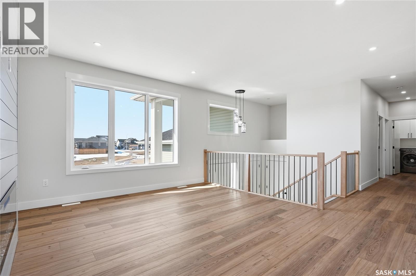
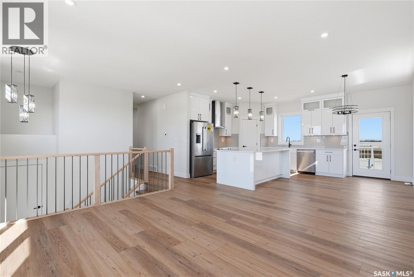
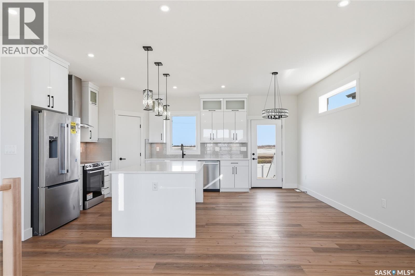
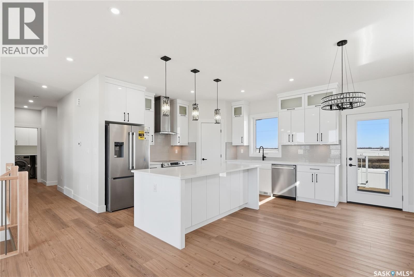
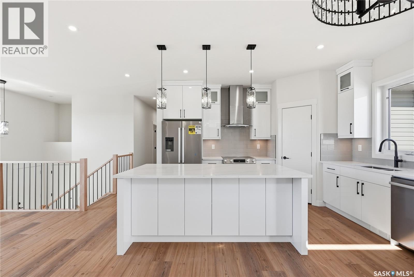
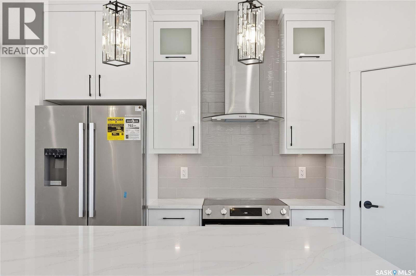
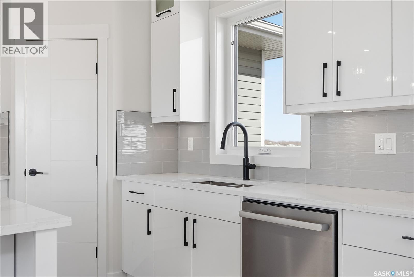
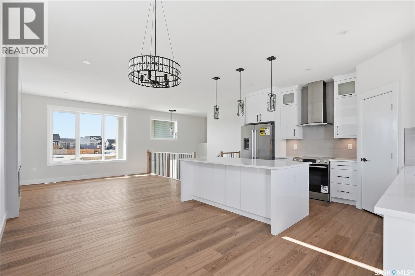
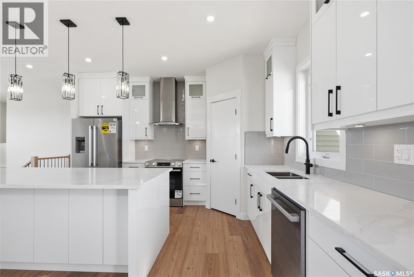
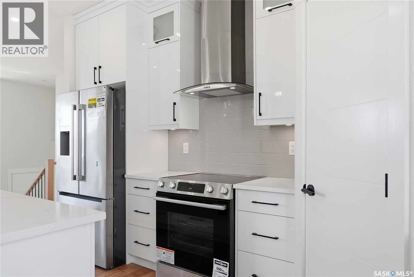
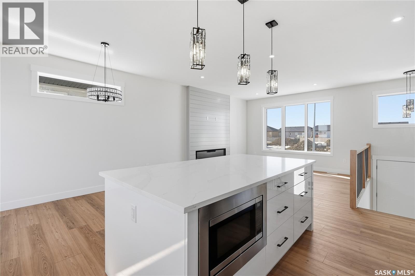
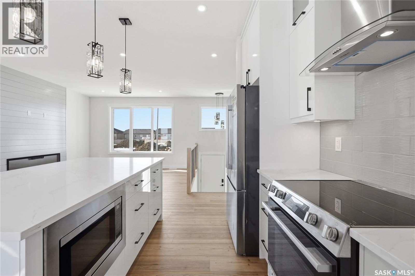
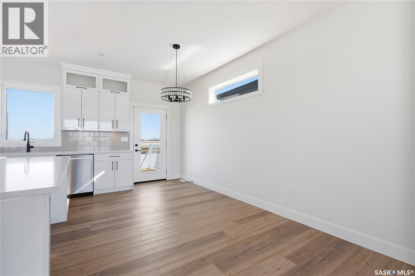
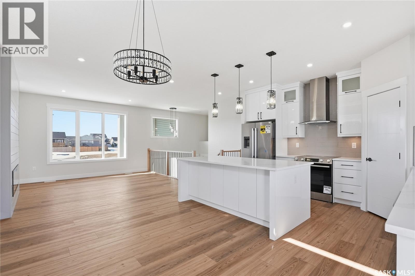
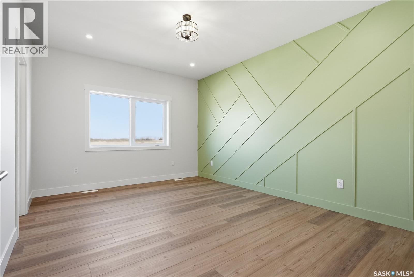
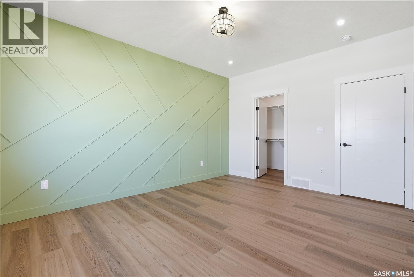
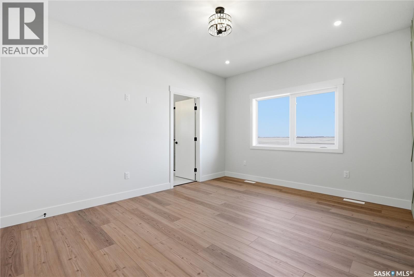
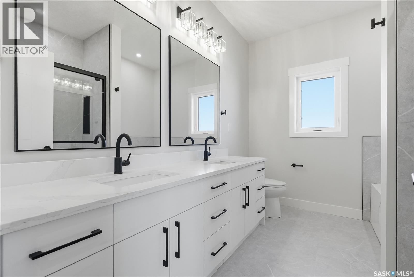
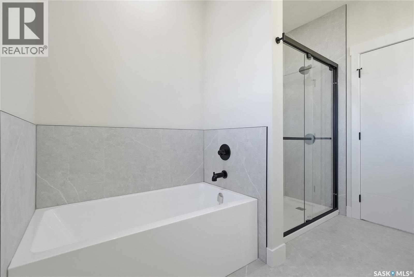
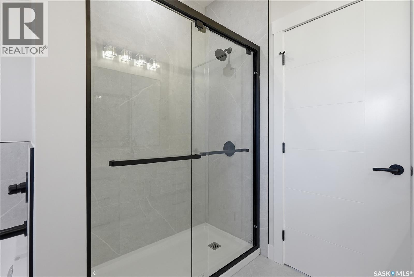
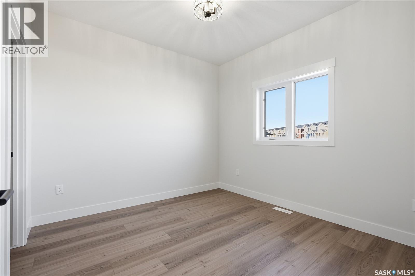
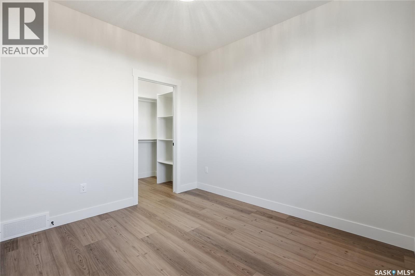
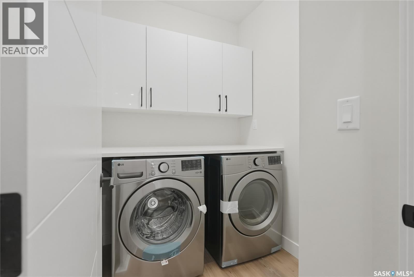
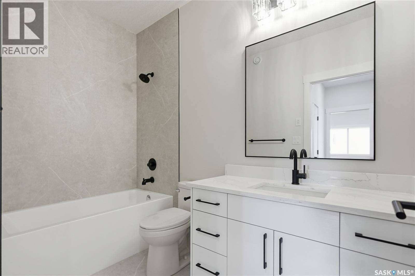
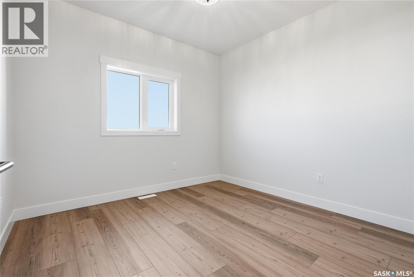
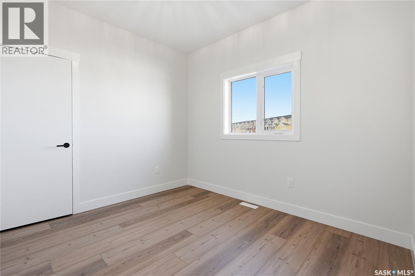

Experience the perfect blend of modern design and everyday functionality in this brand-new 1,430 SQFT home built by Taj Homes. Designed with quality finishes and thoughtful details throughout, this home offers an open-concept layout perfect for modern living. The kitchen features floor-to-ceiling cabinetry, quartz countertops, and a full set of stainless steel appliances, seamlessly connecting to the spacious living and dining areas highlighted by oversized windows and a modern electric fireplace. The home offers 3 bedrooms and 2 bathrooms, including a stunning primary suite complete with a custom feature wall, walk-in closet, and luxurious 5-piece ensuite featuring dual vanities, a tiled/glass walk-in shower, and tiled tub surround. Additional interior features include full-height tiled bathroom surrounds with Delta fixtures, quartz countertops throughout, built-in shelving in the pantry and bedroom closets, convenient main floor laundry, a 200 AMP electrical panel, central A/C, on-demand water heater, and All Weather triple-pane windows for added efficiency and comfort. The oversized 25’ x 26’ insulated and drywalled double attached garage includes wall-mounted garage door openers and a 220-volt plug, offering added convenience and functionality. A rear treated wood deck with aluminum railing is included, along with a concrete driveway and partially fenced yard. Backed by Progressive New Home Warranty with possible possession available June 20th. Come check out the house today. Pictures are combination of a previous build and AI generation; finishes and colours may vary but will be similar. (id:62517)
| MLS® Number | SK036414 |
| Property Type | Single Family |
| Features | Lane, Rectangular, Double Width Or More Driveway, Sump Pump |
| Structure | Deck |
| Bathroom Total | 2 |
| Bedrooms Total | 3 |
| Appliances | Washer, Refrigerator, Dishwasher, Dryer, Microwave, Garage Door Opener Remote(s), Stove |
| Architectural Style | Bi-level |
| Basement Development | Finished |
| Basement Type | Full (finished) |
| Constructed Date | 2026 |
| Construction Style Attachment | Detached |
| Cooling Type | Air Exchanger |
| Fireplace Fuel | Electric |
| Fireplace Present | Yes |
| Fireplace Type | Conventional |
| Heating Fuel | Natural Gas |
| Heating Type | Forced Air |
| Size Interior | 1,430 Sqft |
| Type | House |
| Attached Garage | |
| Parking Space(s) | 4 |
| Acreage | No |
| Fence Type | Partially Fenced |
| Size Frontage | 52 Ft ,5 In |
| Size Irregular | 52.5x114.8 |
| Size Total Text | 52.5x114.8 |
| Level | Type | Length | Width | Dimensions |
|---|---|---|---|---|
| Main Level | Living Room | 14'4 x 13'3 | ||
| Main Level | Dining Room | 13'4 x 9' | ||
| Main Level | Kitchen | 13' x 9'8 | ||
| Main Level | Bedroom | 10'4 x 10'2 | ||
| Main Level | 4pc Bathroom | x x x | ||
| Main Level | Laundry Room | x x x | ||
| Main Level | Bedroom | 10'7 x 10'2 | ||
| Main Level | Primary Bedroom | 15'4 x 11'8 | ||
| Main Level | 5pc Ensuite Bath | x x x |
https://www.realtor.ca/real-estate/29771946/814-ballesteros-crescent-warman
Contact us for more information

Karan Bola
Salesperson
(306) 384-9992
No Favourites Found

The trademarks REALTOR®, REALTORS®, and the REALTOR® logo are controlled by The Canadian Real Estate Association (CREA) and identify real estate professionals who are members of CREA. The trademarks MLS®, Multiple Listing Service® and the associated logos are owned by The Canadian Real Estate Association (CREA) and identify the quality of services provided by real estate professionals who are members of CREA. The trademark DDF® is owned by The Canadian Real Estate Association (CREA) and identifies CREA's Data Distribution Facility (DDF®)