

Maintenance,
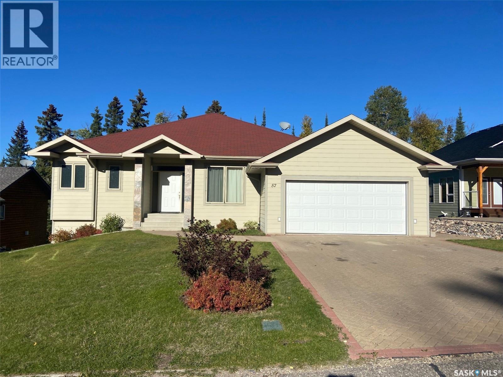
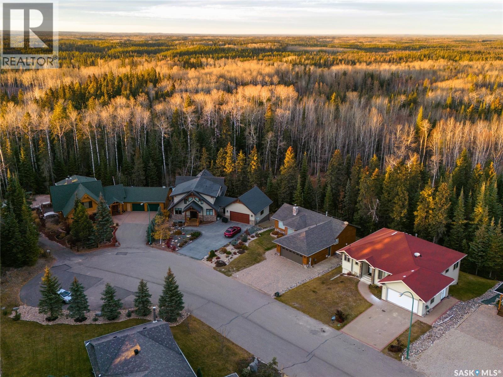
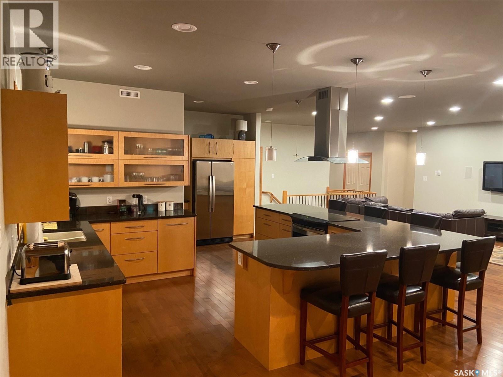
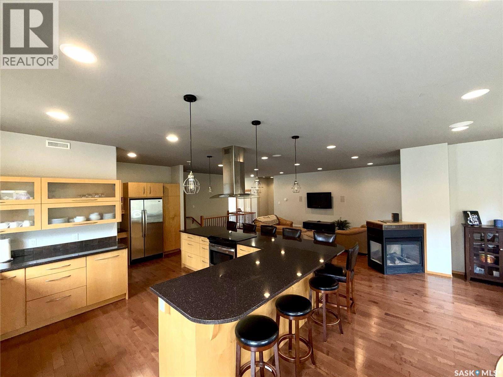
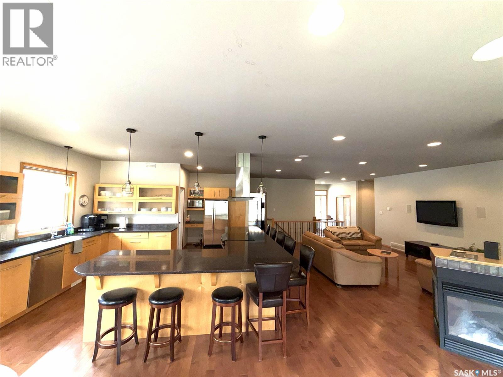
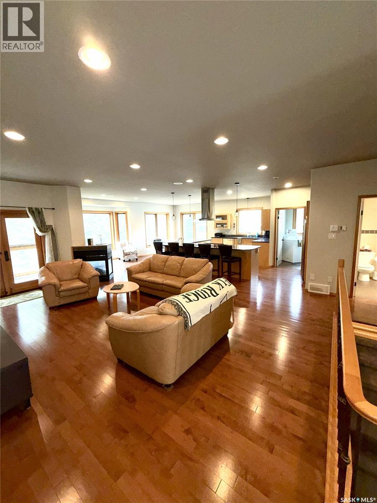
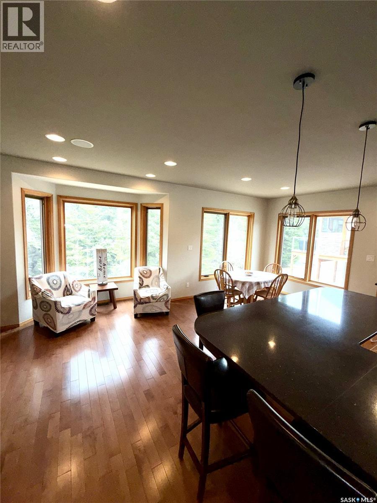
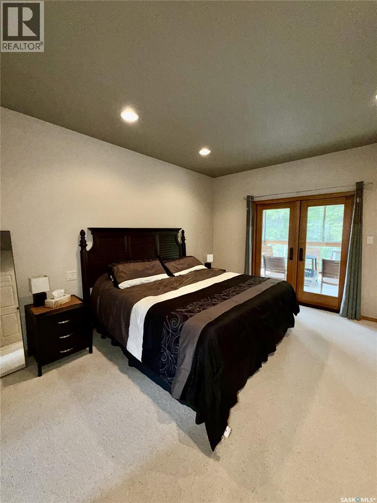
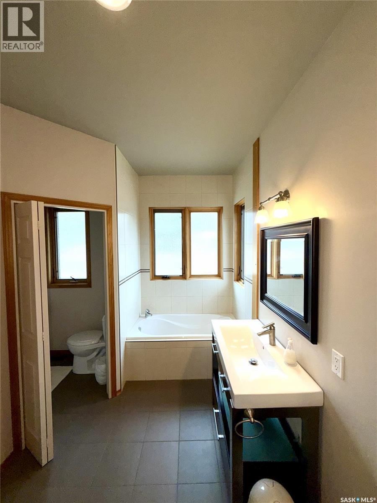
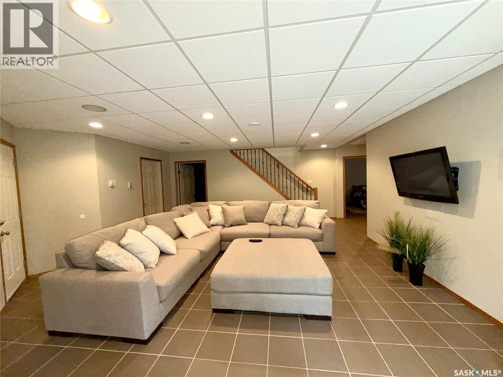
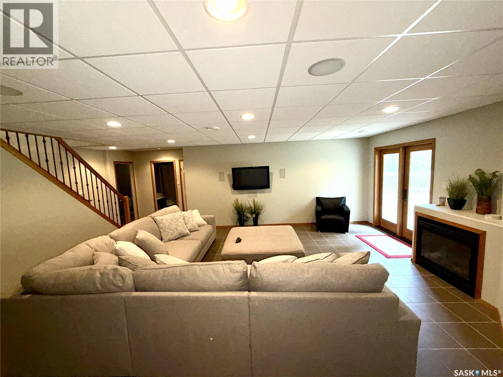
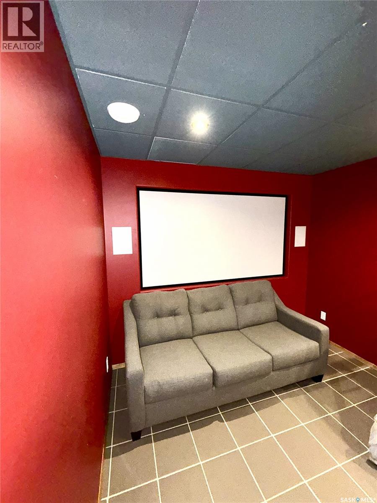
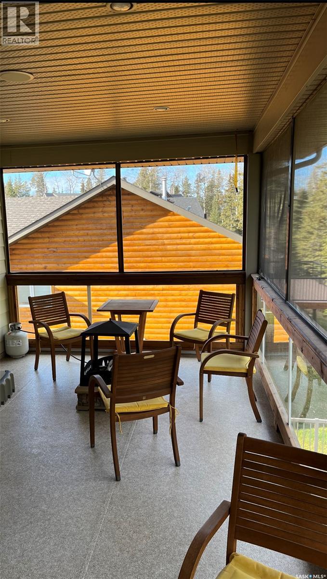
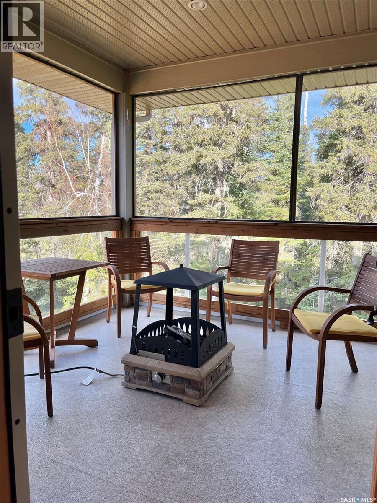
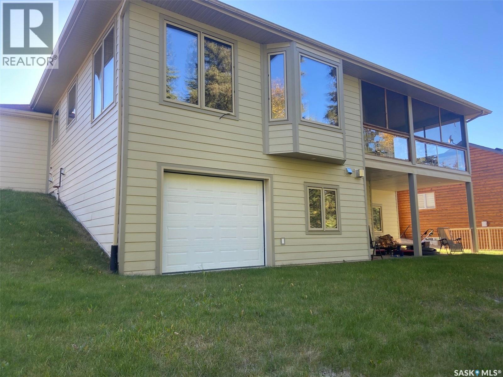
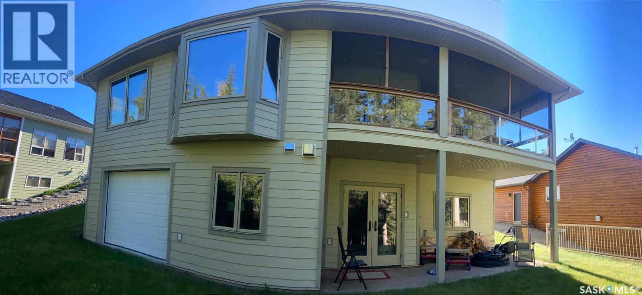
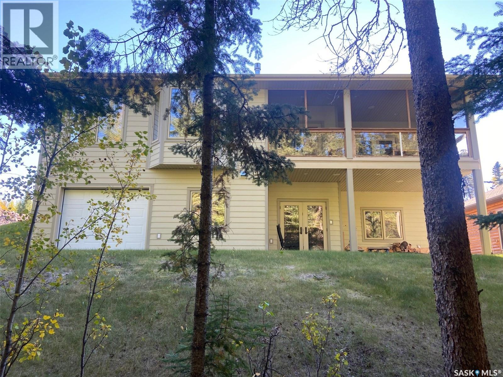
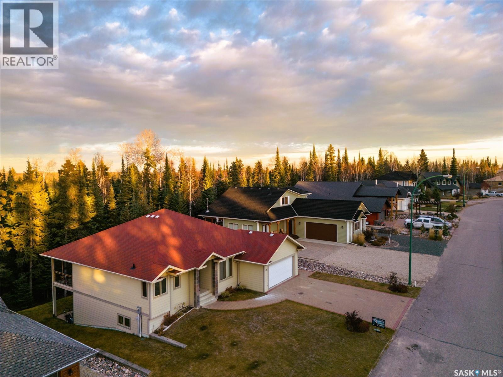
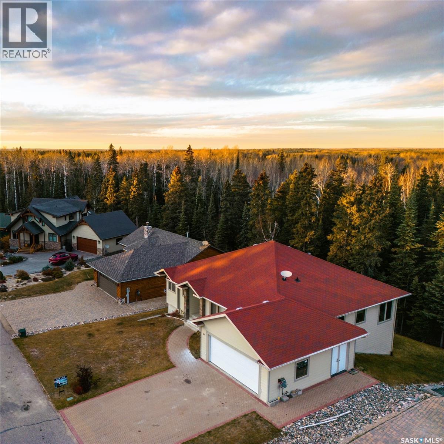
$925 MonthlyThis beautiful 1638 sq ft custom build is located within Elk Ridge Resort is Saskatchewan’s premier all-season resort, located in a friendly, luxurious setting in the heart of the boreal forest. This open concept 4 bedroom, 3 bath house boasts a large granite island that can seat 10 people comfortably, maple cabinets, stainless steal appliances, hardwood floors, 3-sided fireplace with build in speakers. The Primary bedroom consists of a 4-piece bath with soaker tub, room for double sinks and vanity area. French doors also lead to a covered deck. This home is heated with geothermal cooling system, in floor heat and forced air. Additional features include a central vacuum, in ground sprinklers, media room and access to a second lower-level garage which is ideal to store your golf cart, quad or skidoo! The double garage has an additional feature of 2–40-volt, 30-amp AC plug for RV hookup. Championship golf, fine dining and outdoor experiences are abundant; the surrounding area of the Lakeland region and Prince Albert National Park (Waskesiu) is just a few miles away. Elk Ridge Resort was awarded with Trip Advisor’s Certificate of Excellence and recognized as Reader’s Digest Top 9 Must See Canadian Winter Destinations. This treasured retreat could be your year-round holiday getaway, or full-time family home. (id:62517)
| MLS® Number | SK036363 |
| Property Type | Single Family |
| Community Features | Pets Allowed With Restrictions |
| Features | Treed, Irregular Lot Size, Double Width Or More Driveway |
| Structure | Deck |
| Bathroom Total | 3 |
| Bedrooms Total | 4 |
| Appliances | Washer, Refrigerator, Dryer, Microwave, Oven - Built-in, Window Coverings, Garage Door Opener Remote(s), Hood Fan, Stove |
| Architectural Style | Bungalow |
| Constructed Date | 2010 |
| Construction Style Attachment | Detached |
| Cooling Type | Central Air Conditioning |
| Fireplace Fuel | Gas |
| Fireplace Present | Yes |
| Fireplace Type | Conventional |
| Heating Fuel | Geo Thermal |
| Heating Type | In Floor Heating |
| Stories Total | 1 |
| Size Interior | 1,638 Sqft |
| Type | House |
| Attached Garage | |
| Interlocked | |
| Heated Garage | |
| Parking Space(s) | 4 |
| Acreage | No |
| Landscape Features | Lawn, Underground Sprinkler |
| Size Frontage | 72 Ft ,2 In |
| Size Irregular | 16380.00 |
| Size Total | 16380 Sqft |
| Size Total Text | 16380 Sqft |
| Level | Type | Length | Width | Dimensions |
|---|---|---|---|---|
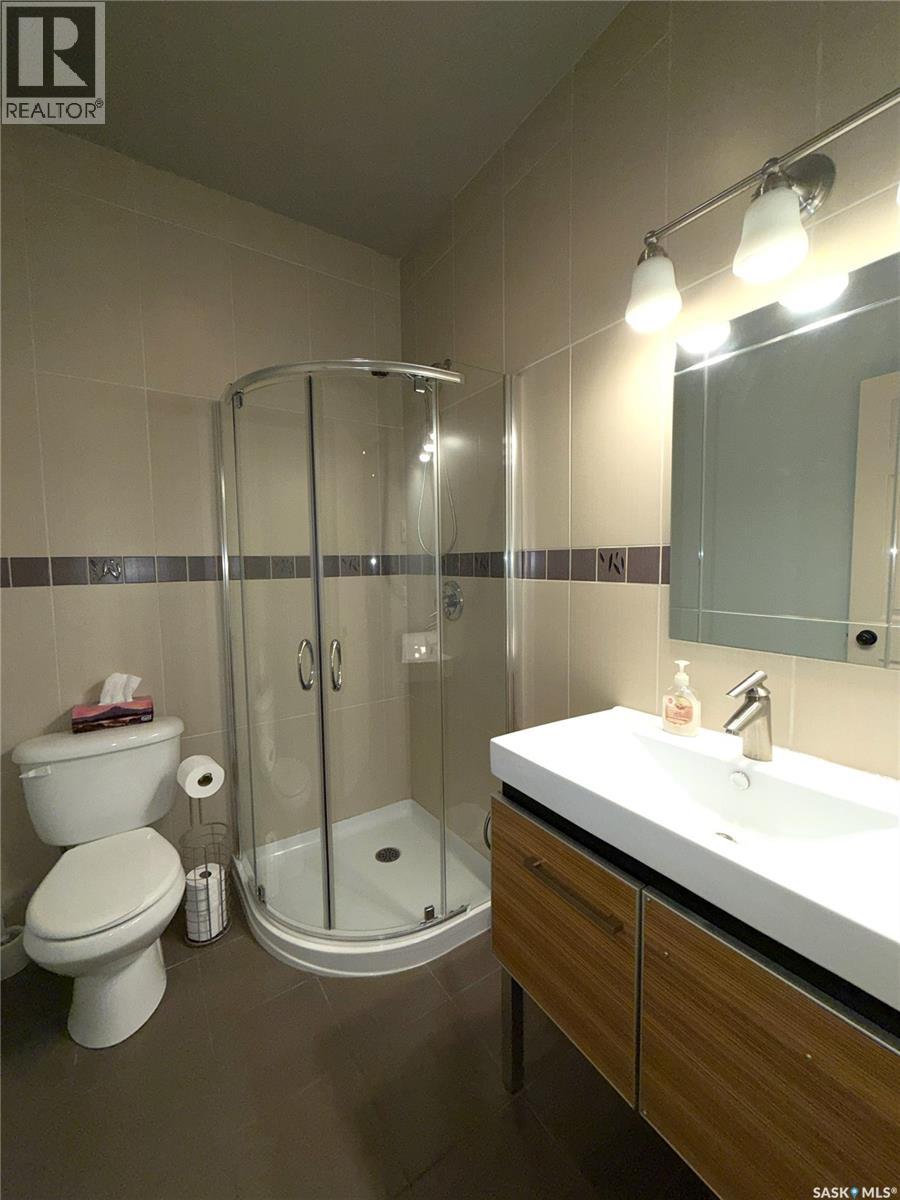
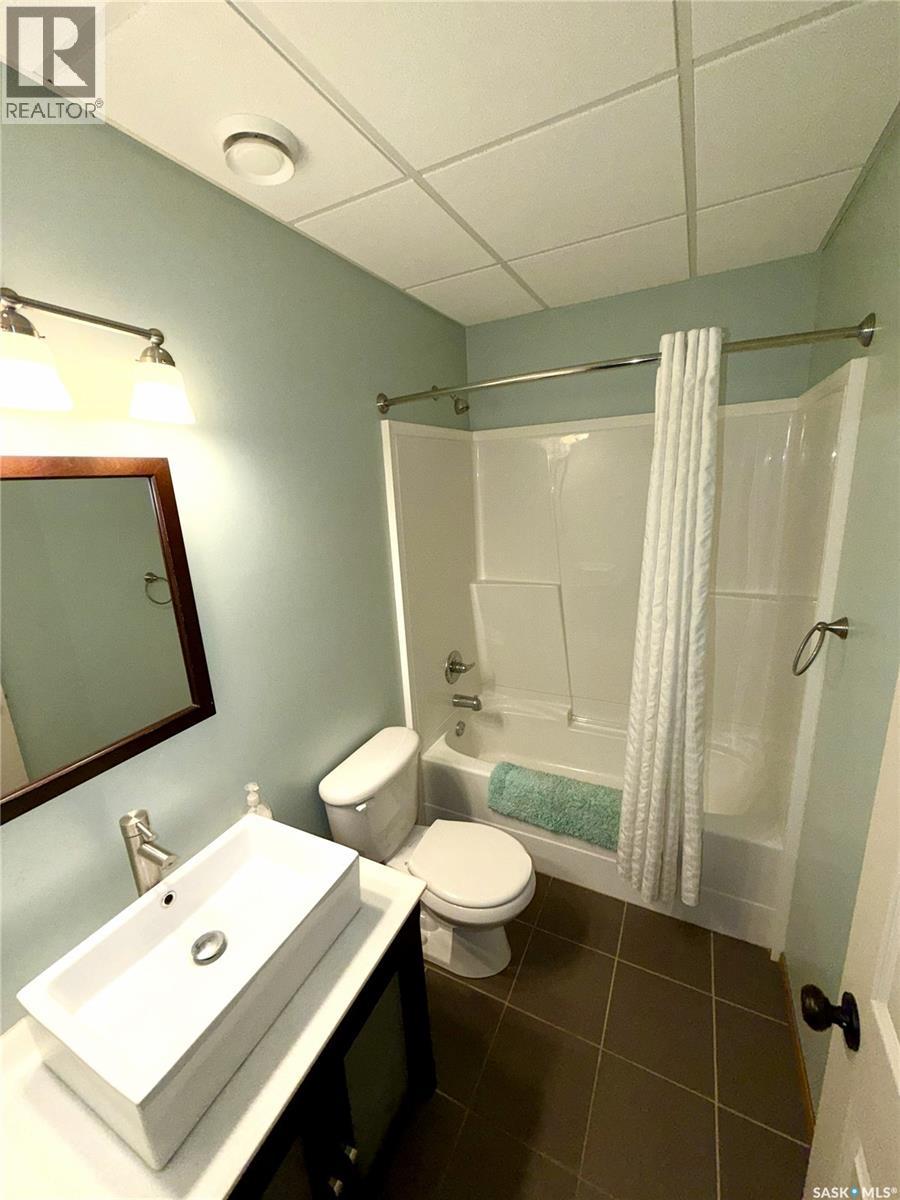
| Basement | 3pc Bathroom | 5 ft | 8 ft ,5 in | 5 ft x 8 ft ,5 in |
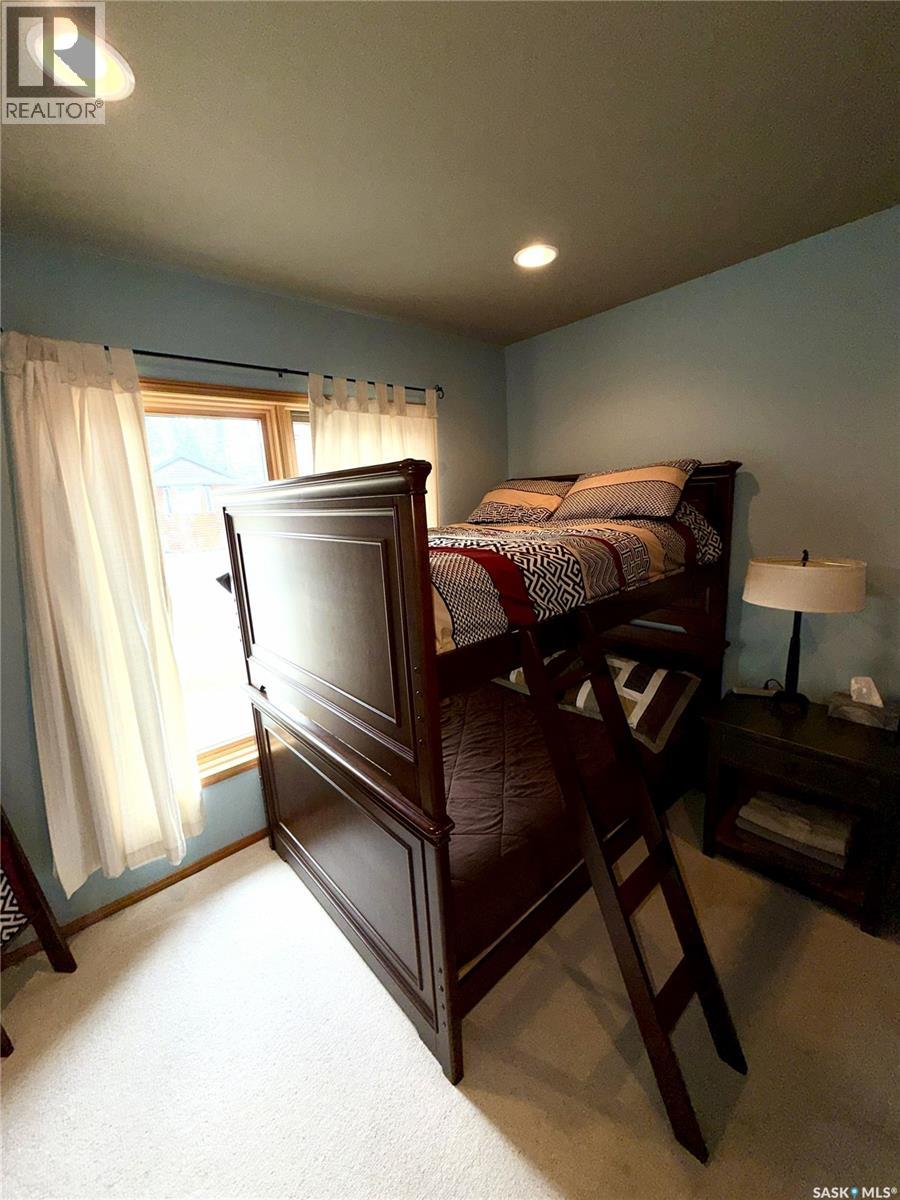
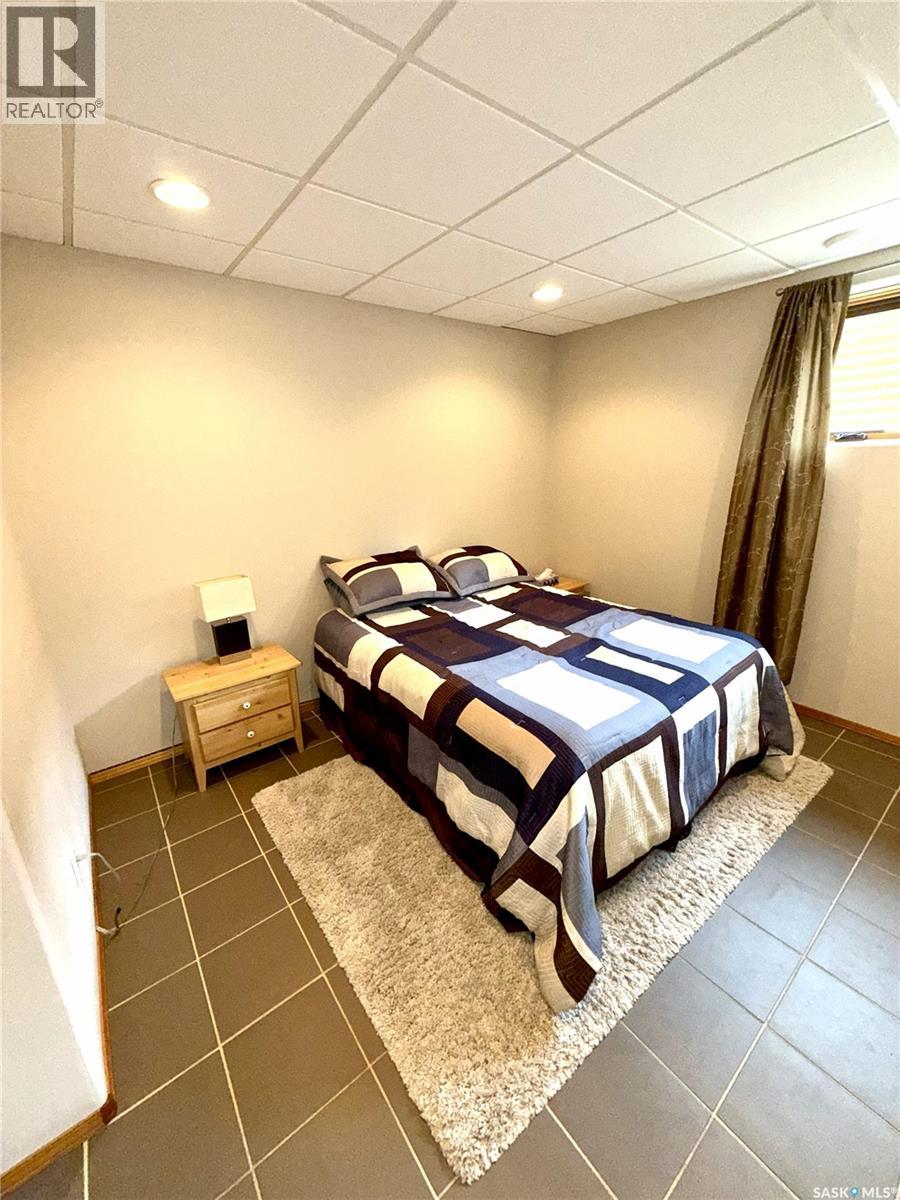
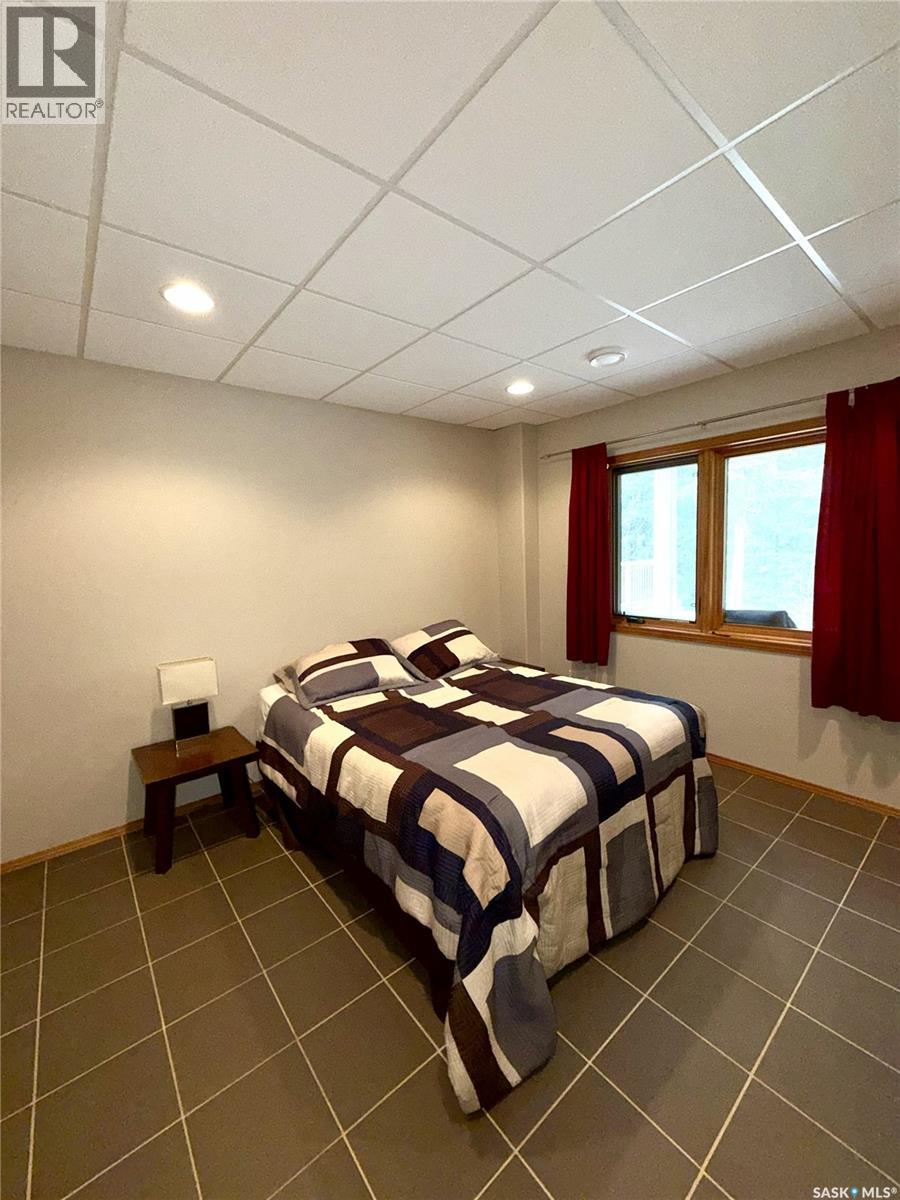
| Basement | Bedroom | 12 ft ,1 in | 12 ft | 12 ft ,1 in x 12 ft |
| Basement | Family Room | 17 ft ,6 in | 20 ft | 17 ft ,6 in x 20 ft |
| Basement | Media | 11 ft | 12 ft | 11 ft x 12 ft |
| Basement | Other | 12 ft | 13 ft | 12 ft x 13 ft |
| Main Level | Living Room | 20 ft | 50 ft | 20 ft x 50 ft |
| Main Level | Dining Room | 20 ft | 8 ft | 20 ft x 8 ft |
| Main Level | Primary Bedroom | 10 ft ,10 in | 12 ft ,1 in | 10 ft ,10 in x 12 ft ,1 in |
| Main Level | 4pc Ensuite Bath | 9 ft ,7 in | 11 ft ,8 in | 9 ft ,7 in x 11 ft ,8 in |
| Main Level | Foyer | 6 ft ,5 in | 8 ft ,3 in | 6 ft ,5 in x 8 ft ,3 in |
| Main Level | Kitchen | 12 ft ,2 in | 15 ft | 12 ft ,2 in x 15 ft |
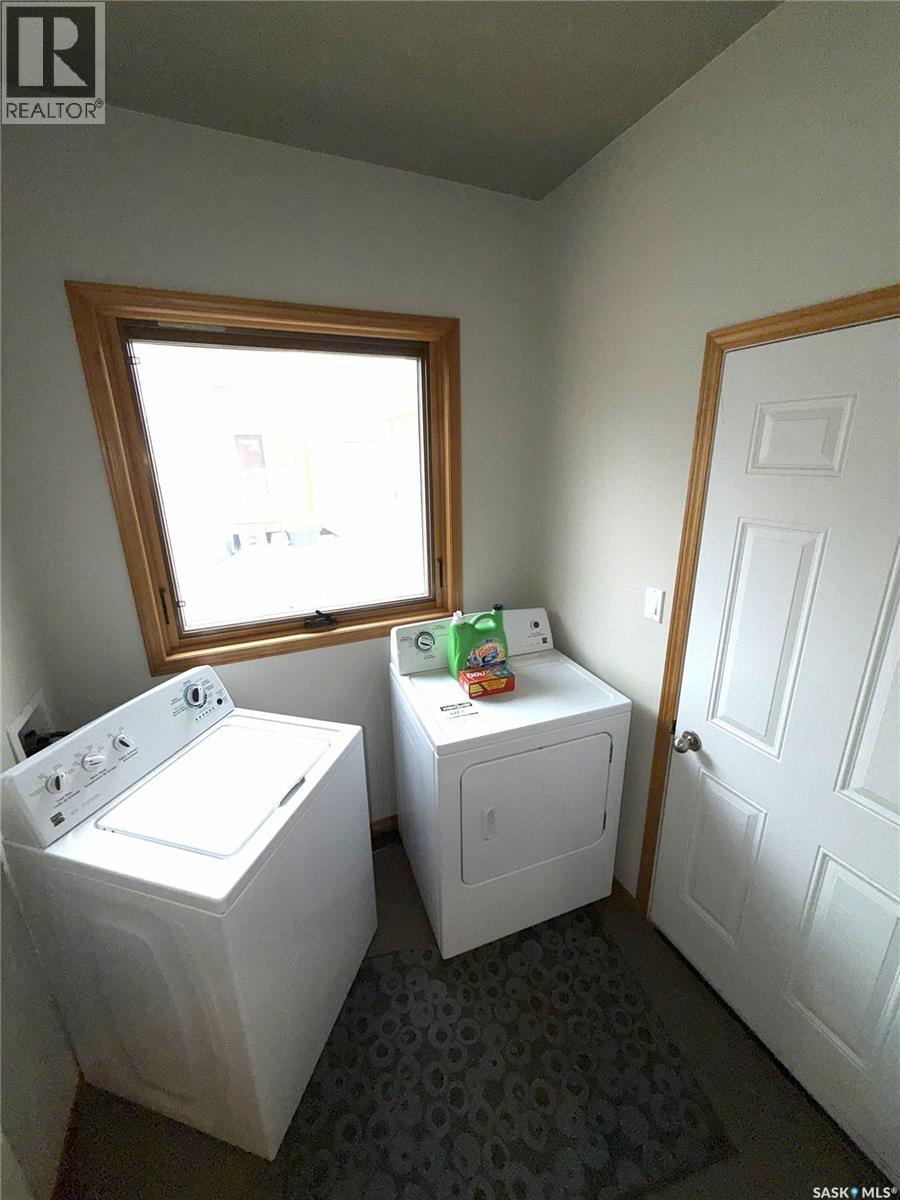
| Main Level | Laundry Room | 6 ft ,3 in | 6 ft ,4 in | 6 ft ,3 in x 6 ft ,4 in |
| Main Level | Bedroom | 12 ft ,9 in | 14 ft ,3 in | 12 ft ,9 in x 14 ft ,3 in |
| Main Level | 3pc Ensuite Bath | 7 ft | 5 ft ,5 in | 7 ft x 5 ft ,5 in |
https://www.realtor.ca/real-estate/29772344/57-estates-drive-elk-ridge
Contact us for more information

Jacqueline Archer
Salesperson
(306) 653-2213
(888) 623-6153
boyesgrouprealty.com/
No Favourites Found

The trademarks REALTOR®, REALTORS®, and the REALTOR® logo are controlled by The Canadian Real Estate Association (CREA) and identify real estate professionals who are members of CREA. The trademarks MLS®, Multiple Listing Service® and the associated logos are owned by The Canadian Real Estate Association (CREA) and identify the quality of services provided by real estate professionals who are members of CREA. The trademark DDF® is owned by The Canadian Real Estate Association (CREA) and identifies CREA's Data Distribution Facility (DDF®)