
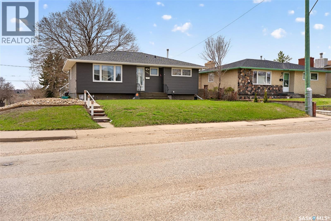
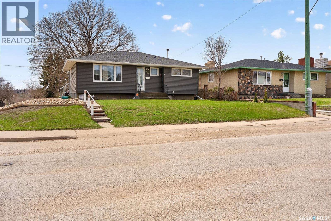
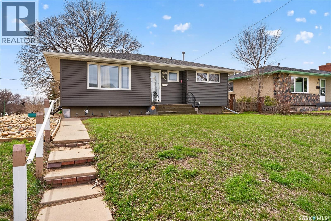
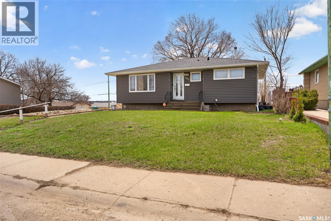
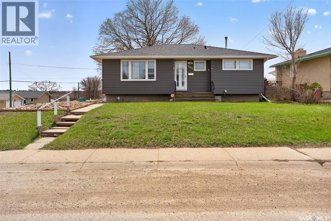
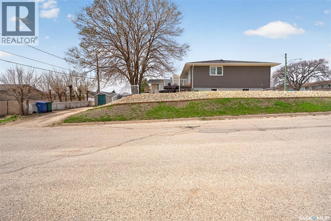
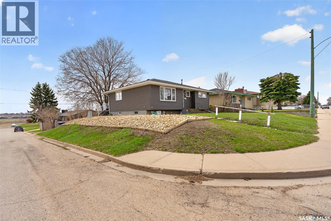
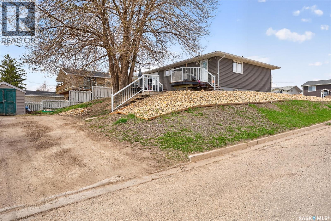
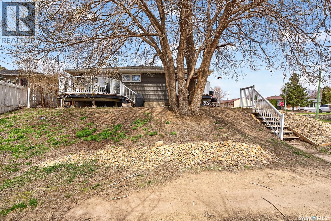
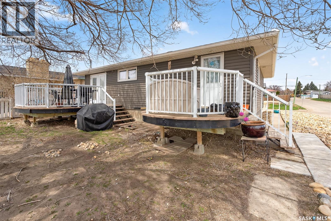
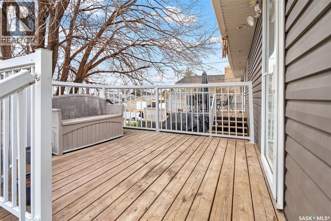
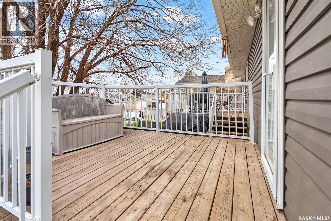
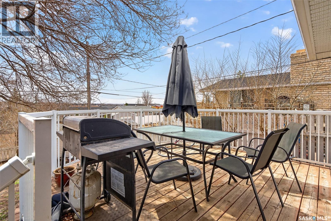
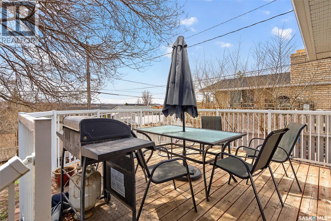
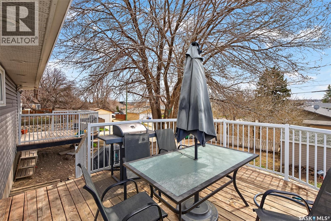
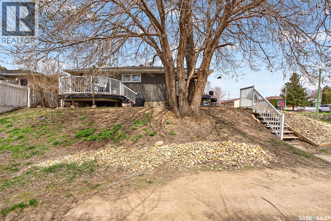
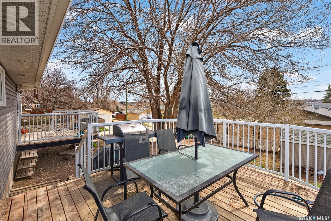
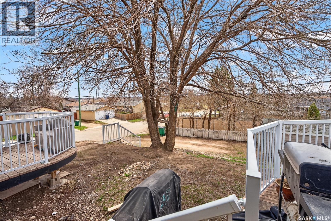
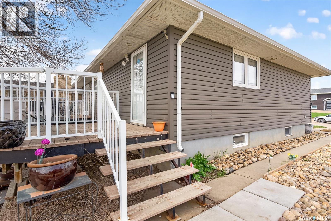
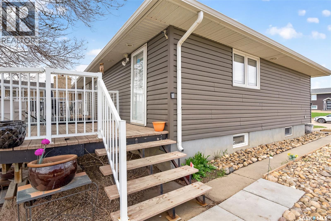
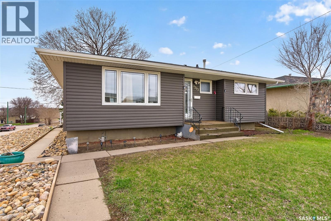
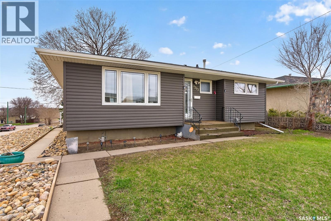
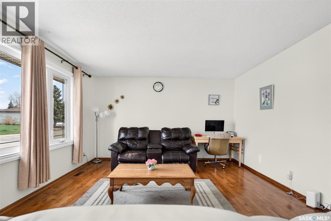
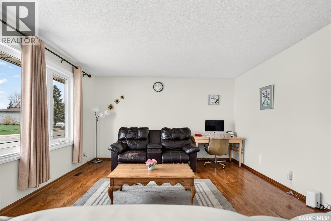
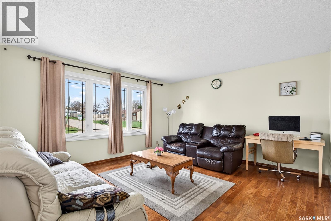
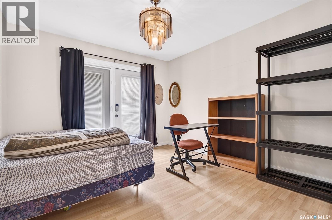
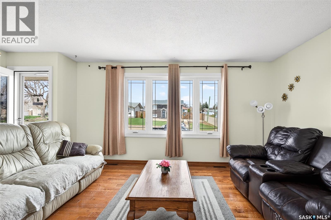
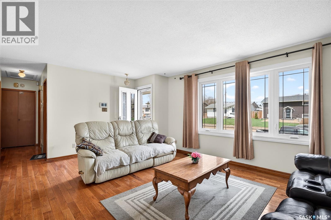
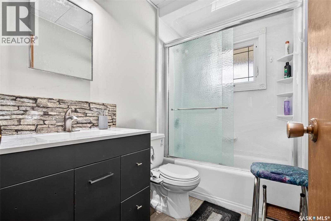
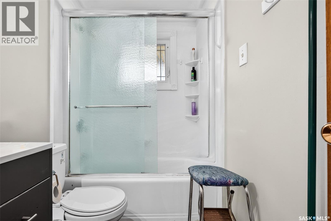
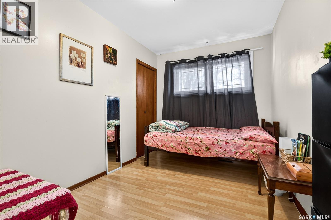
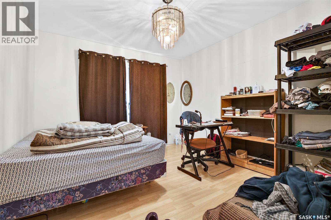
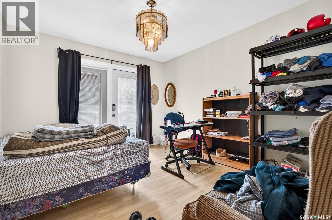
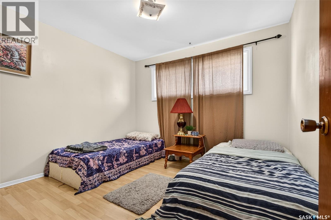
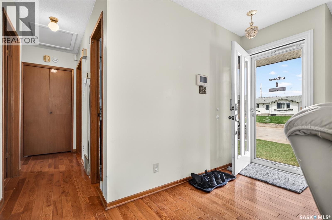
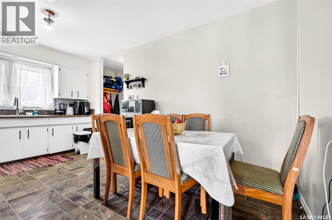
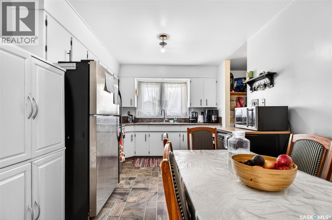
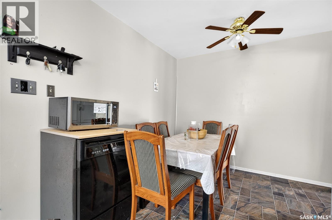
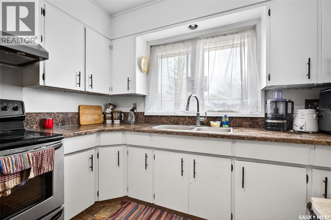
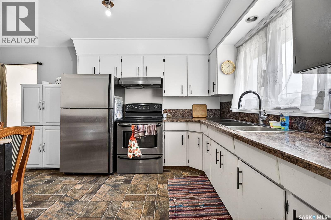
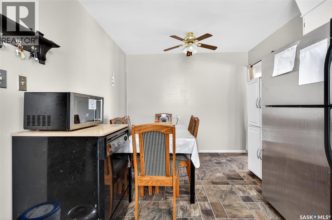
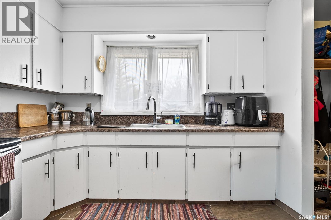
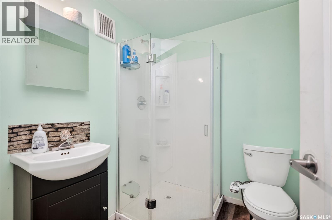
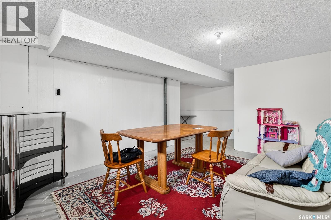
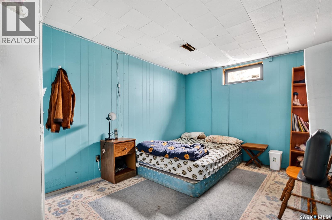
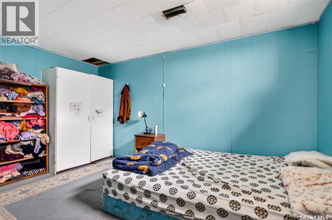
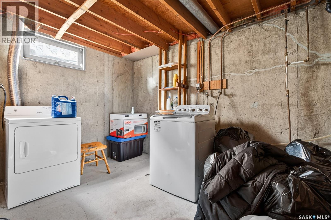
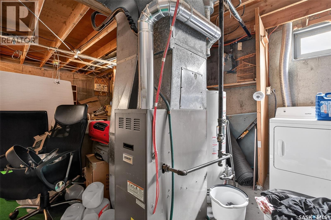
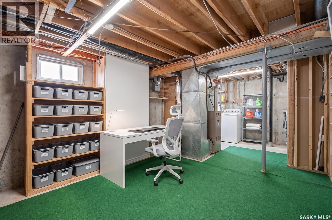

Located in the Palliser area, this 1,020 sq. ft. bungalow offers 4 bedrooms and 2 full bathrooms across two levels. The main floor includes a living room, a kitchen with ample cabinetry, a dining area, three bedrooms, and a full bathroom. The basement provides additional living space with a family room, fourth bedroom, second bathroom, and storage. The property features two decks — one off the master bedroom and one off the kitchen — and the lot allows for a future garage addition. A practical option for families, first-time buyers, or investors in an established Moose Jaw neighbourhood. (id:62517)
| MLS® Number | SK035036 |
| Property Type | Single Family |
| Neigbourhood | Palliser |
| Features | Corner Site, Rectangular |
| Structure | Deck |
| Bathroom Total | 2 |
| Bedrooms Total | 4 |
| Appliances | Washer, Refrigerator, Dryer, Stove |
| Architectural Style | Bungalow |
| Basement Development | Finished |
| Basement Type | Full (finished) |
| Constructed Date | 1972 |
| Construction Style Attachment | Detached |
| Cooling Type | Central Air Conditioning |
| Heating Fuel | Natural Gas |
| Heating Type | Forced Air |
| Stories Total | 1 |
| Size Interior | 1,020 Sqft |
| Type | House |
| None | |
| Parking Space(s) | 2 |
| Acreage | No |
| Landscape Features | Lawn |
| Size Frontage | 50 Ft |
| Size Irregular | 5500.00 |
| Size Total | 5500 Sqft |
| Size Total Text | 5500 Sqft |
| Level | Type | Length | Width | Dimensions |
|---|---|---|---|---|
| Basement | Other | 11 ft ,4 in | Measurements not available x 11 ft ,4 in | |
| Basement | 3pc Bathroom | Measurements not available | ||
| Basement | Bedroom | 13 ft ,2 in | 9 ft ,6 in | 13 ft ,2 in x 9 ft ,6 in |
| Basement | Other | 14 ft ,2 in | Measurements not available x 14 ft ,2 in | |
| Main Level | Kitchen/dining Room | 15 ft ,8 in | 15 ft ,8 in x Measurements not available | |
| Main Level | Living Room | 10 ft ,7 in | 13 ft ,3 in | 10 ft ,7 in x 13 ft ,3 in |
| Main Level | Bedroom | 11 ft ,3 in | 11 ft ,3 in x Measurements not available | |
| Main Level | Bedroom | 10 ft ,8 in | Measurements not available x 10 ft ,8 in | |
| Main Level | Bedroom | Measurements not available | ||
| Main Level | 4pc Bathroom | Measurements not available |
https://www.realtor.ca/real-estate/29722667/1303-athabasca-street-w-moose-jaw-palliser
Contact us for more information

Trevor Mcpherson
Branch Manager
(306) 640-7912
pankoandassociates.com/
No Favourites Found

The trademarks REALTOR®, REALTORS®, and the REALTOR® logo are controlled by The Canadian Real Estate Association (CREA) and identify real estate professionals who are members of CREA. The trademarks MLS®, Multiple Listing Service® and the associated logos are owned by The Canadian Real Estate Association (CREA) and identify the quality of services provided by real estate professionals who are members of CREA. The trademark DDF® is owned by The Canadian Real Estate Association (CREA) and identifies CREA's Data Distribution Facility (DDF®)