

Maintenance,
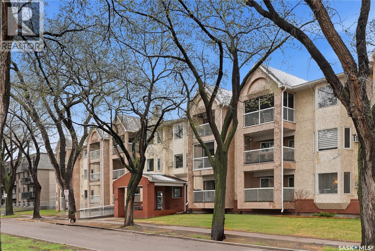
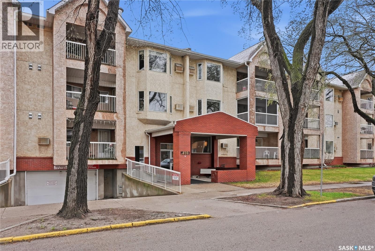
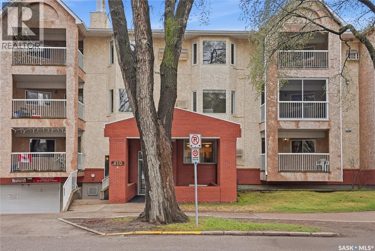
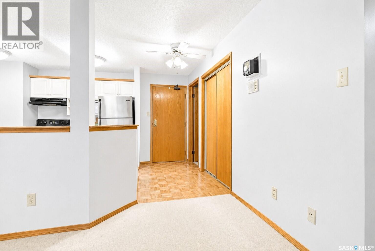
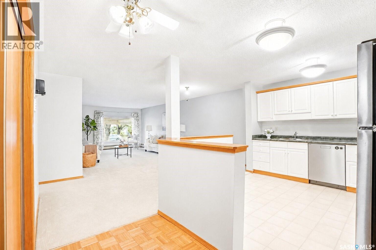
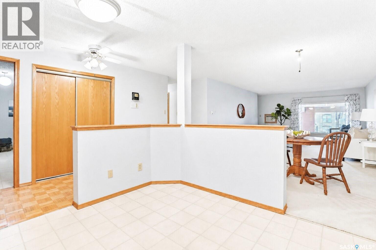
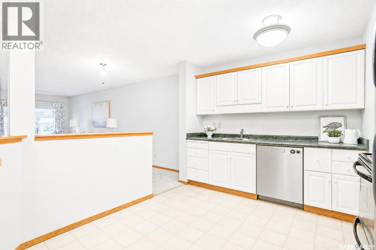
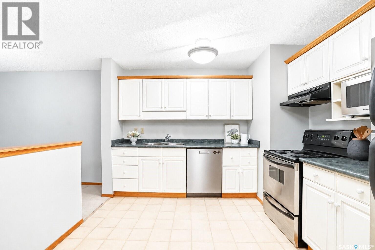
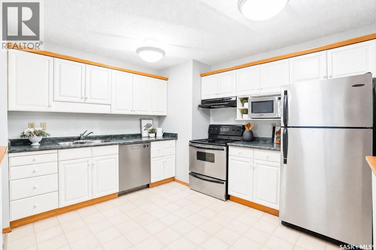
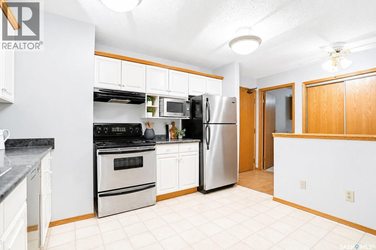
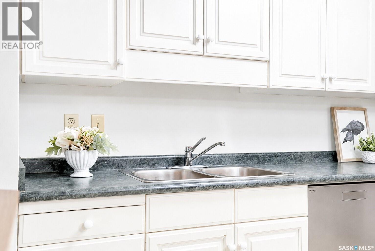
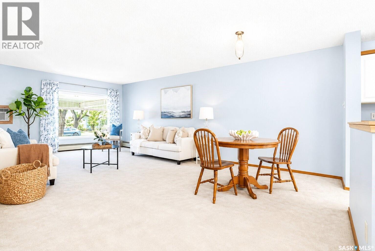
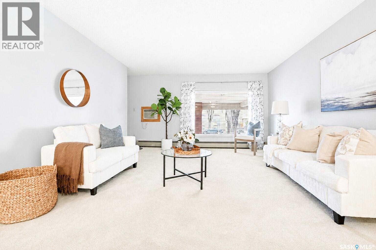
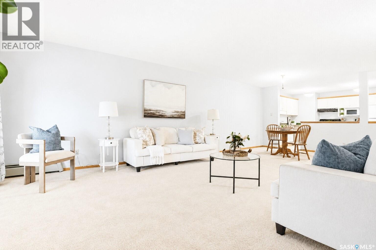
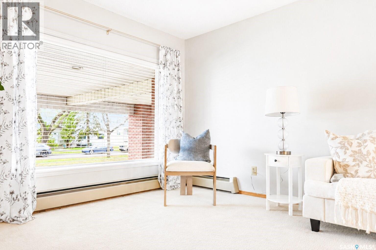
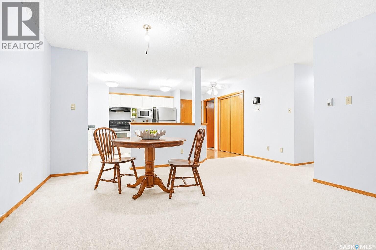
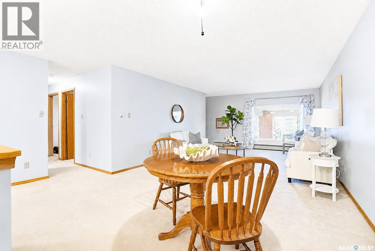
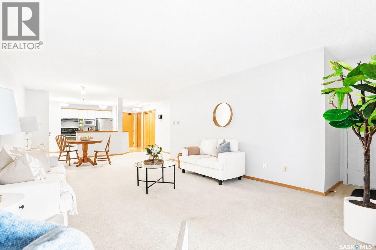
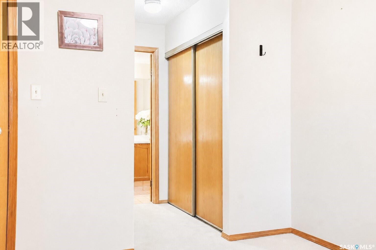
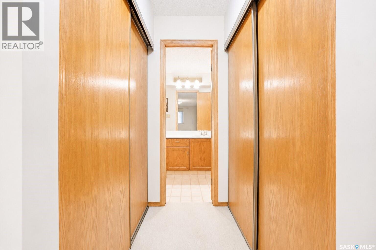
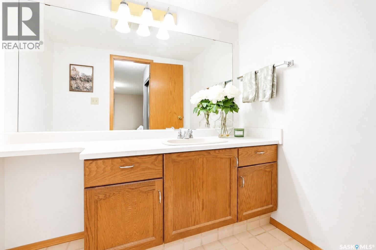
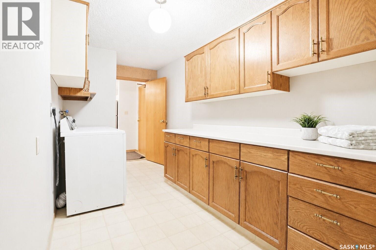
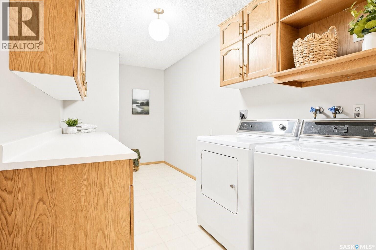
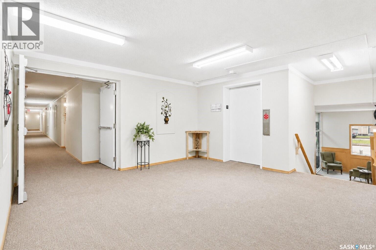
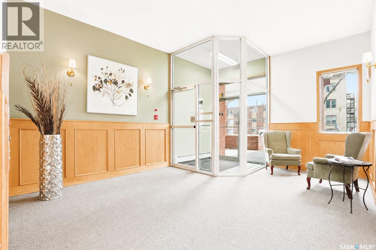
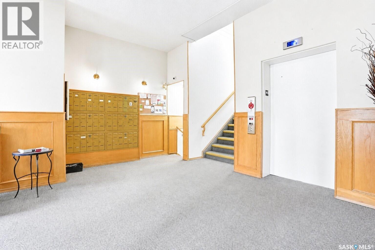
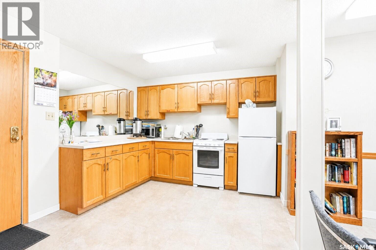
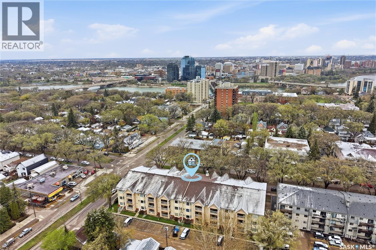
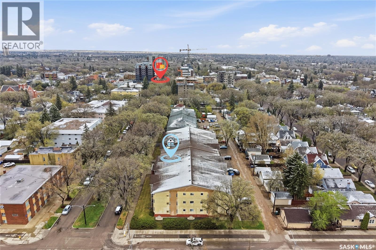
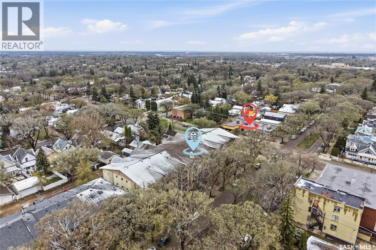
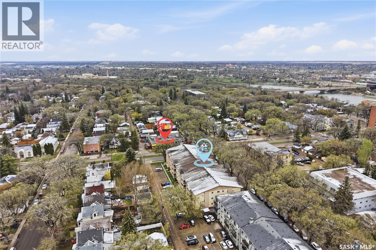
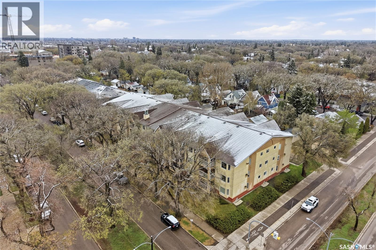
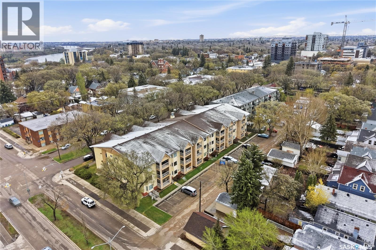
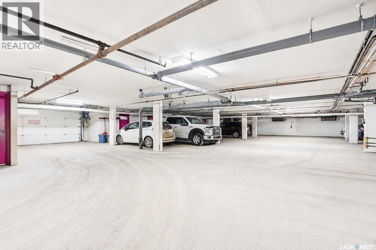
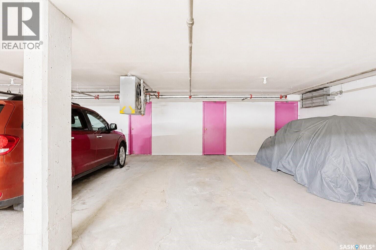
$519.86 MonthlyWelcome to #101-410 Main Street; nestled in the beloved, walkable neighbourhood of Nutana. Located just two blocks from the vibrant Broadway Avenue, Victoria House is a mature, well-managed condominium complex that blends peace and quiet with prime access to Saskatoon’s most popular urban offerings. Tree-lined streets, river trails, coffee shops, and boutique shopping are all within easy strolling distance; no car required (though one underground parking stall is included). Inside, this two-bedroom, two-bathroom condo surprises with its generous floor plan and thoughtful layout; it really feels more like a house than a condo at 1,266 square feet. The oversized laundry room offers loads of storage cabinets and excellent countertop space for folding. The designated dining area fits a full-sized table; perfect for family dinners or puzzling marathons with friends. The kitchen features ample cabinet space with a layout that invites morning coffee chats and ample counter space for holiday baking marathons. The living room opens to the street-facing covered balcony; a personal perch for people-watching or enjoying a lazy afternoon breeze under the swaying treetops. Mobility is made easy with wheelchair access and a roomy elevator. The heated underground parking includes a personal storage room, and there's a bike rack out front for those who prefer two wheels to four. The amenities room is the heart of the building; a lively space featuring a library and a kitchen, and plenty of space to gather and keep your social calendar full. Whether you're hosting or just popping in for coffee or a yap, you’ll feel right at home. Victoria House is managed by a proactive board, keeping condo fees low & the reserve fund healthy. Furry friends are allowed with restrictions. (id:62517)
| MLS® Number | SK036367 |
| Property Type | Single Family |
| Neigbourhood | Nutana |
| Community Features | Pets Allowed With Restrictions |
| Features | Treed, Elevator, Wheelchair Access, Balcony |
| Bathroom Total | 2 |
| Bedrooms Total | 2 |
| Appliances | Washer, Refrigerator, Intercom, Dishwasher, Dryer, Microwave, Garage Door Opener Remote(s), Hood Fan, Stove |
| Architectural Style | Low Rise |
| Constructed Date | 1988 |
| Cooling Type | Wall Unit |
| Heating Type | Baseboard Heaters, Hot Water |
| Size Interior | 1,266 Sqft |
| Type | Apartment |
| Other | |
| Parking Space(s) | 1 |
| Acreage | No |
| Landscape Features | Lawn |
| Level | Type | Length | Width | Dimensions |
|---|---|---|---|---|
| Main Level | Living Room | 13 ft ,6 in | 18 ft ,3 in | 13 ft ,6 in x 18 ft ,3 in |
| Main Level | Dining Room | 7 ft ,3 in | 13 ft ,6 in | 7 ft ,3 in x 13 ft ,6 in |
| Main Level | Kitchen | 10 ft | 12 ft ,3 in | 10 ft x 12 ft ,3 in |
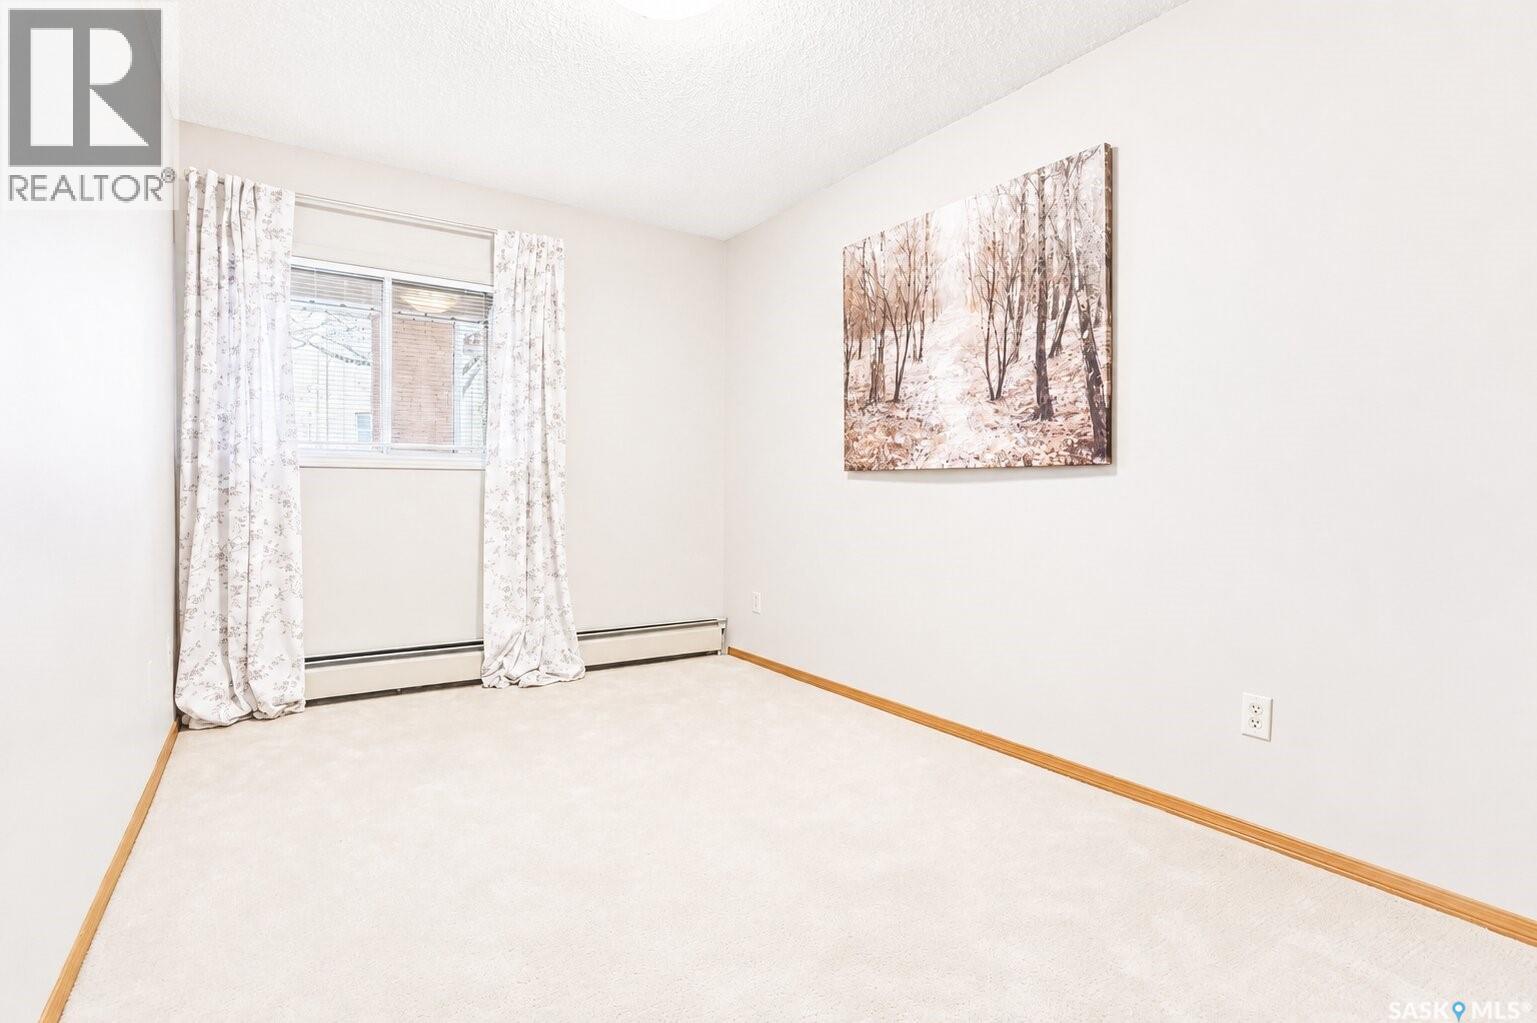
| Main Level | Bedroom | 8 ft ,6 in | 11 ft ,8 in | 8 ft ,6 in x 11 ft ,8 in |
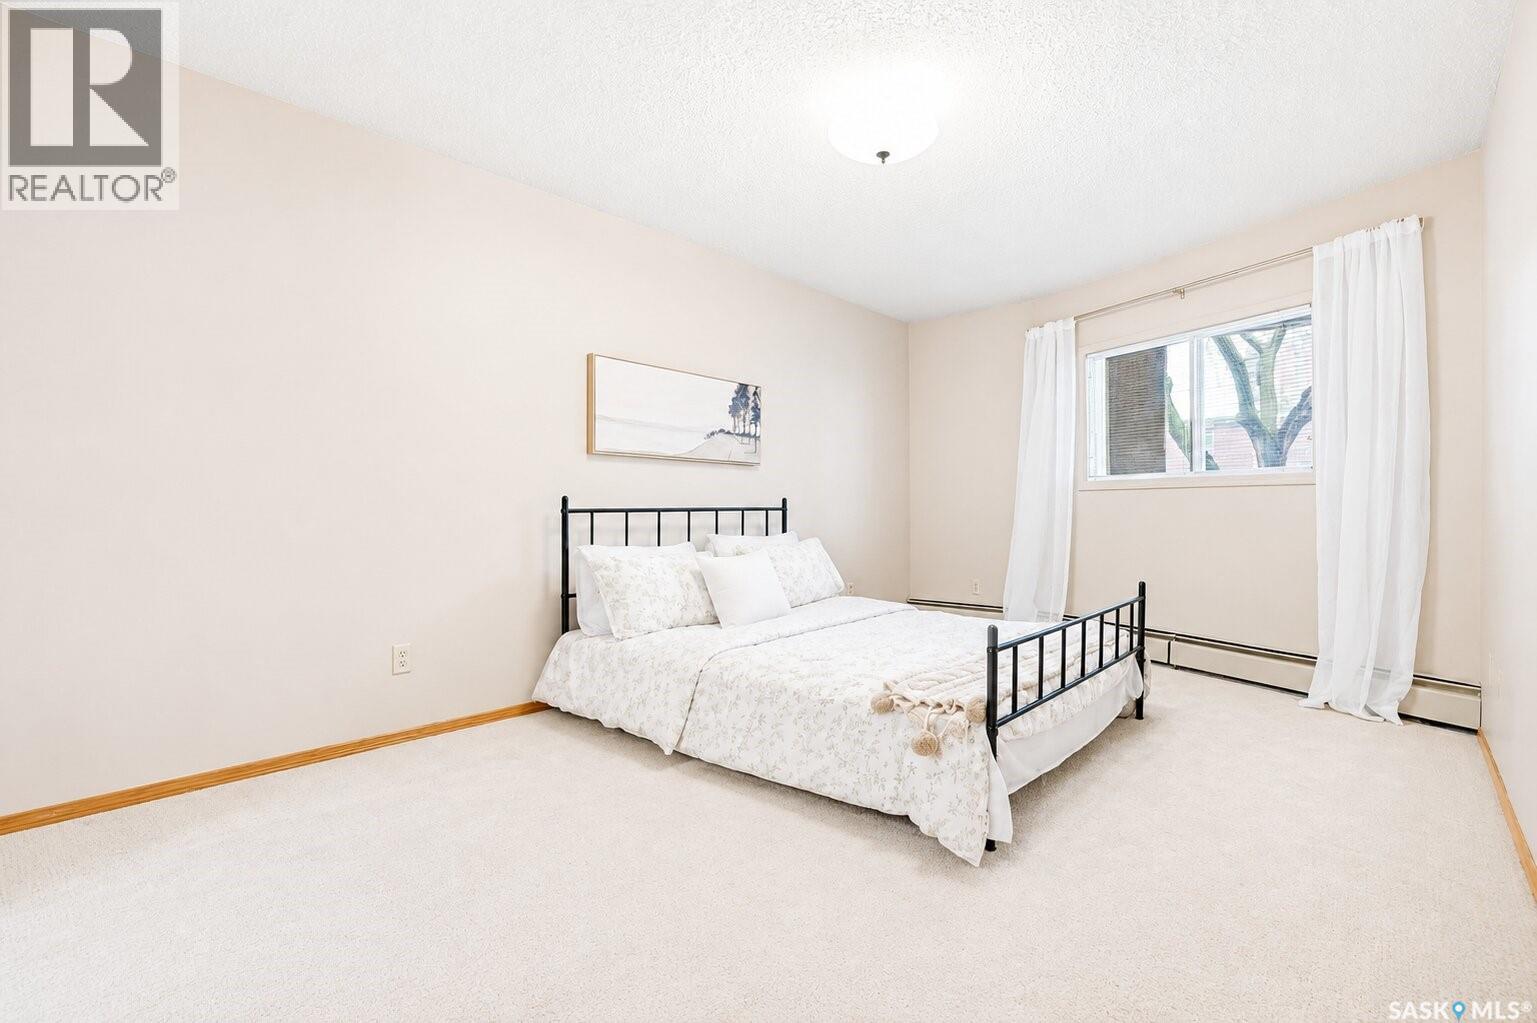
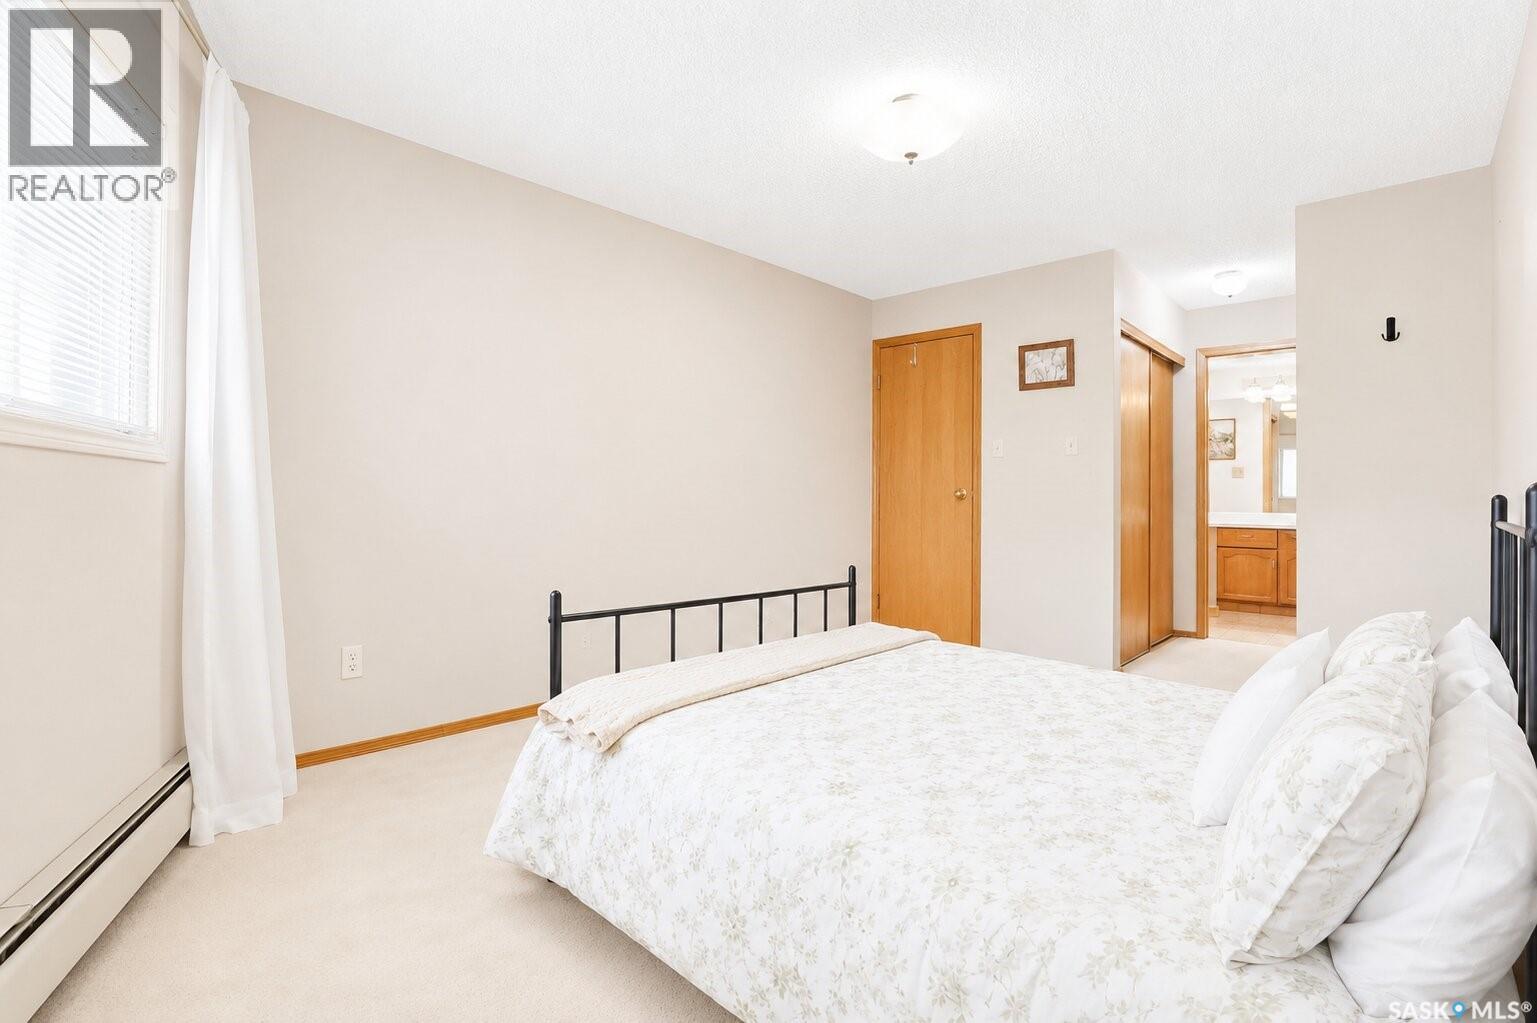
| Main Level | Primary Bedroom | 11 ft | 16 ft ,3 in | 11 ft x 16 ft ,3 in |
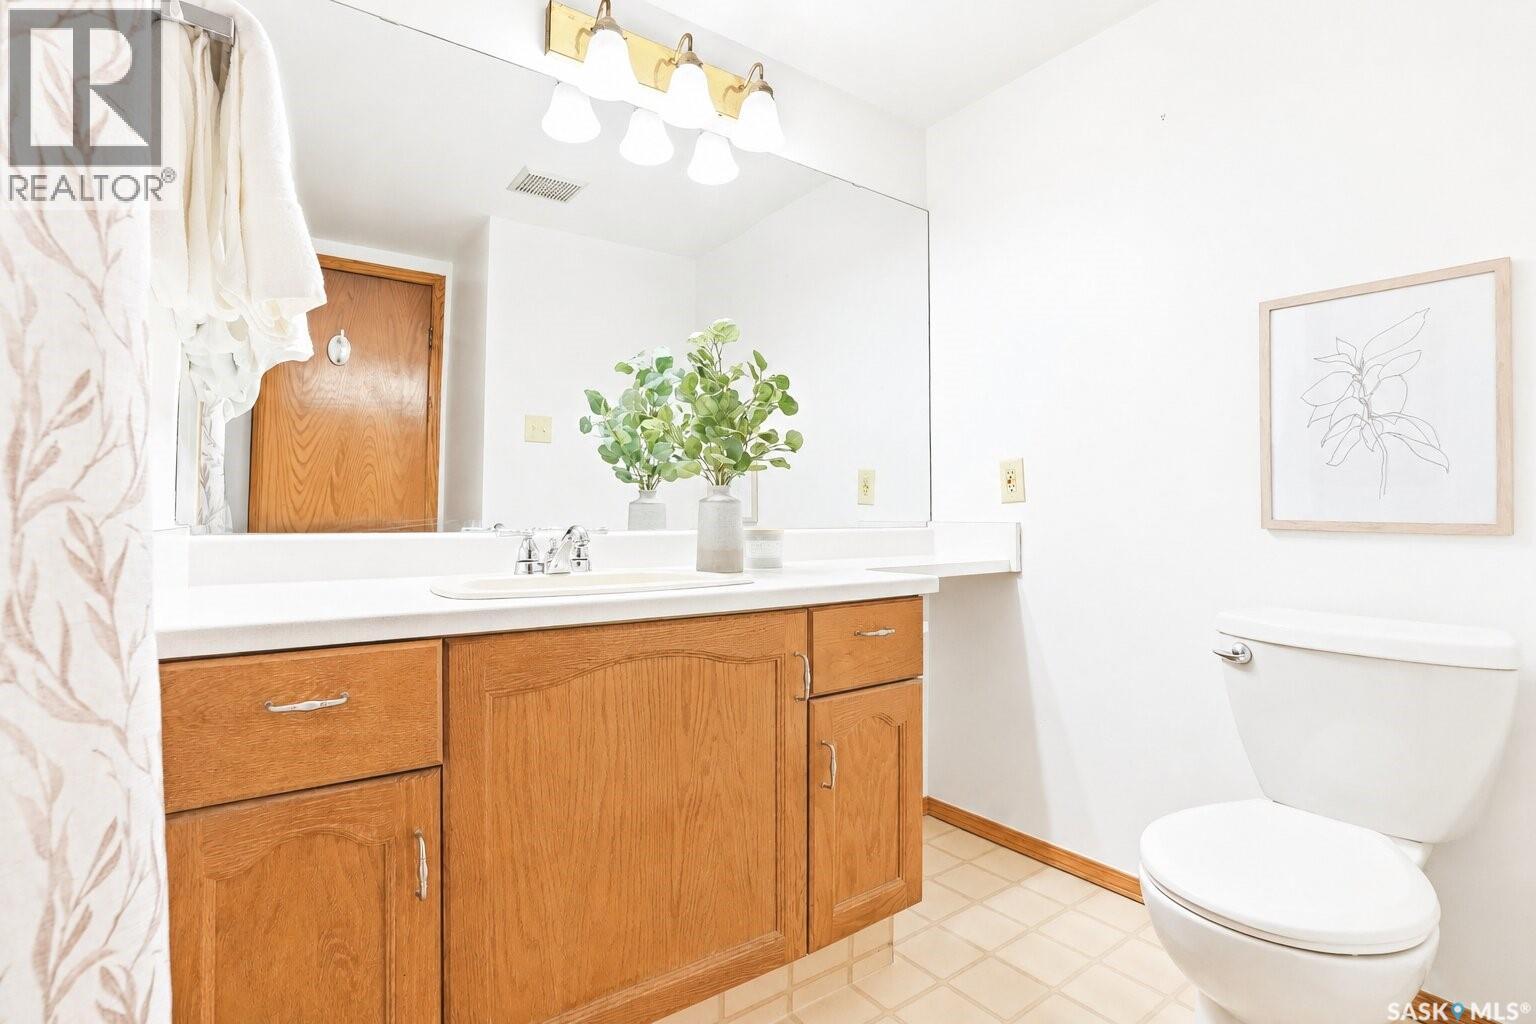
| Main Level | 2pc Ensuite Bath | Measurements not available | ||
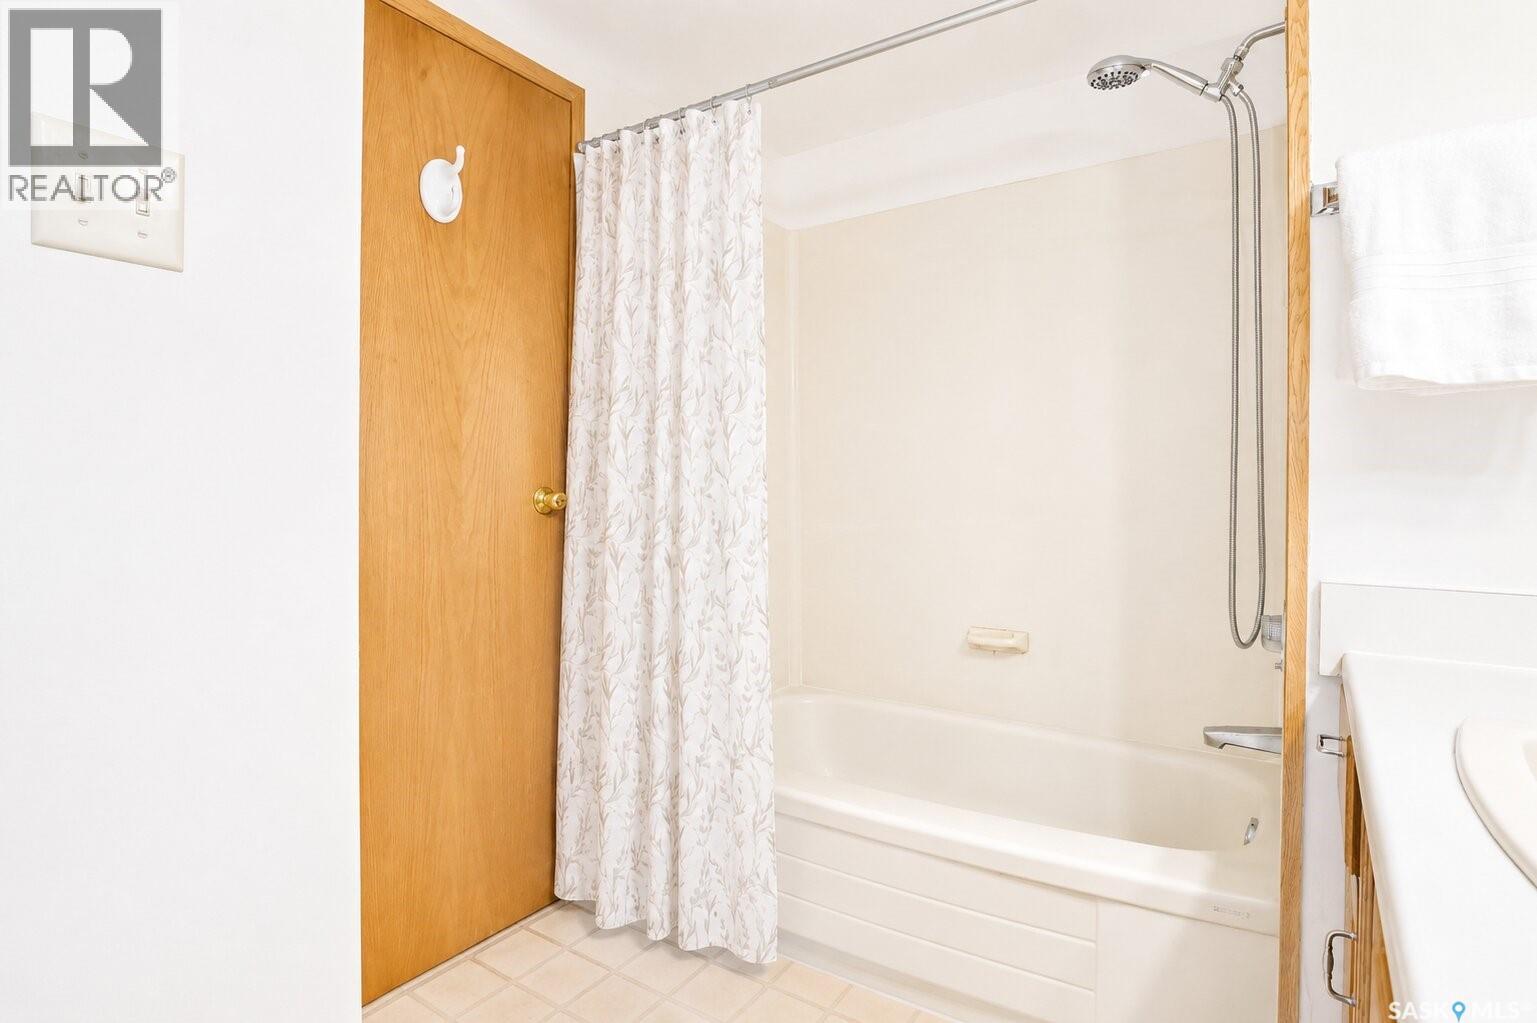
| Main Level | 4pc Bathroom | Measurements not available | ||
| Main Level | Laundry Room | 7 ft | 14 ft ,6 in | 7 ft x 14 ft ,6 in |
https://www.realtor.ca/real-estate/29769945/101-410-main-street-saskatoon-nutana
Contact us for more information

Michelle Butler
Salesperson
(306) 242-3535
(306) 244-5506
No Favourites Found

The trademarks REALTOR®, REALTORS®, and the REALTOR® logo are controlled by The Canadian Real Estate Association (CREA) and identify real estate professionals who are members of CREA. The trademarks MLS®, Multiple Listing Service® and the associated logos are owned by The Canadian Real Estate Association (CREA) and identify the quality of services provided by real estate professionals who are members of CREA. The trademark DDF® is owned by The Canadian Real Estate Association (CREA) and identifies CREA's Data Distribution Facility (DDF®)