
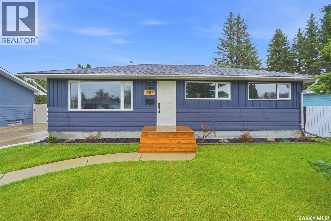
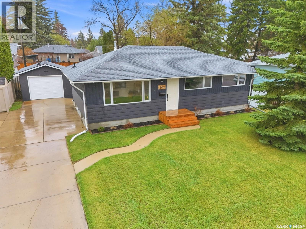
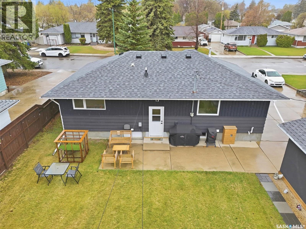
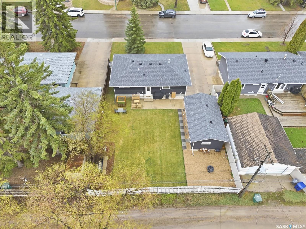
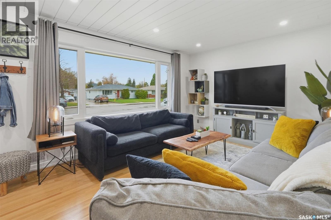
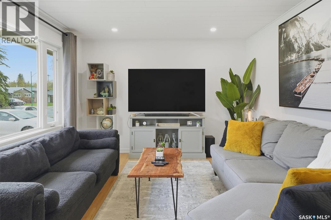
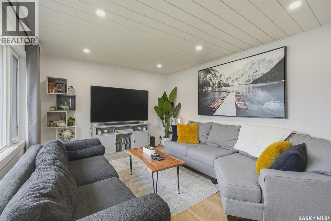
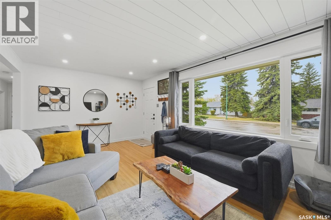
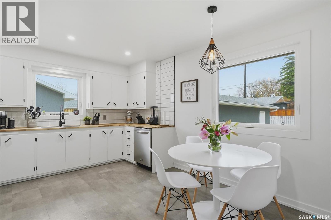
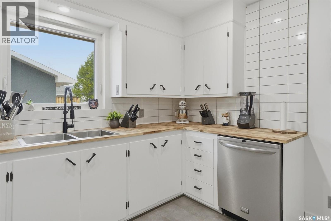
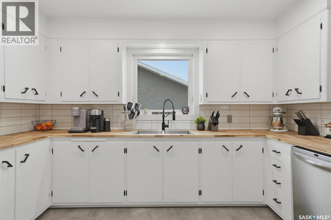
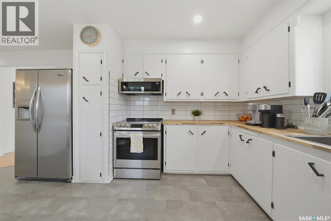
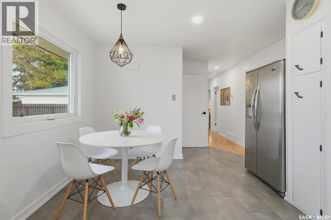
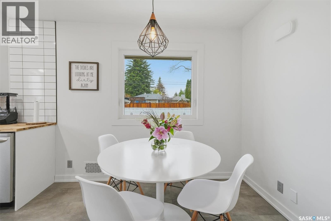
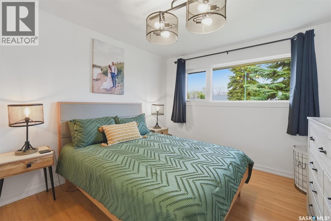
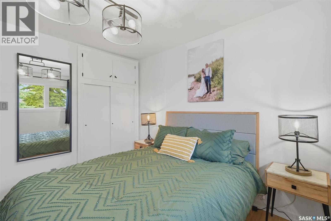
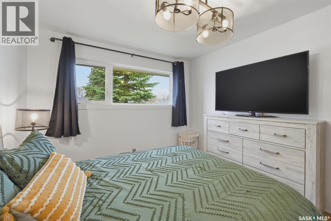
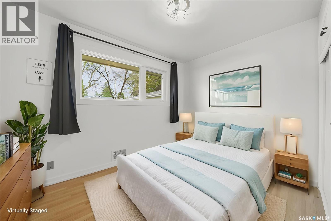
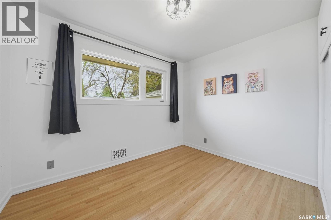
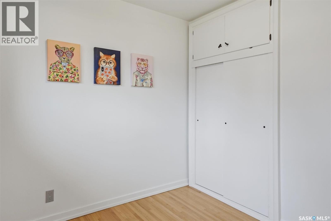
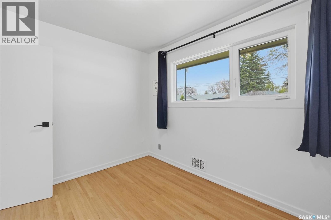
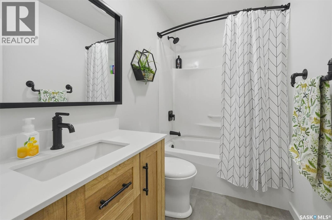
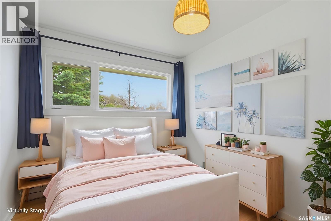
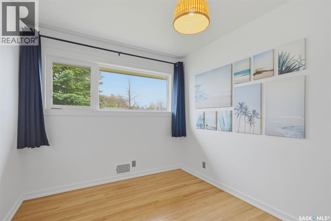
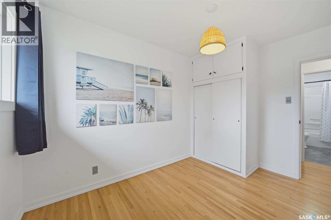
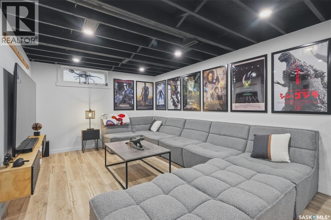
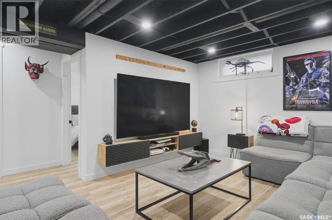
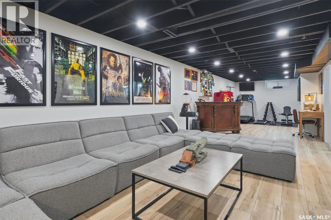
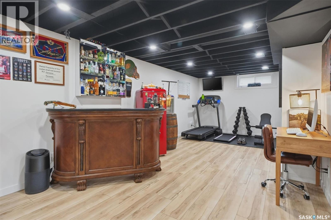
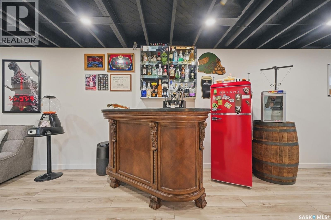
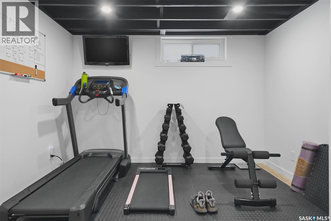
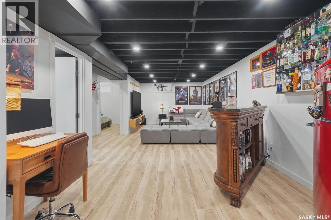
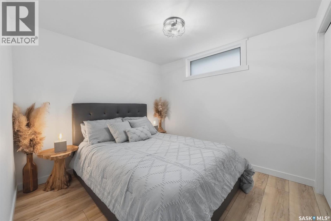
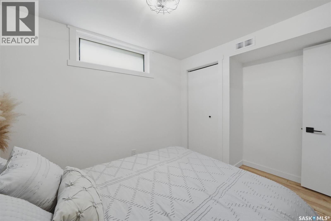
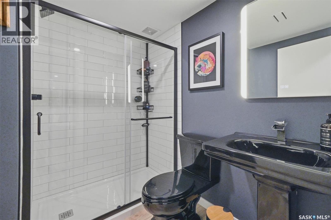
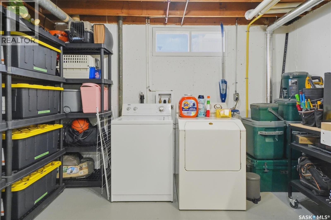
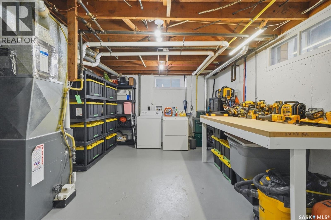
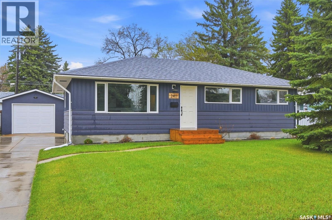
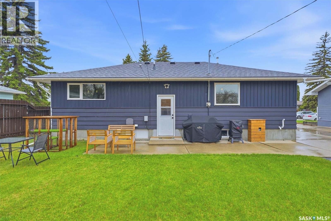
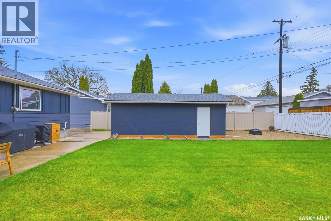
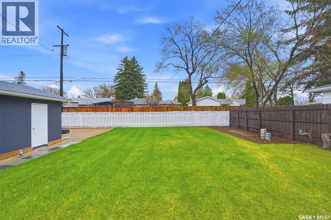
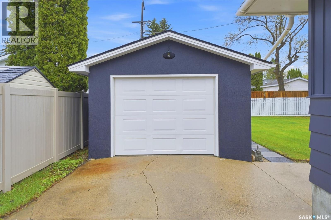
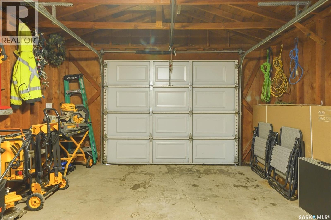
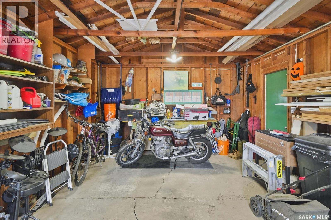
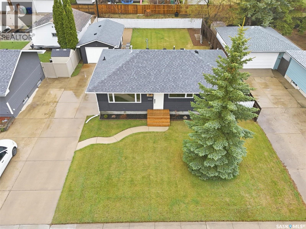
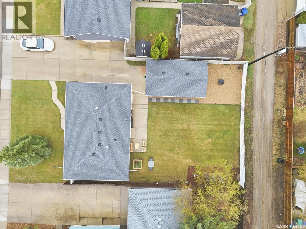
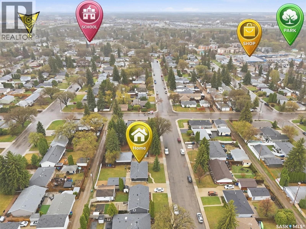
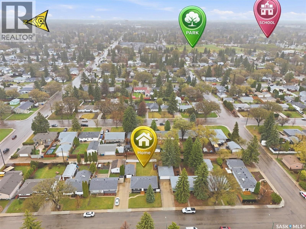
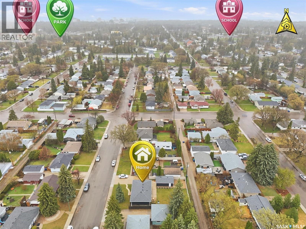
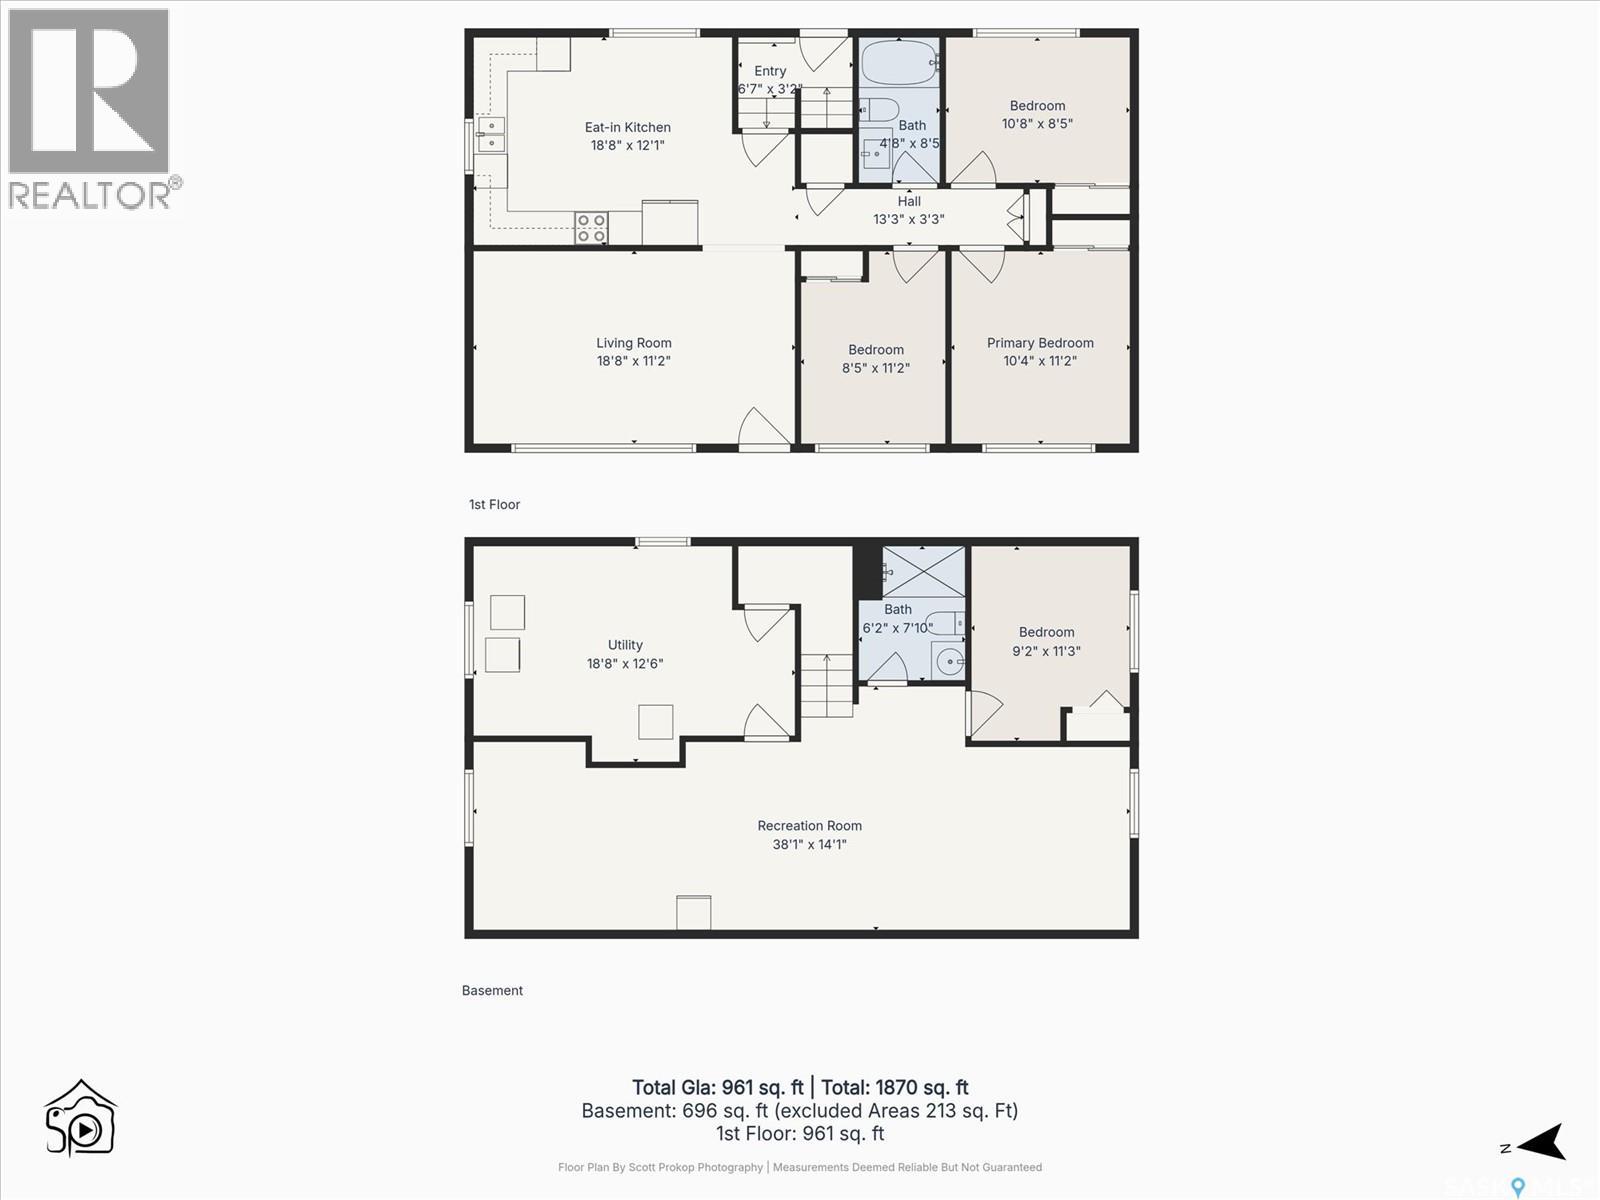

Shows 10/10! From the moment you step inside, you’ll notice the pride of ownership and the care that has gone into this home. With three bedrooms on the main floor and a 4th bedroom downstairs, this home will make an exceptional fit for any family. Numerous upgrades have been completed, including beautifully refinished hardwood floors that highlight their original character, new main floor windows, a fully renovated main bathroom, and shingles replaced in 2021. The entire basement has also been updated, complete with the addition of a bathroom. With all appliances included, this home is truly move-in ready—offering far more than just a cosmetic refresh. Outside, you’ll find a spacious yard with 63 ft of frontage and a single detached garage. With convenient alley access, there’s excellent potential to build an additional garage while still enjoying plenty of yard space. Offers will be presented Saturday, May 23 at 5:00 PM. Please submit offers by 4:30 PM. Open House: Wednesday 4:00–6:00 PM & Friday 5:00–7:00 PM. (id:62517)
| MLS® Number | SK036279 |
| Property Type | Single Family |
| Neigbourhood | Avalon |
| Features | Treed, Lane, Rectangular |
| Structure | Patio(s) |
| Bathroom Total | 2 |
| Bedrooms Total | 4 |
| Appliances | Washer, Refrigerator, Dishwasher, Dryer, Microwave, Window Coverings, Garage Door Opener Remote(s), Stove |
| Architectural Style | Bungalow |
| Basement Development | Finished |
| Basement Type | Full (finished) |
| Constructed Date | 1955 |
| Construction Style Attachment | Detached |
| Heating Fuel | Natural Gas |
| Heating Type | Forced Air |
| Stories Total | 1 |
| Size Interior | 1,000 Sqft |
| Type | House |
| Detached Garage | |
| Parking Space(s) | 4 |
| Acreage | No |
| Fence Type | Fence |
| Landscape Features | Lawn |
| Size Frontage | 63 Ft |
| Size Irregular | 63x107.50 |
| Size Total Text | 63x107.50 |
| Level | Type | Length | Width | Dimensions |
|---|---|---|---|---|
| Basement | Other | 38'1 x 14'1 | ||
| Basement | Bedroom | 11'3 x 9'2 | ||
| Basement | 3pc Bathroom | Measurements not available | ||
| Basement | Laundry Room | 18'8 x 12'6 | ||
| Main Level | Living Room | 11'2 x 18'8 | ||
| Main Level | Kitchen | 12'1 x 10'8 | ||
| Main Level | Bedroom | 11'2 x 8'5 | ||
| Main Level | Bedroom | 8'5 x 10'8 | ||
| Main Level | Bedroom | 11'2 x 10'4 | ||
| Main Level | 4pc Bathroom | Measurements not available |
https://www.realtor.ca/real-estate/29769400/2417-hanover-avenue-saskatoon-avalon
Contact us for more information

Cindy Eckart
Salesperson
(306) 653-2213
(888) 623-6153
boyesgrouprealty.com/
No Favourites Found

The trademarks REALTOR®, REALTORS®, and the REALTOR® logo are controlled by The Canadian Real Estate Association (CREA) and identify real estate professionals who are members of CREA. The trademarks MLS®, Multiple Listing Service® and the associated logos are owned by The Canadian Real Estate Association (CREA) and identify the quality of services provided by real estate professionals who are members of CREA. The trademark DDF® is owned by The Canadian Real Estate Association (CREA) and identifies CREA's Data Distribution Facility (DDF®)