
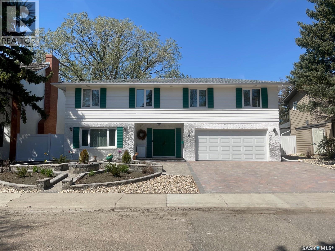
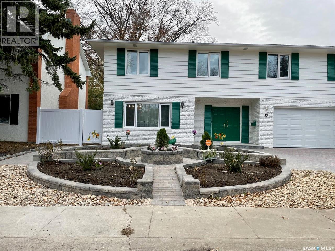
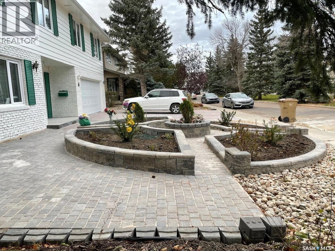
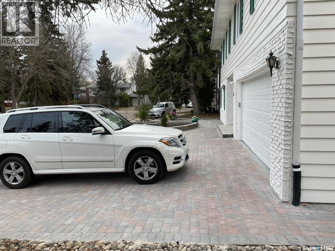
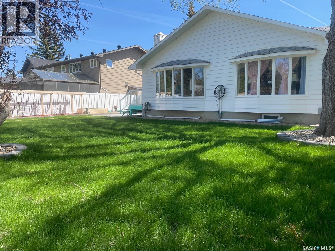
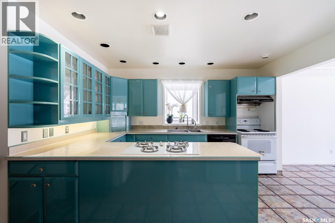
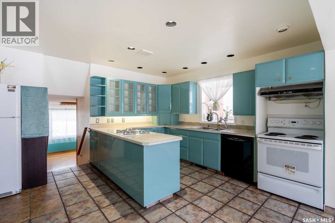
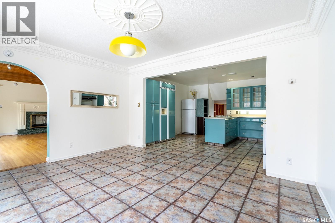
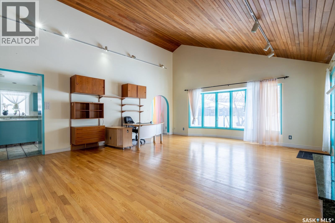
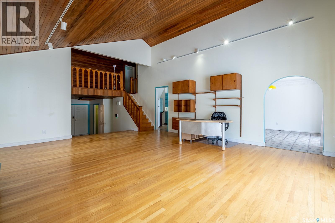
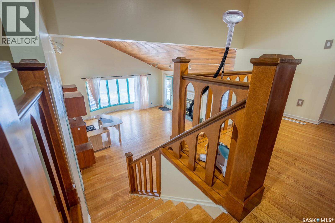
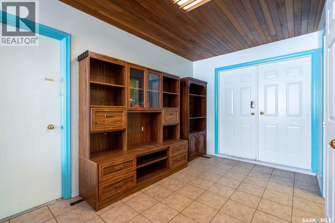
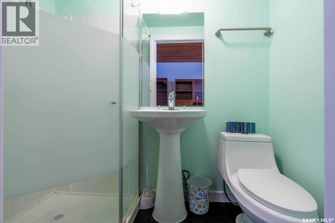
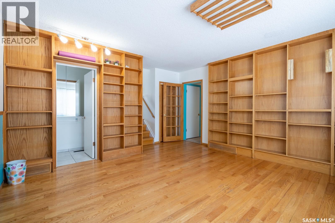
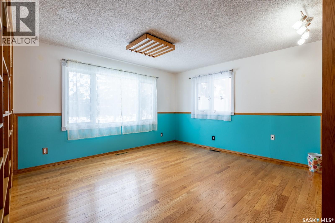
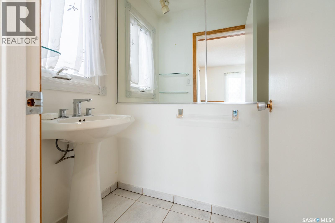
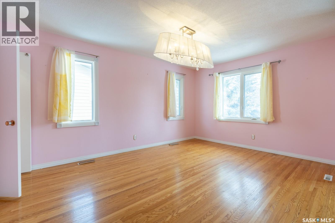
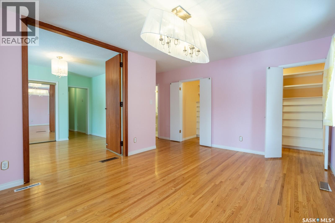
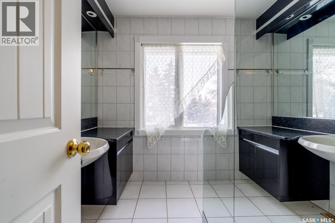
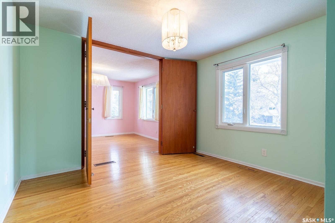
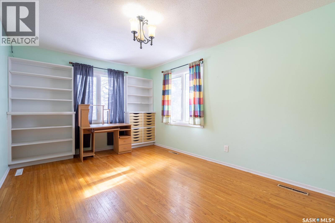
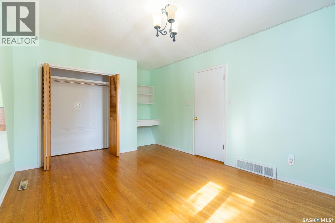
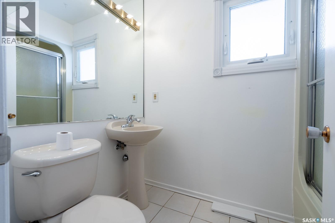
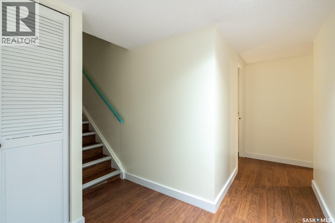
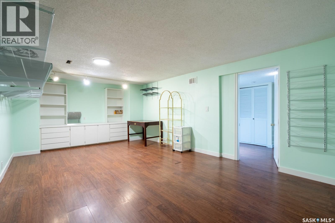
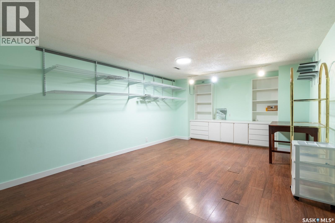
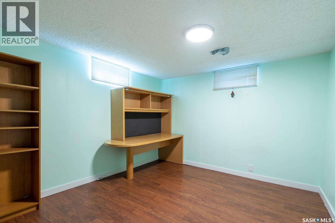
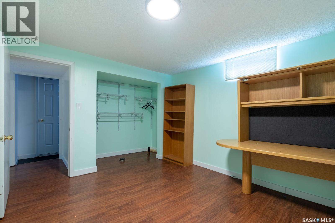
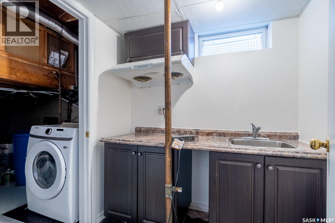
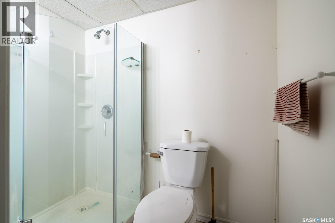
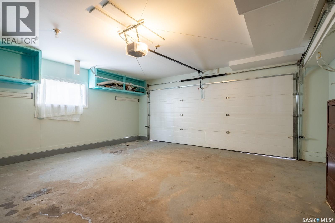
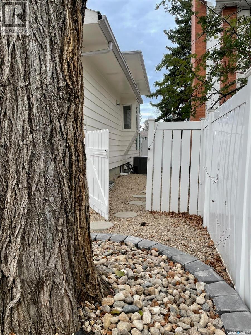
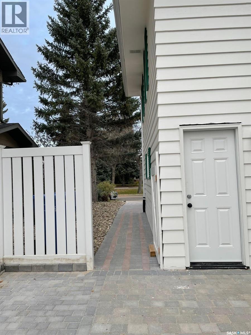
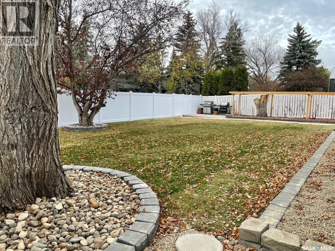
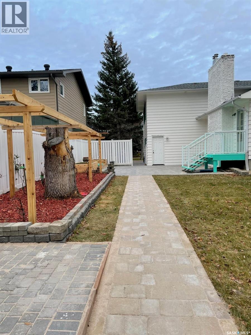
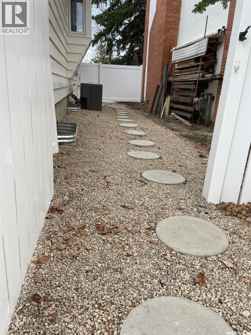
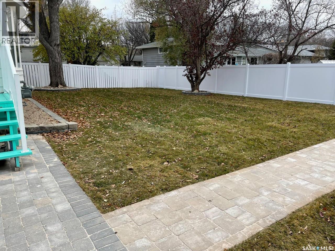
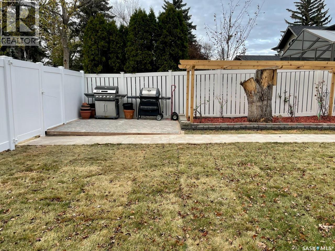
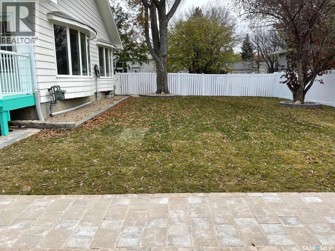
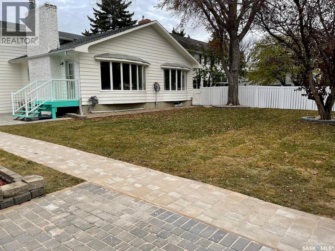
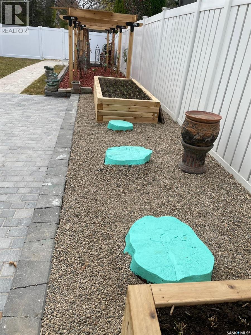
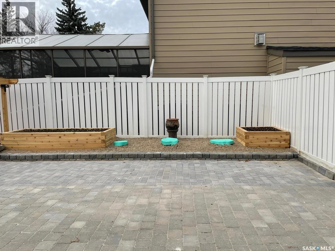
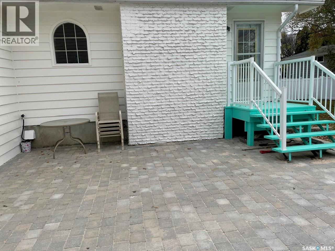
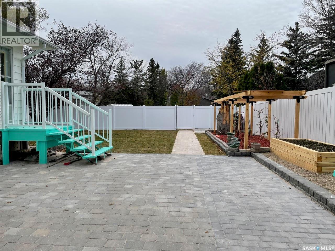

Exceptional custom-built two-storey home in the prestigious Hillsdale neighbourhood, offering 3 bedrooms, abundant natural light, and extensive upgrades throughout. Over $150,000 has been invested in recent improvements, including windows (2019), shingles (2020), and updated landscaping and fencing (2021). Ideally located near schools, the University of Regina, parks, and south-end amenities. A grand entry welcomes you into a stunning great room featuring a tongue-and-groove cedar vaulted ceiling, a cozy wood-burning fireplace, and large windows overlooking the private backyard. An elegant oak staircase and upper-level balcony enhance the home’s open, airy feel. The main floor also includes a private family room with built-in shelving and a 2-piece bath, offering flexibility as an additional bedroom or home office. A second staircase leads to the bright kitchen, complete with high-gloss cabinetry, gas range, built-ins, and a dinette surrounded by floor-to-ceiling windows. Upstairs features a spacious primary suite with walk-in closet and 4-piece ensuite, along with two additional bedrooms showcasing built-ins and excellent storage, plus an additional 3-piece bathroom. There is also the option to add a convenient second-floor laundry. The developed basement provides a rec room, additional bedroom, and ample storage space. With newer furnaces and a double attached garage with direct entry, this is a truly distinctive home offering space, character, and versatility in one of Regina’s most sought-after neighbourhoods. (id:62517)
| MLS® Number | SK036334 |
| Property Type | Single Family |
| Neigbourhood | Hillsdale |
| Features | Treed, Rectangular, Double Width Or More Driveway, Sump Pump |
| Structure | Patio(s) |
| Bathroom Total | 5 |
| Bedrooms Total | 4 |
| Appliances | Washer, Refrigerator, Dishwasher, Dryer, Garage Door Opener Remote(s), Hood Fan, Stove |
| Architectural Style | 2 Level |
| Basement Development | Finished |
| Basement Type | Full (finished) |
| Constructed Date | 1965 |
| Construction Style Attachment | Detached |
| Cooling Type | Central Air Conditioning |
| Fireplace Fuel | Wood |
| Fireplace Present | Yes |
| Fireplace Type | Conventional |
| Heating Fuel | Natural Gas |
| Heating Type | Forced Air |
| Stories Total | 2 |
| Size Interior | 2,312 Sqft |
| Type | House |
| Attached Garage | |
| Covered | |
| Interlocked | |
| Parking Space(s) | 4 |
| Acreage | No |
| Fence Type | Fence |
| Landscape Features | Lawn, Garden Area |
| Size Irregular | 7685.00 |
| Size Total | 7685 Sqft |
| Size Total Text | 7685 Sqft |
| Level | Type | Length | Width | Dimensions |
|---|---|---|---|---|
| Second Level | Primary Bedroom | 11 ft | 16 ft | 11 ft x 16 ft |
| Second Level | 4pc Ensuite Bath | Measurements not available | ||
| Second Level | Bedroom | 11 ft | 13 ft | 11 ft x 13 ft |
| Second Level | Bedroom | 10 ft | 15 ft | 10 ft x 15 ft |
| Second Level | 3pc Bathroom | Measurements not available | ||
| Basement | Other | 11 ft | 14 ft | 11 ft x 14 ft |
| Basement | Bedroom | 10 ft ,6 in | 9 ft ,6 in | 10 ft ,6 in x 9 ft ,6 in |
| Basement | Laundry Room | Measurements not available | ||
| Basement | 3pc Bathroom | Measurements not available | ||
| Basement | Other | Measurements not available | ||
| Main Level | Living Room | 17 ft | 22 ft | 17 ft x 22 ft |
| Main Level | Family Room | 14 ft | 14 ft | 14 ft x 14 ft |
| Main Level | Kitchen | 13 ft | 14 ft | 13 ft x 14 ft |
| Main Level | Dining Room | 12 ft | 14 ft | 12 ft x 14 ft |
| Main Level | 3pc Bathroom | Measurements not available | ||
| Main Level | 2pc Bathroom | Measurements not available |
https://www.realtor.ca/real-estate/29769071/6-hogarth-place-regina-hillsdale
Contact us for more information

Jo Zhou Li
Salesperson
(306) 791-7666
(306) 565-0088
remaxregina.ca/
No Favourites Found

The trademarks REALTOR®, REALTORS®, and the REALTOR® logo are controlled by The Canadian Real Estate Association (CREA) and identify real estate professionals who are members of CREA. The trademarks MLS®, Multiple Listing Service® and the associated logos are owned by The Canadian Real Estate Association (CREA) and identify the quality of services provided by real estate professionals who are members of CREA. The trademark DDF® is owned by The Canadian Real Estate Association (CREA) and identifies CREA's Data Distribution Facility (DDF®)