

Maintenance,
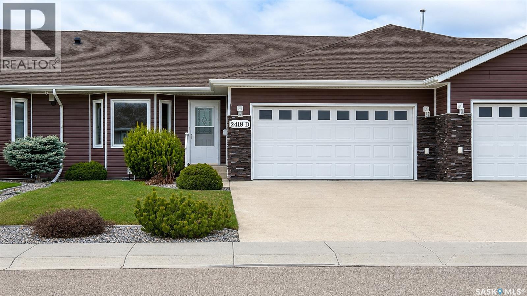
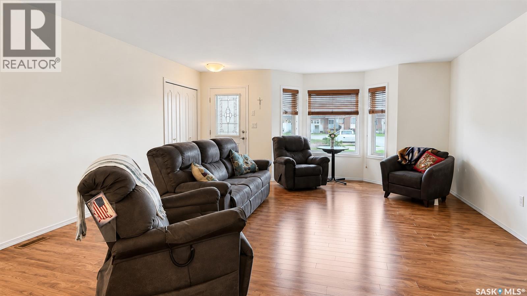
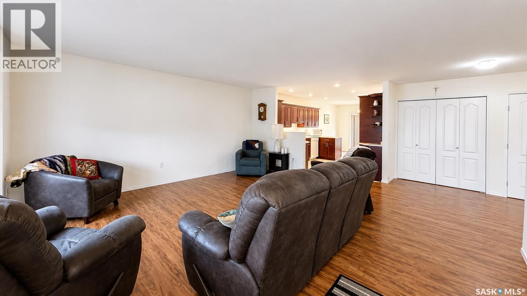
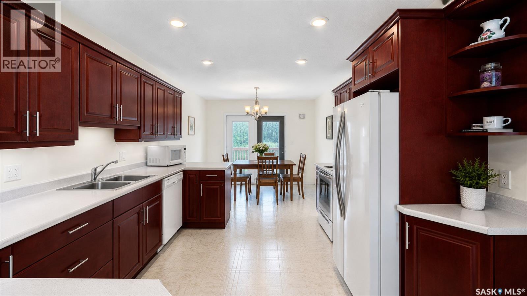
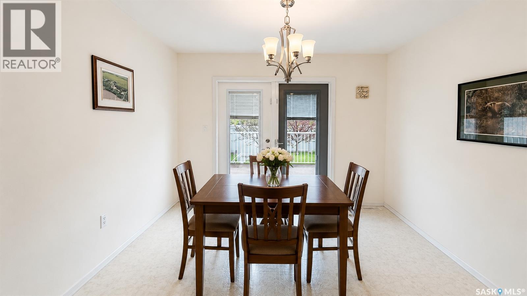
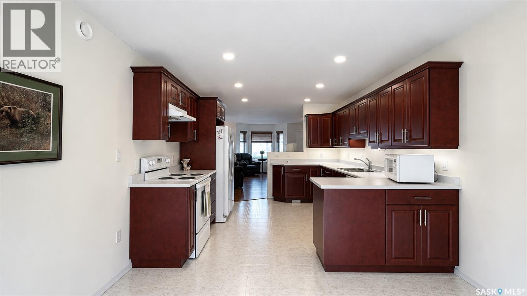
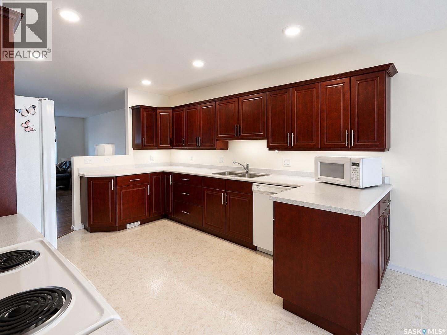
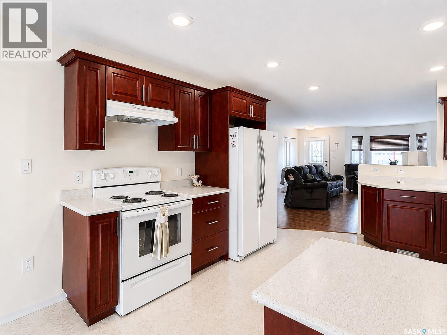
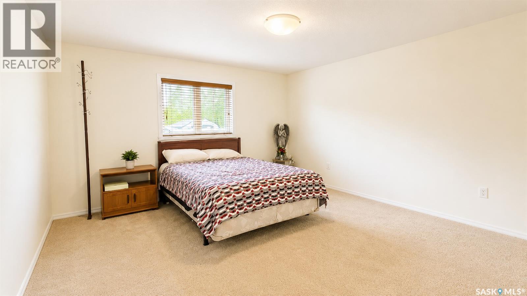
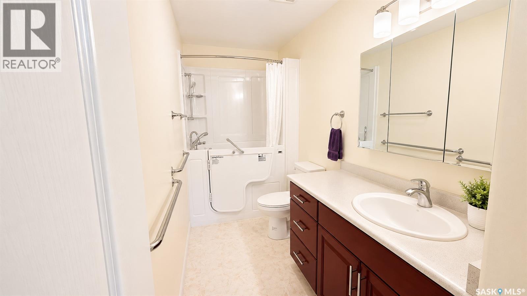
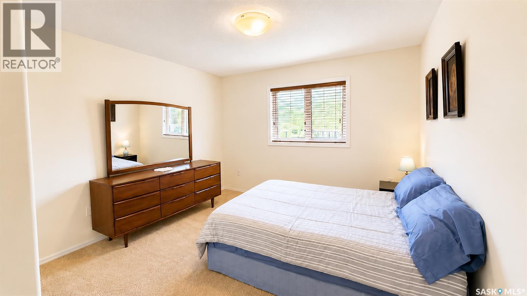
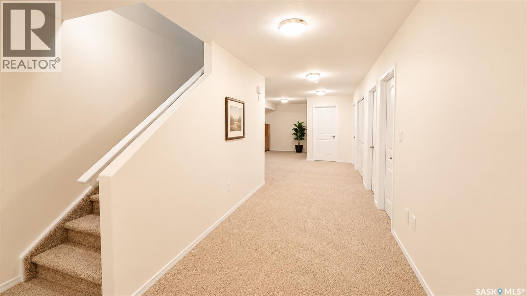
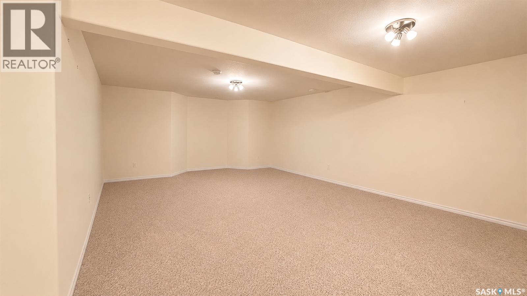
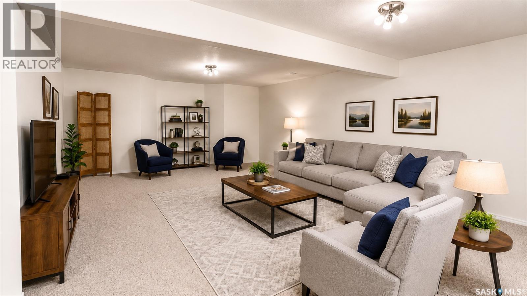
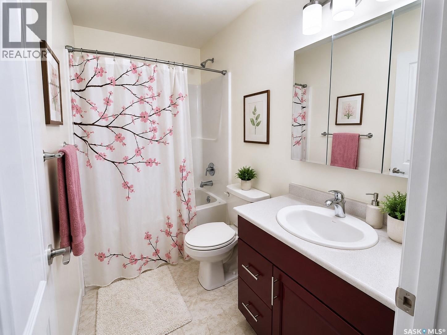
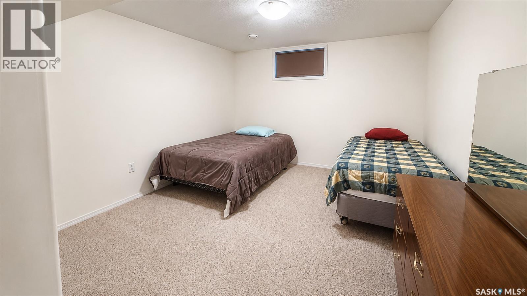
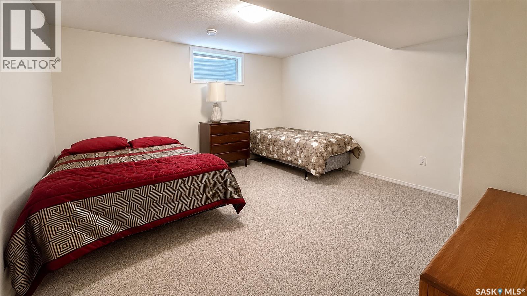
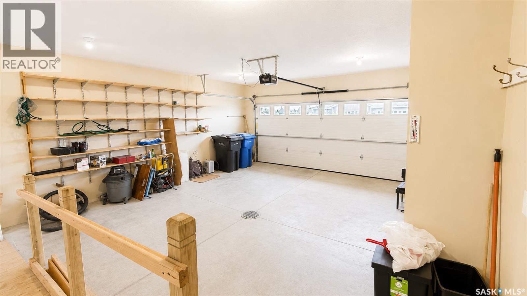
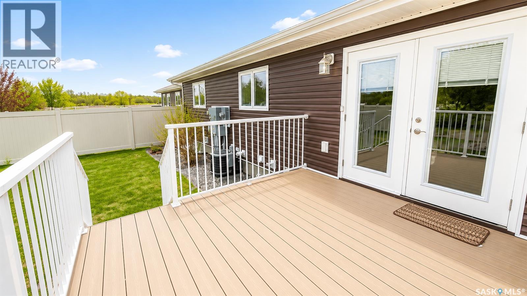
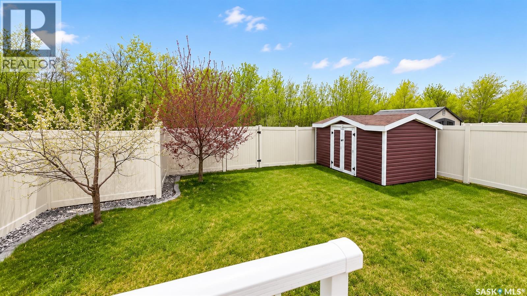
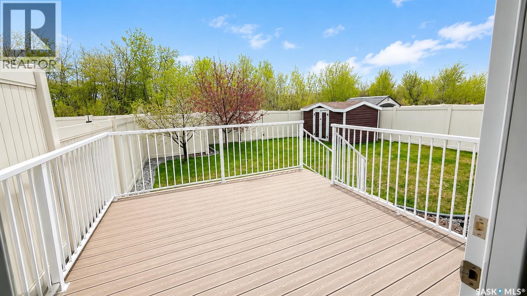
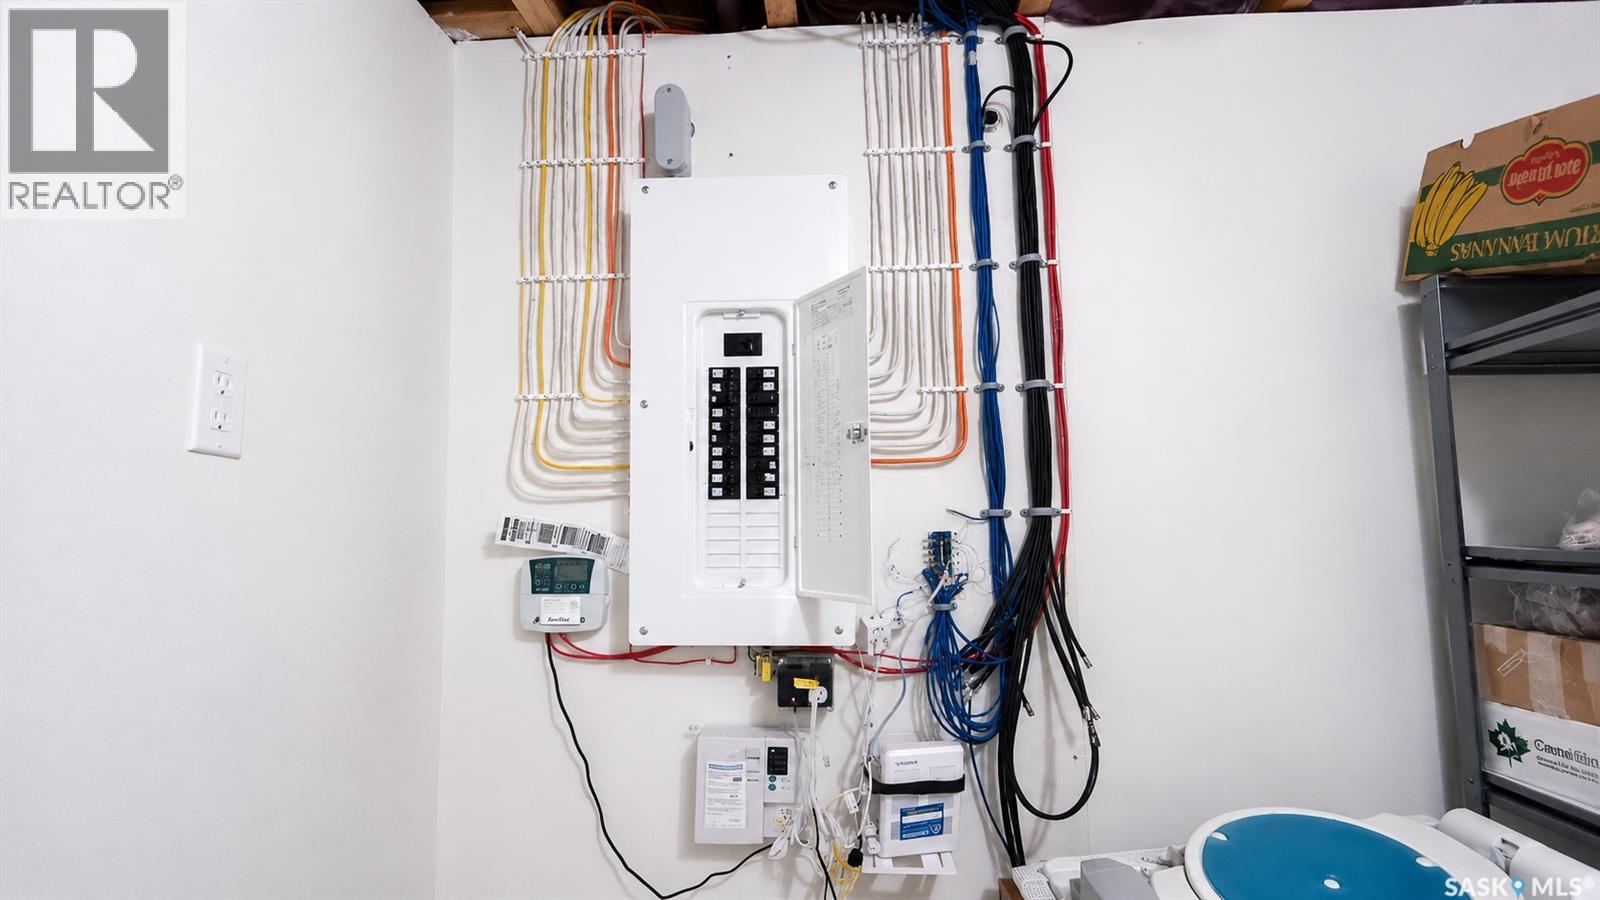
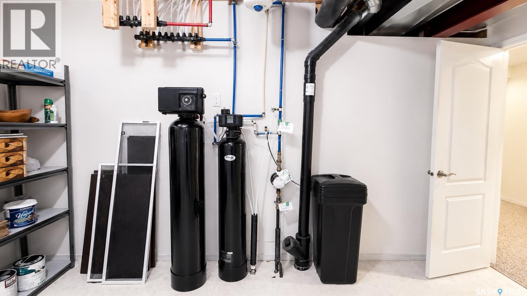
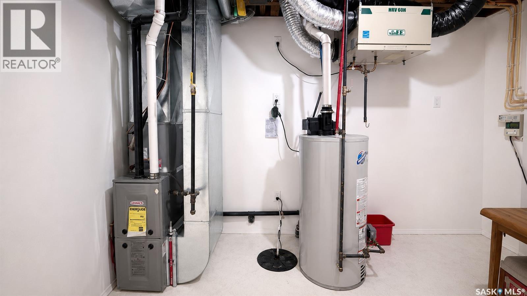
$200 MonthlyWelcome to 2419 D Buhler Ave — a beautifully maintained bungalow-style townhouse offering spacious, comfortable living with quality finishes throughout. Built in 2013, this move-in ready home features 4 large bedrooms, 3 bathrooms, and over 1,300 sq ft on the main level with a fully finished basement, providing excellent space for family, guests, or entertaining. The bright open-concept kitchen and dining area showcases rich maple cabinetry with a warm paprika stain, under-cabinet lighting, and plenty of storage and prep space, while the anti-glare front window allows for beautiful natural light. The large primary bedroom offers a spacious 4-piece ensuite, with a walk-in tub. The convenience of main floor laundry adds to the home’s functional layout. Downstairs features a large recreation room, 2 additional oversized bedrooms, a full bathroom, and ample storage space. This home has been exceptionally well cared for and includes central air conditioning, air exchanger, reverse osmosis system, water softener, underground sprinklers, plumbed-in central vacuum, natural gas BBQ soft hookup under deck, and natural gas plumbing in the attached garage for future heat installation. Backing onto a natural habitat home to many birds and wildlife, the private deck and backyard create a peaceful atmosphere perfect for relaxing and enjoying nature. Complete with a concrete driveway and attached garage, this property combines low-maintenance living, thoughtful upgrades, and pride of ownership in a desirable North Battleford location. (id:62517)
| MLS® Number | SK036306 |
| Property Type | Single Family |
| Neigbourhood | Fairview Heights |
| Community Features | Pets Not Allowed |
| Features | Sump Pump |
| Structure | Deck |
| Bathroom Total | 3 |
| Bedrooms Total | 4 |
| Appliances | Washer, Refrigerator, Dryer, Garburator, Window Coverings, Garage Door Opener Remote(s), Hood Fan, Storage Shed, Stove |
| Architectural Style | Bungalow |
| Basement Development | Finished |
| Basement Type | Full (finished) |
| Constructed Date | 2013 |
| Construction Style Attachment | Attached |
| Cooling Type | Central Air Conditioning, Air Exchanger |
| Heating Fuel | Natural Gas |
| Heating Type | Forced Air |
| Stories Total | 1 |
| Size Interior | 1,327 Sqft |
| Type | Row / Townhouse |
| Attached Garage | |
| Parking Space(s) | 4 |
| Acreage | No |
| Landscape Features | Underground Sprinkler |
| Level | Type | Length | Width | Dimensions |
|---|---|---|---|---|
| Basement | Bedroom | 12 ft ,1 in | 14 ft ,8 in | 12 ft ,1 in x 14 ft ,8 in |
| Basement | Other | 12 ft ,4 in | 10 ft ,5 in | 12 ft ,4 in x 10 ft ,5 in |
| Basement | Bedroom | 11 ft ,11 in | 14 ft ,8 in | 11 ft ,11 in x 14 ft ,8 in |
| Basement | 4pc Bathroom | 4 ft ,1 in | 7 ft ,8 in | 4 ft ,1 in x 7 ft ,8 in |
| Basement | Other | 16 ft ,4 in | 21 ft ,4 in | 16 ft ,4 in x 21 ft ,4 in |
| Main Level | Living Room | 18 ft ,1 in | 17 ft | 18 ft ,1 in x 17 ft |
| Main Level | Kitchen/dining Room | 23 ft ,4 in | 11 ft ,1 in | 23 ft ,4 in x 11 ft ,1 in |
| Main Level | Bedroom | 11 ft ,7 in | 14 ft ,5 in | 11 ft ,7 in x 14 ft ,5 in |
| Main Level | Bedroom | 13 ft ,10 in | 14 ft ,5 in | 13 ft ,10 in x 14 ft ,5 in |
| Main Level | 4pc Ensuite Bath | 4 ft ,10 in | 11 ft ,8 in | 4 ft ,10 in x 11 ft ,8 in |
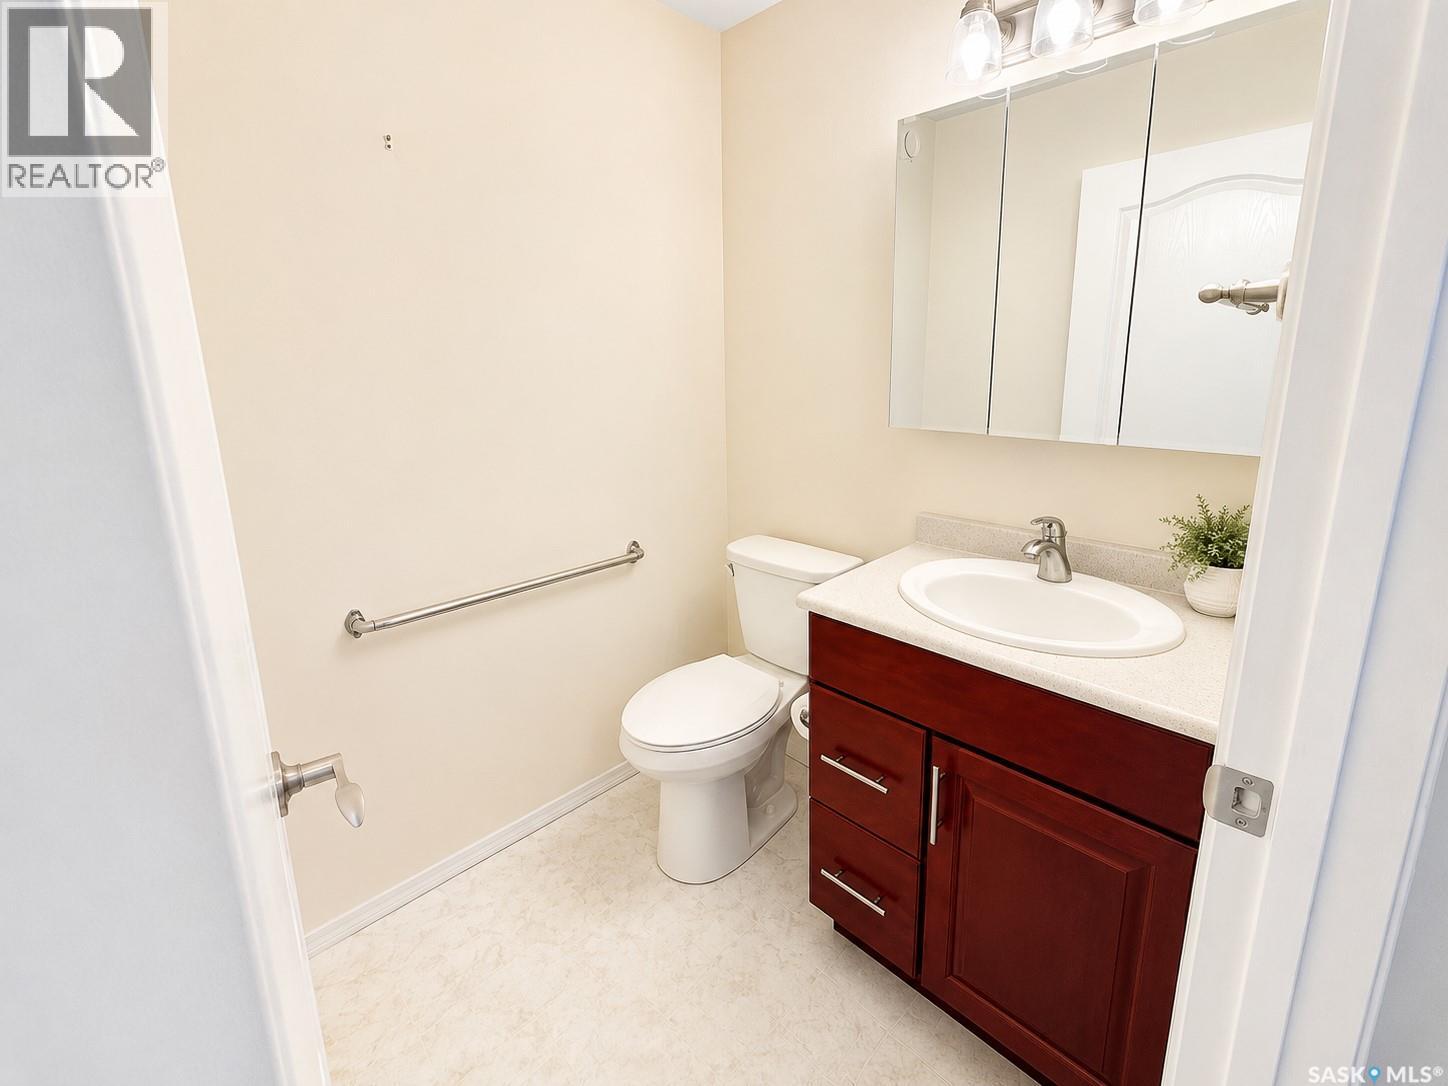
| Main Level | 2pc Bathroom | 5 ft ,7 in | 4 ft ,10 in | 5 ft ,7 in x 4 ft ,10 in |
https://www.realtor.ca/real-estate/29767165/d-2419-buhler-avenue-north-battleford-fairview-heights
Contact us for more information

Mandy Lehman
Salesperson
(306) 937-2957
prairieelite.c21.ca/
No Favourites Found

The trademarks REALTOR®, REALTORS®, and the REALTOR® logo are controlled by The Canadian Real Estate Association (CREA) and identify real estate professionals who are members of CREA. The trademarks MLS®, Multiple Listing Service® and the associated logos are owned by The Canadian Real Estate Association (CREA) and identify the quality of services provided by real estate professionals who are members of CREA. The trademark DDF® is owned by The Canadian Real Estate Association (CREA) and identifies CREA's Data Distribution Facility (DDF®)