
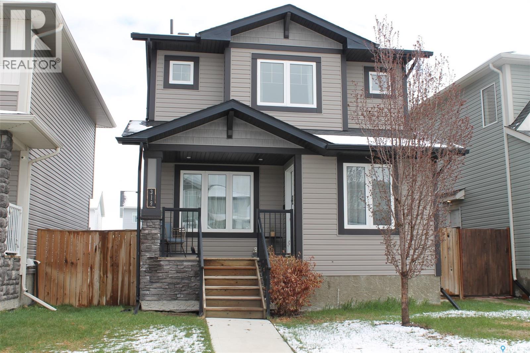
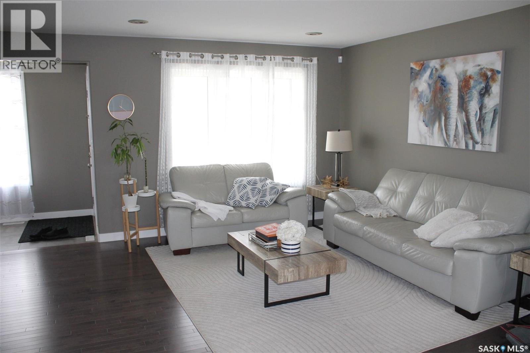
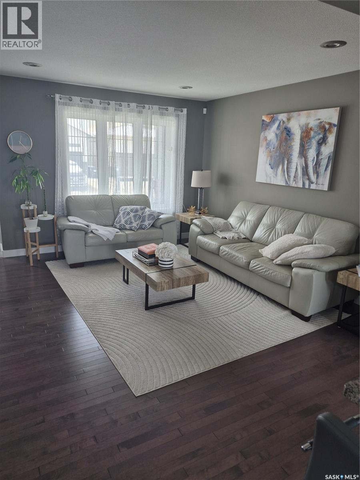
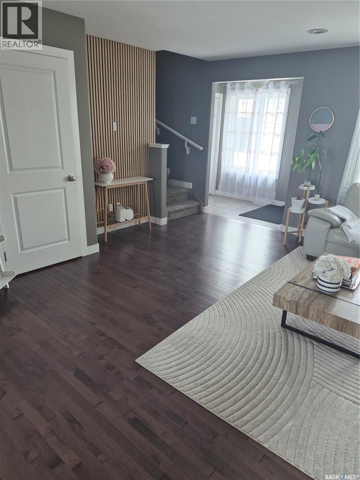
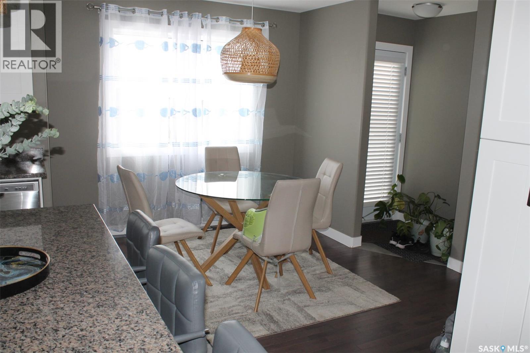
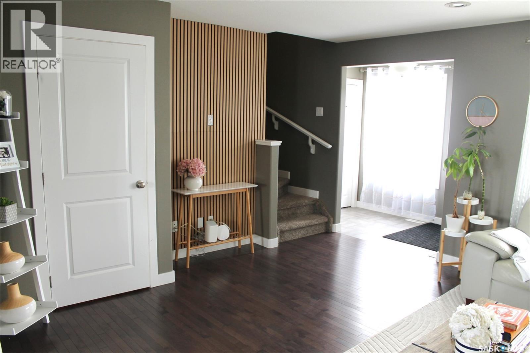
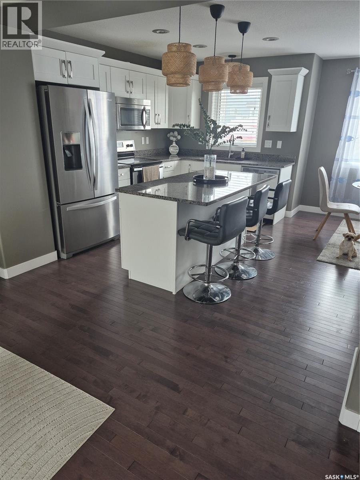
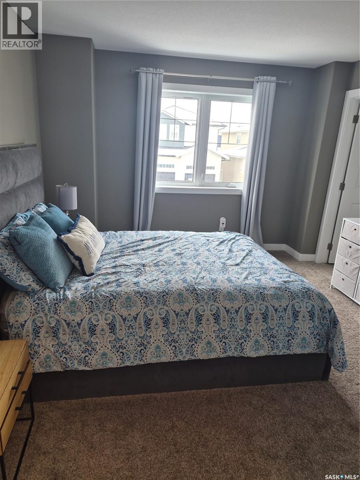
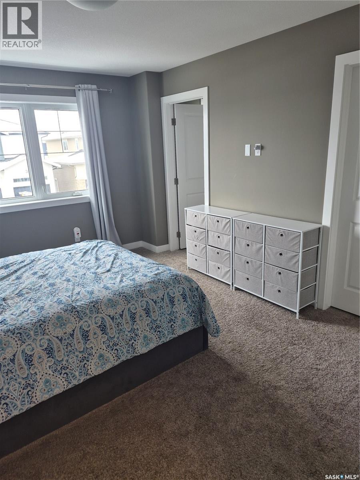
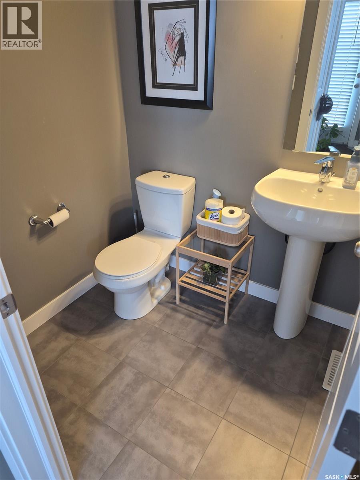
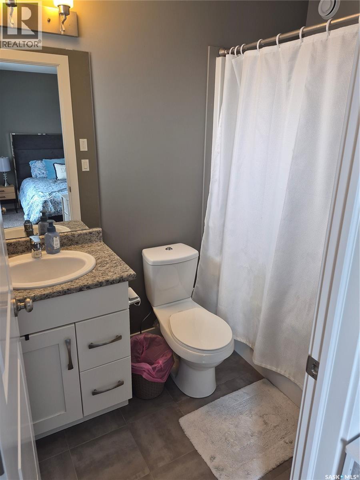
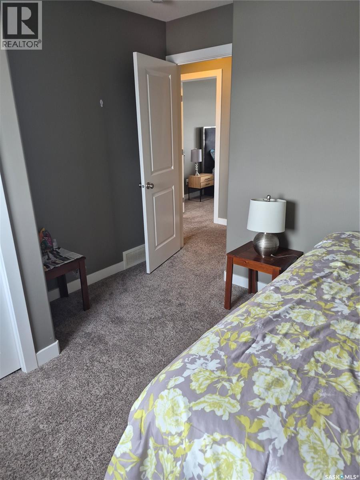
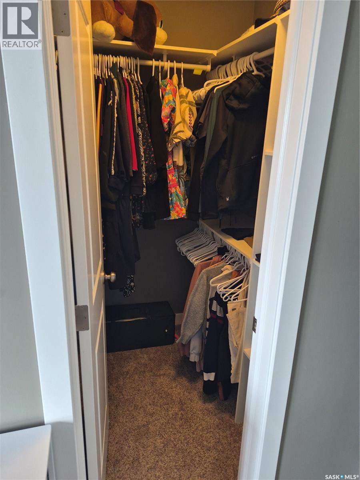
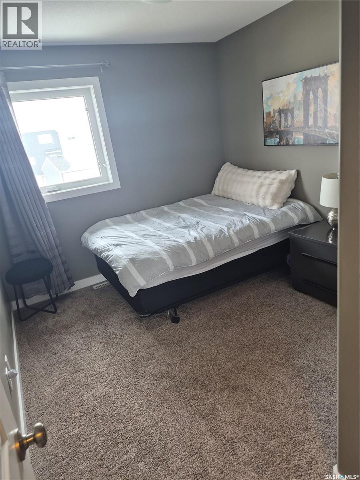
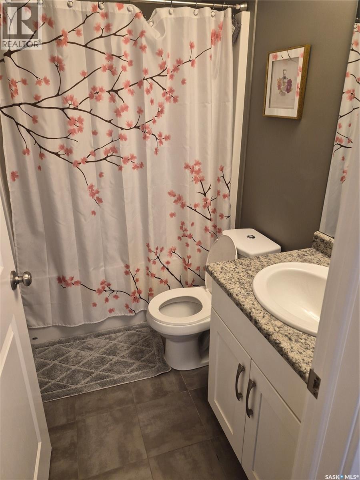
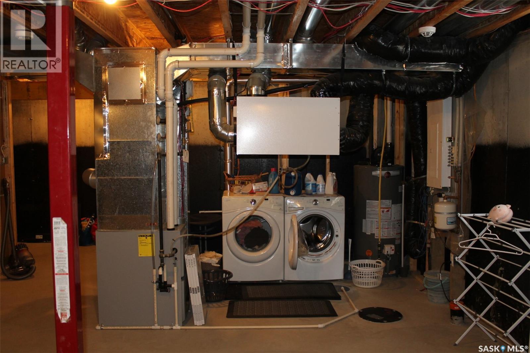
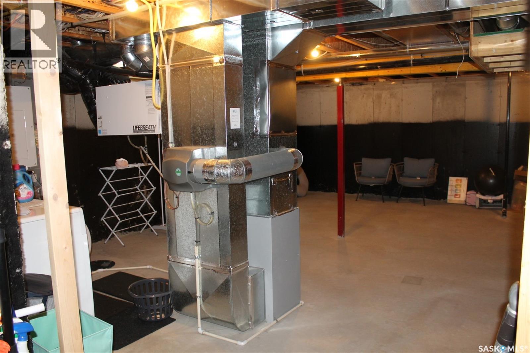
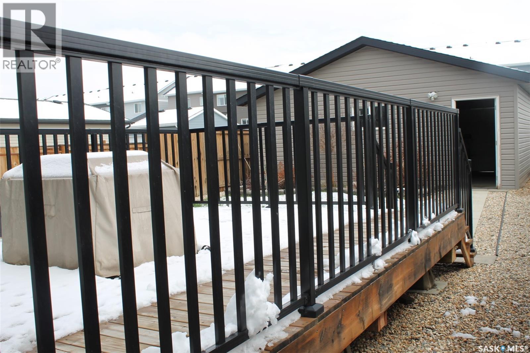
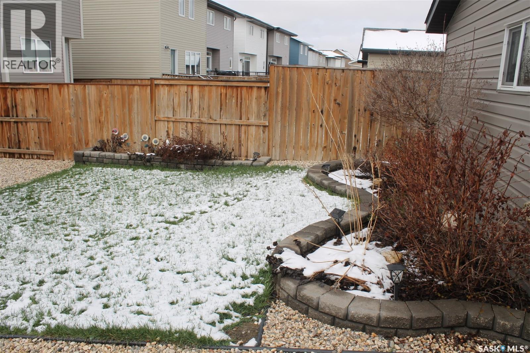
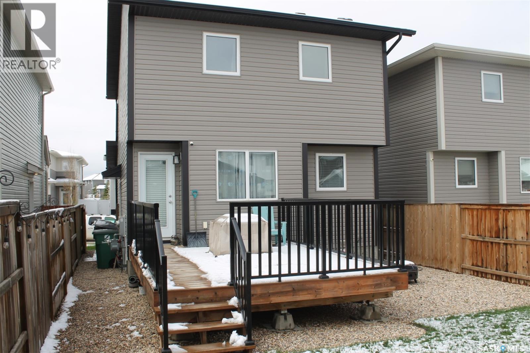

Offering 1,366 sq. ft. of thoughtfully designed living space across two levels. This residence features 3 bedrooms and 3 bathrooms, plus a separate entrance to a future income suite, providing versatility for extended family or rental opportunities. The master suite boasts a walk-in closet and a luxurious 4-piece ensuite, while the open-concept main floor showcases gorgeous finishes including granite countertops, a large island, pantry, hardwood and tile flooring, and custom cabinetry and railings. A convenient main floor half-bath adds practicality for family and guests. The kitchen comes equipped with a dishwasher and over-the-range microwave, with the option for a full stainless steel appliance package. Step outside to a beautifully landscaped front yard and back yard complete with concrete walkway and underground sprinklers front yard only. The property also features a 22' x 22' detached garage. Located just moments from parks, green spaces, and a major shopping center, this home combines modern elegance with practical convenience in a sought-after Brighton community. -- (id:62517)
| MLS® Number | SK036295 |
| Property Type | Single Family |
| Neigbourhood | Brighton |
| Features | Rectangular, Sump Pump |
| Structure | Deck |
| Bathroom Total | 3 |
| Bedrooms Total | 3 |
| Appliances | Washer, Refrigerator, Dishwasher, Dryer, Microwave, Alarm System, Humidifier, Window Coverings, Garage Door Opener Remote(s), Stove |
| Architectural Style | 2 Level |
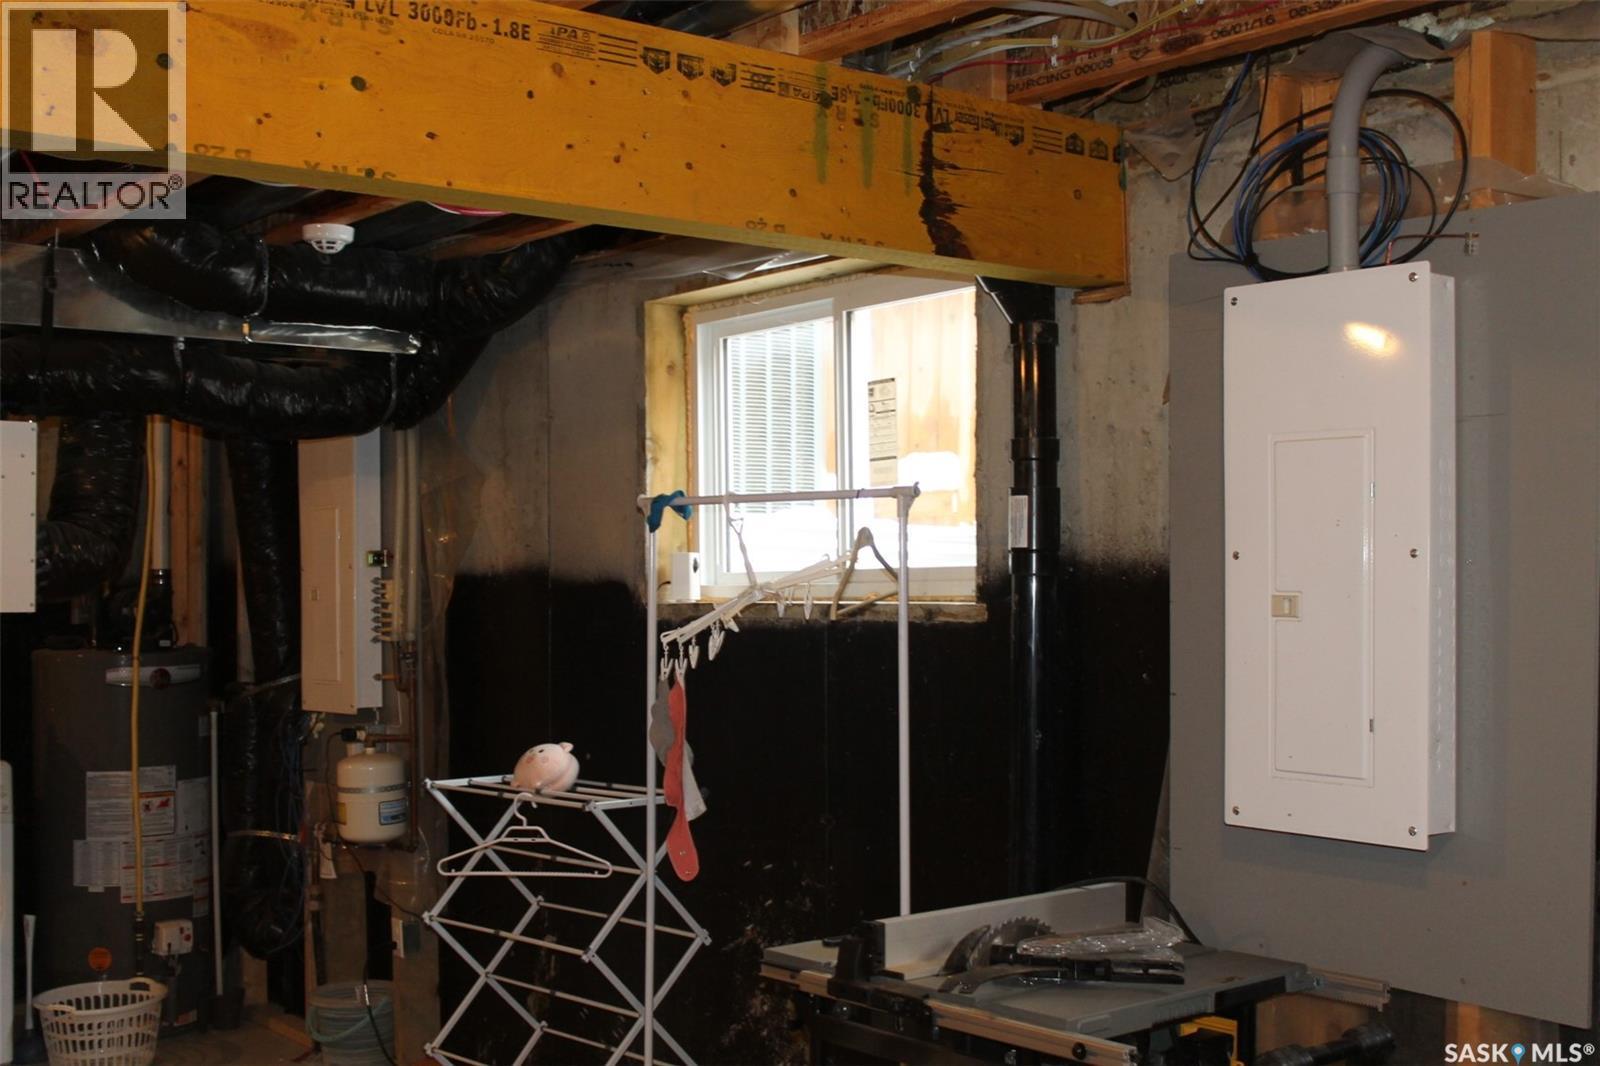
| Basement Development | Unfinished |
| Basement Type | Full (unfinished) |
| Constructed Date | 2017 |
| Construction Style Attachment | Detached |
| Cooling Type | Central Air Conditioning |
| Fire Protection | Alarm System |
| Heating Fuel | Natural Gas |
| Heating Type | Forced Air |
| Stories Total | 2 |
| Size Interior | 1,366 Sqft |
| Type | House |
| Detached Garage | |
| Parking Space(s) | 2 |
| Acreage | No |
| Fence Type | Fence |
| Landscape Features | Lawn, Underground Sprinkler |
| Size Frontage | 32 Ft ,1 In |
| Size Irregular | 3990.00 |
| Size Total | 3990 Sqft |
| Size Total Text | 3990 Sqft |
| Level | Type | Length | Width | Dimensions |
|---|---|---|---|---|
| Second Level | 4pc Bathroom | Measurements not available | ||
| Second Level | Primary Bedroom | 11 ft ,6 in | 12 ft ,5 in | 11 ft ,6 in x 12 ft ,5 in |
| Second Level | Bedroom | 10 ft ,10 in | 9 ft | 10 ft ,10 in x 9 ft |
| Second Level | Bedroom | 9 ft ,3 in | 9 ft ,8 in | 9 ft ,3 in x 9 ft ,8 in |
| Second Level | 4pc Bathroom | Measurements not available | ||
| Second Level | Storage | Measurements not available | ||
| Main Level | Living Room | 15 ft ,2 in | 15 ft ,2 in | 15 ft ,2 in x 15 ft ,2 in |
| Main Level | Kitchen | 8 ft | 11 ft ,5 in | 8 ft x 11 ft ,5 in |
| Main Level | Dining Nook | 8 ft ,11 in | 11 ft | 8 ft ,11 in x 11 ft |
| Main Level | 2pc Bathroom | Measurements not available |
https://www.realtor.ca/real-estate/29766956/319-secord-way-saskatoon-brighton
Contact us for more information

Edward Ramsey
Broker
(306) 975-1206
(306) 955-3652
No Favourites Found

The trademarks REALTOR®, REALTORS®, and the REALTOR® logo are controlled by The Canadian Real Estate Association (CREA) and identify real estate professionals who are members of CREA. The trademarks MLS®, Multiple Listing Service® and the associated logos are owned by The Canadian Real Estate Association (CREA) and identify the quality of services provided by real estate professionals who are members of CREA. The trademark DDF® is owned by The Canadian Real Estate Association (CREA) and identifies CREA's Data Distribution Facility (DDF®)