
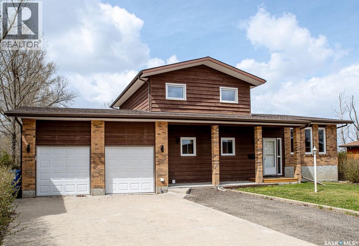
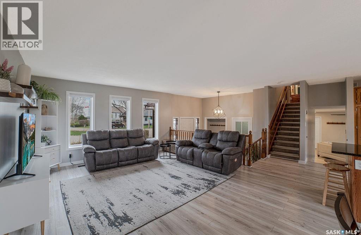
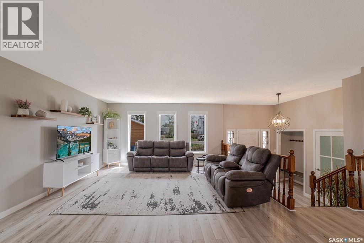
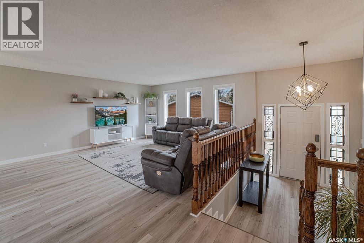
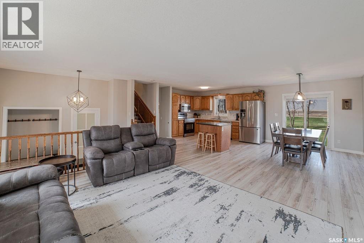
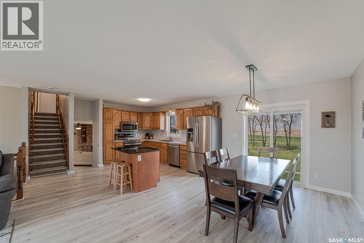
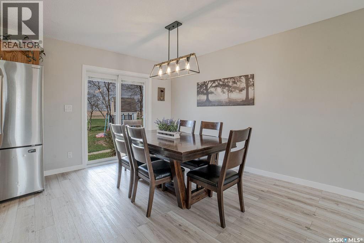
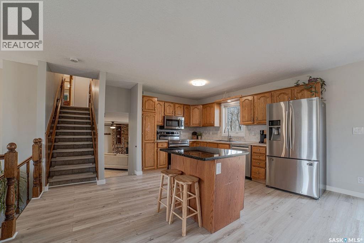
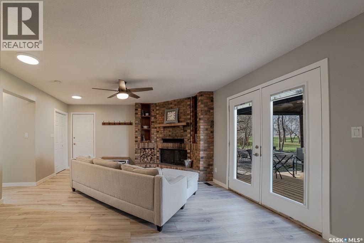
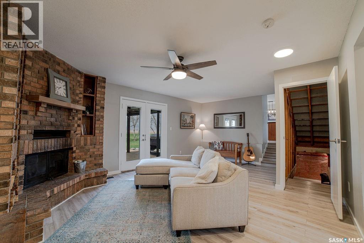
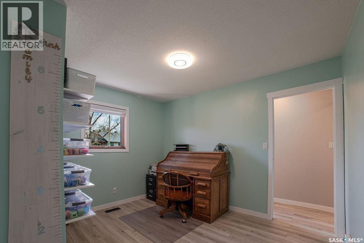
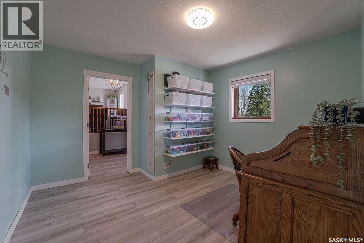
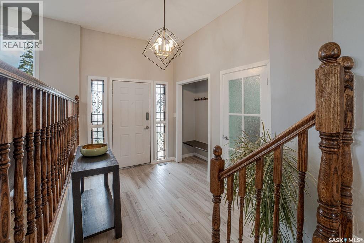
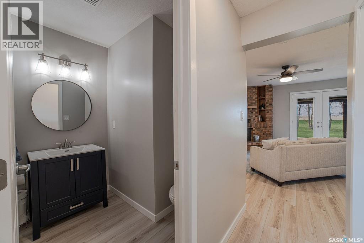
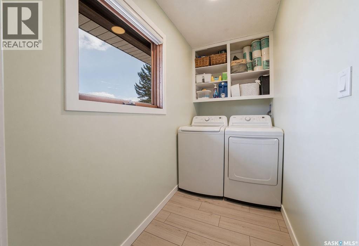
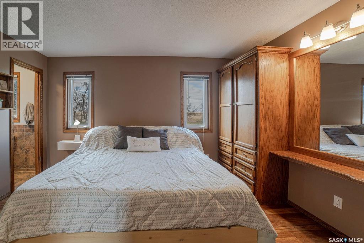
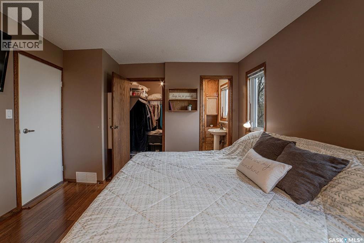
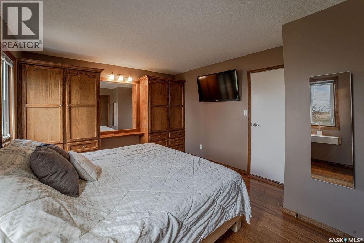
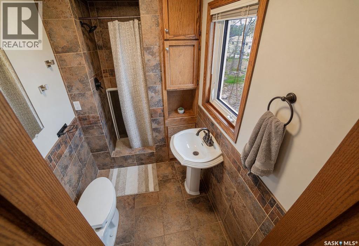
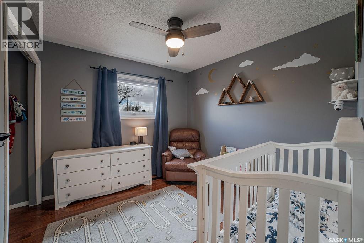
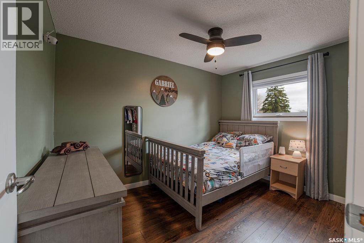
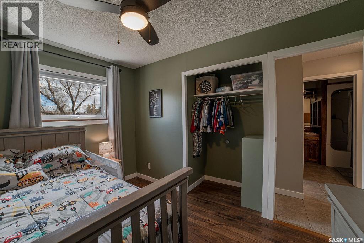
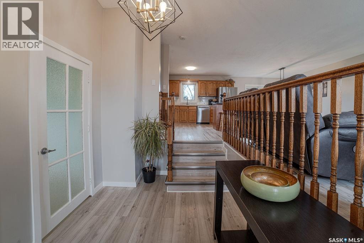
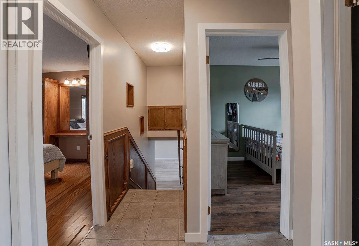
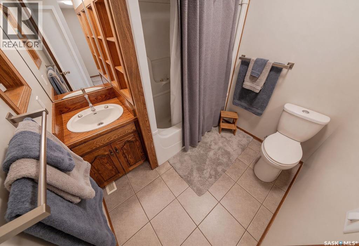
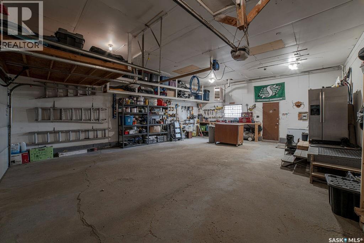
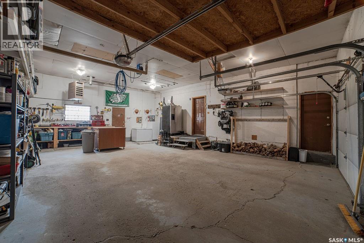
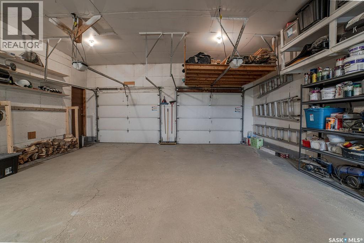
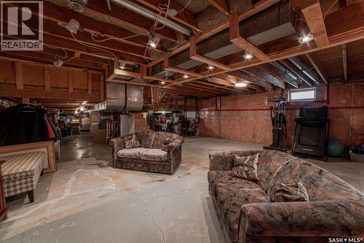
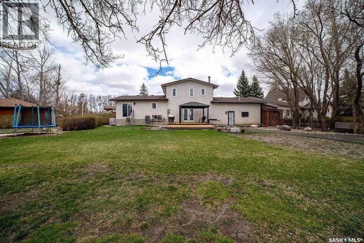
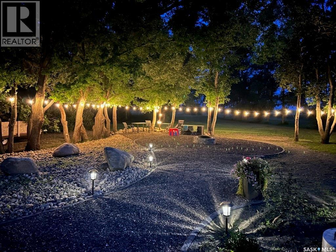
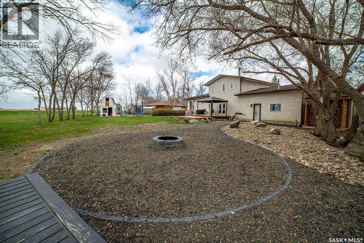
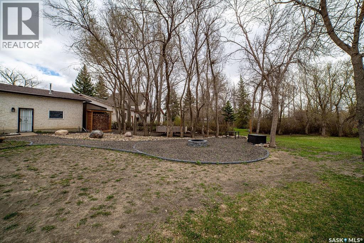
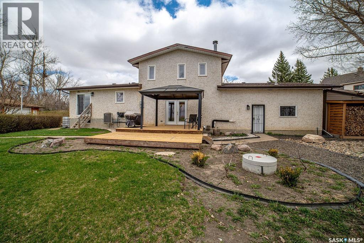
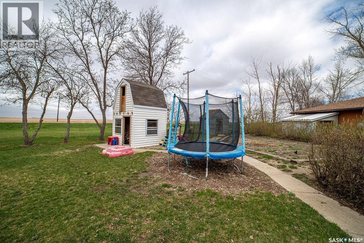
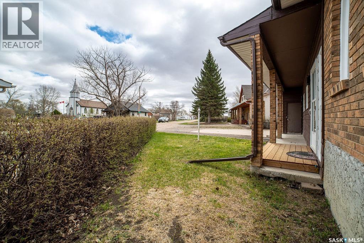
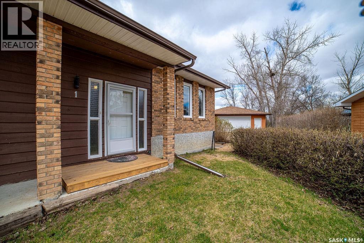
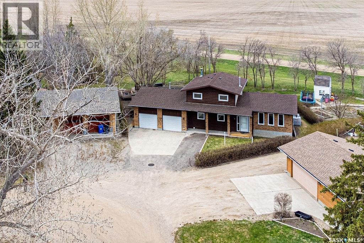
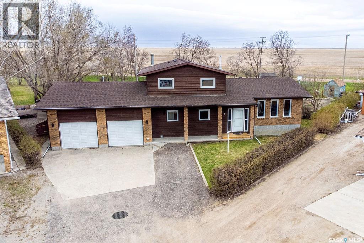

Welcome to 1 Hoidale Avenue, situated in the peaceful community of Kronau. Located just a short, scenic 12-minute drive from East Regina, this property offers the perfect blend of small-town tranquility and city convenience like City of Regina water. This meticulously maintained, 1,870 sq. ft. two-story split home sits on an expansive one-third-acre lot under wide-open country skies. With no rear neighbours, you can enjoy unobstructed sunset views and the soothing sounds of nature in complete privacy. Upon entry to the open-concept floor plan that shows beautifully. With two distinct living areas, this home offers abundant space for the entire family. The large, light-filled living room flows seamlessly into a generous dining area, which features garden doors leading to an impressive backyard. The open concept kitchen provides ample cabinet and counter space, making it ideal for entertaining. A few steps down, the inviting sunken family room features a cozy wood-burning fireplace and direct access to the park-like backyard. This outdoor oasis is fully loaded with mature trees, apple trees, raspberry bushes, garden plots, a fire pit area, a playhouse, and a 3 storage sheds. The main floor is completed by a practical bedroom/ den (ideal for a home office or optional bedroom), a two-piece bathroom, a dedicated laundry room, and direct access to the huge double heated garage, which includes premium built-in shelving. Upstairs, the expansive primary suite boasts elegant hardwood flooring, a large walk-in closet, a custom wall unit, and a beautifully tiled three-piece ensuite. Two additional bedrooms, both featuring wood flooring, and a full four-piece bathroom complete the upper level. The basement is open for development with a plumbing roughed in for an additional bathroom and wet bar. large crawl space that is perfect for storage. Updates include, paint, flooring, appliances, central A/C, landscaping, and more. This house must be seen to be appreciated (id:62517)
| MLS® Number | SK036297 |
| Property Type | Single Family |
| Neigbourhood | Kronau (Lajord Rm No. 128) |
| Features | Treed |
| Structure | Deck |
| Bathroom Total | 3 |
| Bedrooms Total | 4 |
| Appliances | Washer, Refrigerator, Dishwasher, Dryer, Microwave, Window Coverings, Stove |
| Architectural Style | 2 Level |
| Constructed Date | 1983 |
| Construction Style Attachment | Detached |
| Cooling Type | Central Air Conditioning |
| Fireplace Fuel | Wood |
| Fireplace Present | Yes |
| Fireplace Type | Conventional |
| Heating Fuel | Natural Gas |
| Heating Type | Forced Air |
| Stories Total | 2 |
| Size Interior | 1,870 Sqft |
| Type | House |
| Attached Garage | |
| R V | |
| Heated Garage | |
| Parking Space(s) | 6 |
| Acreage | No |
| Landscape Features | Lawn, Garden Area |
| Size Irregular | 0.30 |
| Size Total | 0.3 Ac |
| Size Total Text | 0.3 Ac |
| Level | Type | Length | Width | Dimensions |
|---|---|---|---|---|
| Second Level | Primary Bedroom | 21 ft | 12 ft | 21 ft x 12 ft |
| Second Level | 3pc Ensuite Bath | x x x | ||
| Second Level | Bedroom | 9 ft ,2 in | 12 ft ,3 in | 9 ft ,2 in x 12 ft ,3 in |
| Second Level | Bedroom | 10 ft ,2 in | 10 ft ,2 in | 10 ft ,2 in x 10 ft ,2 in |
| Second Level | 4pc Bathroom | x x x | ||
| Main Level | Living Room | 15 ft ,8 in | 15 ft ,6 in | 15 ft ,8 in x 15 ft ,6 in |
| Main Level | Kitchen | 13 ft ,9 in | 12 ft ,5 in | 13 ft ,9 in x 12 ft ,5 in |
| Main Level | Dining Room | 13 ft ,9 in | 12 ft ,5 in | 13 ft ,9 in x 12 ft ,5 in |
| Main Level | Family Room | 21 ft ,3 in | 15 ft ,9 in | 21 ft ,3 in x 15 ft ,9 in |
| Main Level | 2pc Bathroom | x x x | ||
| Main Level | Laundry Room | 9 ft ,2 in | 5 ft ,3 in | 9 ft ,2 in x 5 ft ,3 in |
| Main Level | Bedroom | 8 ft ,7 in | 12 ft | 8 ft ,7 in x 12 ft |
Contact us for more information

Joel Trapp
Salesperson
(306) 206-0383
(306) 206-0384

Rob Pederson
Broker
(306) 206-0383
(306) 206-0384
No Favourites Found

The trademarks REALTOR®, REALTORS®, and the REALTOR® logo are controlled by The Canadian Real Estate Association (CREA) and identify real estate professionals who are members of CREA. The trademarks MLS®, Multiple Listing Service® and the associated logos are owned by The Canadian Real Estate Association (CREA) and identify the quality of services provided by real estate professionals who are members of CREA. The trademark DDF® is owned by The Canadian Real Estate Association (CREA) and identifies CREA's Data Distribution Facility (DDF®)