
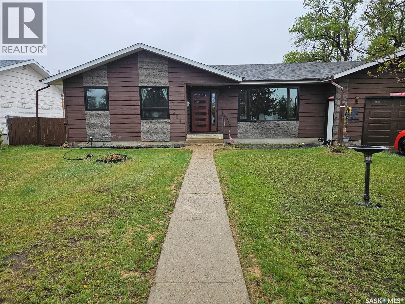
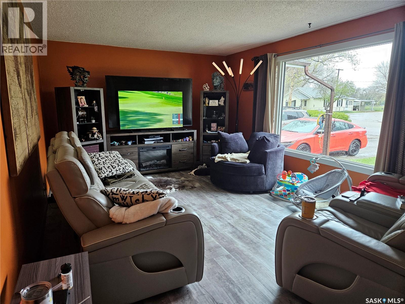
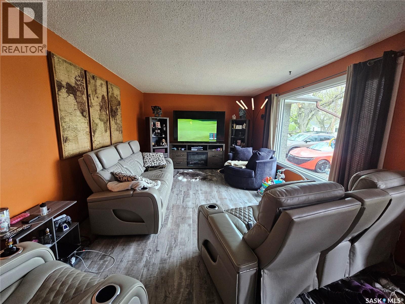
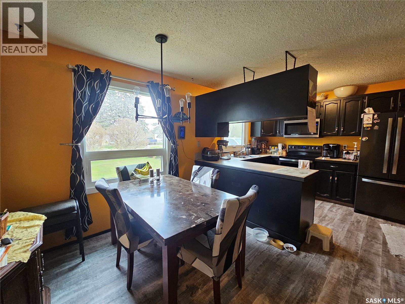
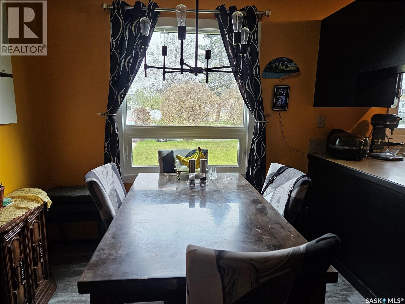
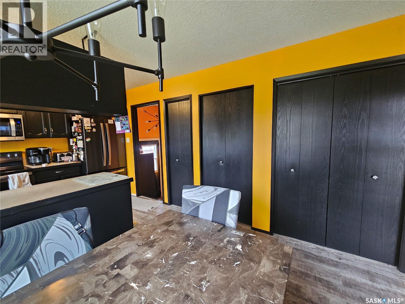
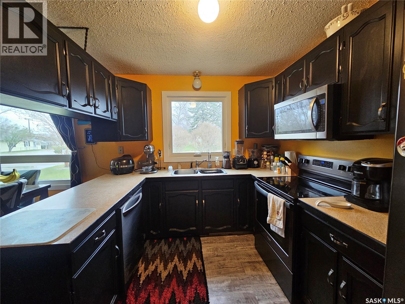
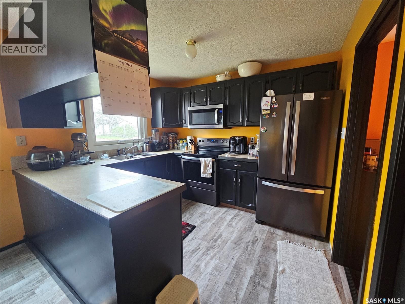
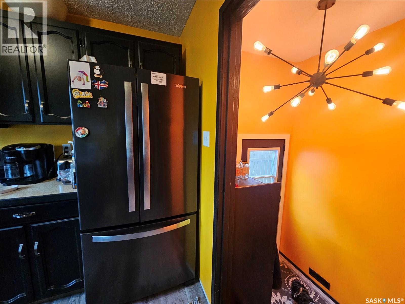
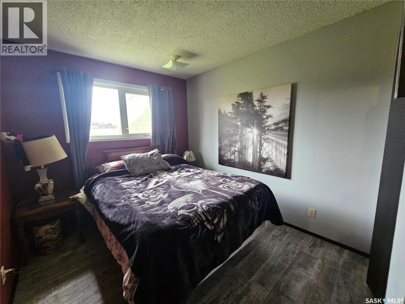
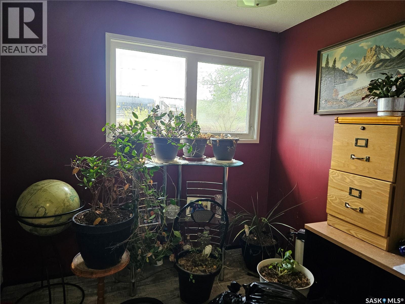
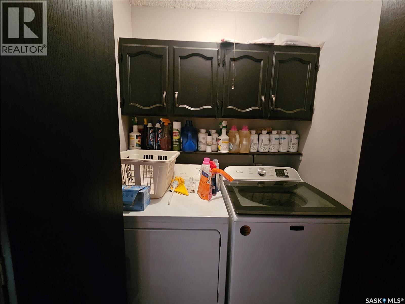
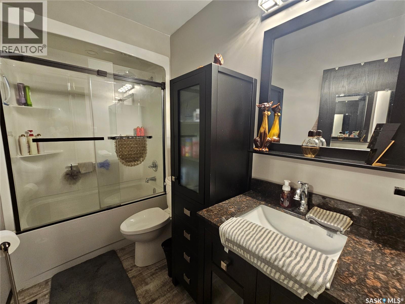
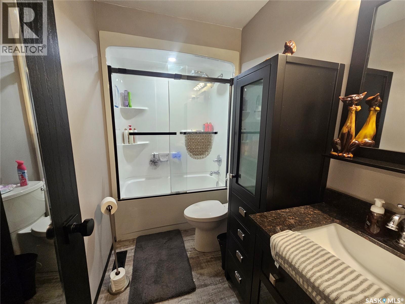
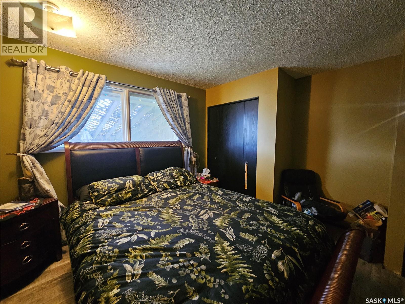
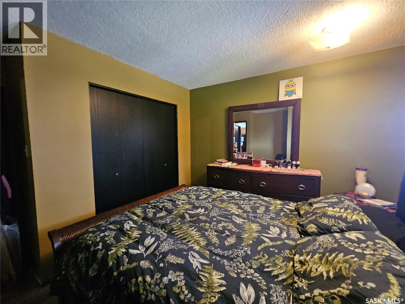
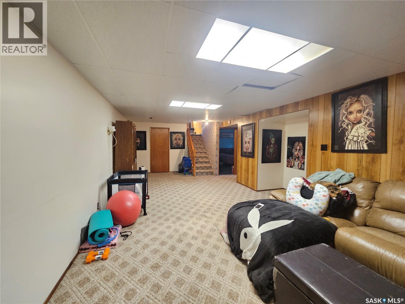
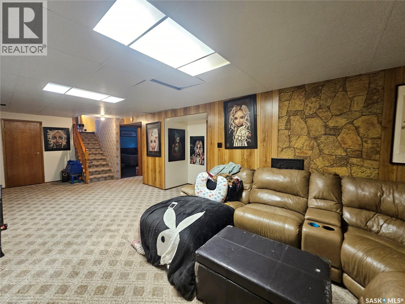
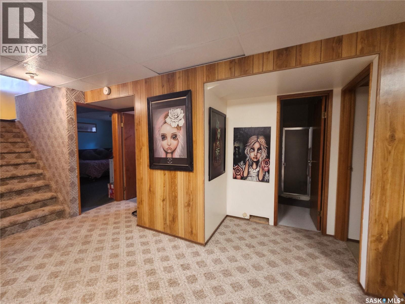
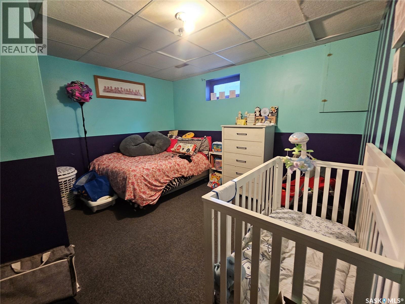
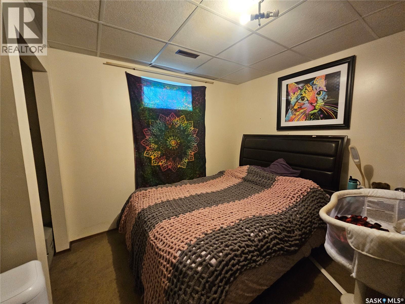
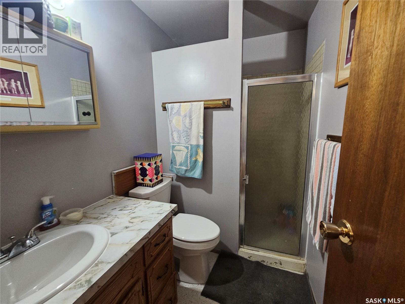
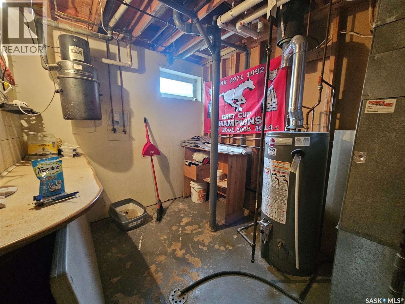
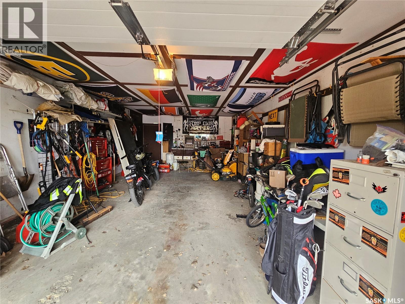
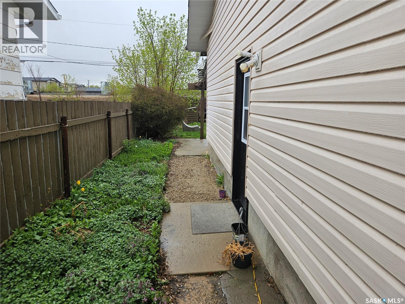
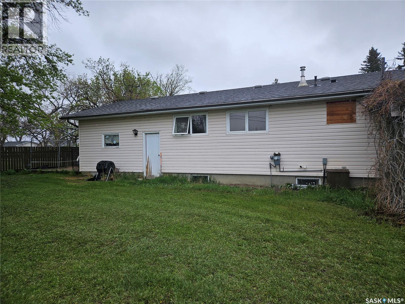
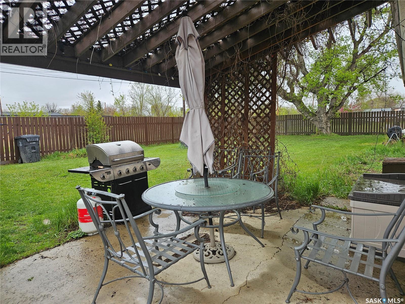
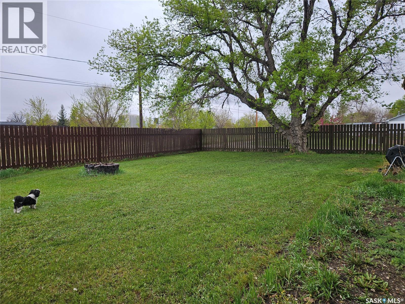

Enjoy the perfect blend of space, comfort and convenience with this 5 bedroom, 2 bathroom bungalow The main floor features a large living room with open kitchen and dining area perfect for gathering with family and friends. You will also find 3 bedrooms on the main level, a convenient laundry in closet off the hall, and an updated 4 piece bathroom. Vinyl plank flooring runs throughout the main floor, adding a clean modern touch. Updated doors and windows add not only comfort and efficiency, but curb appeal as well. The fully developed basement provides plenty of additional living space with 2 more bedrooms, a 3 piece bathroom, oversized family room, utility room and ample storage throughout the home. Situated on 3 lots, this property offers a spacious fully fenced back yard, single attached garage and so much room to enjoy the outdoors. Located near walking paths and right next to a park, it is the perfect spot for growing families. Call today to book your personal tour. (id:62517)
| MLS® Number | SK036283 |
| Property Type | Single Family |
| Neigbourhood | North East |
| Features | Treed, Rectangular |
| Bathroom Total | 2 |
| Bedrooms Total | 5 |
| Appliances | Washer, Refrigerator, Dishwasher, Dryer, Microwave, Freezer, Stove |
| Architectural Style | Bungalow |
| Basement Development | Finished |
| Basement Type | Full (finished) |
| Constructed Date | 1976 |
| Construction Style Attachment | Detached |
| Cooling Type | Central Air Conditioning |
| Heating Fuel | Natural Gas |
| Heating Type | Forced Air |
| Stories Total | 1 |
| Size Interior | 1,112 Sqft |
| Type | House |
| Attached Garage | |
| Parking Space(s) | 3 |
| Acreage | No |
| Fence Type | Fence |
| Landscape Features | Lawn |
| Size Frontage | 75 Ft |
| Size Irregular | 7875.00 |
| Size Total | 7875 Sqft |
| Size Total Text | 7875 Sqft |
| Level | Type | Length | Width | Dimensions |
|---|---|---|---|---|
| Basement | Family Room | 29' x 12'08" | ||
| Basement | Bedroom | 12'03" x 9'03" | ||
| Basement | 3pc Bathroom | 6'5" x 5'02" | ||
| Basement | Other | 9'01 x 8' | ||
| Basement | Bedroom | 10'02" x 9'11" | ||
| Main Level | Living Room | 19'10" x 12'04" | ||
| Main Level | Kitchen/dining Room | 17'03" x 10'04" | ||
| Main Level | Bedroom | 10'02" x 8'11" | ||
| Main Level | Bedroom | 9' x 9'02" | ||
| Main Level | Primary Bedroom | 9'10" x 10'08" | ||
| Main Level | 4pc Bathroom | 7' x 4'11" |
https://www.realtor.ca/real-estate/29766976/1204-north-railway-street-e-swift-current-north-east
Contact us for more information
Tammi Gloeckler
Salesperson
(306) 778-3933
(306) 773-0859
remaxofswiftcurrent.com/
No Favourites Found

The trademarks REALTOR®, REALTORS®, and the REALTOR® logo are controlled by The Canadian Real Estate Association (CREA) and identify real estate professionals who are members of CREA. The trademarks MLS®, Multiple Listing Service® and the associated logos are owned by The Canadian Real Estate Association (CREA) and identify the quality of services provided by real estate professionals who are members of CREA. The trademark DDF® is owned by The Canadian Real Estate Association (CREA) and identifies CREA's Data Distribution Facility (DDF®)