
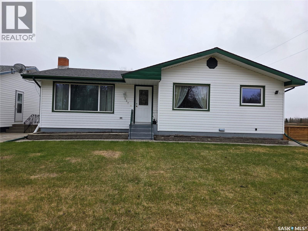
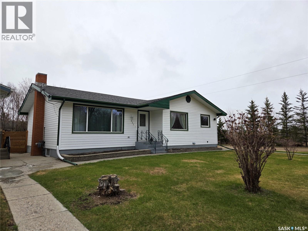
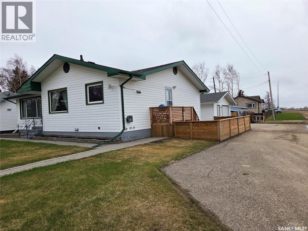
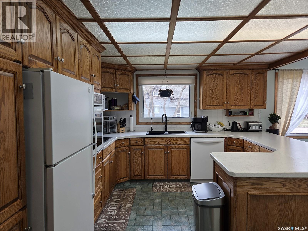
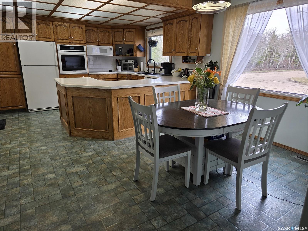
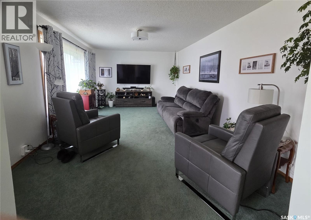
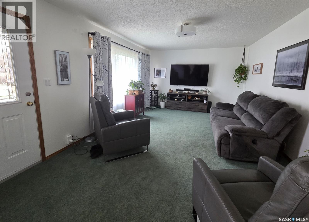
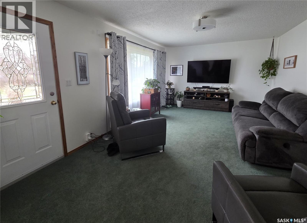
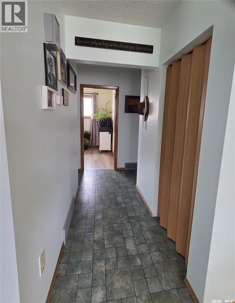
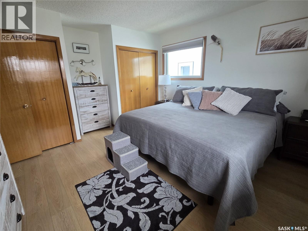
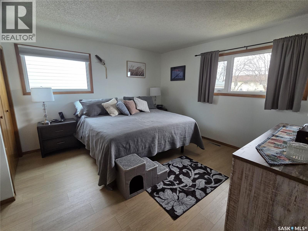
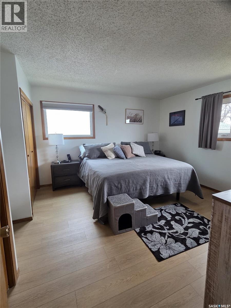
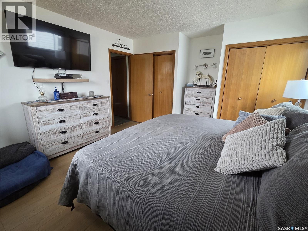
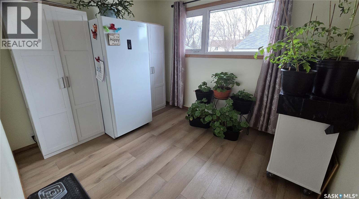
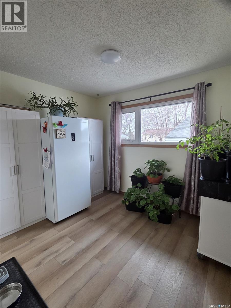
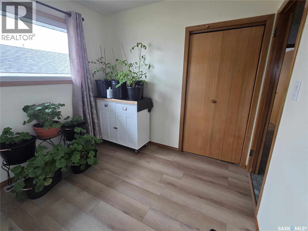
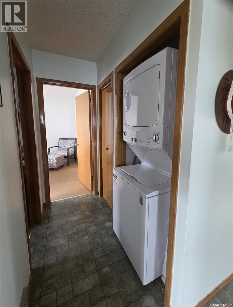
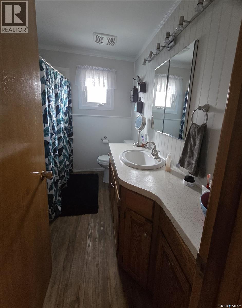
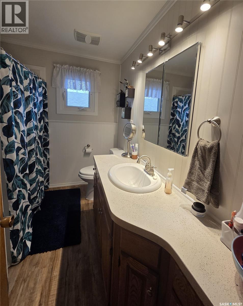
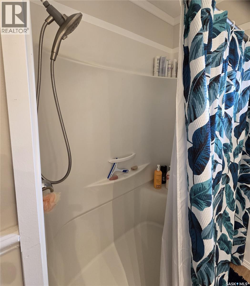
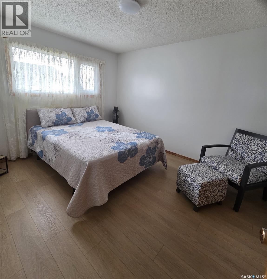
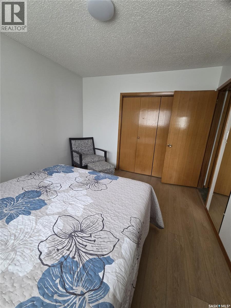
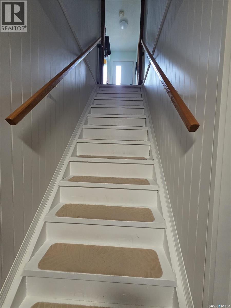
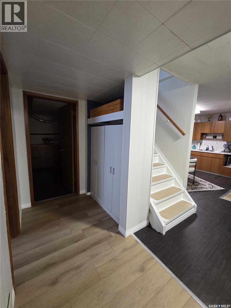
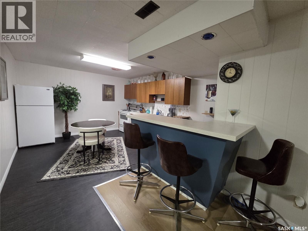
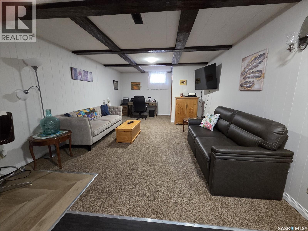
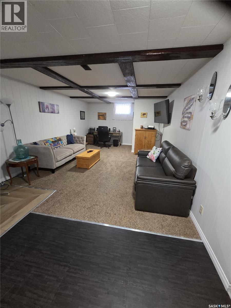
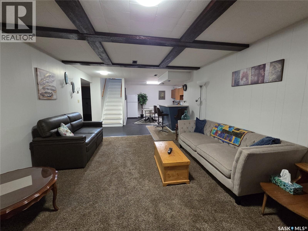
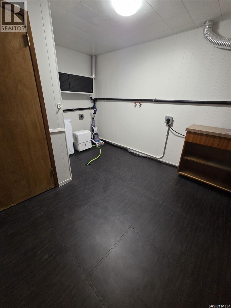
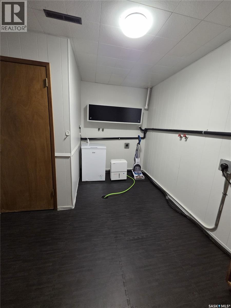
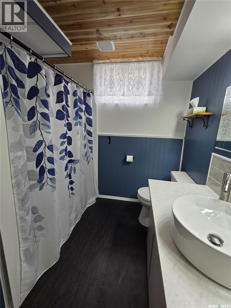
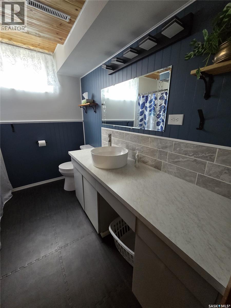
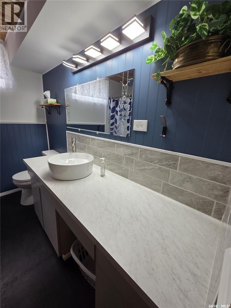
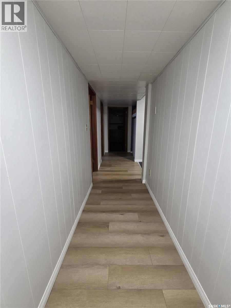
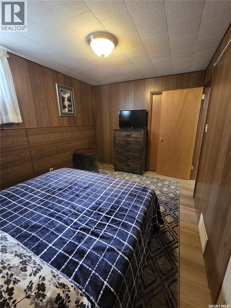
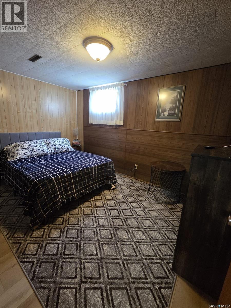
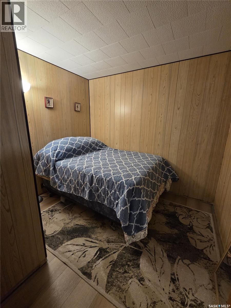
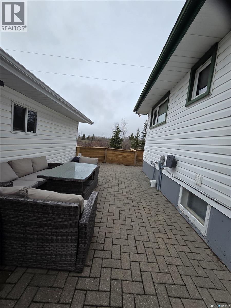
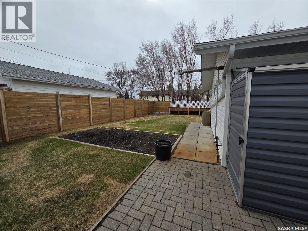
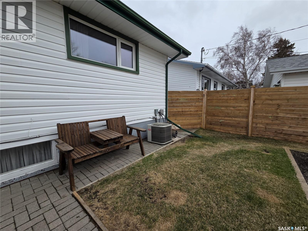
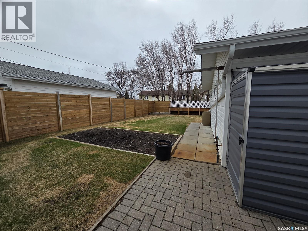
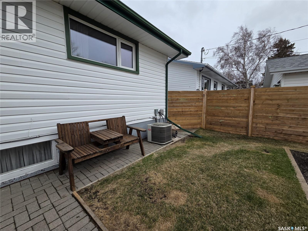
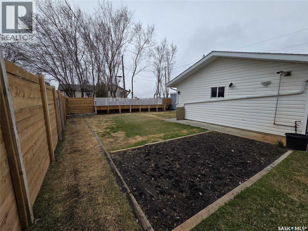
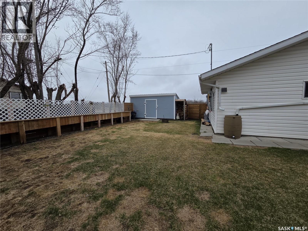
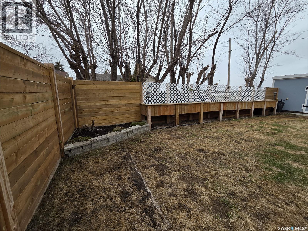
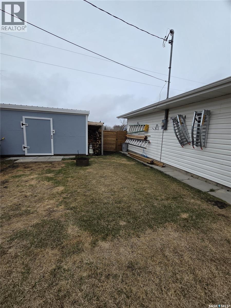
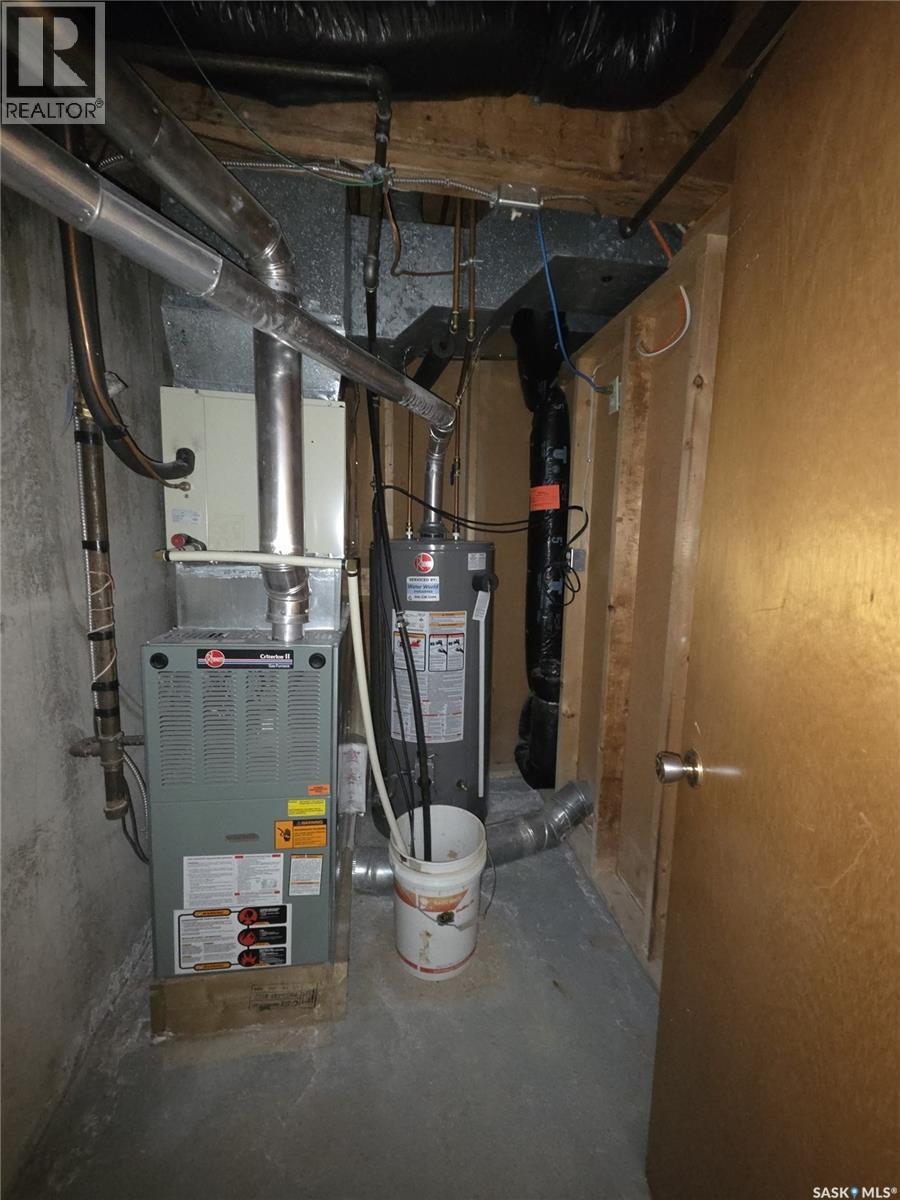

This spacious and well-maintained 4-bedroom, 2-bathroom home offers over 1,200 sq. ft. and is completely move-in ready with both the main floor and basement fully finished. Located on the peaceful outskirts of Wadena, this property combines quiet living with plenty of functional space for a growing family or potential rental opportunity. The main floor features generously sized rooms throughout, including a large primary bedroom with enough space for a king-sized bed and dual closets. Two additional bedrooms, a bright kitchen, spacious dining area, 3-piece bathroom, and an inviting living room complete the main level. Large windows throughout the home provide an abundance of natural light, creating a warm and welcoming atmosphere. The fully developed basement adds even more living space with a fourth bedroom, 4-piece bathroom, rec room, kitchen area, office, and laundry/utility room. Outside, you’ll appreciate the beautifully maintained yard featuring a good-sized garden, detached heated garage with radiant heat and 220 plug, and a large driveway with plenty of parking space. This property is located in a desirable area with great neighbours and well-kept surrounding homes. From the spacious layout to the peaceful setting, this home truly must be seen to be appreciated. Don’t miss your opportunity to own this fantastic property — book your private tour today! (id:62517)
| MLS® Number | SK036238 |
| Property Type | Single Family |
| Features | Other, Rectangular, Sump Pump |
| Bathroom Total | 2 |
| Bedrooms Total | 4 |
| Appliances | Washer, Refrigerator, Dishwasher, Dryer, Microwave, Oven - Built-in, Window Coverings, Hood Fan, Storage Shed, Stove |
| Architectural Style | Bungalow |
| Basement Development | Finished |
| Basement Type | Full (finished) |
| Constructed Date | 1963 |
| Construction Style Attachment | Detached |
| Cooling Type | Central Air Conditioning |
| Heating Fuel | Natural Gas |
| Heating Type | Forced Air |
| Stories Total | 1 |
| Size Interior | 1,264 Sqft |
| Type | House |
| Detached Garage | |
| Parking Pad | |
| Interlocked | |
| Heated Garage | |
| Parking Space(s) | 5 |
| Acreage | No |
| Fence Type | Fence |
| Landscape Features | Lawn |
| Size Frontage | 52 Ft |
| Size Irregular | 6240.00 |
| Size Total | 6240 Sqft |
| Size Total Text | 6240 Sqft |
| Level | Type | Length | Width | Dimensions |
|---|---|---|---|---|
| Basement | Bedroom | 9 ft ,3 in | 13 ft ,2 in | 9 ft ,3 in x 13 ft ,2 in |
| Basement | 4pc Bathroom | 9 ft ,3 in | 7 ft ,3 in | 9 ft ,3 in x 7 ft ,3 in |
| Basement | Laundry Room | 13 ft ,5 in | 10 ft | 13 ft ,5 in x 10 ft |
| Basement | Storage | 17 ft ,5 in | 5 ft ,7 in | 17 ft ,5 in x 5 ft ,7 in |
| Basement | Other | 12 ft ,10 in | 19 ft ,2 in | 12 ft ,10 in x 19 ft ,2 in |
| Basement | Kitchen | 12 ft ,3 in | 16 ft ,6 in | 12 ft ,3 in x 16 ft ,6 in |
| Basement | Office | 9 ft ,3 in | 8 ft ,11 in | 9 ft ,3 in x 8 ft ,11 in |
| Main Level | Kitchen | 11 ft ,1 in | 12 ft ,7 in | 11 ft ,1 in x 12 ft ,7 in |
| Main Level | Dining Room | 9 ft ,6 in | 12 ft ,7 in | 9 ft ,6 in x 12 ft ,7 in |
| Main Level | Living Room | 12 ft ,2 in | 20 ft ,6 in | 12 ft ,2 in x 20 ft ,6 in |
| Main Level | Bedroom | 12 ft ,4 in | 13 ft ,1 in | 12 ft ,4 in x 13 ft ,1 in |
| Main Level | Bedroom | 9 ft ,2 in | 10 ft ,5 in | 9 ft ,2 in x 10 ft ,5 in |
| Main Level | Bedroom | 12 ft ,4 in | 10 ft ,5 in | 12 ft ,4 in x 10 ft ,5 in |
| Main Level | 3pc Bathroom | 8 ft ,7 in | 6 ft ,8 in | 8 ft ,7 in x 6 ft ,8 in |
https://www.realtor.ca/real-estate/29766629/237-3rd-street-nw-wadena
Contact us for more information

Susanne Byman
Salesperson
(306) 873-2678
(306) 873-2291
No Favourites Found

The trademarks REALTOR®, REALTORS®, and the REALTOR® logo are controlled by The Canadian Real Estate Association (CREA) and identify real estate professionals who are members of CREA. The trademarks MLS®, Multiple Listing Service® and the associated logos are owned by The Canadian Real Estate Association (CREA) and identify the quality of services provided by real estate professionals who are members of CREA. The trademark DDF® is owned by The Canadian Real Estate Association (CREA) and identifies CREA's Data Distribution Facility (DDF®)