
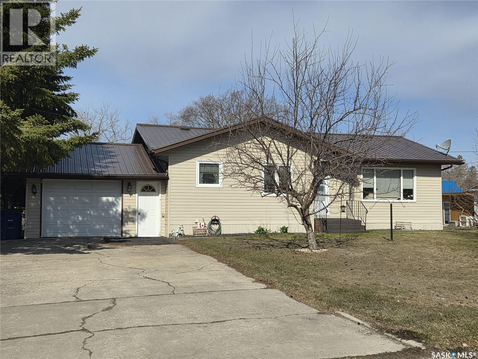
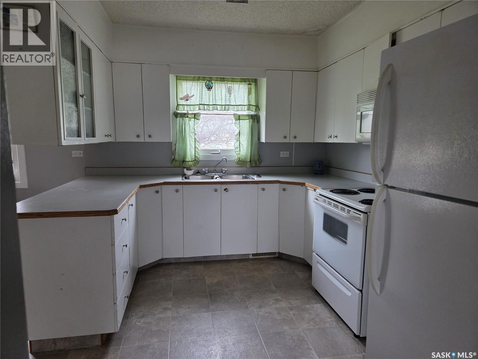
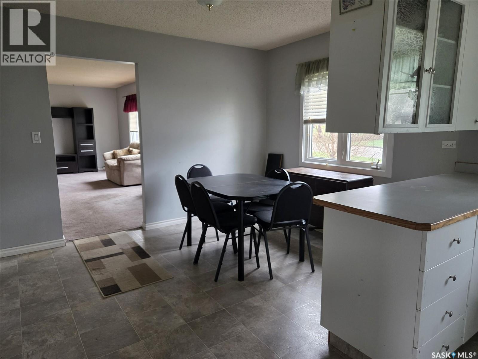
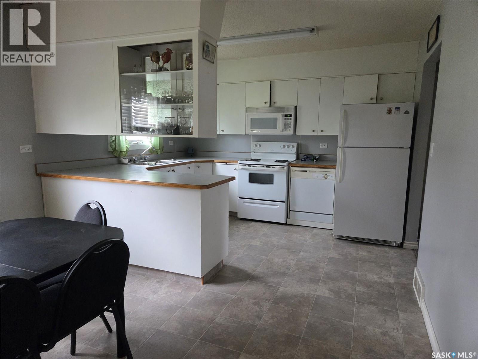
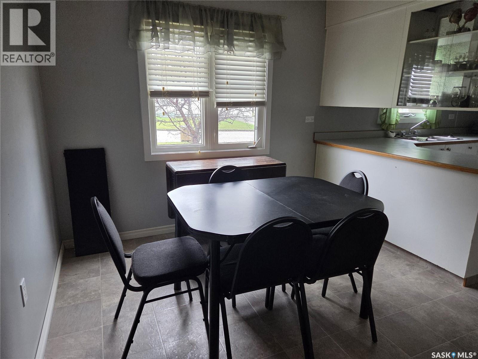
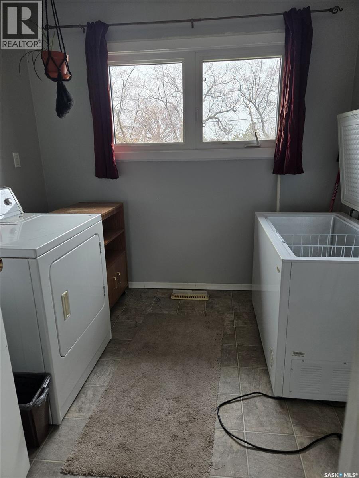
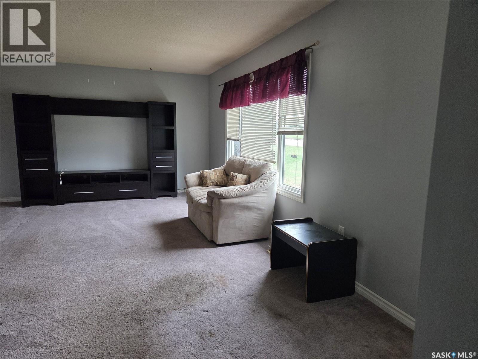
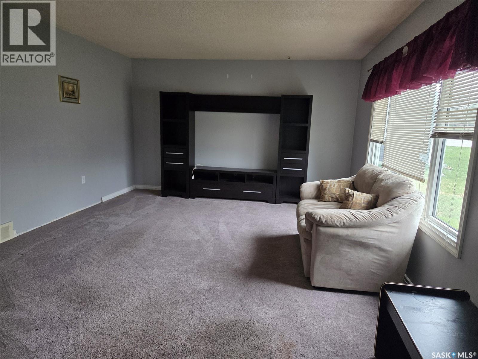
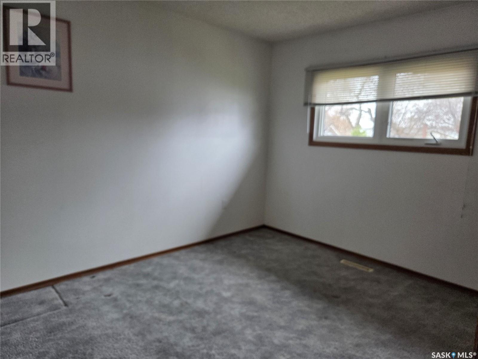
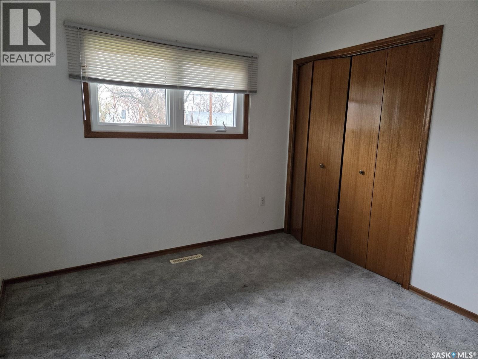
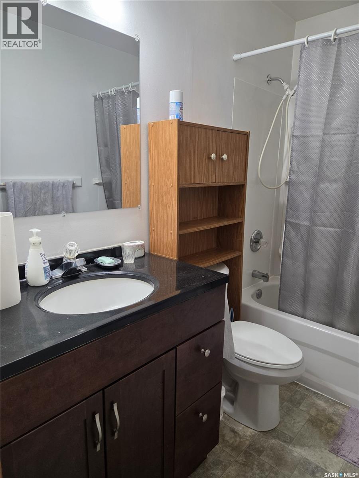
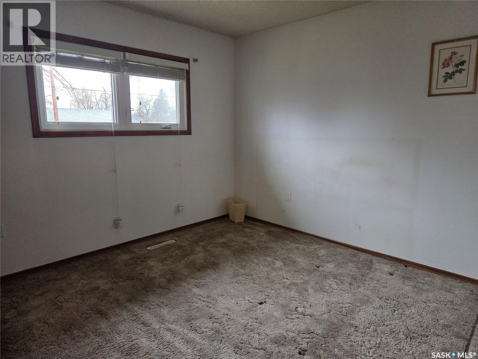
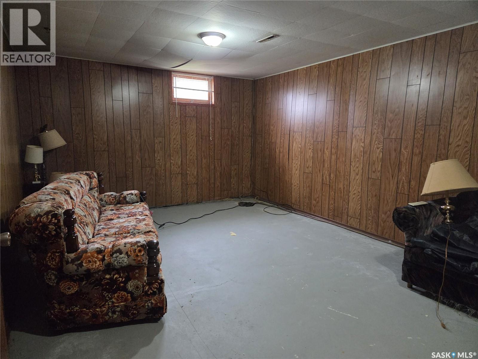
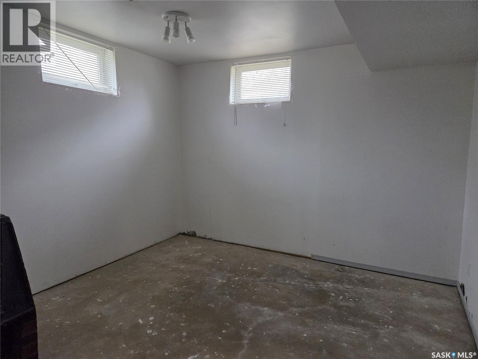
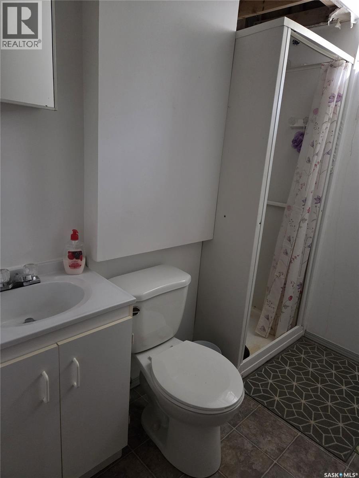
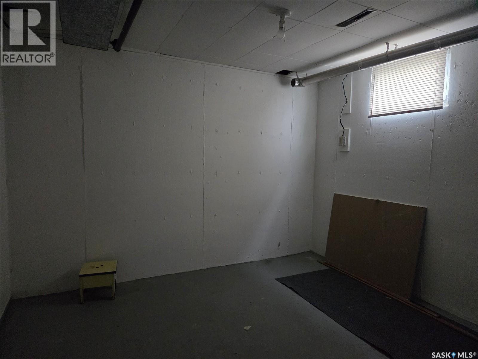
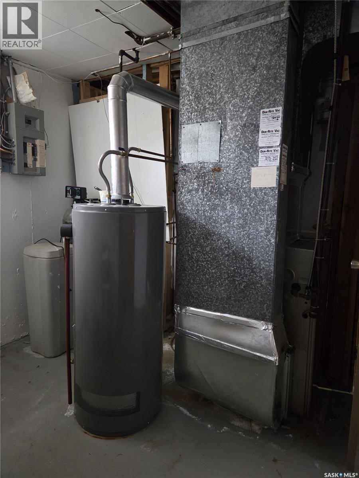
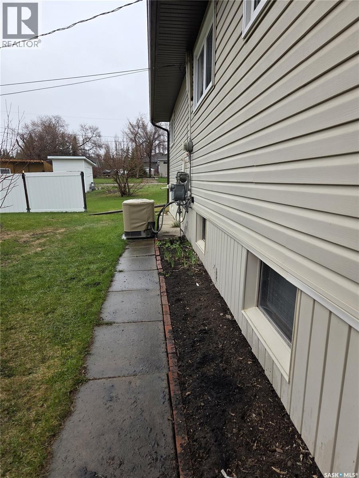
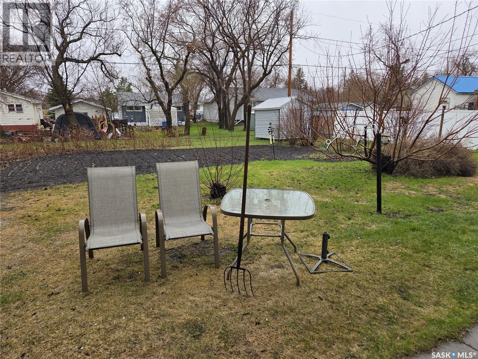
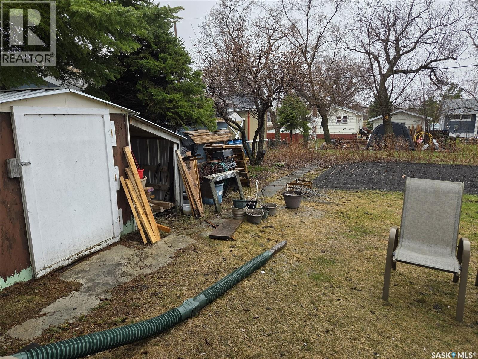
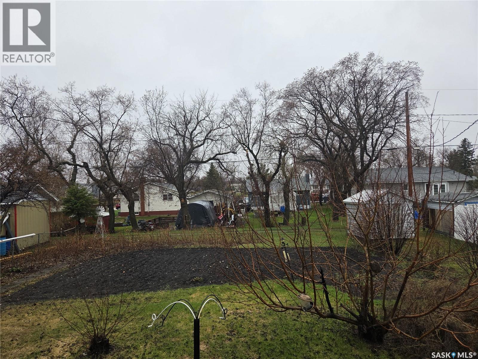

Welcome home to this well-kept 3 bedroom, 2 bathroom bungalow offering 1,094 sq. ft. of comfortable living space in a great neighborhood. Ideally located across from the golf course and just minutes from the high school and hospital, this property offers both convenience and a peaceful setting. The functional layout provides plenty of room for family living, while the mature neighborhood adds to the home’s charm and appeal. Step outside to enjoy the nice-sized backyard featuring a garden space, perfect for outdoor enjoyment or growing your own vegetables and flowers. Whether you’re looking for your first home, a family home, or a retirement property, this bungalow is one you’ll want to see! (id:62517)
| MLS® Number | SK036290 |
| Property Type | Single Family |
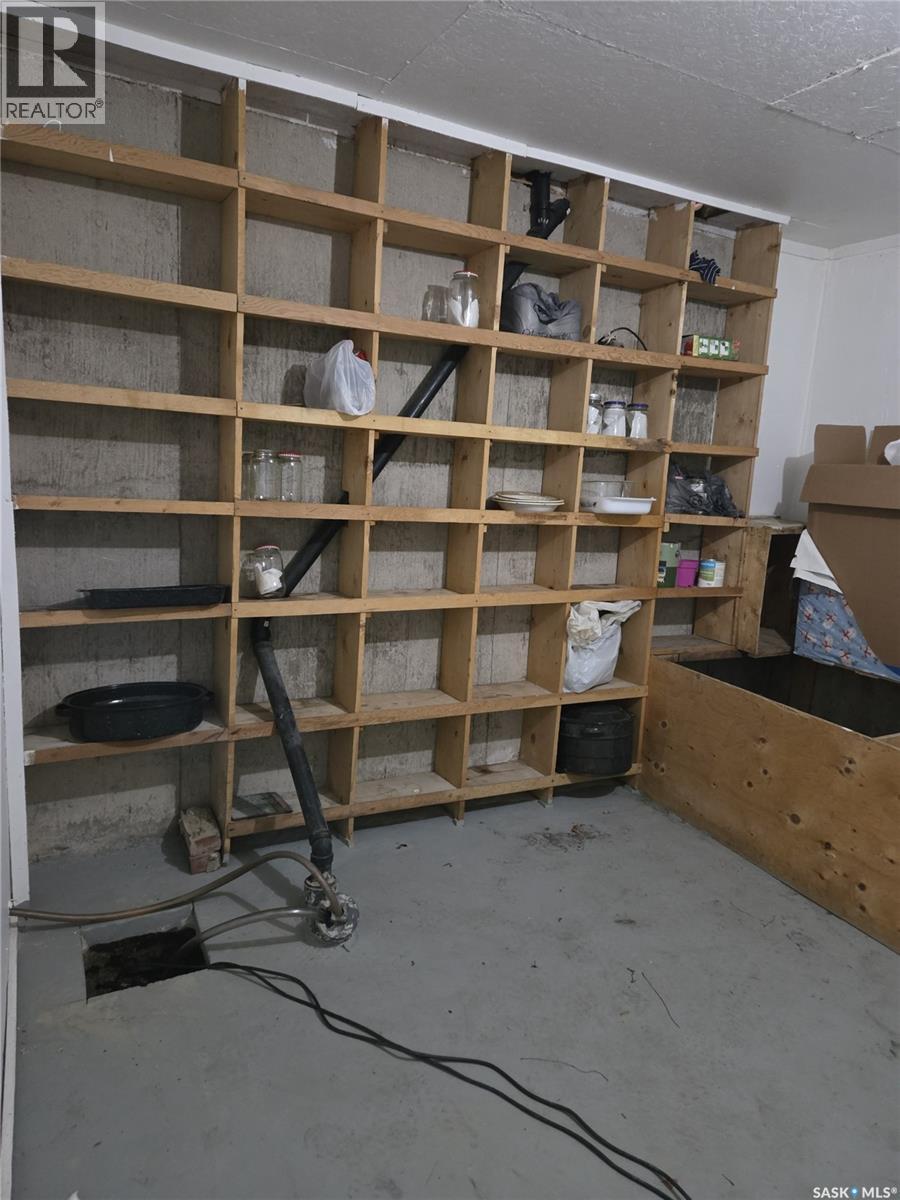
| Features | Treed, Rectangular, Sump Pump |
| Bathroom Total | 2 |
| Bedrooms Total | 4 |
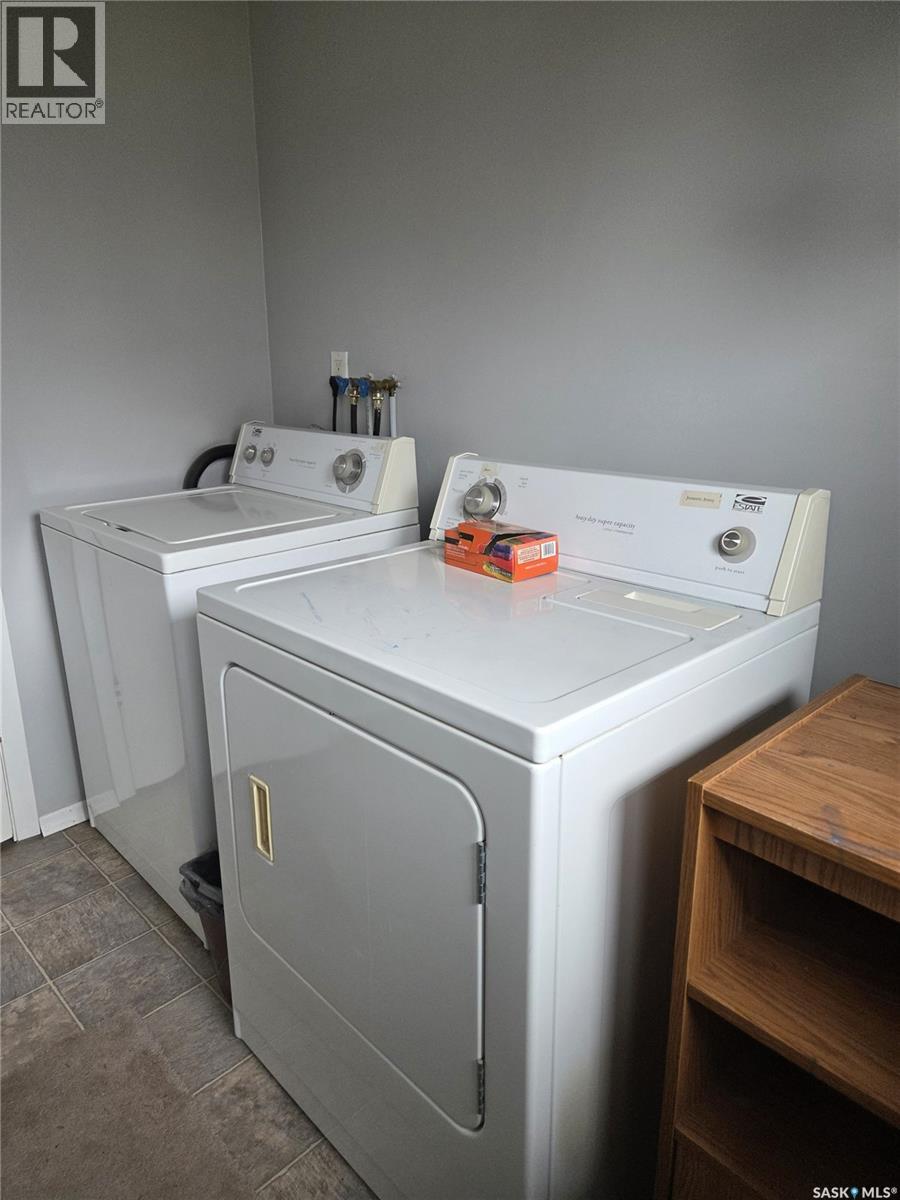
| Appliances | Washer, Refrigerator, Dishwasher, Dryer, Microwave, Window Coverings, Stove |
| Architectural Style | Bungalow |
| Basement Development | Finished |
| Basement Type | Full (finished) |
| Constructed Date | 1975 |
| Construction Style Attachment | Detached |
| Cooling Type | Central Air Conditioning, Air Exchanger |
| Heating Fuel | Natural Gas |
| Heating Type | Forced Air |
| Stories Total | 1 |
| Size Interior | 1,094 Sqft |
| Type | House |
| Attached Garage | |
| Parking Pad | |
| Parking Space(s) | 3 |
| Acreage | No |
| Landscape Features | Lawn, Garden Area |
| Size Frontage | 66 Ft |
| Size Irregular | 8382.00 |
| Size Total | 8382 Sqft |
| Size Total Text | 8382 Sqft |
| Level | Type | Length | Width | Dimensions |
|---|---|---|---|---|
| Basement | Other | 27 ft ,5 in | 13 ft ,1 in | 27 ft ,5 in x 13 ft ,1 in |
| Basement | Bedroom | 12 ft ,5 in | 11 ft | 12 ft ,5 in x 11 ft |
| Basement | Other | 8 ft ,2 in | 11 ft ,3 in | 8 ft ,2 in x 11 ft ,3 in |
| Basement | Bedroom | 11 ft ,6 in | 11 ft ,4 in | 11 ft ,6 in x 11 ft ,4 in |
| Basement | 3pc Bathroom | 4 ft ,7 in | 7 ft ,7 in | 4 ft ,7 in x 7 ft ,7 in |
| Basement | Storage | 11 ft ,5 in | 15 ft | 11 ft ,5 in x 15 ft |
| Main Level | Kitchen | 9 ft ,10 in | 11 ft ,11 in | 9 ft ,10 in x 11 ft ,11 in |
| Main Level | Dining Room | 90 ft ,2 in | 11 ft ,11 in | 90 ft ,2 in x 11 ft ,11 in |
| Main Level | Laundry Room | 8 ft ,6 in | 9 ft ,2 in | 8 ft ,6 in x 9 ft ,2 in |
| Main Level | Living Room | 17 ft ,3 in | 13 ft ,6 in | 17 ft ,3 in x 13 ft ,6 in |
| Main Level | Bedroom | 9 ft ,10 in | 11 ft ,11 in | 9 ft ,10 in x 11 ft ,11 in |
| Main Level | Bedroom | 10 ft ,7 in | 11 ft ,11 in | 10 ft ,7 in x 11 ft ,11 in |
| Main Level | 4pc Bathroom | 8 ft ,7 in | 4 ft ,11 in | 8 ft ,7 in x 4 ft ,11 in |
https://www.realtor.ca/real-estate/29766741/249-sixth-street-ne-wadena
Contact us for more information

Susanne Byman
Salesperson
(306) 873-2678
(306) 873-2291
No Favourites Found

The trademarks REALTOR®, REALTORS®, and the REALTOR® logo are controlled by The Canadian Real Estate Association (CREA) and identify real estate professionals who are members of CREA. The trademarks MLS®, Multiple Listing Service® and the associated logos are owned by The Canadian Real Estate Association (CREA) and identify the quality of services provided by real estate professionals who are members of CREA. The trademark DDF® is owned by The Canadian Real Estate Association (CREA) and identifies CREA's Data Distribution Facility (DDF®)