
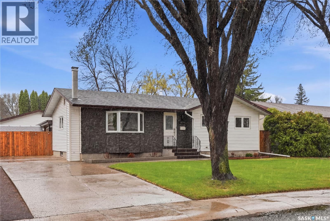
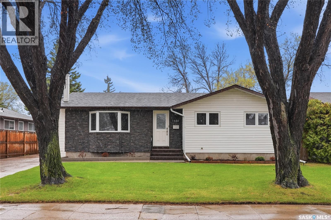
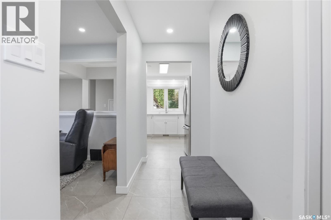
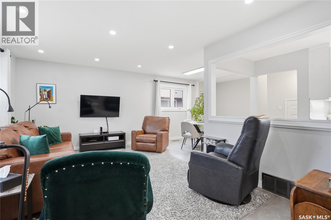
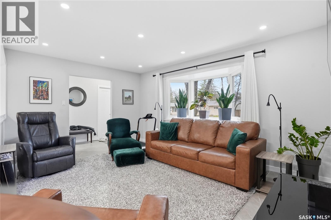
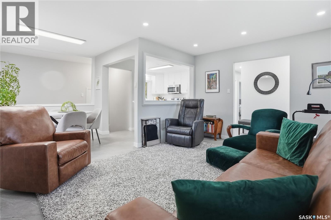
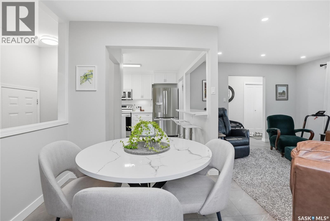
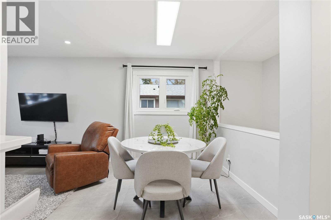
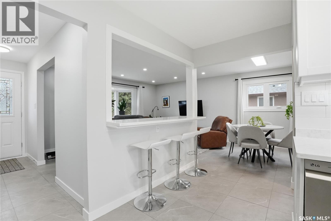
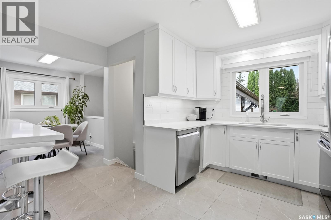
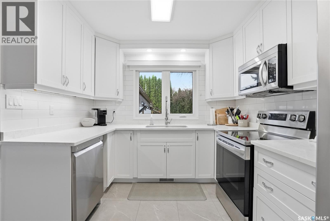
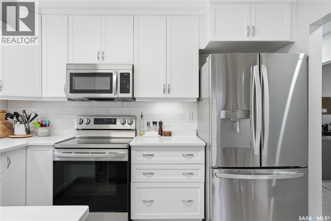
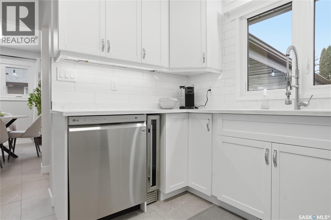
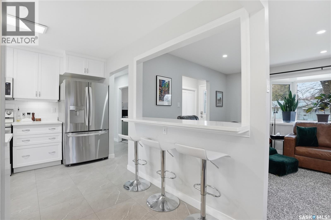
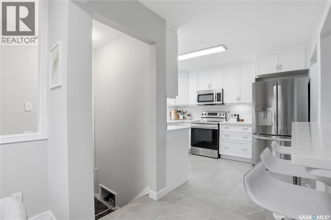
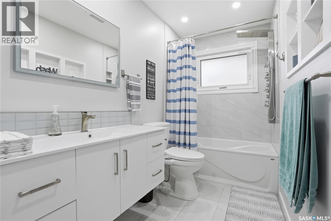
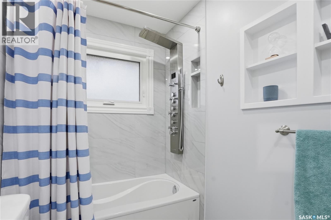
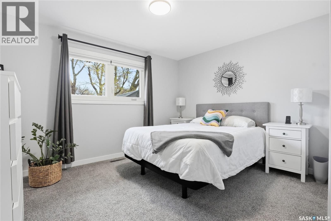
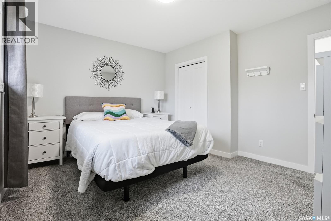
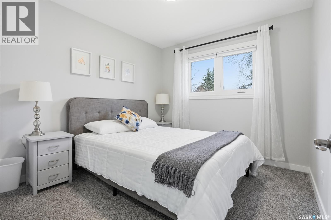
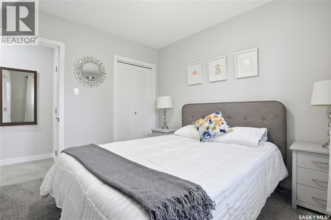
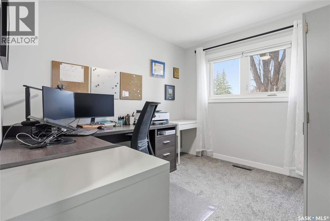
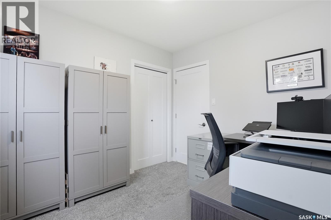
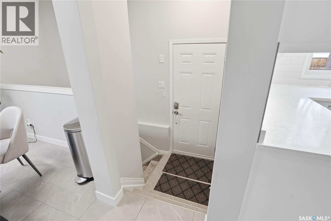
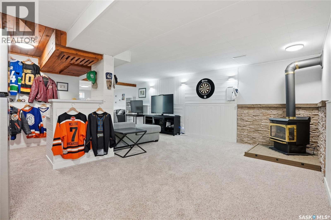
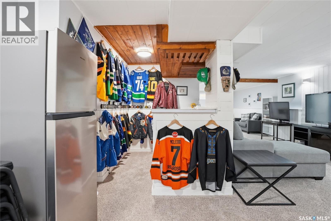
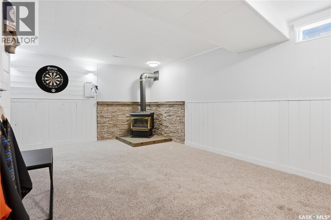
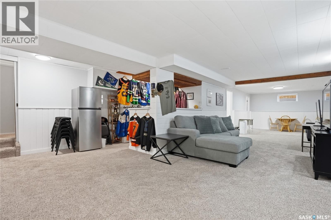
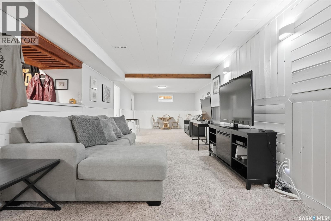
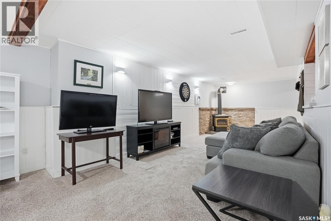
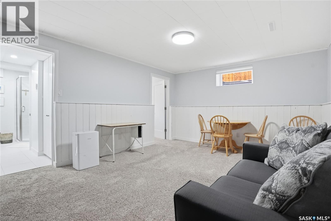
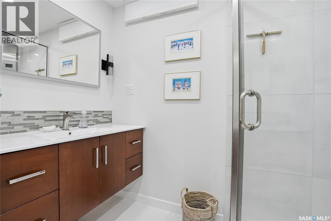
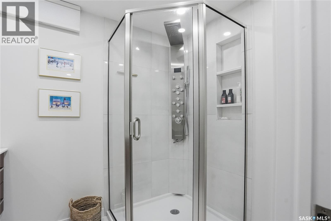
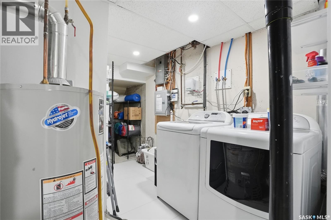
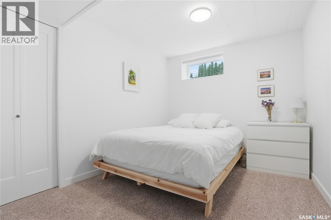
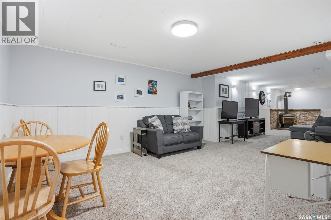
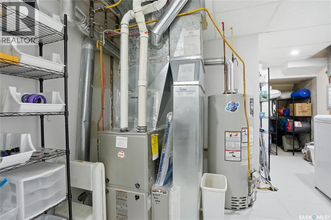
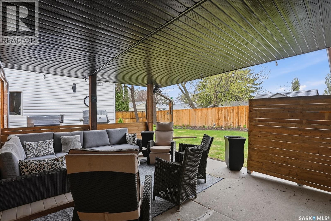
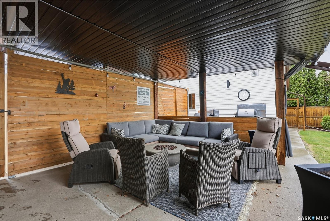
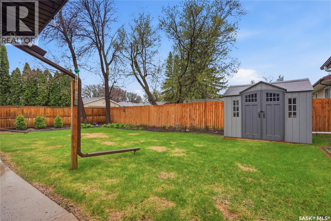
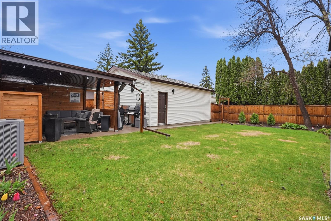
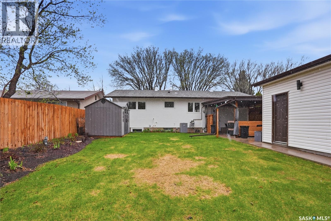
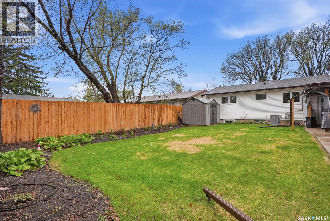
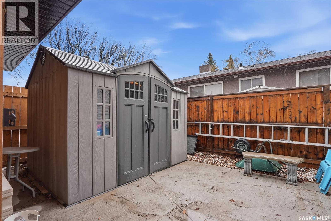
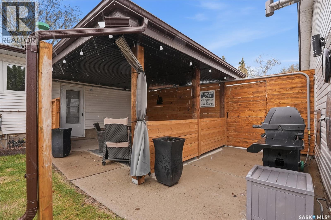
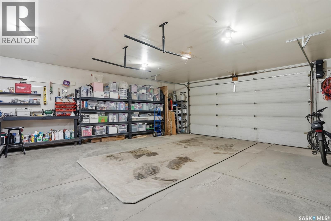
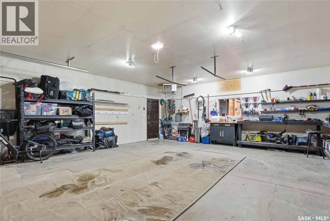

This property has been meticulously kept from top to bottom and the attention to detail is incredible. The kitchen is a true showpiece featuring tall white cabinetry, white quartz countertops, wine fridge, and a full lineup of upgraded stainless appliances. The main floor has modern luxury vinyl flooring flowing throughout with cutouts letting sunlight stream in everywhere. The primary bathroom feels straight out of a luxury spa with heated ceramic tile flooring, bluetooth capability, floating vanity, illuminated mirror, custom tile work, wall niches, and an incredible multi-function shower tower surrounded by stunning custom tile finishes. Downstairs offers a spacious family room with a cozy gas stove, wet bar for entertaining, room for a games area or home gym, plus a 4th bedroom with an egress window. The second bathroom continues the high-end feel with another custom tiled shower, glass features, floating vanity, illuminated mirror, heated towel bar, USB plug-ins, and heated ceramic tile flooring that even extends into the laundry and utility area. Outside, you’ll find a large patio and deck space, large storage sheds, plenty of yard space for entertaining or gardening, RV parking, alley access, and excellent street appeal. The oversized 24’ x 26’ heated garage with an 8-foot overhead door is perfect for vehicles, toys, or workshop space. This property will impress you throughout - come have a look! (id:62517)
| MLS® Number | SK036291 |
| Property Type | Single Family |
| Neigbourhood | Eastview SA |
| Features | Treed |
| Structure | Deck, Patio(s) |
| Bathroom Total | 2 |
| Bedrooms Total | 4 |
| Appliances | Washer, Refrigerator, Dishwasher, Dryer, Microwave, Stove |
| Architectural Style | Bungalow |
| Basement Development | Finished |
| Basement Type | Full (finished) |
| Constructed Date | 1967 |
| Construction Style Attachment | Detached |
| Cooling Type | Central Air Conditioning |
| Fireplace Fuel | Gas |
| Fireplace Present | Yes |
| Fireplace Type | Conventional |
| Heating Fuel | Natural Gas |
| Heating Type | Forced Air, In Floor Heating |
| Stories Total | 1 |
| Size Interior | 1,034 Sqft |
| Type | House |
| Detached Garage | |
| R V | |
| Heated Garage | |
| Parking Space(s) | 5 |
| Acreage | No |
| Fence Type | Fence |
| Landscape Features | Lawn, Underground Sprinkler |
| Size Frontage | 60 Ft |
| Size Irregular | 60x110 |
| Size Total Text | 60x110 |
| Level | Type | Length | Width | Dimensions |
|---|---|---|---|---|
| Basement | Family Room | 17'5 x 18'3 | ||
| Basement | 3pc Bathroom | Measurements not available | ||
| Basement | Other | 12' x 22' | ||
| Basement | Laundry Room | 10'4 x 11'3 | ||
| Basement | Bedroom | 8'10 x 10'10 | ||
| Main Level | Living Room | 11'8 x 16' | ||
| Main Level | Kitchen | 9'6 x 11'4 | ||
| Main Level | Dining Room | 7'8 x 9' | ||
| Main Level | Bedroom | 8'7 x 10' | ||
| Main Level | Bedroom | 11'4 x 13' | ||
| Main Level | Bedroom | 9'3 x 10' | ||
| Main Level | 4pc Bathroom | Measurements not available |
https://www.realtor.ca/real-estate/29766872/1646-east-heights-saskatoon-eastview-sa
Contact us for more information

Kevin Leuschen Realty Prof. Corp.
Salesperson
(306) 652-2882
No Favourites Found

The trademarks REALTOR®, REALTORS®, and the REALTOR® logo are controlled by The Canadian Real Estate Association (CREA) and identify real estate professionals who are members of CREA. The trademarks MLS®, Multiple Listing Service® and the associated logos are owned by The Canadian Real Estate Association (CREA) and identify the quality of services provided by real estate professionals who are members of CREA. The trademark DDF® is owned by The Canadian Real Estate Association (CREA) and identifies CREA's Data Distribution Facility (DDF®)