
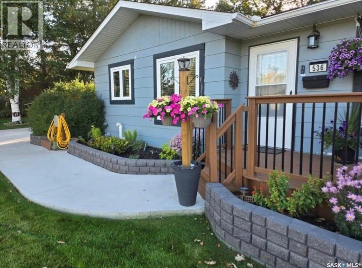
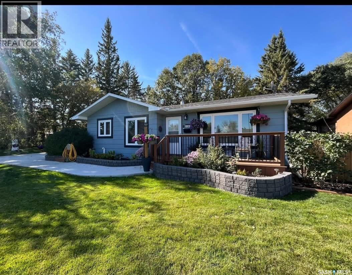
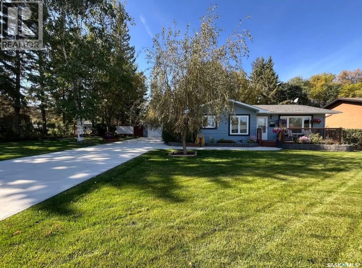
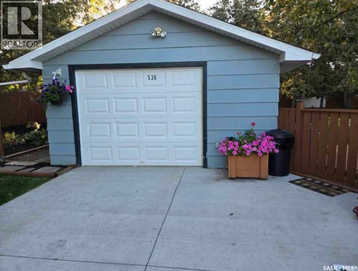
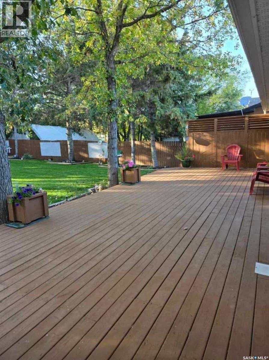
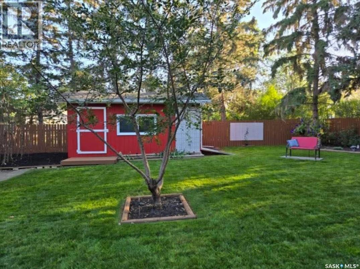
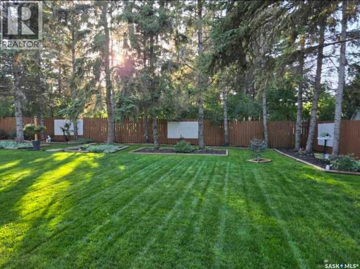
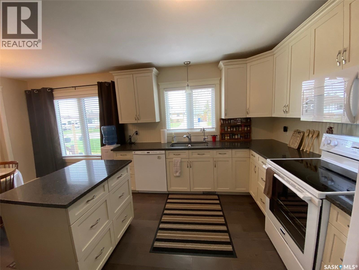
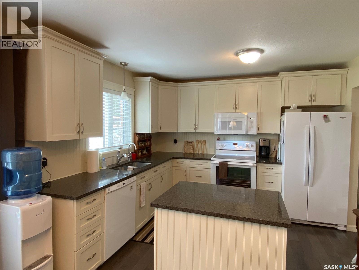
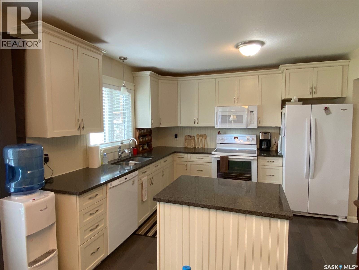
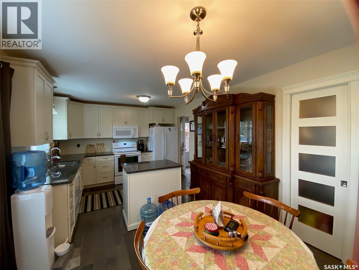
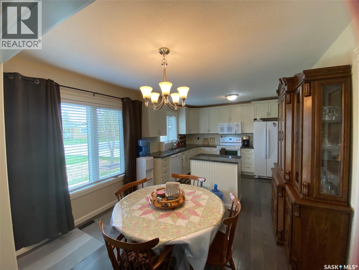
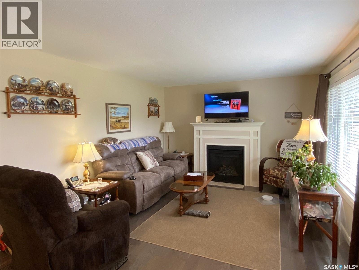
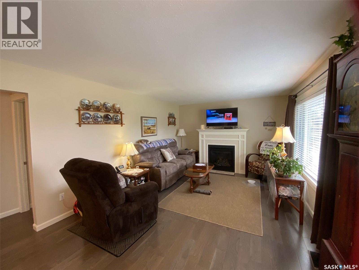
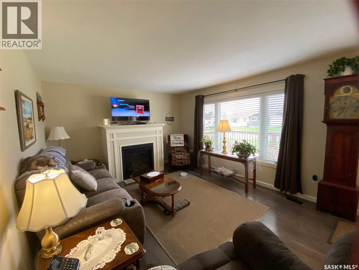
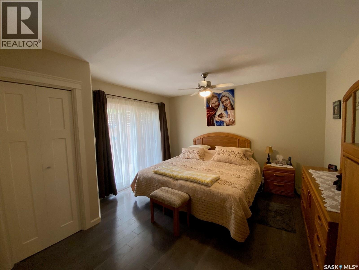
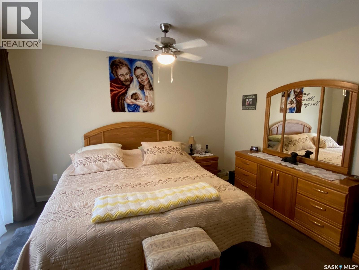
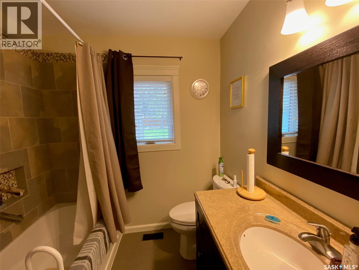
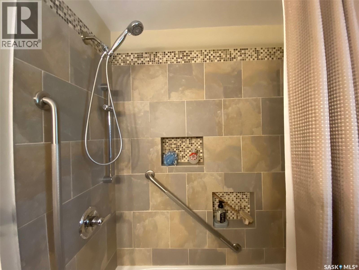
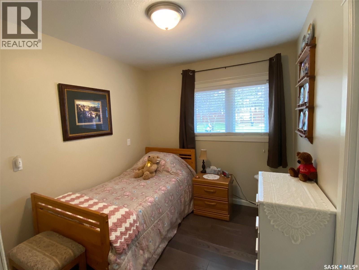
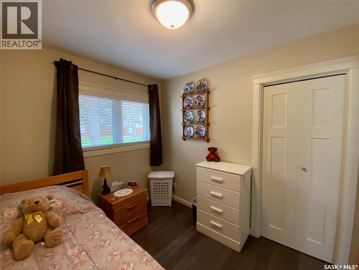
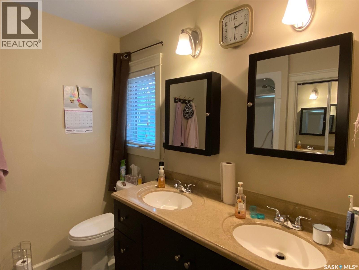
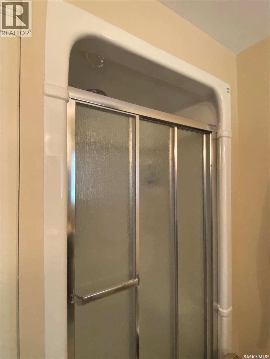
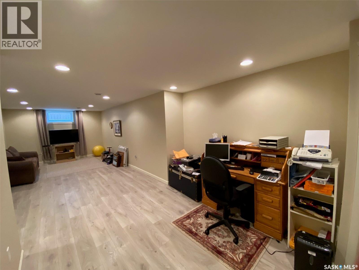
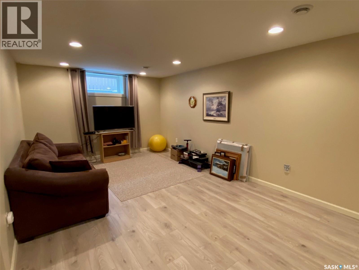
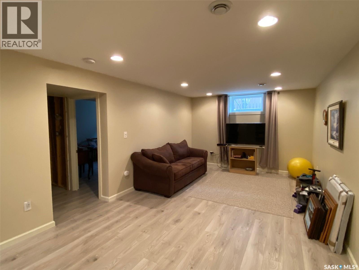
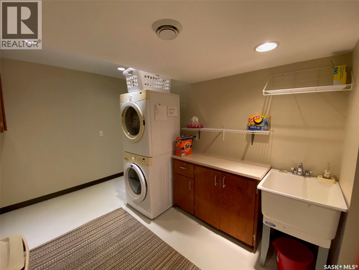
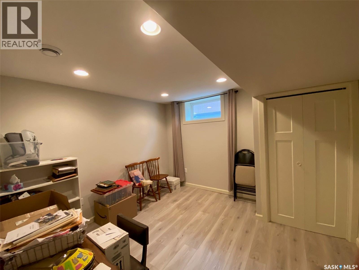
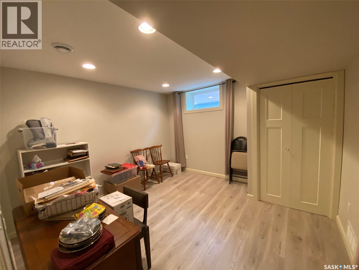
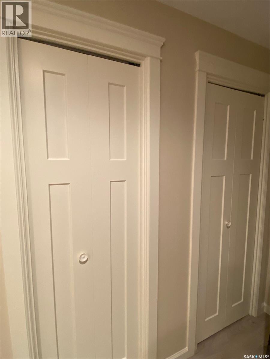
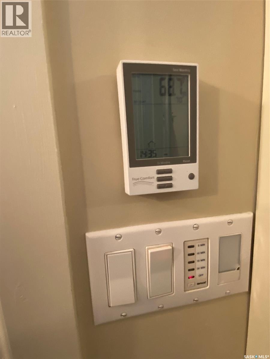
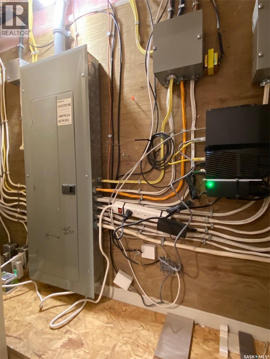
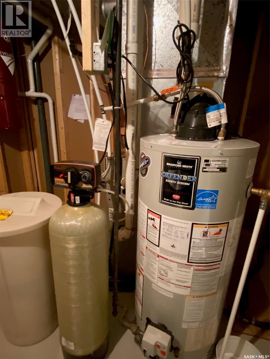
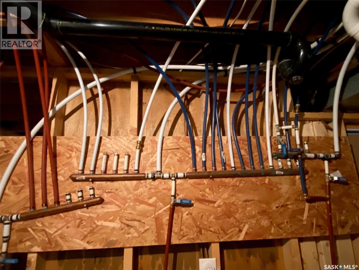
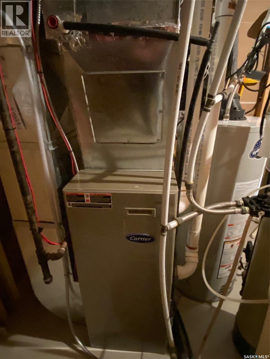
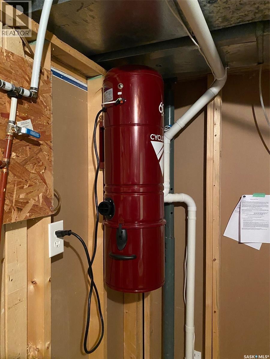
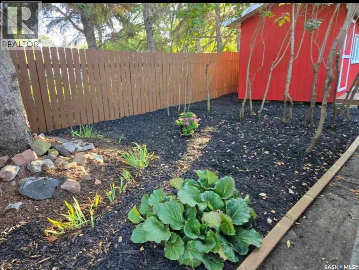

Move in ready immaculate and pristine property located at 536 Stanley Street Esterhazy hosts 3 bedrooms and 2 bathrooms, with extensive upgrades done from the basement to the roof. The impressive park like lot measures a whopping 100 ft by 150 ft. and is fully fenced. Single detached garage along with a large shed/workshop, mature landscaping /trees, massive back yard deck completes the property. Natural light adornes the main floor to show case the , open floor plan concept ,updated kitchen with new appliances , abundant cabinetry, pantry storage, and a floating island. Relax in the living room and cozy up to the custom built natural gas fireplace. The primary bedroom offers a 4-piece ensuite with in-floor heating and new sliding garden doors leading directly to the deck and your backyard . A second main floor bedroom and beautifully updated 4-piece bathroom with in-floor heating and modern tile complete the main level. Downstairs has a fully finished basement with a large rec room, laundry area, utility, third bedroom and a room next to the bedroom for future third bathroom Renovations include concrete driveway/walkway, paint interior/some exterior, fence, natural gas fireplace, garage window, sliding garden door(off master bedroom), central vac, humidifier,.200 amp electrical panel , plumbing, high efficiency natural gas furnace & central air, water heater, water softener, flooring, blow in insulation in 2025, entry door,safety bars faucets. Put this home on your mst see list today (id:62517)
| MLS® Number | SK036178 |
| Property Type | Single Family |
| Features | Treed, Rectangular, Sump Pump |
| Structure | Deck |
| Bathroom Total | 2 |
| Bedrooms Total | 3 |
| Appliances | Washer, Refrigerator, Dishwasher, Dryer, Microwave, Humidifier, Window Coverings, Garage Door Opener Remote(s), Storage Shed, Stove |
| Architectural Style | Bungalow |
| Basement Development | Finished |
| Basement Type | Full (finished) |
| Constructed Date | 1974 |
| Construction Style Attachment | Detached |
| Fireplace Fuel | Gas |
| Fireplace Present | Yes |
| Fireplace Type | Conventional |
| Heating Fuel | Natural Gas |
| Heating Type | Forced Air |
| Stories Total | 1 |
| Size Interior | 1,026 Sqft |
| Type | House |
| Detached Garage | |
| Parking Space(s) | 4 |
| Acreage | No |
| Fence Type | Fence |
| Landscape Features | Lawn |
| Size Frontage | 100 Ft |
| Size Irregular | 100x149.5 |
| Size Total Text | 100x149.5 |
| Level | Type | Length | Width | Dimensions |
|---|---|---|---|---|
| Basement | Bedroom | 11 ft ,11 in | 11 ft ,8 in | 11 ft ,11 in x 11 ft ,8 in |
| Basement | Storage | 8 ft | 5 ft ,4 in | 8 ft x 5 ft ,4 in |
| Basement | Other | 26 ft ,6 in | 26 ft ,6 in x Measurements not available | |
| Basement | Laundry Room | 15 ft ,3 in | 8 ft ,4 in | 15 ft ,3 in x 8 ft ,4 in |
| Basement | Other | 12 ft ,1 in | 10 ft | 12 ft ,1 in x 10 ft |
| Main Level | Foyer | 6 ft ,2 in | 6 ft ,1 in | 6 ft ,2 in x 6 ft ,1 in |
| Main Level | Kitchen | 11 ft ,1 in | 8 ft ,6 in | 11 ft ,1 in x 8 ft ,6 in |
| Main Level | Dining Room | 11 ft ,1 in | 8 ft | 11 ft ,1 in x 8 ft |
| Main Level | Living Room | 19 ft | 12 ft ,4 in | 19 ft x 12 ft ,4 in |
| Main Level | Primary Bedroom | 13 ft ,2 in | 12 ft ,8 in | 13 ft ,2 in x 12 ft ,8 in |
| Main Level | 4pc Ensuite Bath | 9 ft ,6 in | 6 ft ,11 in | 9 ft ,6 in x 6 ft ,11 in |
| Main Level | 4pc Bathroom | 7 ft ,8 in | 4 ft ,9 in | 7 ft ,8 in x 4 ft ,9 in |
| Main Level | Bedroom | 9 ft ,5 in | 8 ft ,4 in | 9 ft ,5 in x 8 ft ,4 in |
https://www.realtor.ca/real-estate/29765094/536-stanley-street-esterhazy
Contact us for more information

Michelle Bailey
Salesperson
(306) 782-2253
(306) 786-6740
No Favourites Found

The trademarks REALTOR®, REALTORS®, and the REALTOR® logo are controlled by The Canadian Real Estate Association (CREA) and identify real estate professionals who are members of CREA. The trademarks MLS®, Multiple Listing Service® and the associated logos are owned by The Canadian Real Estate Association (CREA) and identify the quality of services provided by real estate professionals who are members of CREA. The trademark DDF® is owned by The Canadian Real Estate Association (CREA) and identifies CREA's Data Distribution Facility (DDF®)