
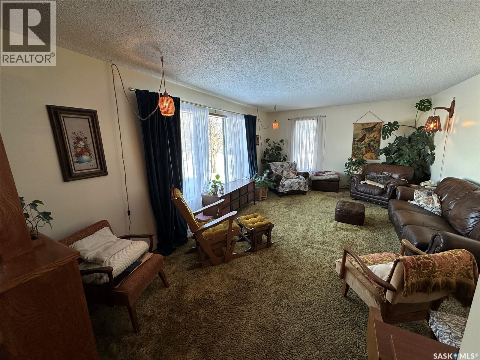
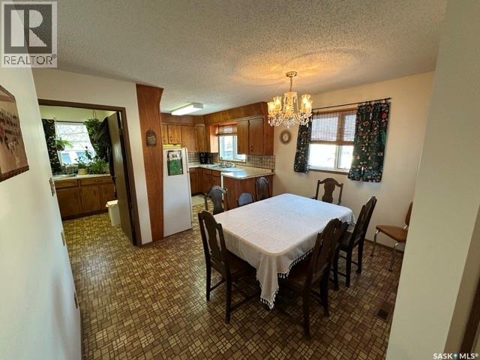
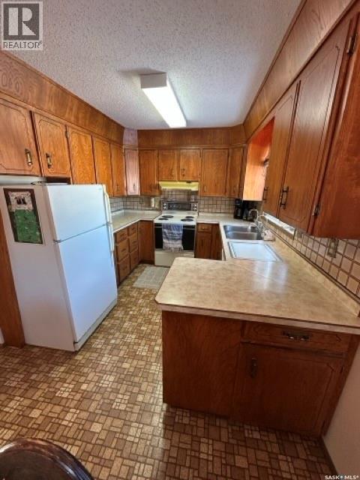
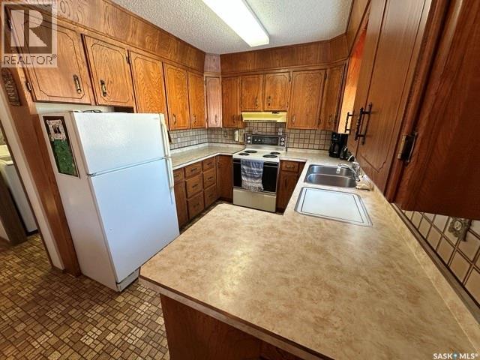
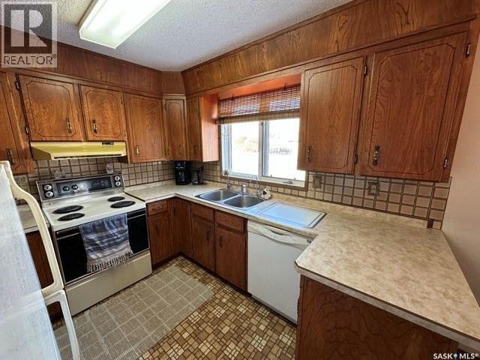
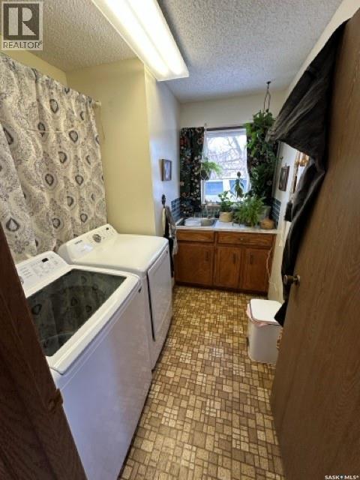
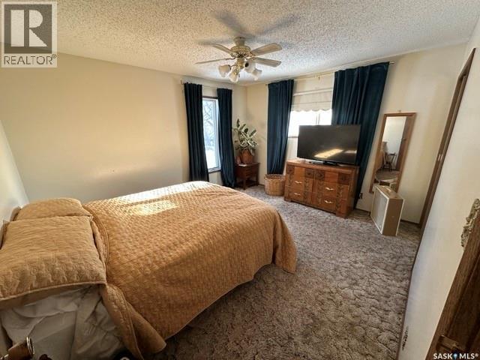
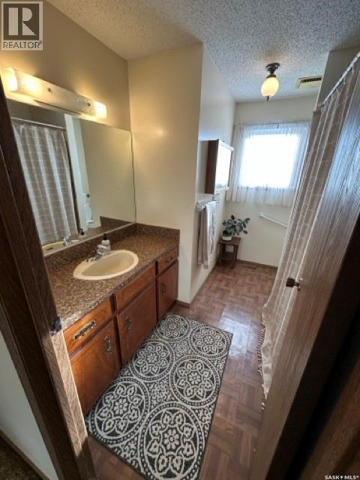
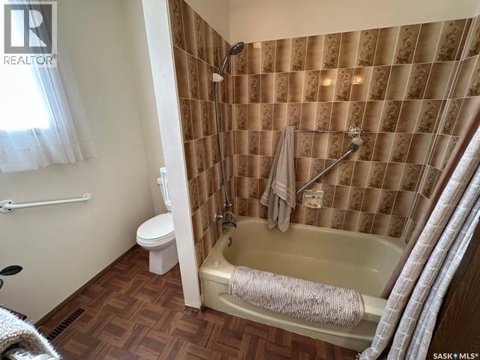
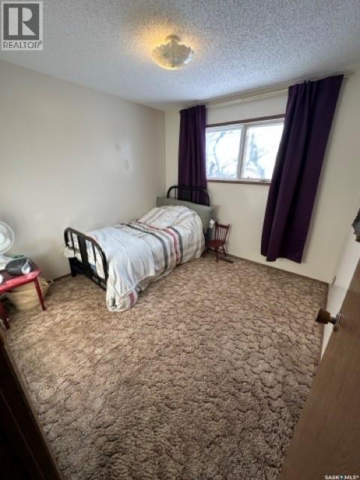
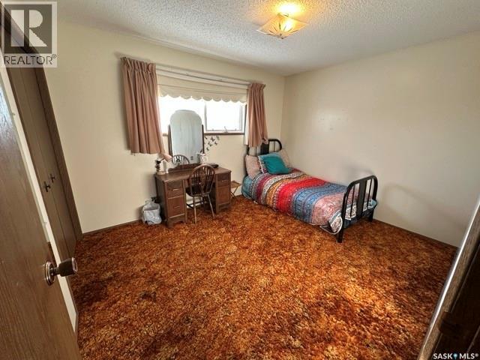
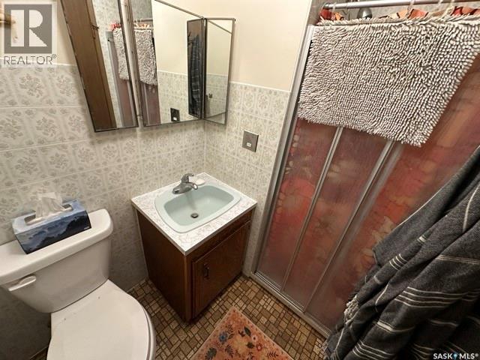
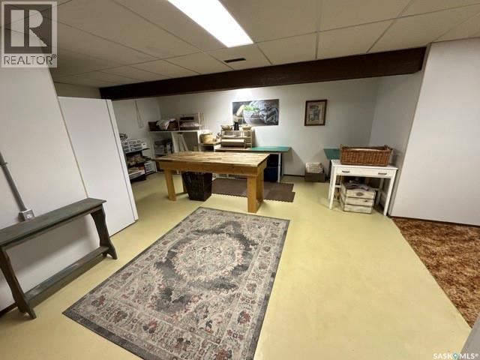
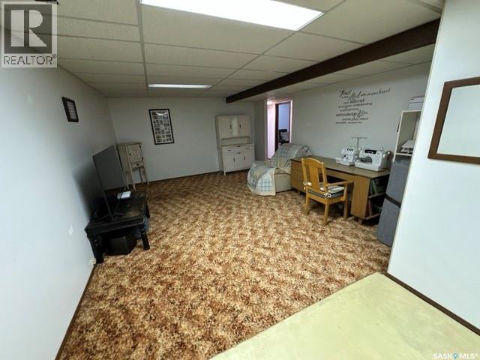
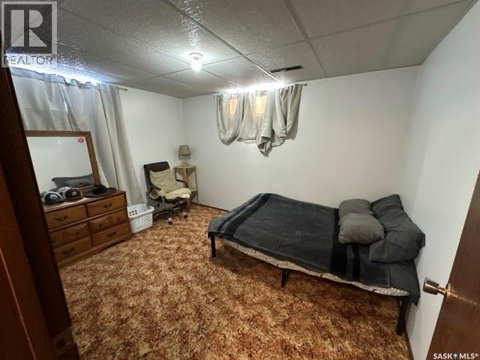
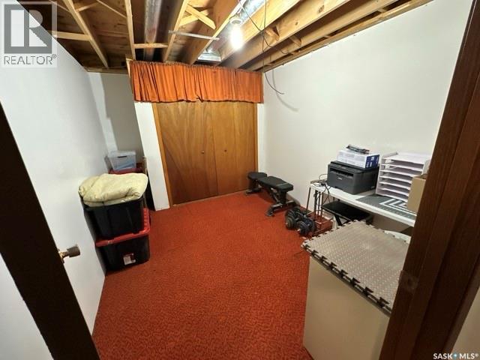
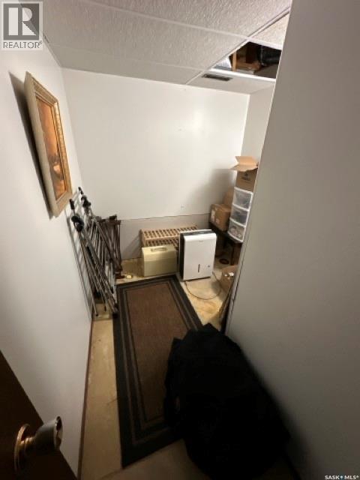
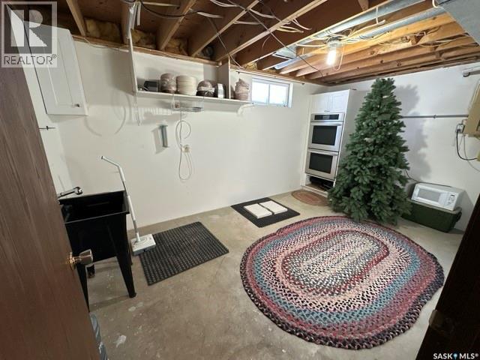
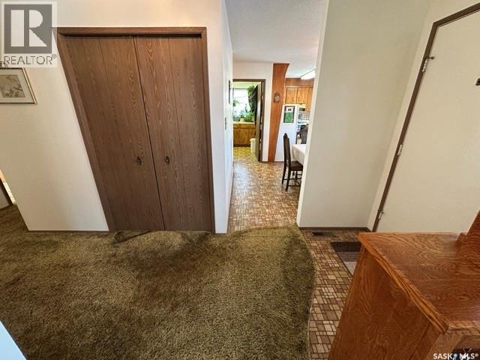
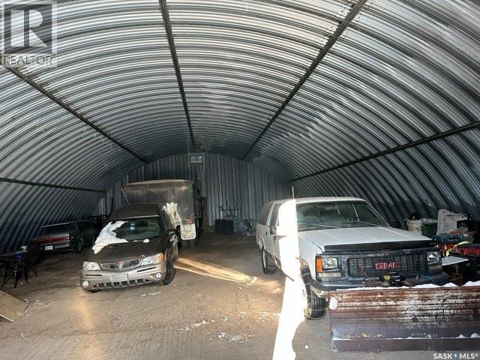

Tree sheltered mature acreage 40 min from Saskatoon North Costco on 3.92 acres 2 miles West and 1 mile North of Laird SK. 1408 sq ft solid built bungalow with older but quality finishes and a wheel chair ramp to the front door. Serviced by Sask Energy & Sask Power and on its own well makes for very economical utility costs! The yard has a detached 12'x24' garage, a 50x80 steel arch ribbed quonset, & other out buildings. Lots of space for gardening and a great place to raise a family! Only a few miles of gravel to Laird with a K-8 school, the High School is a little further at Waldheim. Main floor features a living room with a large window, kitchen & dining facing the driveway and the yard, 3 spacious bedrooms and 2 bathrooms, 2 entries, & a great laundry room. The basement has an additional bedroom, a roughed in bath, games room, family room, office, & a storage room. Here is your opportunity to escape to the country but with great amenities! (id:62517)
| MLS® Number | SK036239 |
| Property Type | Single Family |
| Community Features | School Bus |
| Features | Acreage, Treed |
| Bathroom Total | 2 |
| Bedrooms Total | 4 |
| Appliances | Washer, Refrigerator, Dishwasher, Dryer, Window Coverings, Hood Fan, Storage Shed, Stove |
| Architectural Style | Bungalow |
| Basement Development | Partially Finished |
| Basement Type | Full (partially Finished) |
| Constructed Date | 1979 |
| Cooling Type | Central Air Conditioning |
| Heating Fuel | Natural Gas |
| Heating Type | Forced Air |
| Stories Total | 1 |
| Size Interior | 1,408 Sqft |
| Type | House |
| Detached Garage | |
| Parking Pad | |
| Gravel | |
| Parking Space(s) | 20 |
| Acreage | Yes |
| Landscape Features | Lawn, Garden Area |
| Size Frontage | 449 Ft |
| Size Irregular | 3.92 |
| Size Total | 3.92 Ac |
| Size Total Text | 3.92 Ac |
| Level | Type | Length | Width | Dimensions |
|---|---|---|---|---|
| Basement | Bedroom | 12 ft ,4 in | 10 ft | 12 ft ,4 in x 10 ft |
| Basement | Office | 13 ft | 9 ft ,9 in | 13 ft x 9 ft ,9 in |
| Basement | Family Room | 16 ft | 13 ft | 16 ft x 13 ft |
| Basement | Storage | 15 ft ,1 in | 9 ft ,6 in | 15 ft ,1 in x 9 ft ,6 in |
| Basement | Other | 7 ft | 6 ft ,1 in | 7 ft x 6 ft ,1 in |
| Main Level | Living Room | 20 ft | 13 ft ,4 in | 20 ft x 13 ft ,4 in |
| Main Level | Kitchen | 10 ft | 8 ft ,10 in | 10 ft x 8 ft ,10 in |
| Main Level | Dining Room | 11 ft ,10 in | 9 ft | 11 ft ,10 in x 9 ft |
| Main Level | Laundry Room | 8 ft ,8 in | 5 ft ,6 in | 8 ft ,8 in x 5 ft ,6 in |
| Main Level | Bedroom | 13 ft ,3 in | 11 ft ,8 in | 13 ft ,3 in x 11 ft ,8 in |
| Main Level | 3pc Bathroom | 9 ft ,9 in | 7 ft | 9 ft ,9 in x 7 ft |
| Main Level | Bedroom | 12 ft | 9 ft ,9 in | 12 ft x 9 ft ,9 in |
| Main Level | Bedroom | 9 ft ,8 in | 9 ft ,9 in | 9 ft ,8 in x 9 ft ,9 in |
| Main Level | 3pc Bathroom | 6 ft ,6 in | 4 ft ,6 in | 6 ft ,6 in x 4 ft ,6 in |
| Main Level | Foyer | 14 ft ,6 in | 5 ft | 14 ft ,6 in x 5 ft |
https://www.realtor.ca/real-estate/29765110/bowes-stoney-hill-acreage-laird
Contact us for more information

Ed Peters
Broker
(306) 232-5525
(306) 232-5112
No Favourites Found

The trademarks REALTOR®, REALTORS®, and the REALTOR® logo are controlled by The Canadian Real Estate Association (CREA) and identify real estate professionals who are members of CREA. The trademarks MLS®, Multiple Listing Service® and the associated logos are owned by The Canadian Real Estate Association (CREA) and identify the quality of services provided by real estate professionals who are members of CREA. The trademark DDF® is owned by The Canadian Real Estate Association (CREA) and identifies CREA's Data Distribution Facility (DDF®)