
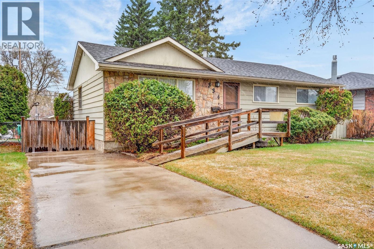
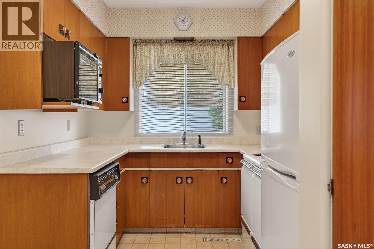
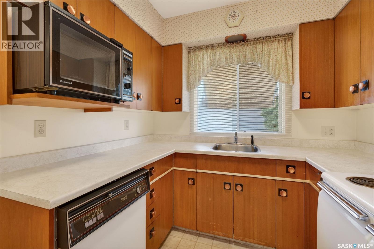
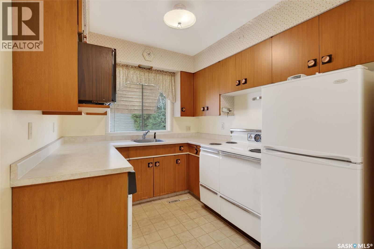
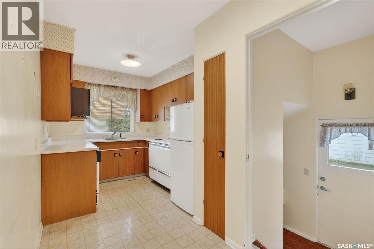
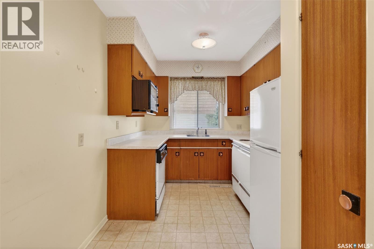
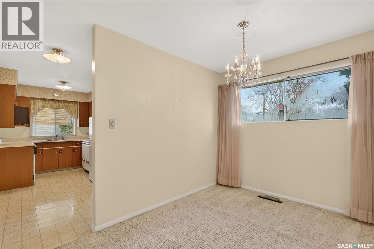
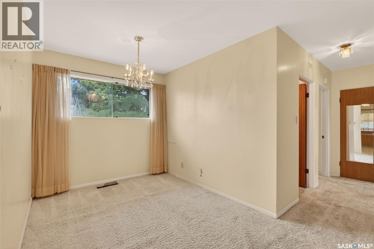
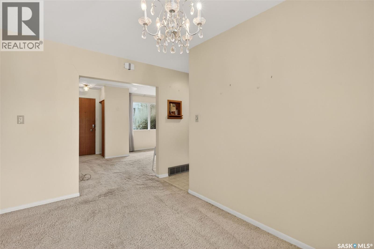
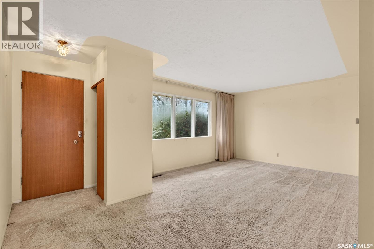
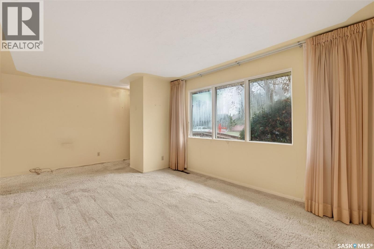
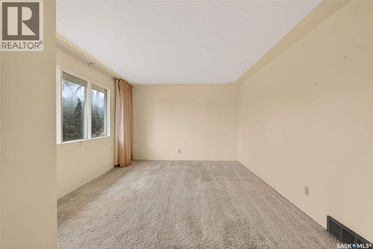
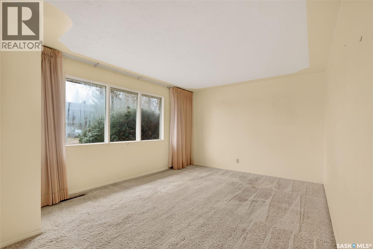
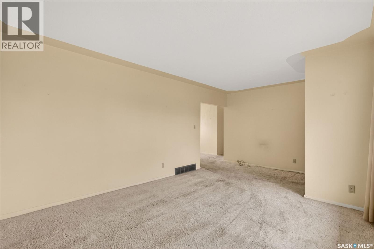
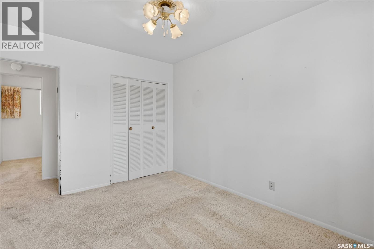
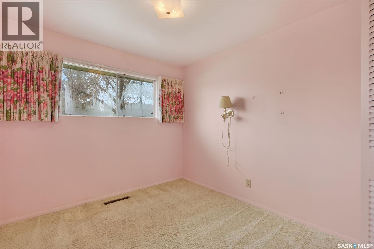
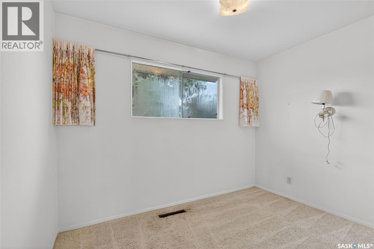
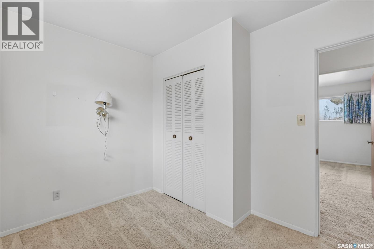
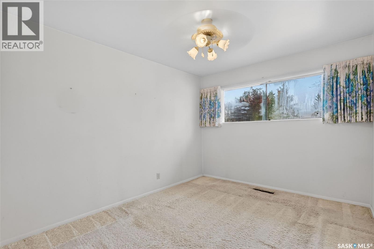
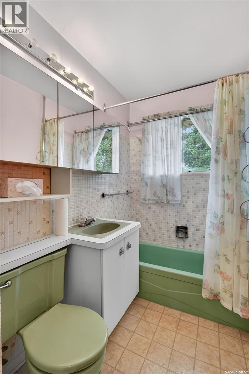
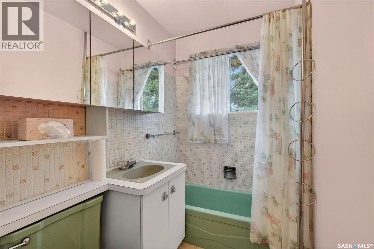
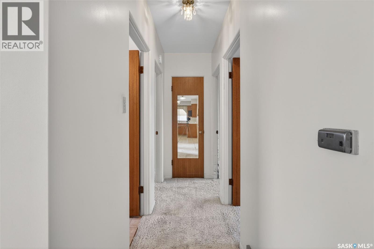
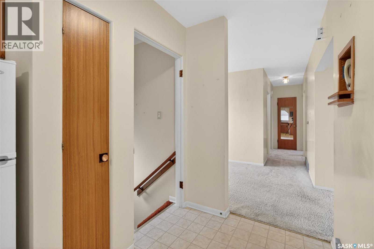
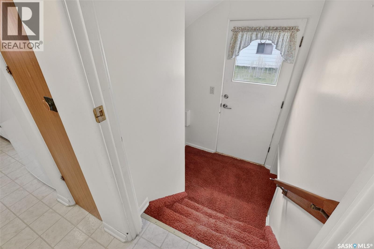
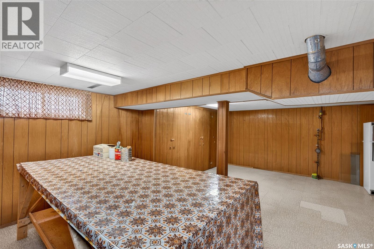
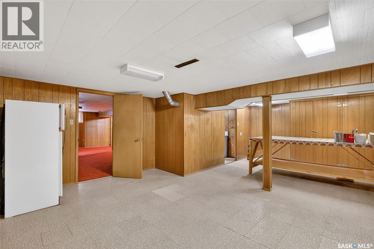
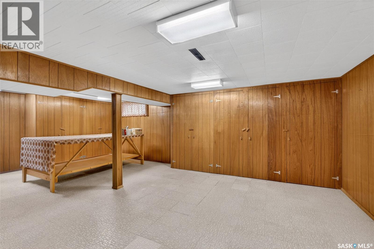
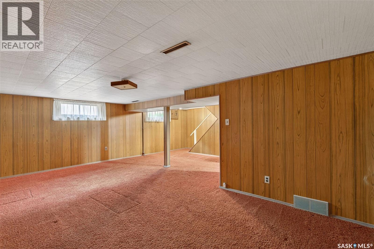
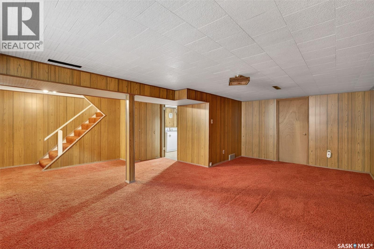
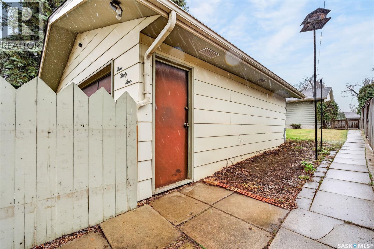
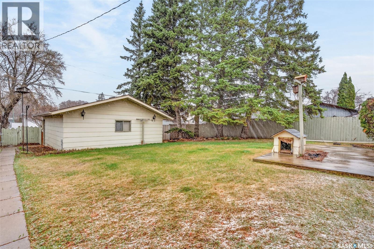
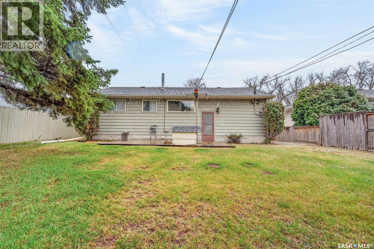
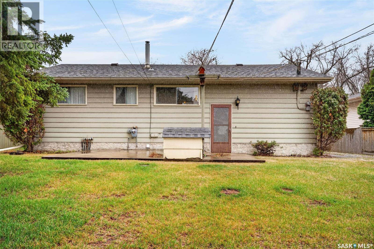
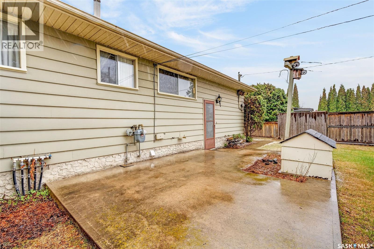
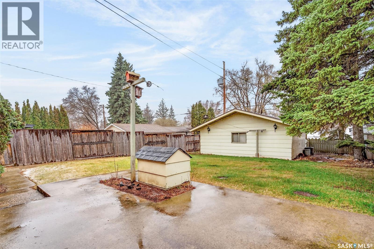
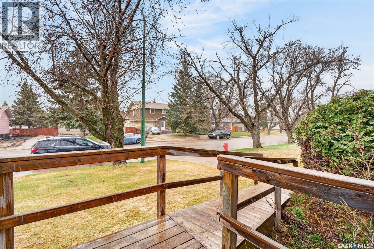
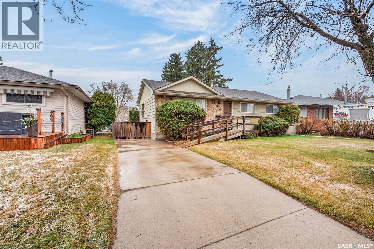

Welcome to this well-kept 1000 sq. ft. bungalow offering comfort, functionality, and a fantastic location close to schools, shopping, and parks. Featuring 3 bedrooms and 1 bathroom, this home is ideal for first-time buyers, families, or those looking to downsize without sacrificing space. The main floor offers a bright eat-in kitchen, dedicated dining area, spacious living room, three comfortable bedrooms, and a full 4-piece bathroom. The lower level provides additional living space with a large rec room, games room, and furnace/utility room, offering plenty of flexibility for entertaining, hobbies, or family living. Outside, enjoy the large fully fenced yard complete with a storage shed and a detached 2-car garage with ample parking space. Pride of ownership is evident throughout this clean and well-maintained home. A great opportunity in a desirable neighourhood. (id:62517)
| MLS® Number | SK036234 |
| Property Type | Single Family |
| Neigbourhood | West Hill PA |
| Bathroom Total | 1 |
| Bedrooms Total | 3 |
| Appliances | Washer, Refrigerator, Dryer, Garage Door Opener Remote(s), Storage Shed, Stove |
| Architectural Style | Bungalow |
| Basement Development | Finished |
| Basement Type | Full (finished) |
| Constructed Date | 1958 |
| Construction Style Attachment | Detached |
| Heating Fuel | Natural Gas |
| Heating Type | Forced Air |
| Stories Total | 1 |
| Size Interior | 1,000 Sqft |
| Type | House |
| Detached Garage | |
| Parking Space(s) | 4 |
| Acreage | No |
| Fence Type | Fence |
| Landscape Features | Lawn |
| Size Irregular | 0.15 |
| Size Total | 0.15 Ac |
| Size Total Text | 0.15 Ac |
| Level | Type | Length | Width | Dimensions |
|---|---|---|---|---|
| Basement | Other | 17 ft ,3 in | 13 ft ,10 in | 17 ft ,3 in x 13 ft ,10 in |
| Basement | Games Room | 15 ft ,7 in | 21 ft ,1 in | 15 ft ,7 in x 21 ft ,1 in |
| Main Level | Kitchen | 7 ft ,9 in | 6 ft ,11 in | 7 ft ,9 in x 6 ft ,11 in |
| Main Level | Living Room | 11 ft ,7 in | 14 ft ,8 in | 11 ft ,7 in x 14 ft ,8 in |
| Main Level | Dining Room | 8 ft ,8 in | 8 ft | 8 ft ,8 in x 8 ft |
| Main Level | Dining Nook | 8 ft ,4 in | 5 ft | 8 ft ,4 in x 5 ft |
| Main Level | Bedroom | 8 ft ,1 in | 9 ft ,5 in | 8 ft ,1 in x 9 ft ,5 in |
| Main Level | Bedroom | 10 ft ,5 in | 8 ft ,4 in | 10 ft ,5 in x 8 ft ,4 in |
| Main Level | Bedroom | 10 ft ,5 in | 8 ft ,4 in | 10 ft ,5 in x 8 ft ,4 in |
| Main Level | 4pc Bathroom | 4 ft ,10 in | 8 ft | 4 ft ,10 in x 8 ft |
https://www.realtor.ca/real-estate/29765007/334-25th-street-w-prince-albert-west-hill-pa
Contact us for more information
Jenna Law
Salesperson
(306) 922-2882
(306) 922-8100

Vaughn Hansen
Broker
(306) 922-2882
(306) 922-8100
No Favourites Found

The trademarks REALTOR®, REALTORS®, and the REALTOR® logo are controlled by The Canadian Real Estate Association (CREA) and identify real estate professionals who are members of CREA. The trademarks MLS®, Multiple Listing Service® and the associated logos are owned by The Canadian Real Estate Association (CREA) and identify the quality of services provided by real estate professionals who are members of CREA. The trademark DDF® is owned by The Canadian Real Estate Association (CREA) and identifies CREA's Data Distribution Facility (DDF®)