
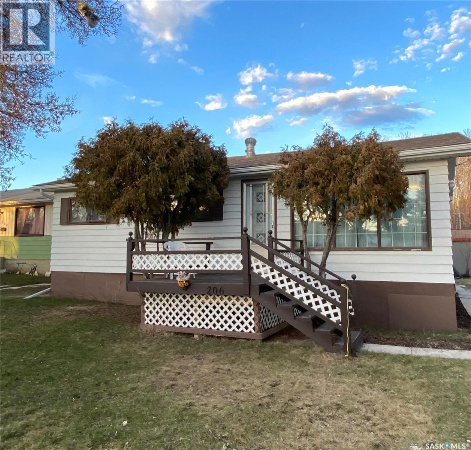
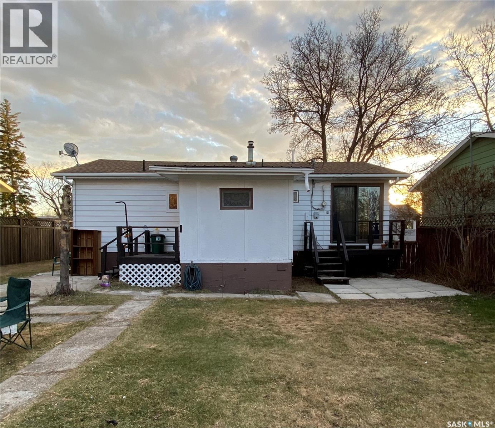
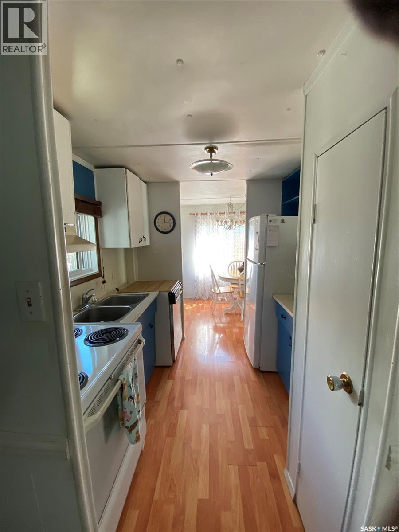
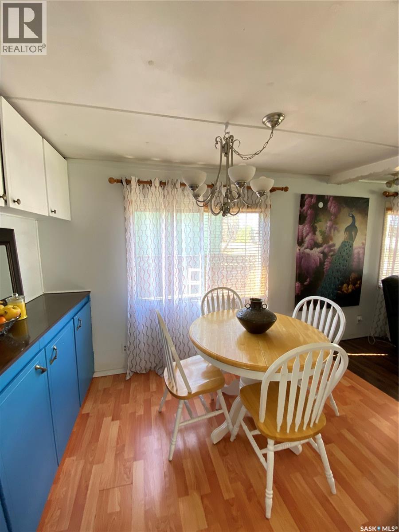
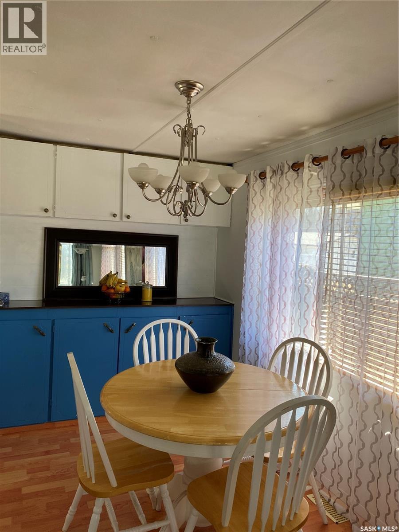
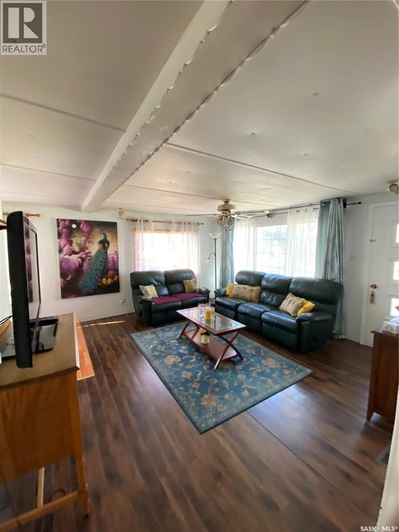
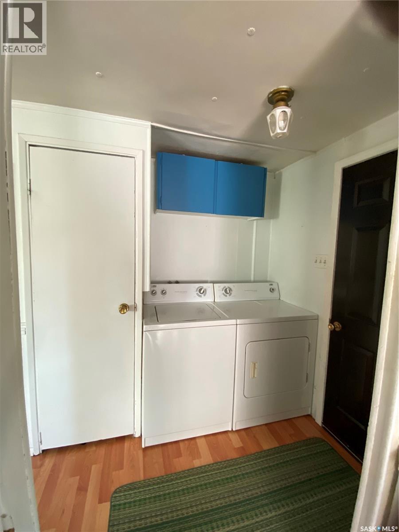
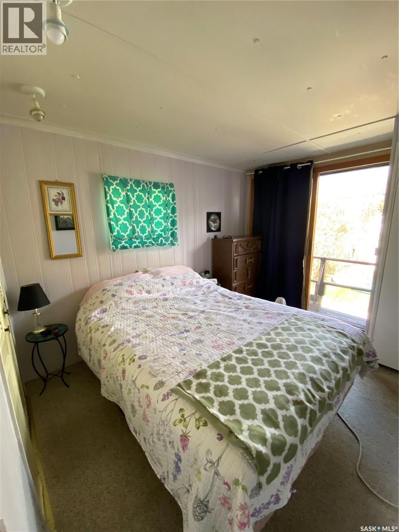
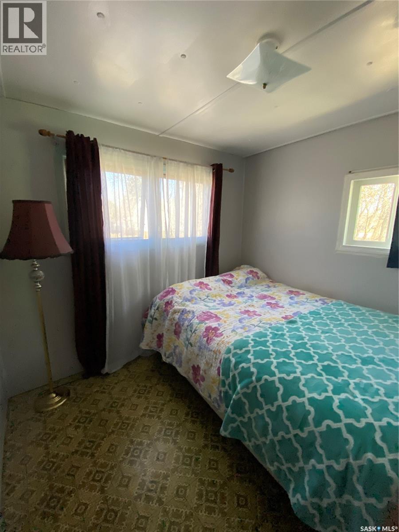
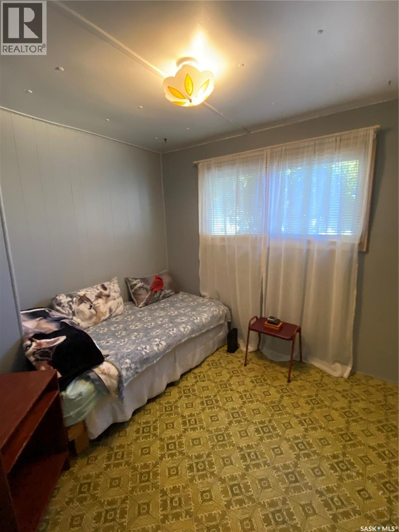
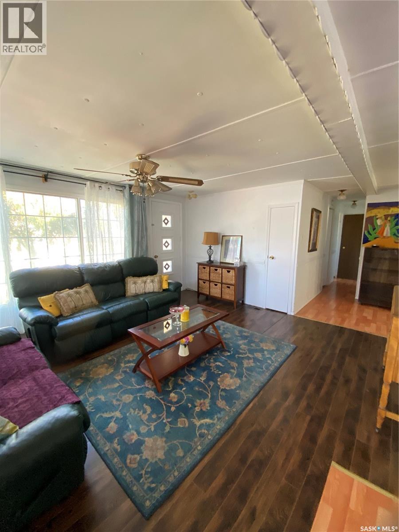
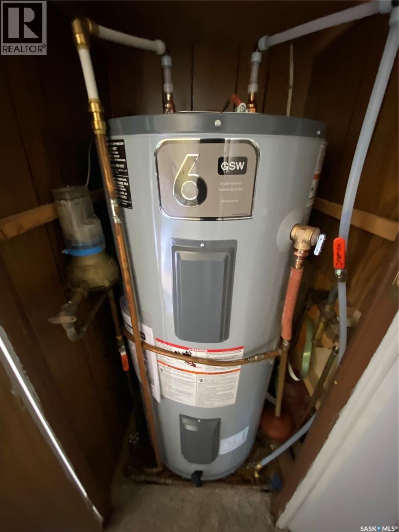
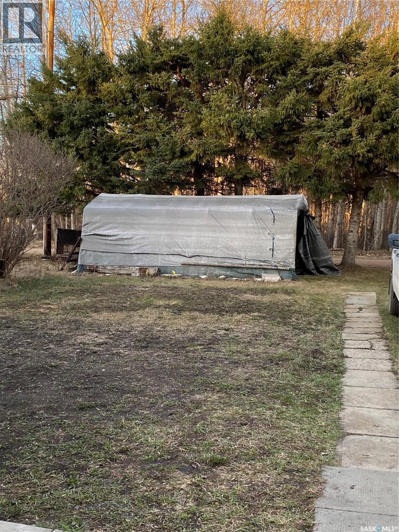
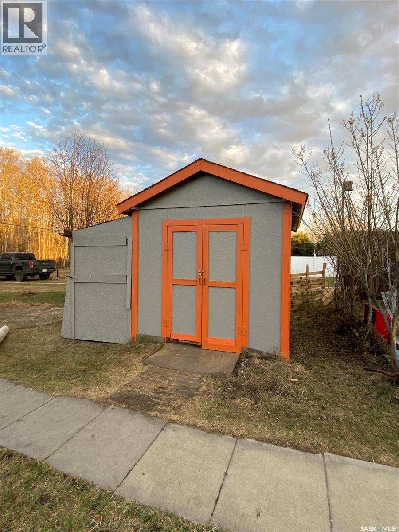
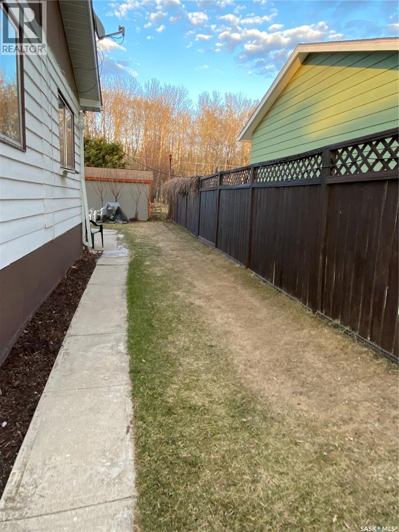
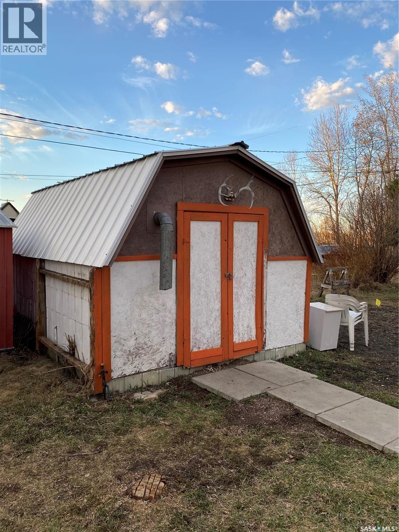
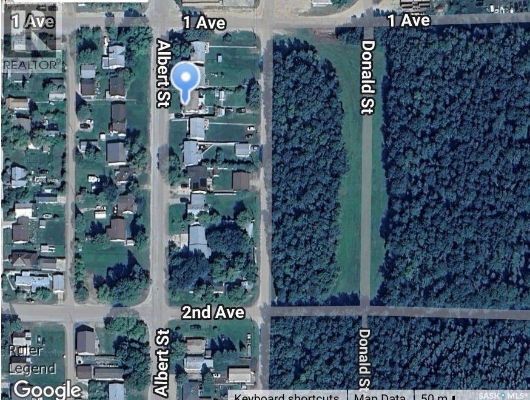

Charming one-level living on the east edge of town! This 923 sq. ft. home, built in 1971, offers 3 bedrooms and a functional layout perfect for first-time buyers, retirees, or anyone looking for easy living. The primary bedroom features a sliding door to the backyard along with direct access to the main bathroom. Outside, the large 50’ x 150’ lot provides plenty of room to enjoy with a garden spot, multiple storage options, and great workspace potential. The powered work shed is ideal for projects or hobbies, plus there is a storage shed with shelving, garden shed, and tarp shed for all your outdoor needs. The home also includes a back entry porch and appliances: fridge, stove, washer, and dryer. Some furniture is included, making this property move-in ready with added value. Call today to set up your viewing! Double wide mobile with full roof over newer shingles. (id:62517)
| MLS® Number | SK036033 |
| Property Type | Single Family |
| Features | Rectangular |
| Bathroom Total | 1 |
| Bedrooms Total | 3 |
| Appliances | Washer, Refrigerator, Dryer, Window Coverings, Hood Fan, Storage Shed, Stove |
| Architectural Style | Mobile Home |
| Constructed Date | 1971 |
| Construction Style Attachment | Detached |
| Heating Fuel | Natural Gas |
| Heating Type | Forced Air |
| Size Interior | 923 Sqft |
| Type | Mobile Home |
| Parking Space(s) | 6 |
| Acreage | No |
| Landscape Features | Lawn, Garden Area |
| Size Frontage | 50 Ft |
| Size Irregular | 7500.00 |
| Size Total | 7500 Sqft |
| Size Total Text | 7500 Sqft |
| Level | Type | Length | Width | Dimensions |
|---|---|---|---|---|
| Main Level | Kitchen | 8 ft | 8 ft | 8 ft x 8 ft |
| Main Level | Dining Room | 6 ft ,11 in | 10 ft ,4 in | 6 ft ,11 in x 10 ft ,4 in |
| Main Level | Living Room | 14 ft | 12 ft | 14 ft x 12 ft |
| Main Level | Bedroom | 9 ft | 10 ft ,11 in | 9 ft x 10 ft ,11 in |
| Main Level | 4pc Bathroom | 10 ft ,11 in | 4 ft ,8 in | 10 ft ,11 in x 4 ft ,8 in |
| Main Level | Bedroom | 9 ft | 8 ft ,5 in | 9 ft x 8 ft ,5 in |
| Main Level | Bedroom | 9 ft | 8 ft ,5 in | 9 ft x 8 ft ,5 in |
| Main Level | Enclosed Porch | 8 ft ,10 in | 9 ft ,11 in | 8 ft ,10 in x 9 ft ,11 in |
https://www.realtor.ca/real-estate/29764544/206-albert-street-hudson-bay
Contact us for more information

Corinne Reine
Branch Manager
(306) 873-5900
(306) 873-2991
No Favourites Found

The trademarks REALTOR®, REALTORS®, and the REALTOR® logo are controlled by The Canadian Real Estate Association (CREA) and identify real estate professionals who are members of CREA. The trademarks MLS®, Multiple Listing Service® and the associated logos are owned by The Canadian Real Estate Association (CREA) and identify the quality of services provided by real estate professionals who are members of CREA. The trademark DDF® is owned by The Canadian Real Estate Association (CREA) and identifies CREA's Data Distribution Facility (DDF®)