

Maintenance,
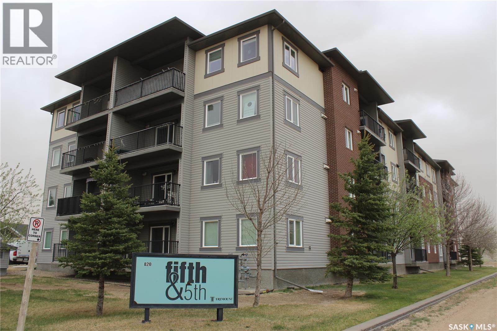
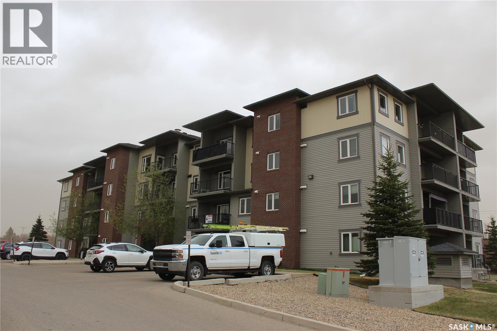
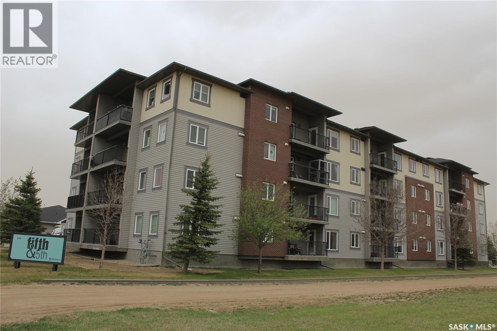
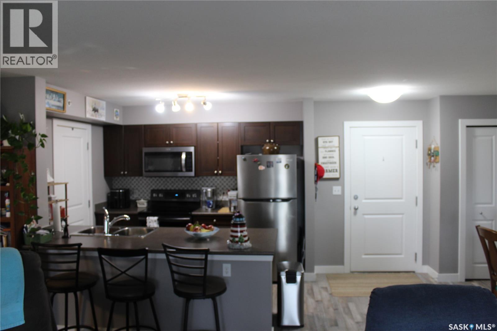
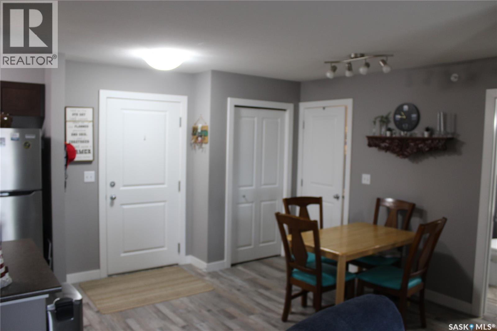
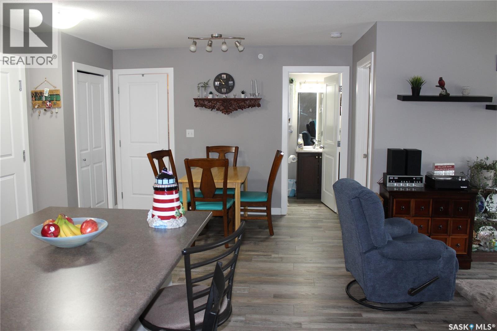
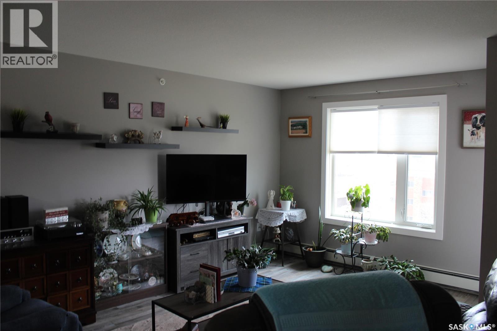
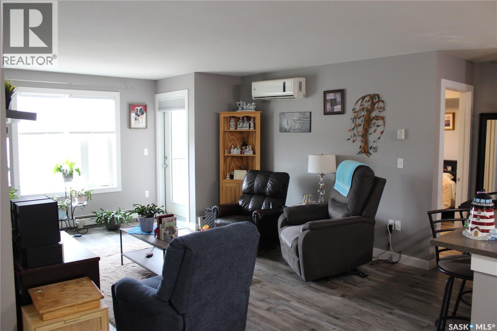
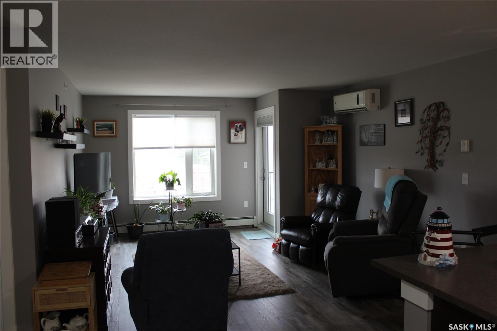
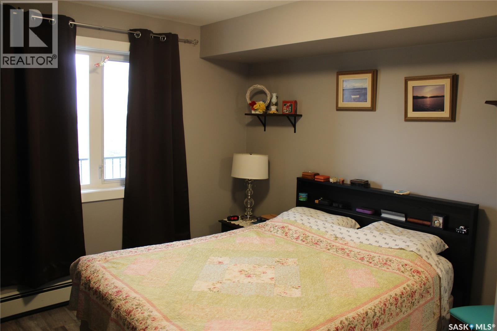
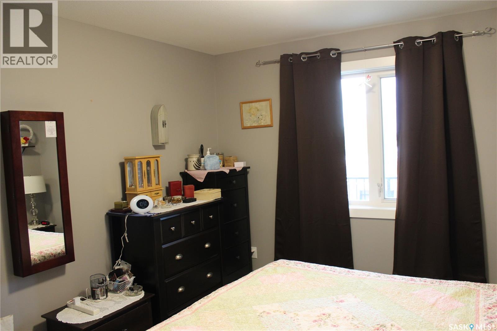
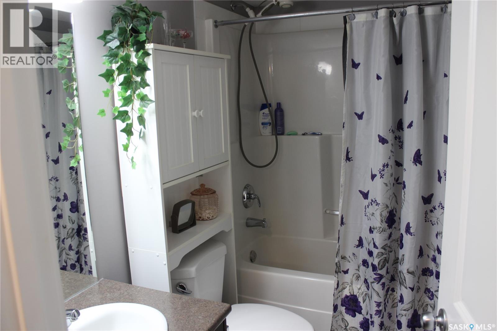
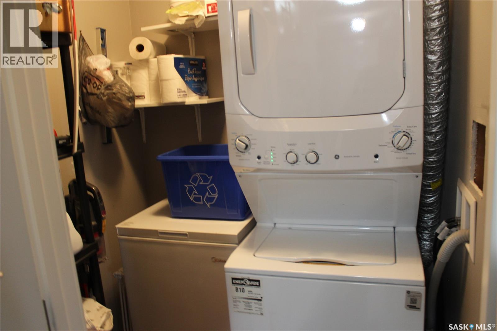
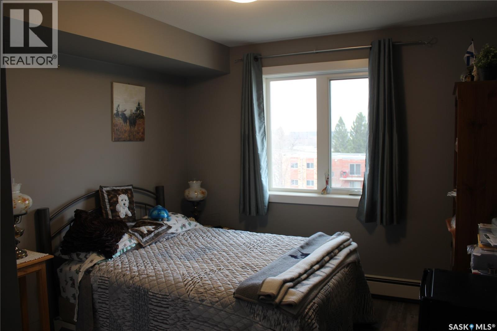
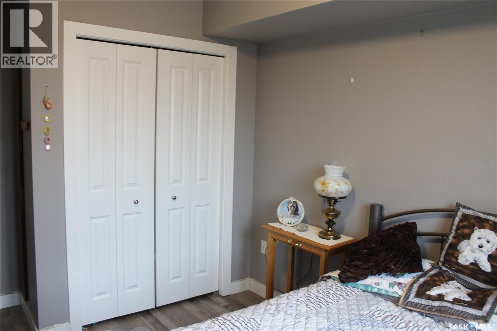
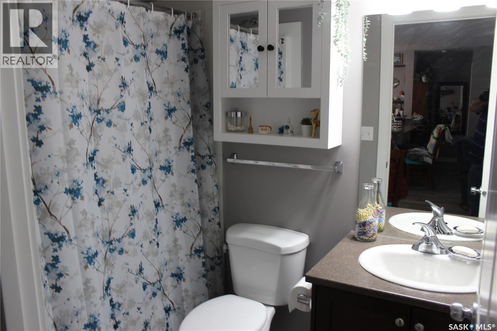
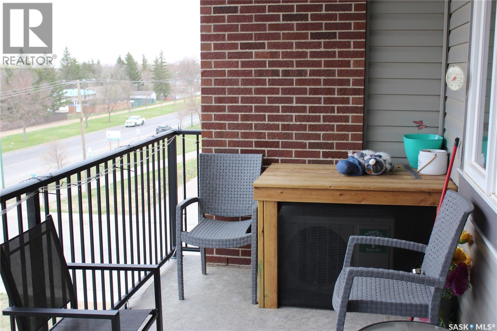
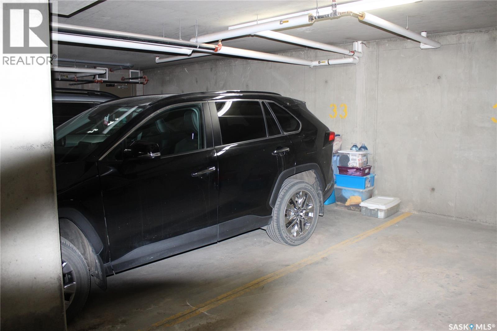
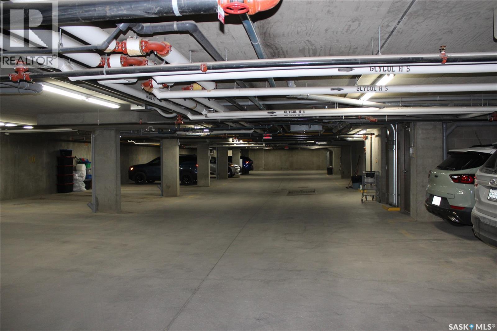
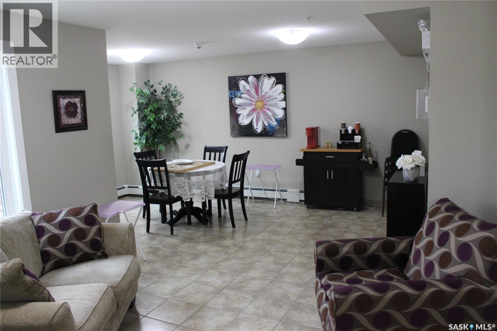
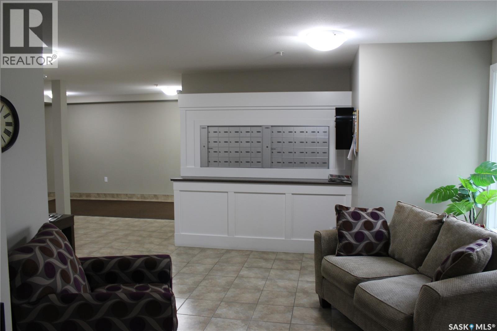
$602.58 MonthlyWelcome Home to this "Move in Condition" 2 Bedroom 2 Bathroom Condo located on the Top floor in the desirable Fifth & 5th Building facing south. This condo features an open concept floor plan with a good size kitchen with island, separate pantry, dark cabinetry, and 4 upgraded appliances. The Master Bedroom features a walk through closet and a 4 piece ensuite. New vinyl plank flooring through out the whole unit. This condo also features a private balcony and a Heated underground parking stall. Walking distance to the New Hospital, 2 elementary schools, The Spark Center and Jubilee Park. 6 Appliances included. (id:62517)
| MLS® Number | SK036183 |
| Property Type | Single Family |
| Community Features | Pets Allowed With Restrictions |
| Features | Elevator, Wheelchair Access, Balcony |
| Bathroom Total | 2 |
| Bedrooms Total | 2 |
| Appliances | Washer, Refrigerator, Intercom, Dishwasher, Dryer, Microwave, Freezer, Window Coverings, Stove |
| Architectural Style | High Rise |
| Constructed Date | 2012 |
| Cooling Type | Wall Unit |
| Heating Fuel | Natural Gas |
| Heating Type | Hot Water |
| Size Interior | 907 Sqft |
| Type | Apartment |
| Underground | 1 |
| Other | |
| Heated Garage | |
| Parking Space(s) | 1 |
| Acreage | No |
| Landscape Features | Underground Sprinkler |
| Level | Type | Length | Width | Dimensions |
|---|---|---|---|---|
| Main Level | Kitchen | 9 ft | Measurements not available x 9 ft | |
| Main Level | Dining Room | 13 ft | Measurements not available x 13 ft | |
| Main Level | Living Room | 13 ft | Measurements not available x 13 ft | |
| Main Level | Primary Bedroom | 13 ft | 13 ft x Measurements not available | |
| Main Level | Bedroom | 10'3 x 10'6 | ||
| Main Level | 4pc Bathroom | 8 ft | 5 ft | 8 ft x 5 ft |
| Main Level | 4pc Ensuite Bath | 8 ft | 5 ft | 8 ft x 5 ft |
| Main Level | Laundry Room | 5 ft | 5 ft x Measurements not available |
https://www.realtor.ca/real-estate/29764707/404-820-5th-street-ne-weyburn
Contact us for more information

Mike Debruyne
Salesperson
(306) 634-4663
No Favourites Found

The trademarks REALTOR®, REALTORS®, and the REALTOR® logo are controlled by The Canadian Real Estate Association (CREA) and identify real estate professionals who are members of CREA. The trademarks MLS®, Multiple Listing Service® and the associated logos are owned by The Canadian Real Estate Association (CREA) and identify the quality of services provided by real estate professionals who are members of CREA. The trademark DDF® is owned by The Canadian Real Estate Association (CREA) and identifies CREA's Data Distribution Facility (DDF®)