
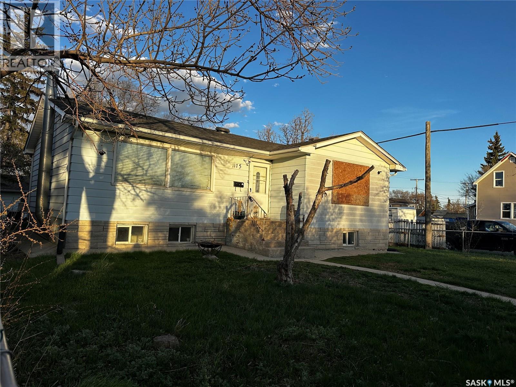
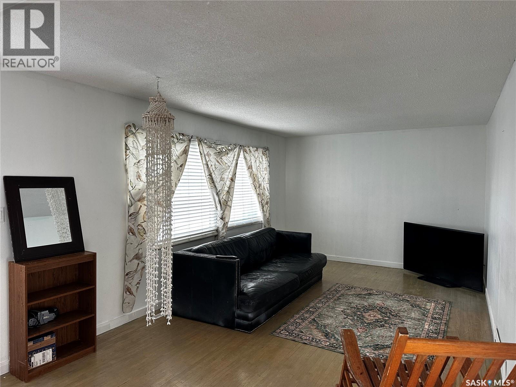
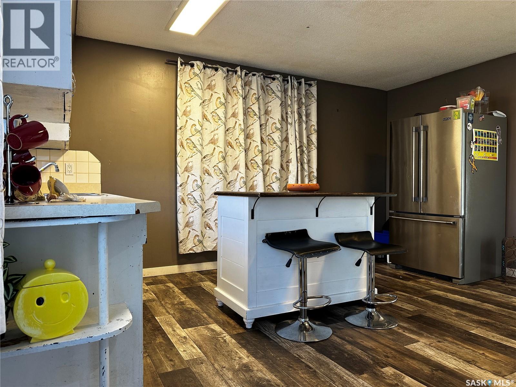
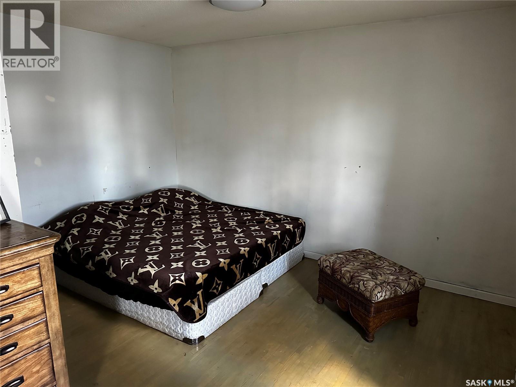
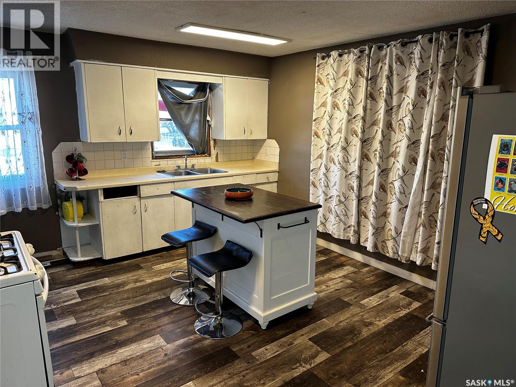
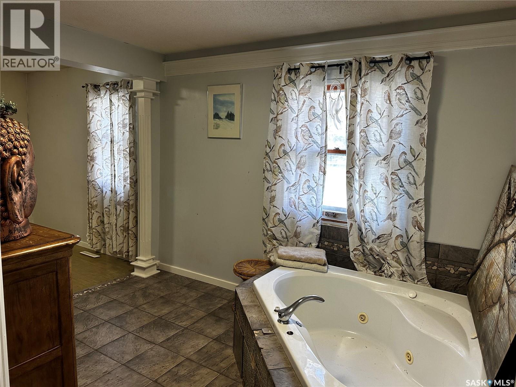
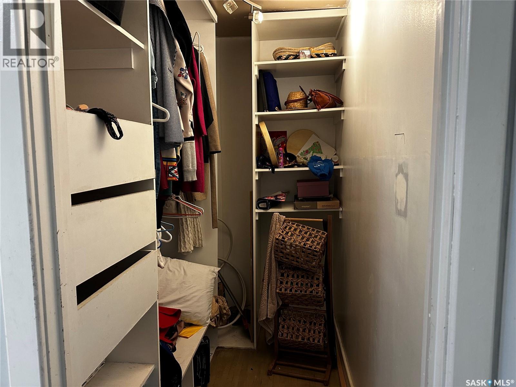
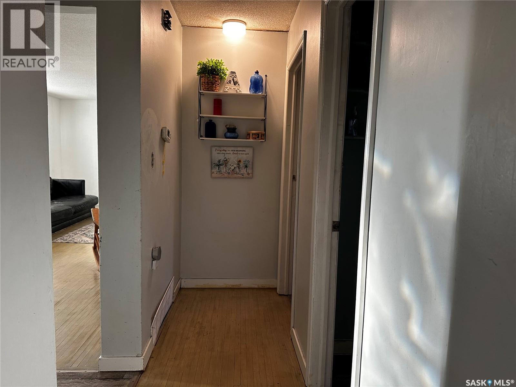
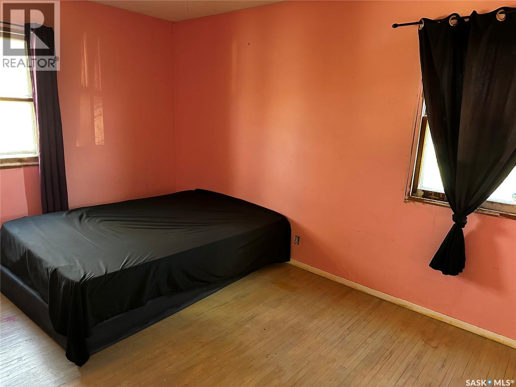
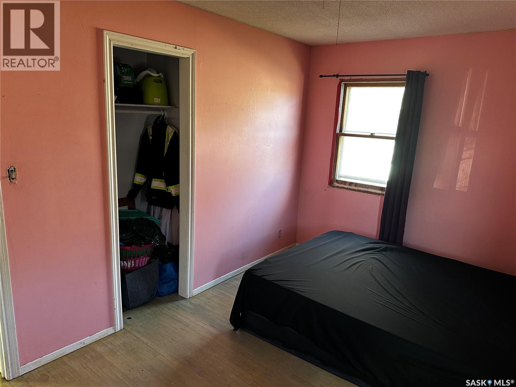
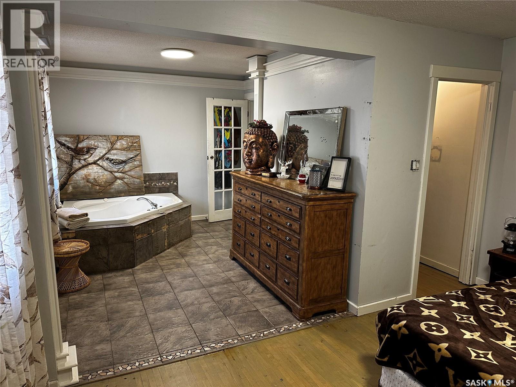
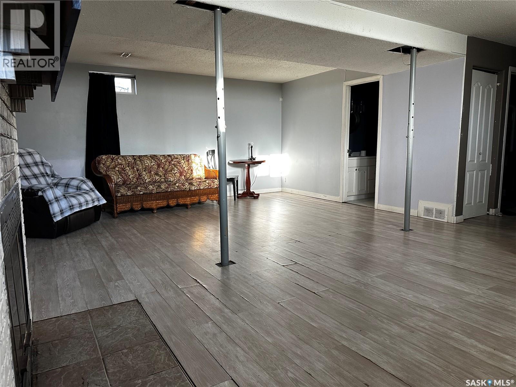
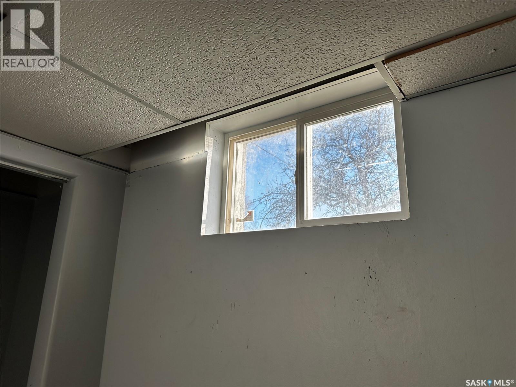
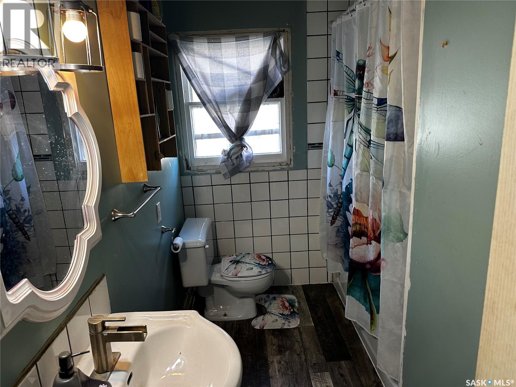
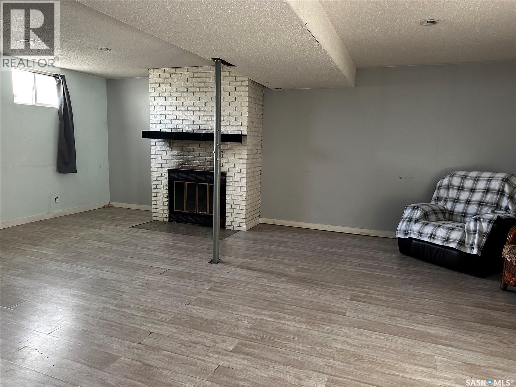
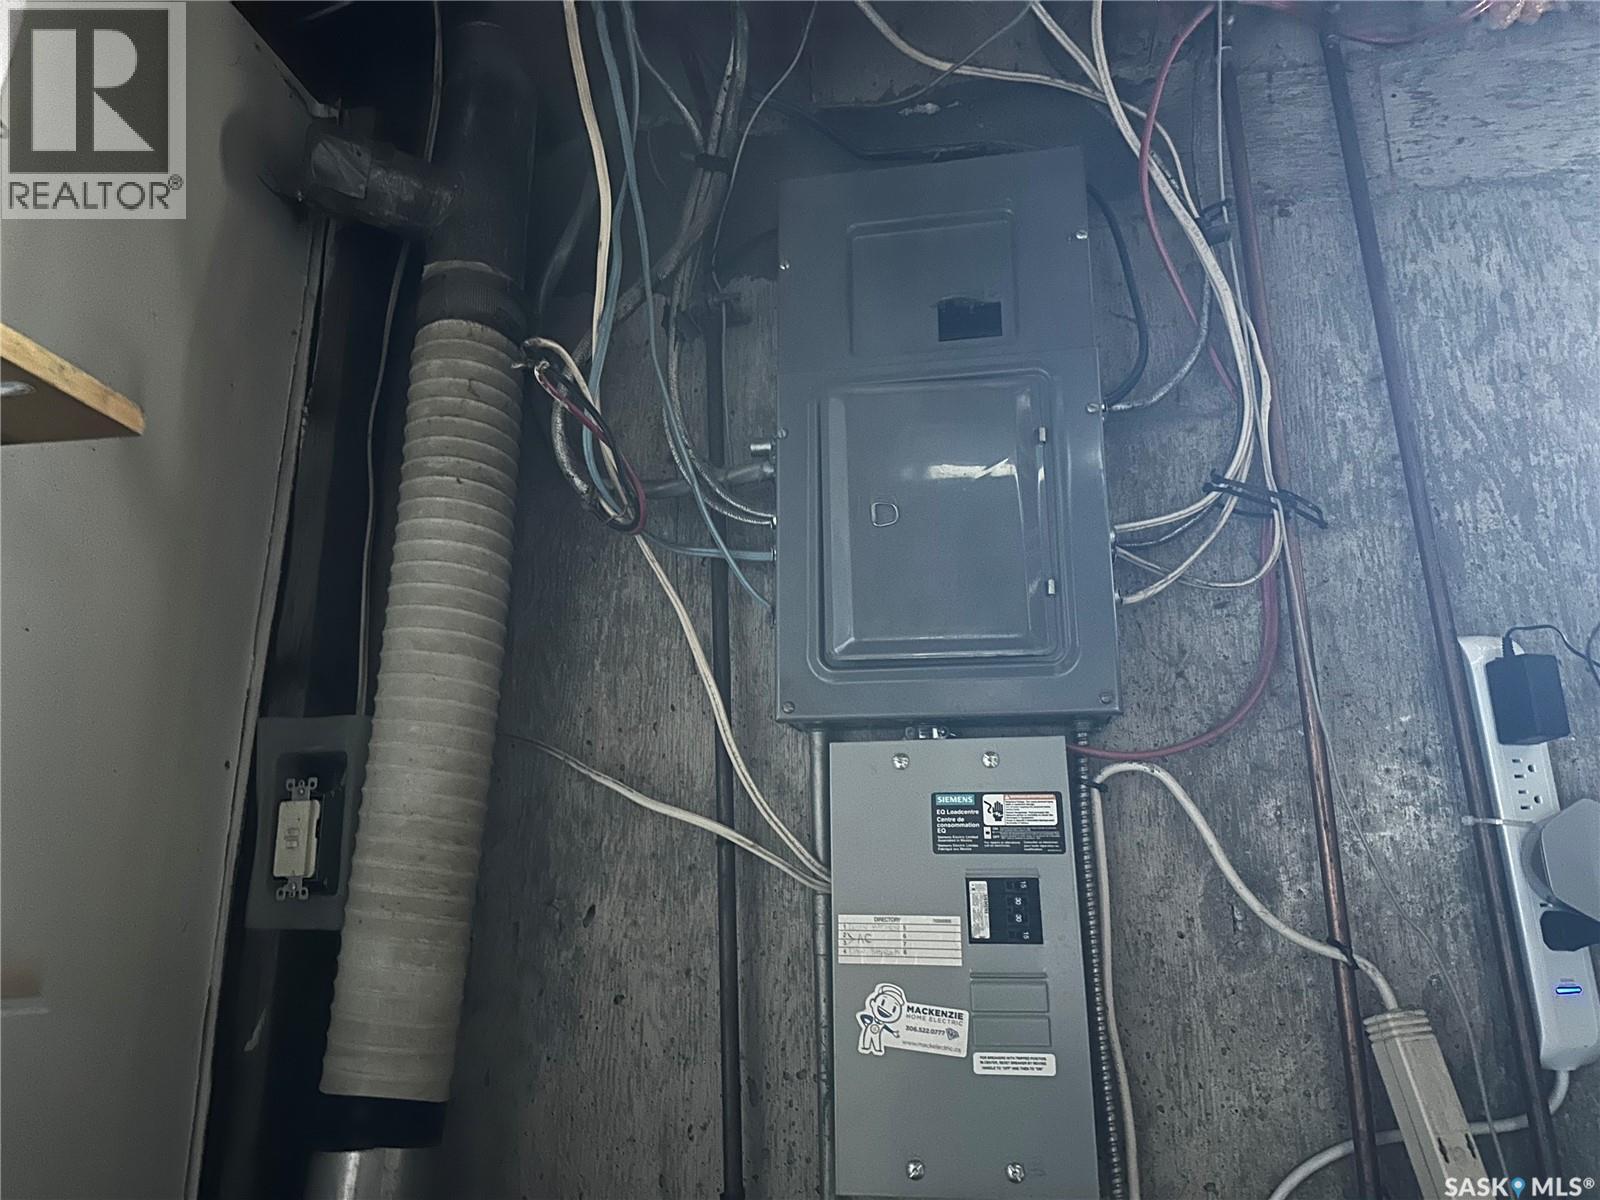
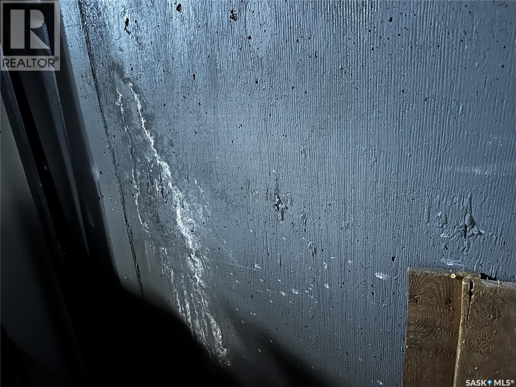
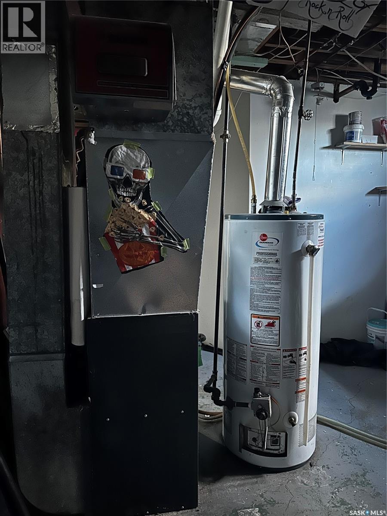
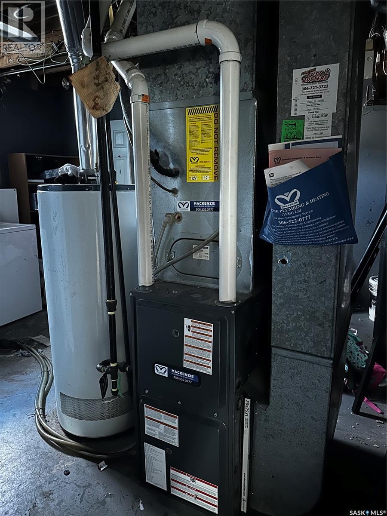

YES — 2 LOTS! YES — DOUBLE DETACHED GARAGE! YES — IT NEEDS WORK! YES — THERE’S HUGE POTENTIAL! This 1,083 sq. ft. home is your chance to stop paying someone else’s mortgage and start building equity in a space you can truly make your own. Featuring 2 large bedrooms, generous living space, and sitting on TWO LOTS, this property offers room to renovate, grow, and add value over time. Bring your ideas, your vision, and your toolbox — because opportunities like this don’t come around often. Whether you’re a first-time buyer, investor, or someone looking for a project with upside, this home has the bones and the space to become something special. Located in the heart of Eastview, you’ll love the strong sense of community and the many long-term residents who proudly call this neighborhood home. Just 2 blocks away, the community association (id:62517)
| MLS® Number | SK035905 |
| Property Type | Single Family |
| Neigbourhood | Eastview RG |
| Features | Treed, Corner Site |
| Bathroom Total | 2 |
| Bedrooms Total | 3 |
| Appliances | Washer, Refrigerator, Dryer, Stove |
| Architectural Style | Bungalow |
| Basement Development | Partially Finished |
| Basement Type | Full (partially Finished) |
| Constructed Date | 1966 |
| Construction Style Attachment | Detached |
| Cooling Type | Central Air Conditioning |
| Fireplace Fuel | Wood |
| Fireplace Present | Yes |
| Fireplace Type | Conventional |
| Heating Fuel | Natural Gas |
| Heating Type | Forced Air |
| Stories Total | 1 |
| Size Interior | 1,083 Sqft |
| Type | House |
| Detached Garage | |
| Parking Space(s) | 4 |
| Acreage | No |
| Fence Type | Fence |
| Size Irregular | 6238.00 |
| Size Total | 6238 Sqft |
| Size Total Text | 6238 Sqft |
| Level | Type | Length | Width | Dimensions |
|---|---|---|---|---|
| Basement | Other | 24'2" x 17' 11" | ||
| Basement | Bedroom | 13' x 14'7" | ||
| Basement | Laundry Room | xxxx x xxxx | ||
| Basement | 3pc Bathroom | xxxx x xxxx | ||
| Main Level | Living Room | 21'4" x 11'4" | ||
| Main Level | Kitchen/dining Room | 15'3" x 13'3" | ||
| Main Level | Bedroom | 8'4" x 9'3" | ||
| Main Level | Primary Bedroom | 8'4" x 9'3" | ||
| Main Level | Other | 12'4" x 10' | ||
| Main Level | 4pc Bathroom | xxxx x xxxx |
https://www.realtor.ca/real-estate/29764101/1175-wallace-street-regina-eastview-rg
Contact us for more information

Belinda Ferguson
Salesperson
(306) 789-1222
domerealty.c21.ca/
No Favourites Found

The trademarks REALTOR®, REALTORS®, and the REALTOR® logo are controlled by The Canadian Real Estate Association (CREA) and identify real estate professionals who are members of CREA. The trademarks MLS®, Multiple Listing Service® and the associated logos are owned by The Canadian Real Estate Association (CREA) and identify the quality of services provided by real estate professionals who are members of CREA. The trademark DDF® is owned by The Canadian Real Estate Association (CREA) and identifies CREA's Data Distribution Facility (DDF®)