
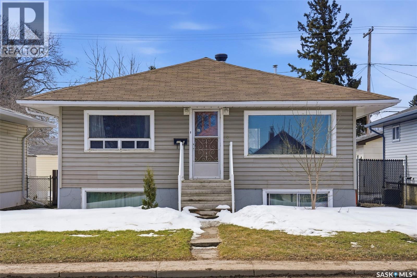
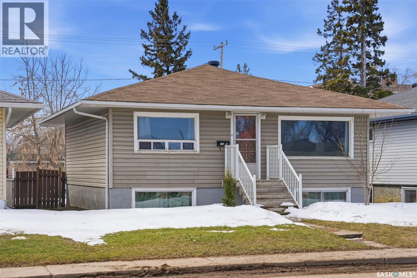
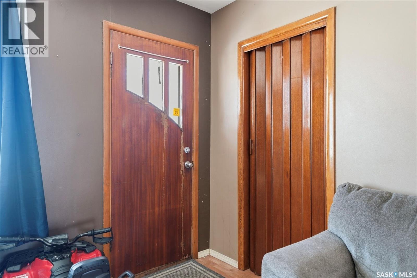
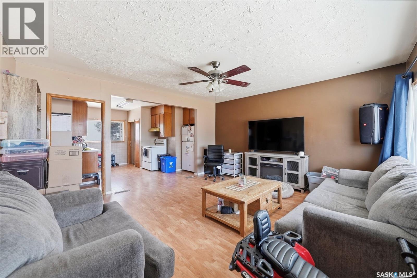
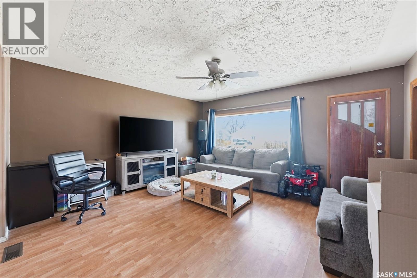
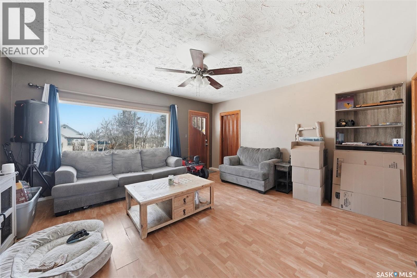
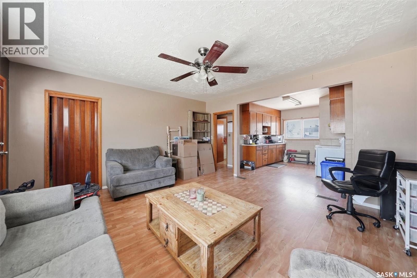
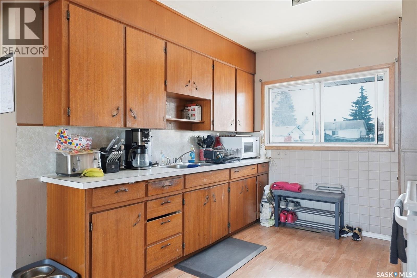
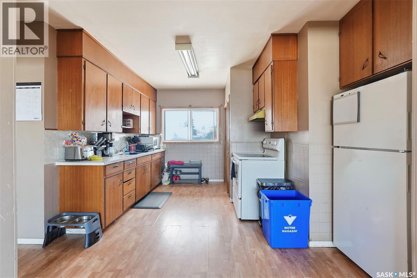
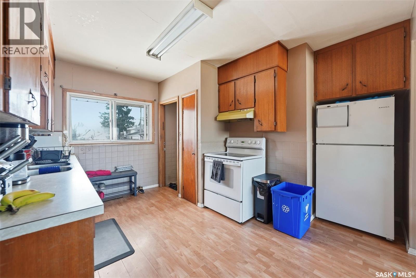
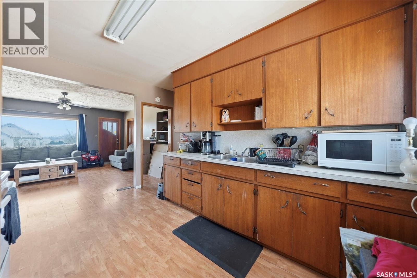
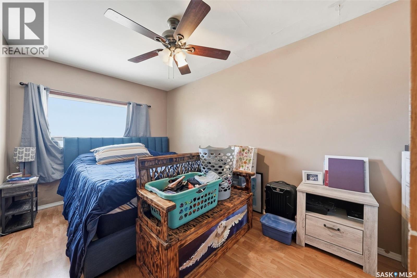
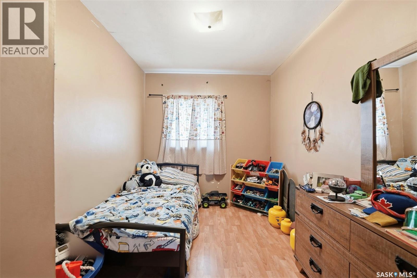
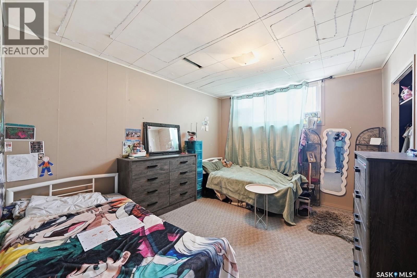
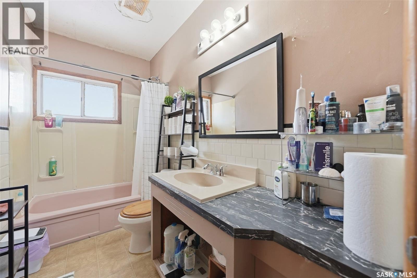
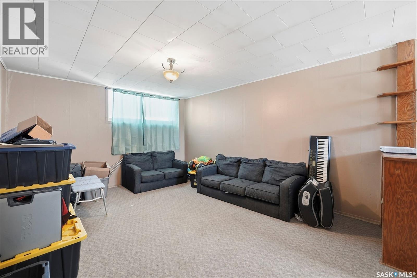
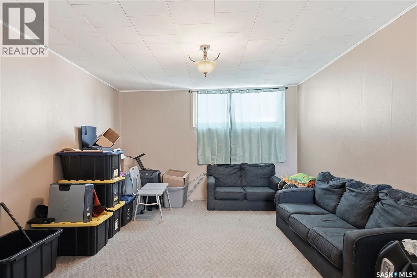
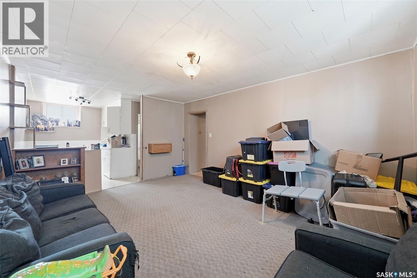
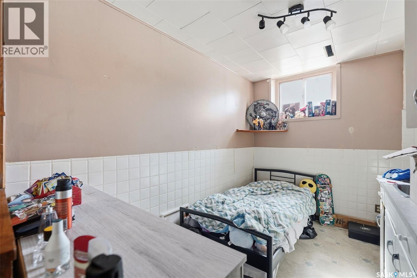
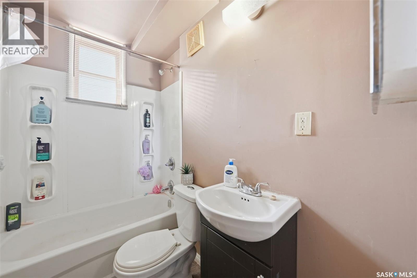
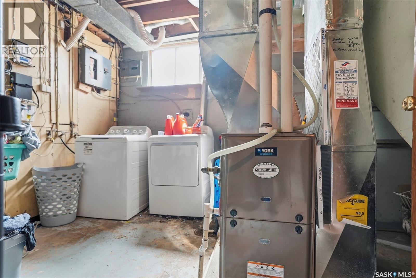
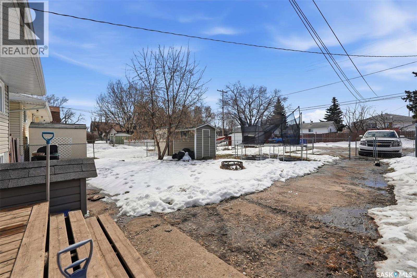
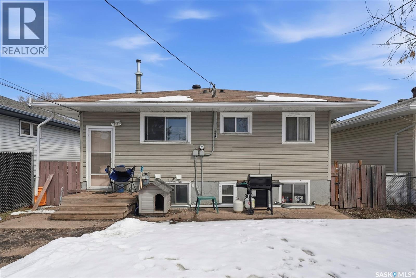
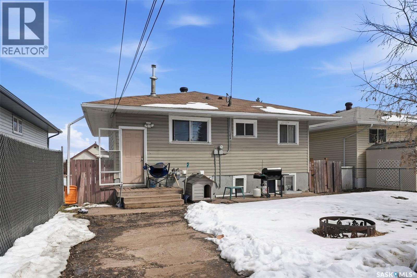
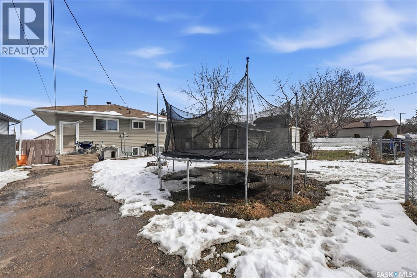
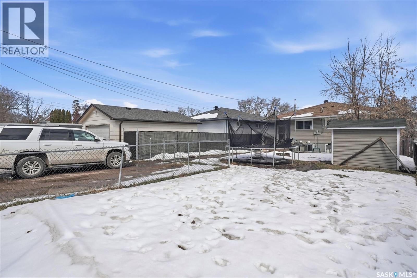
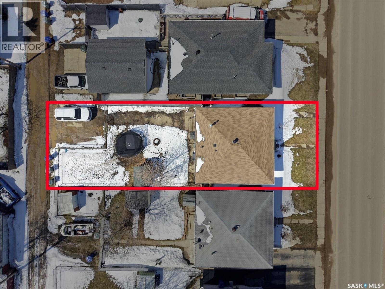
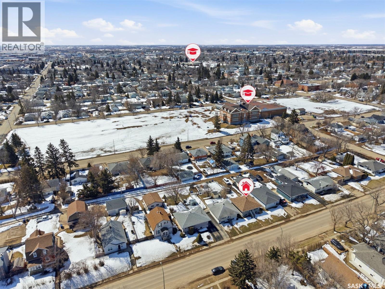
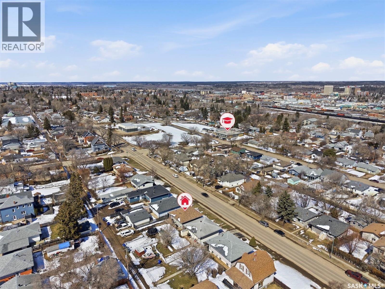
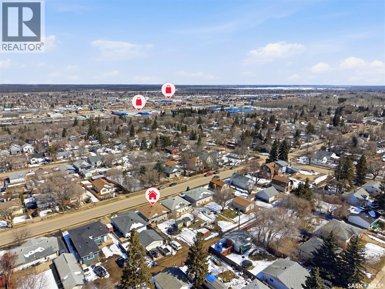
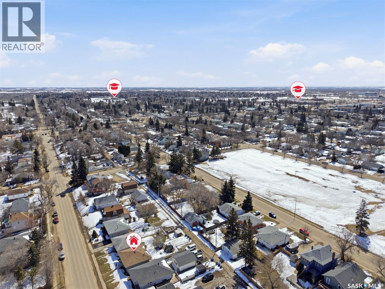
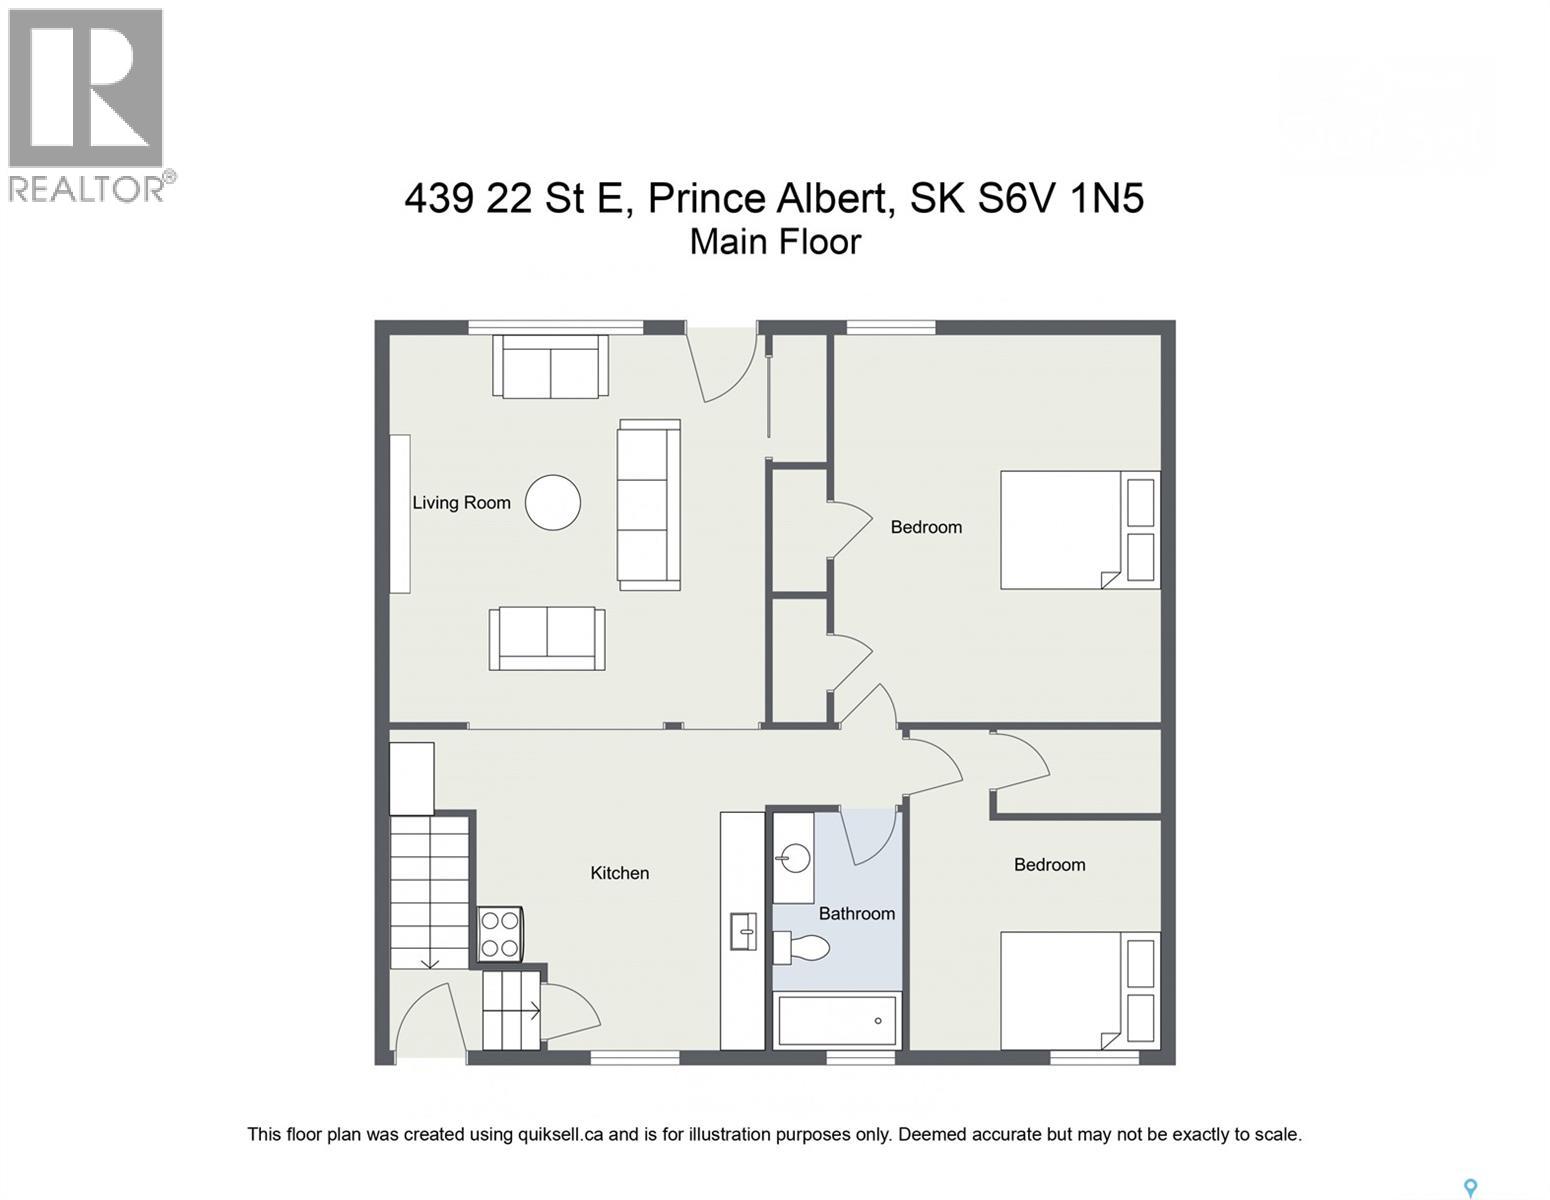
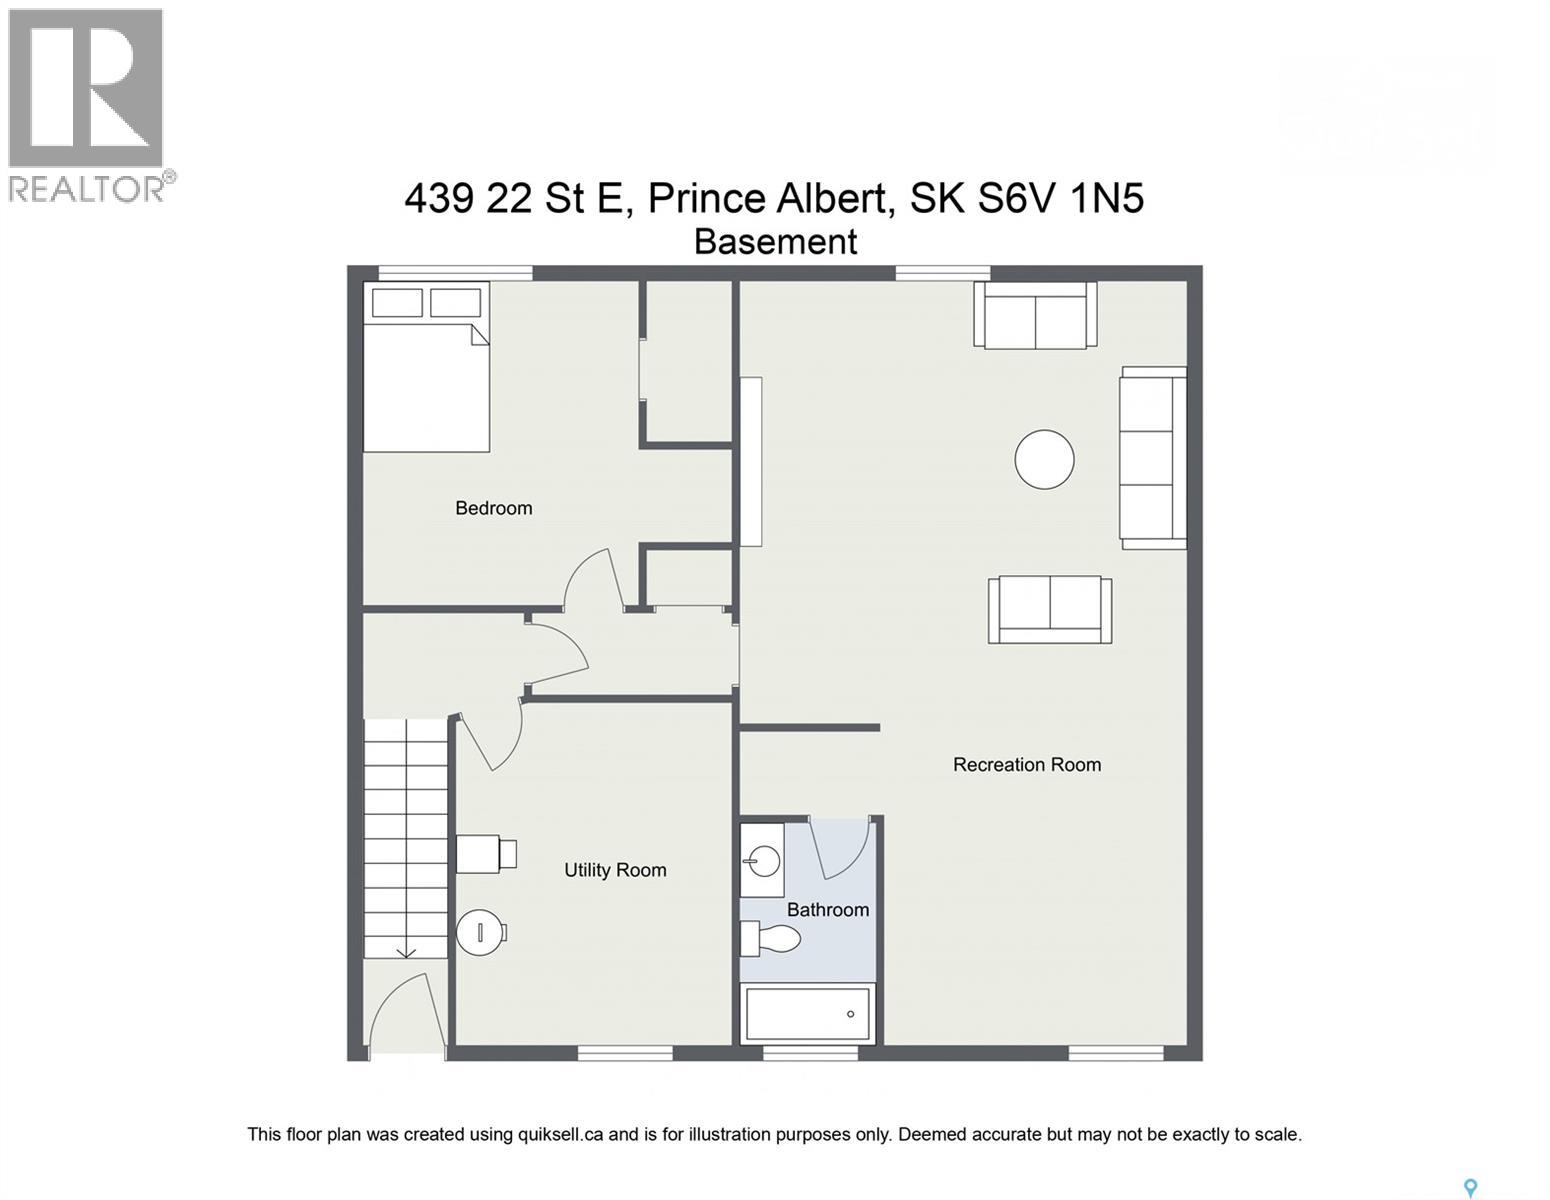

Affordable revenue property with flexible living space! Located on a main route close to King George School, shopping, and everyday amenities, this 812 sq. ft. bungalow offers opportunity for investors, first-time buyers, or anyone looking for a home with extra flexibility. The main floor includes a kitchen, living room, 4-piece bathroom, primary bedroom, and second bedroom. The basement has a separate entry and offers additional living space with a bedroom, living room, kitchen area, 3-piece bathroom, and shared laundry/utility space. This home does need updating and some work, but it also has a functional layout, off-street parking, a fully fenced yard, and room to build equity over time. Currently tenant-occupied, this property could be a solid fit for buyers looking for future rental income potential. Buyer to verify use of basement living space to their satisfaction. Contact your favourite REALTOR® to book a showing! (id:62517)
| MLS® Number | SK035915 |
| Property Type | Single Family |
| Neigbourhood | East Hill |
| Features | Treed, Rectangular |
| Structure | Deck |
| Bathroom Total | 2 |
| Bedrooms Total | 3 |
| Appliances | Washer, Refrigerator, Dryer, Hood Fan, Storage Shed, Stove |
| Architectural Style | Bungalow |
| Basement Development | Finished |
| Basement Type | Full (finished) |
| Constructed Date | 1957 |
| Construction Style Attachment | Detached |
| Heating Type | Forced Air |
| Stories Total | 1 |
| Size Interior | 812 Sqft |
| Type | House |
| Gravel | |
| Parking Space(s) | 2 |
| Acreage | No |
| Fence Type | Fence |
| Landscape Features | Lawn |
| Size Frontage | 40 Ft |
| Size Irregular | 0.11 |
| Size Total | 0.11 Ac |
| Size Total Text | 0.11 Ac |
| Level | Type | Length | Width | Dimensions |
|---|---|---|---|---|
| Basement | Laundry Room | 10 ft | Measurements not available x 10 ft | |
| Basement | Bedroom | 9'11 x 11'10 | ||
| Basement | Living Room | 16' x 12'3 | ||
| Basement | Kitchen | 7'5 x 10'8 | ||
| Basement | 3pc Bathroom | 4'1 x 7'2 | ||
| Main Level | Kitchen | 9'4 x 12'8 | ||
| Main Level | Living Room | 8'9 x 14'10 | ||
| Main Level | 4pc Bathroom | 4'6 x 9'3 | ||
| Main Level | Primary Bedroom | 8'9 x 14'10 | ||
| Main Level | Bedroom | 7'9 x 12'5 |
https://www.realtor.ca/real-estate/29763986/439-22nd-street-e-prince-albert-east-hill
Contact us for more information
Erin Bomphray
Salesperson
(888) 204-8554
No Favourites Found

The trademarks REALTOR®, REALTORS®, and the REALTOR® logo are controlled by The Canadian Real Estate Association (CREA) and identify real estate professionals who are members of CREA. The trademarks MLS®, Multiple Listing Service® and the associated logos are owned by The Canadian Real Estate Association (CREA) and identify the quality of services provided by real estate professionals who are members of CREA. The trademark DDF® is owned by The Canadian Real Estate Association (CREA) and identifies CREA's Data Distribution Facility (DDF®)