
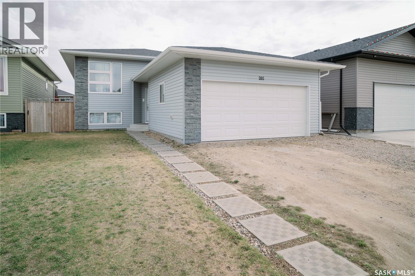
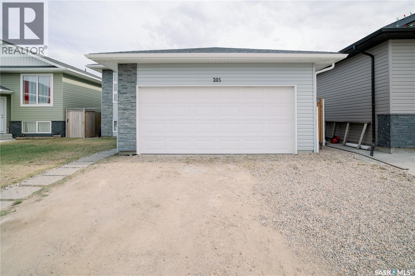
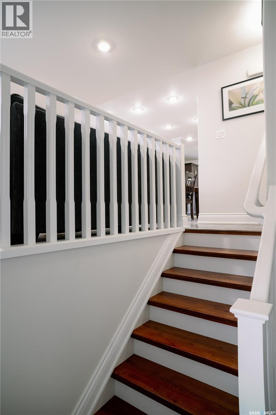
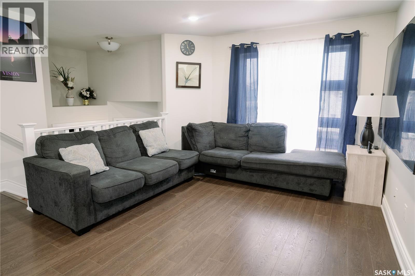
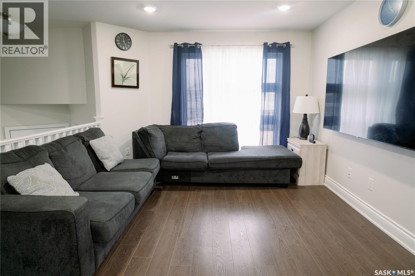
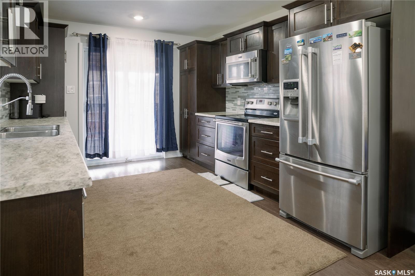
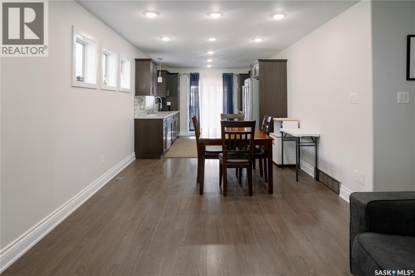
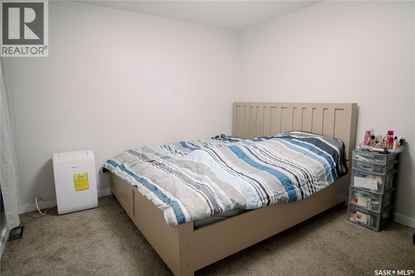
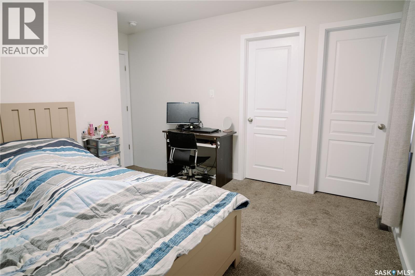
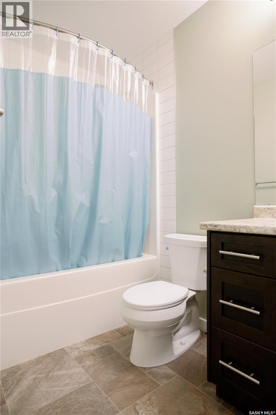
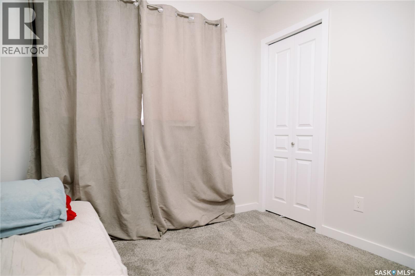
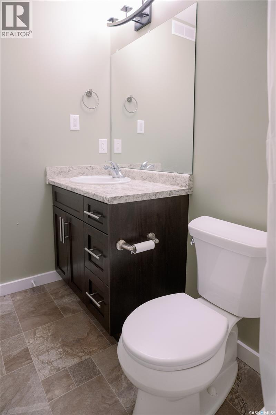
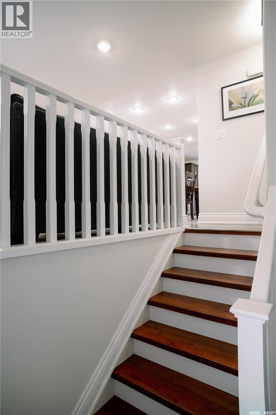
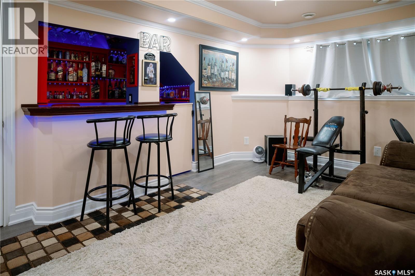
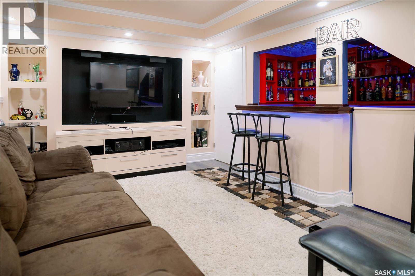
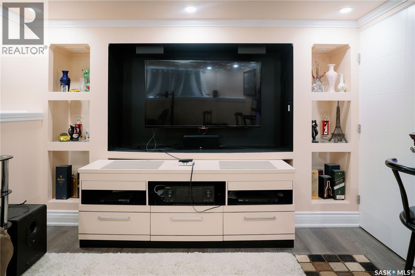
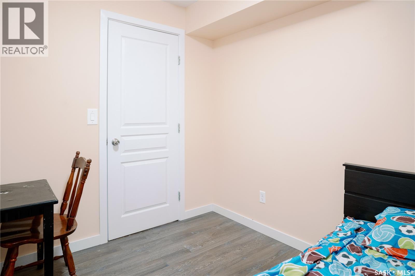
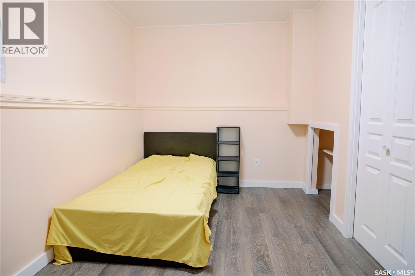
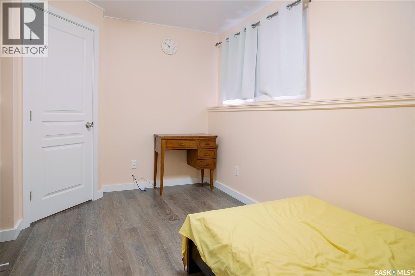
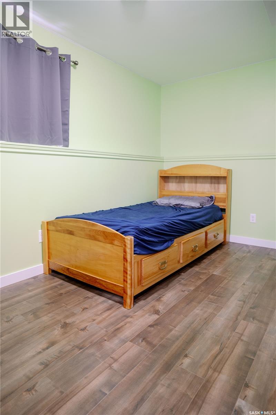
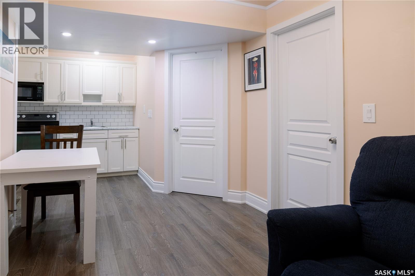
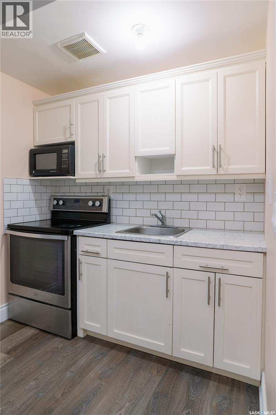
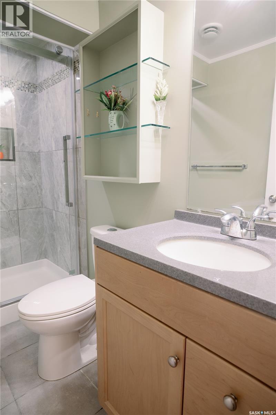
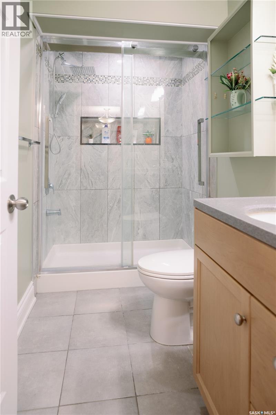
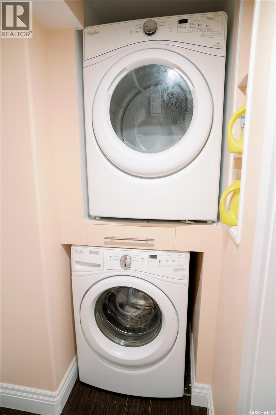
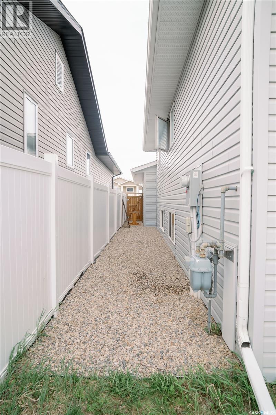
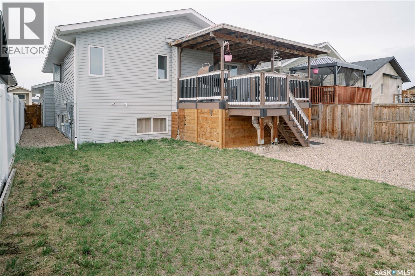
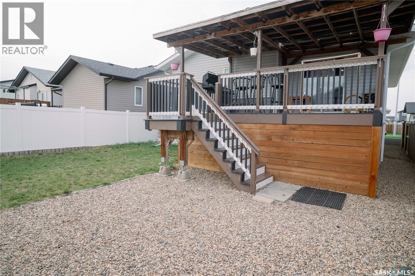
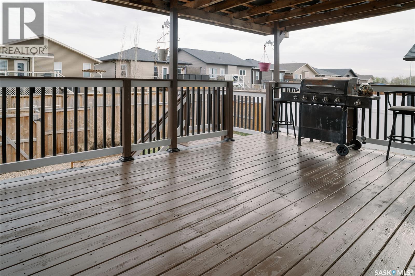
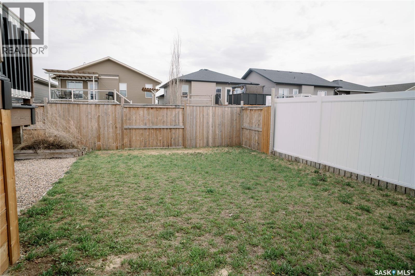

Spacious and beautifully maintained 6-bedroom, 3 bathroom bi-level located in the growing community of Warman. This impressive home offers a bright and functional layout with generous living spaces, large windows, and plenty of rooms for the whole family. The main floor features a welcoming leaving area, stylish kitchen with ample cabinetry, and a spacious dining area perfect for entertaining. The fully developed basement provides additional 3 bedrooms, a large family room. and flexible space for guests, hobbies, or a home office. It also includes a functional kitchen set up ideal for comfortable extended family accommodations or multi-generational living. Enjoy the convenience of double attached garage, ample parking, and a private yard ideal for family living, Located close to schools, parks, shopping and all amenities, this move in ready home is a fantastic opportunity in one of Saskatchewan most desirable community. Please book your private viewing and let's make a deal. (id:62517)
| MLS® Number | SK035887 |
| Property Type | Single Family |
| Features | Sump Pump |
| Structure | Deck |
| Bathroom Total | 3 |
| Bedrooms Total | 6 |
| Appliances | Washer, Refrigerator, Dishwasher, Dryer, Microwave, Garage Door Opener Remote(s) |
| Architectural Style | Bi-level |
| Basement Development | Finished |
| Basement Type | Full (finished) |
| Constructed Date | 2015 |
| Construction Style Attachment | Detached |
| Heating Fuel | Natural Gas |
| Heating Type | Forced Air |
| Size Interior | 1,080 Sqft |
| Type | House |
| Attached Garage | |
| Gravel | |
| Parking Space(s) | 2 |
| Acreage | No |
| Fence Type | Fence |
| Level | Type | Length | Width | Dimensions |
|---|---|---|---|---|
| Basement | Family Room | 16 ft | 16 ft x Measurements not available | |
| Basement | Bedroom | 7 ft ,9 in | Measurements not available x 7 ft ,9 in | |
| Basement | Bedroom | Measurements not available | ||
| Basement | Bedroom | Measurements not available | ||
| Basement | 4pc Bathroom | Measurements not available | ||
| Main Level | Living Room | 13 ft ,4 in | 11 ft ,4 in | 13 ft ,4 in x 11 ft ,4 in |
| Main Level | Dining Room | 10 ft ,10 in | 9 ft | 10 ft ,10 in x 9 ft |
| Main Level | Kitchen | 12 ft ,2 in | 10 ft ,10 in | 12 ft ,2 in x 10 ft ,10 in |
| Main Level | Bedroom | 12 ft ,6 in | 11 ft | 12 ft ,6 in x 11 ft |
| Main Level | Bedroom | 9 ft ,6 in | 9 ft | 9 ft ,6 in x 9 ft |
| Main Level | Bedroom | 10 ft ,6 in | 9 ft ,2 in | 10 ft ,6 in x 9 ft ,2 in |
| Main Level | 4pc Ensuite Bath | Measurements not available | ||
| Main Level | 4pc Bathroom | Measurements not available |
https://www.realtor.ca/real-estate/29761926/205-reddekopp-lane-warman
Contact us for more information
Susan Ramos
Salesperson
(306) 373-3003
(306) 249-5232
No Favourites Found

The trademarks REALTOR®, REALTORS®, and the REALTOR® logo are controlled by The Canadian Real Estate Association (CREA) and identify real estate professionals who are members of CREA. The trademarks MLS®, Multiple Listing Service® and the associated logos are owned by The Canadian Real Estate Association (CREA) and identify the quality of services provided by real estate professionals who are members of CREA. The trademark DDF® is owned by The Canadian Real Estate Association (CREA) and identifies CREA's Data Distribution Facility (DDF®)