
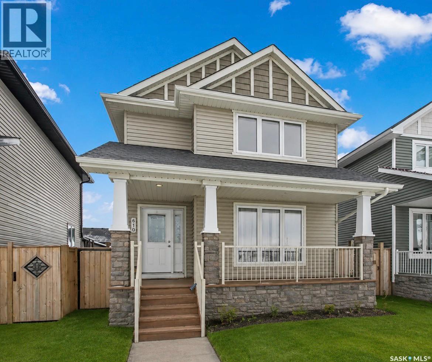
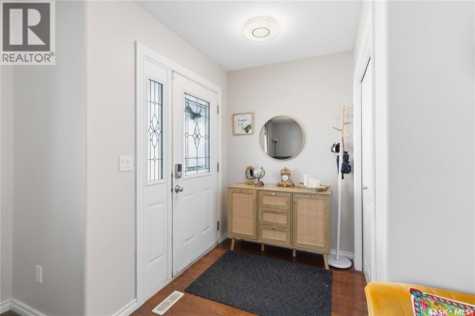
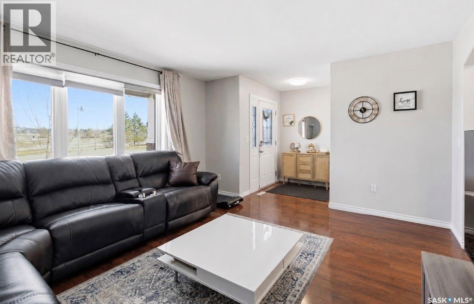
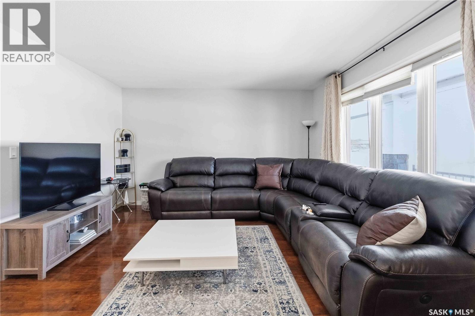
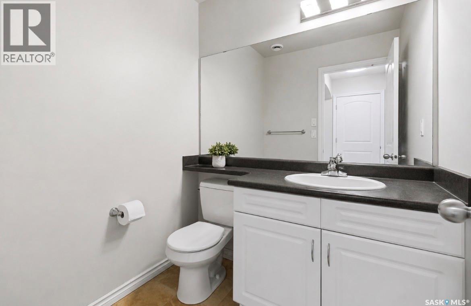
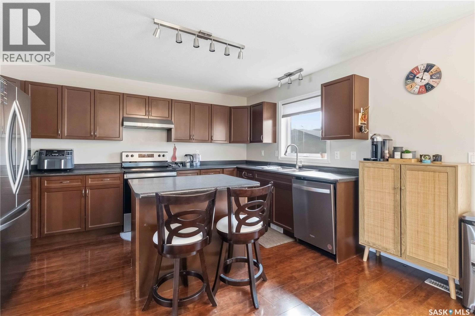
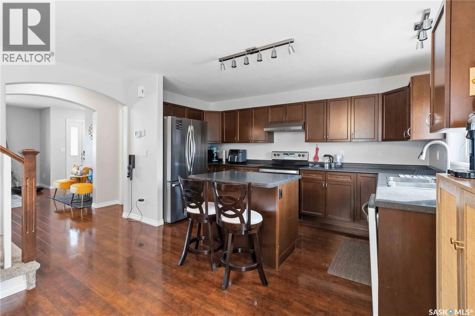
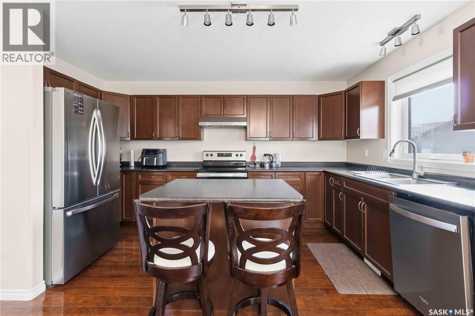
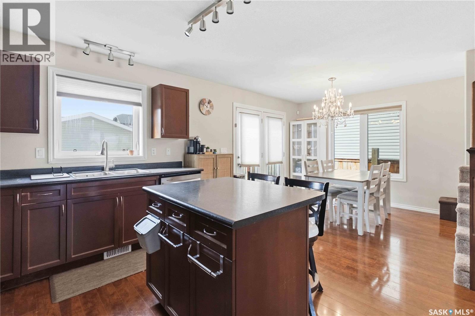
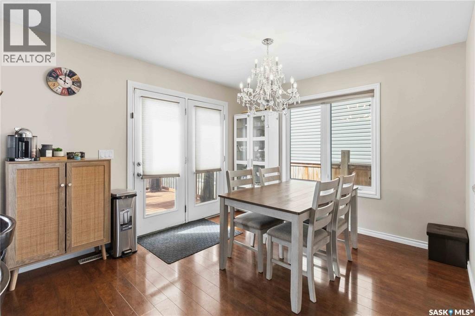
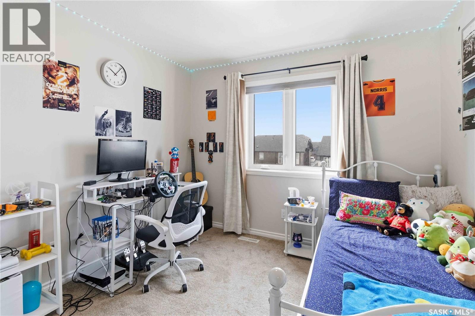
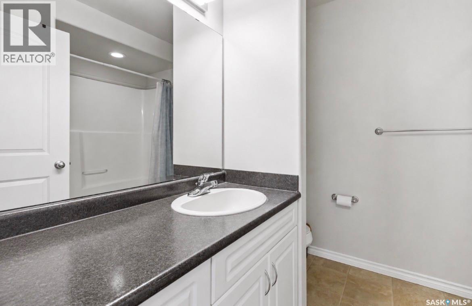
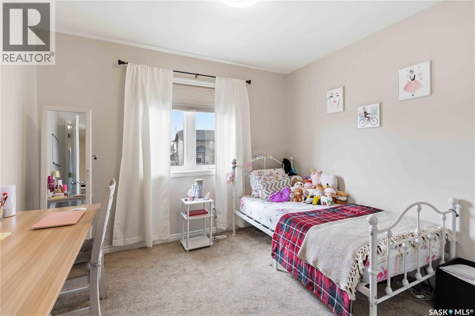
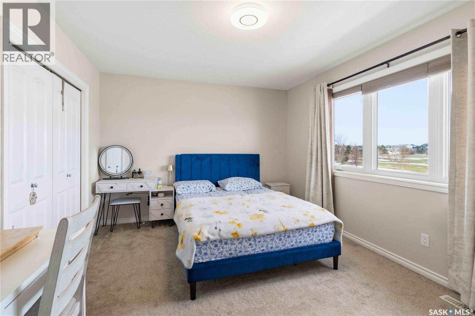
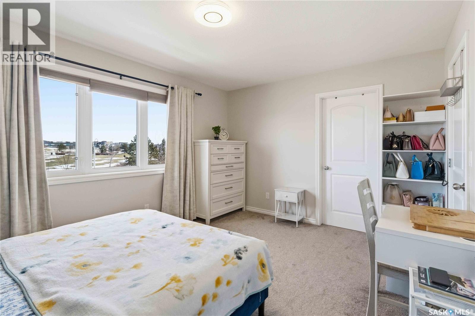
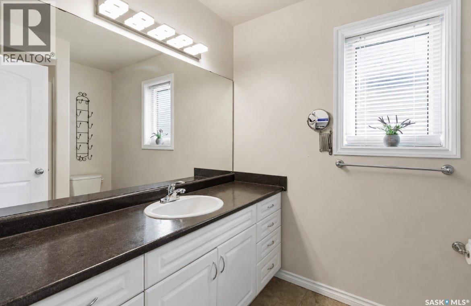
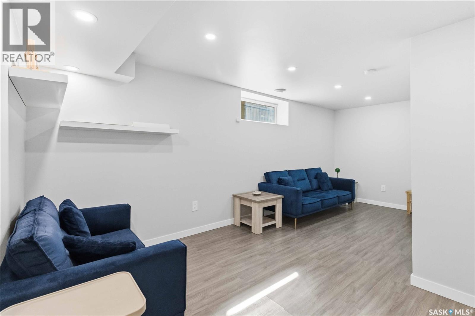
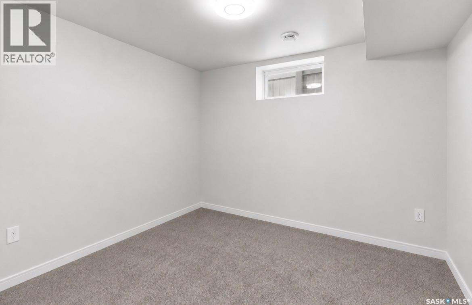
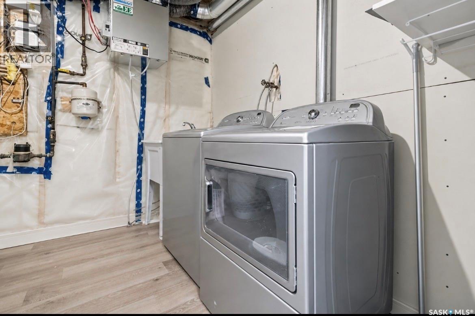
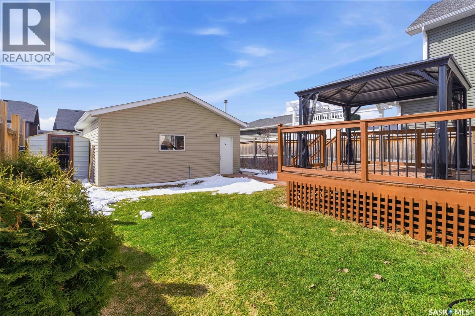
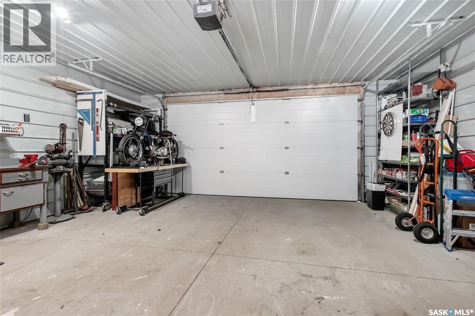
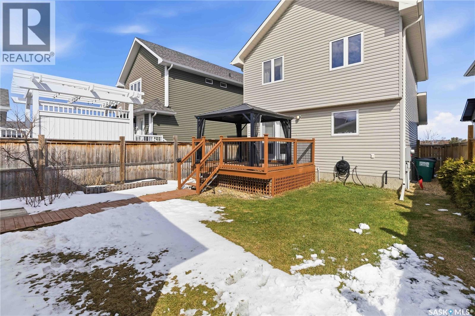
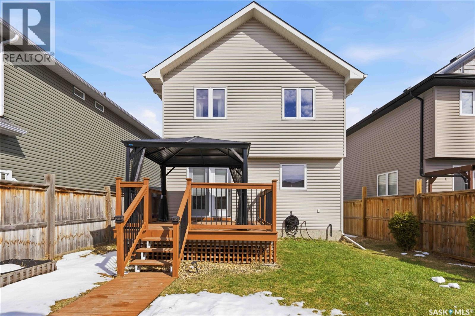

Welcome to 610 Stonebridge Common. This fully developed two-story home has been lovingly maintained and is ready for new owners. The main floor boasts a spacious living room, a kitchen with an island and new fridge, ample space for a dining table, and a convenient two-piece bathroom. Upstairs, you’ll find a primary bedroom with a three-piece ensuite, two additional bedrooms, and another four-piece bath. The recently finished basement includes a bedroom, family room, laundry area, and a framed and roughed in future bathroom - currently used as storage. Outside, enjoy the sunny south-facing deck and gazebo, plus a 22x22 insulated, heated garage with a nine-foot ceiling and eight-foot door. Lots of parking available with additional street parking out front. Other features include central air, new lighting, a new air exchanger, and all new blinds throughout the home! The location is ideal - watch your children walk to school and enjoy having the park right across the street. Lots of amenities within walking distance as well. (id:62517)
| MLS® Number | SK036187 |
| Property Type | Single Family |
| Neigbourhood | Stonebridge |
| Features | Rectangular, Sump Pump |
| Structure | Deck |
| Bathroom Total | 3 |
| Bedrooms Total | 4 |
| Appliances | Washer, Refrigerator, Dishwasher, Dryer, Window Coverings, Garage Door Opener Remote(s), Hood Fan, Storage Shed, Stove |
| Architectural Style | 2 Level |
| Basement Development | Finished |
| Basement Type | Full (finished) |
| Constructed Date | 2012 |
| Construction Style Attachment | Detached |
| Cooling Type | Central Air Conditioning, Air Exchanger |
| Heating Fuel | Natural Gas |
| Heating Type | Forced Air |
| Stories Total | 2 |
| Size Interior | 1,437 Sqft |
| Type | House |
| Detached Garage | |
| Heated Garage | |
| Parking Space(s) | 2 |
| Acreage | No |
| Fence Type | Fence |
| Landscape Features | Lawn |
| Size Frontage | 30 Ft |
| Size Irregular | 30x115 |
| Size Total Text | 30x115 |
| Level | Type | Length | Width | Dimensions |
|---|---|---|---|---|
| Second Level | Bedroom | 10 ft ,1 in | 9 ft ,7 in | 10 ft ,1 in x 9 ft ,7 in |
| Second Level | Bedroom | 10 ft ,5 in | 9 ft ,6 in | 10 ft ,5 in x 9 ft ,6 in |
| Second Level | Primary Bedroom | 14 ft ,5 in | 11 ft ,1 in | 14 ft ,5 in x 11 ft ,1 in |
| Second Level | 3pc Bathroom | x x x | ||
| Second Level | 4pc Bathroom | x x x | ||
| Basement | Family Room | 11 ft ,5 in | 20 ft | 11 ft ,5 in x 20 ft |
| Basement | Bedroom | 11 ft | 10 ft | 11 ft x 10 ft |
| Basement | Storage | X x X | ||
| Basement | Laundry Room | X x X | ||
| Main Level | Kitchen | 11 ft ,7 in | 11 ft ,1 in | 11 ft ,7 in x 11 ft ,1 in |
| Main Level | Dining Room | 10 ft ,8 in | 9 ft | 10 ft ,8 in x 9 ft |
| Main Level | Living Room | 15 ft ,2 in | 13 ft ,3 in | 15 ft ,2 in x 13 ft ,3 in |
| Main Level | 2pc Bathroom | x x x |
https://www.realtor.ca/real-estate/29762338/610-stonebridge-common-saskatoon-stonebridge
Contact us for more information

Kim Stevenson
Salesperson
(306) 653-2213
(888) 623-6153
boyesgrouprealty.com/
No Favourites Found

The trademarks REALTOR®, REALTORS®, and the REALTOR® logo are controlled by The Canadian Real Estate Association (CREA) and identify real estate professionals who are members of CREA. The trademarks MLS®, Multiple Listing Service® and the associated logos are owned by The Canadian Real Estate Association (CREA) and identify the quality of services provided by real estate professionals who are members of CREA. The trademark DDF® is owned by The Canadian Real Estate Association (CREA) and identifies CREA's Data Distribution Facility (DDF®)