
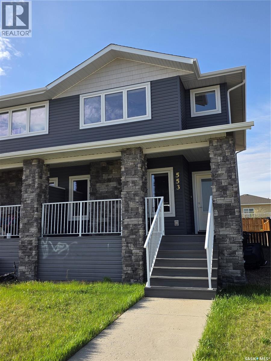
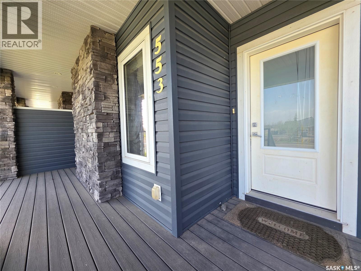
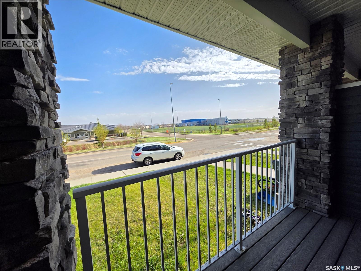
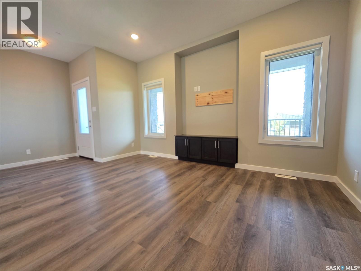
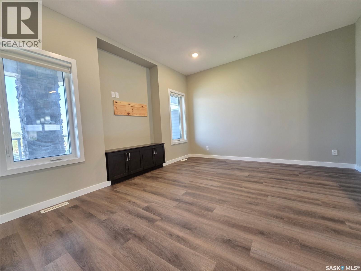
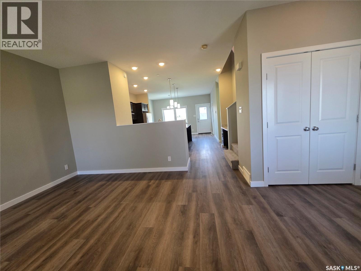
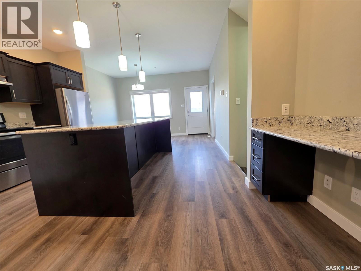
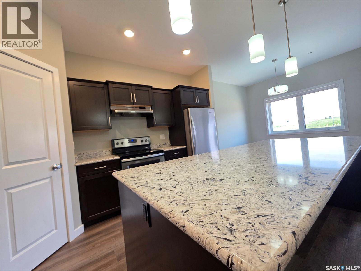
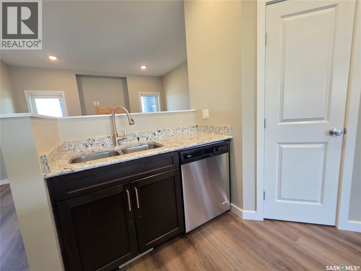
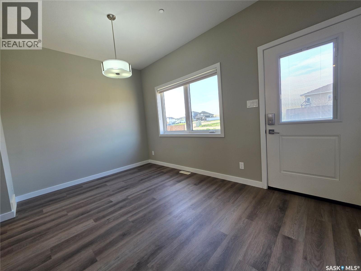
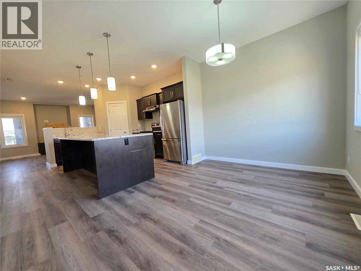
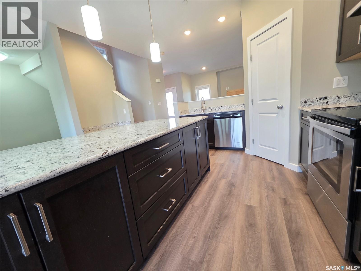
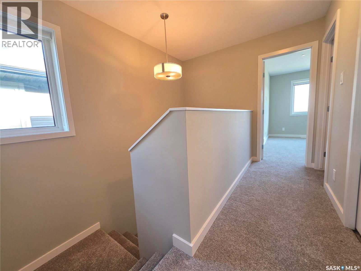
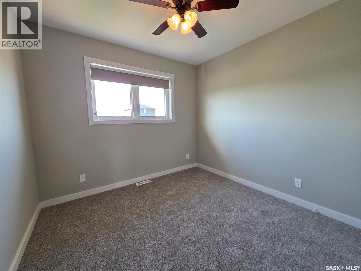
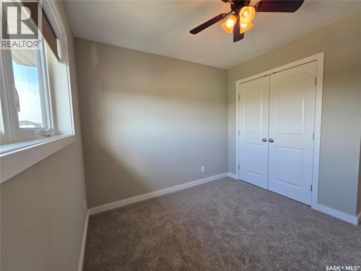
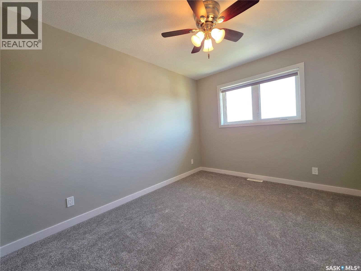
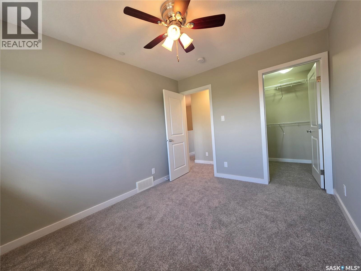
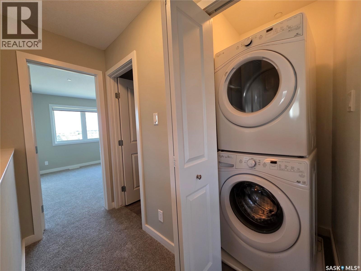
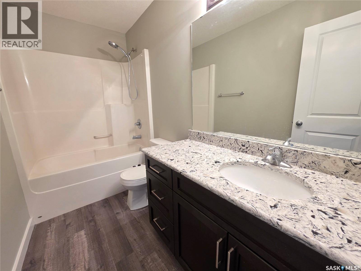
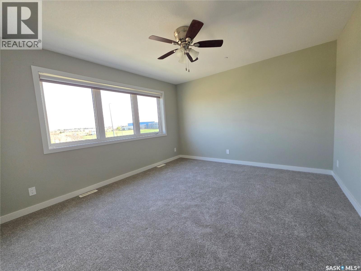
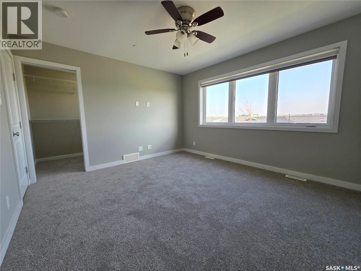
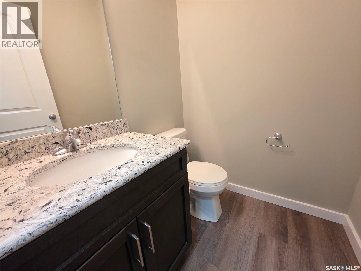
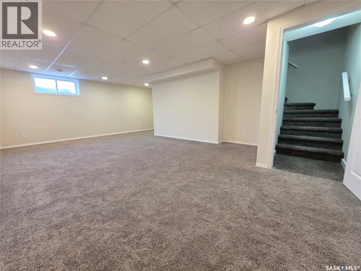
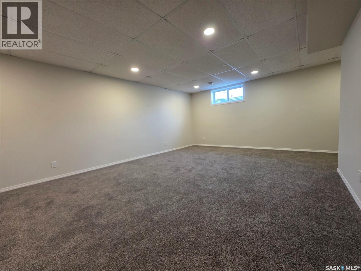
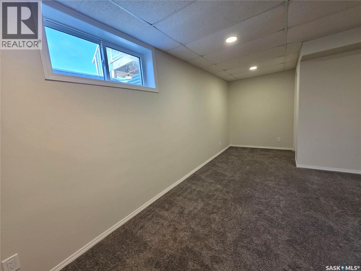
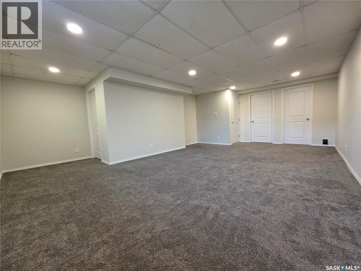
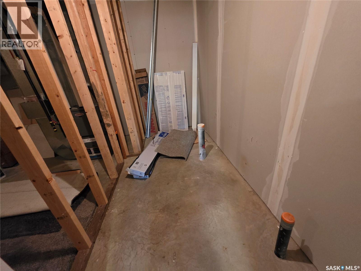
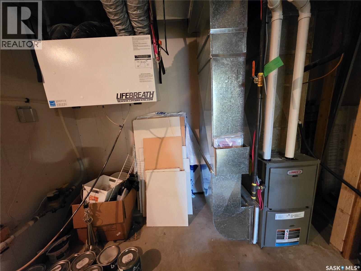
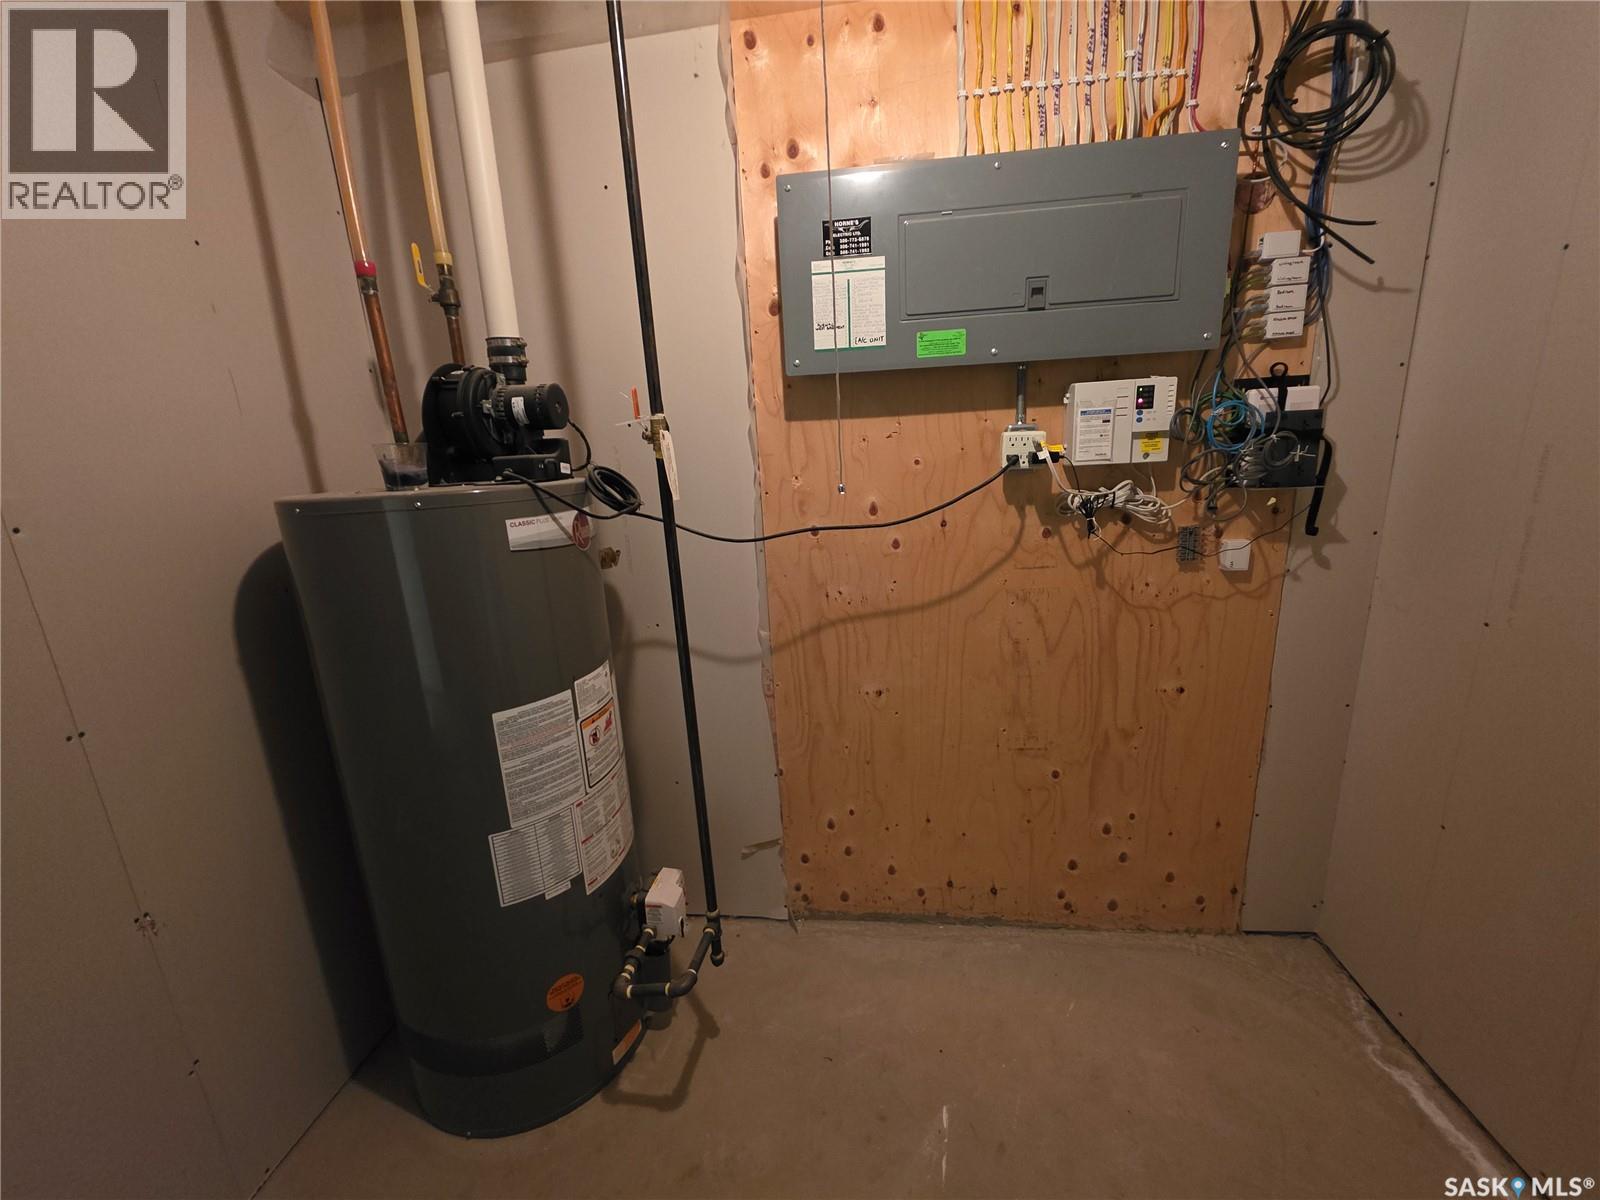
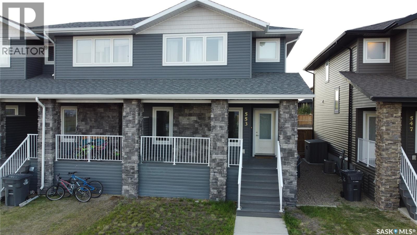
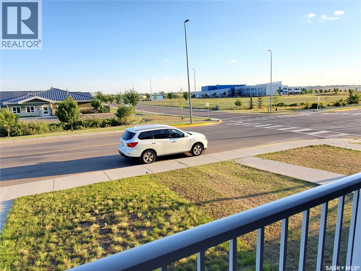
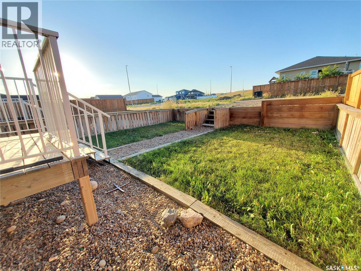
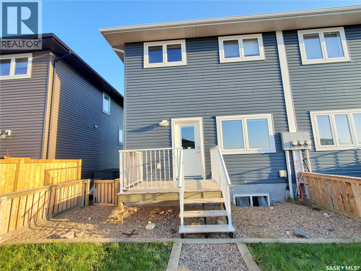
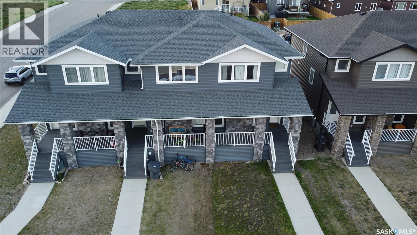
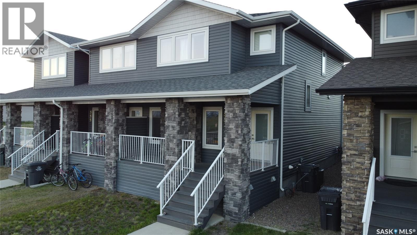
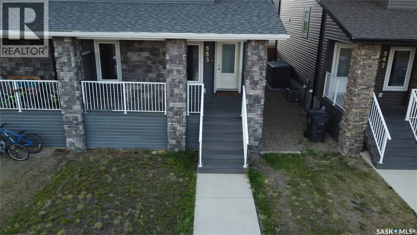

This standout end unit townhome at 553 Douglas Drive, Swift Current, combines quality craftsmanship, a prime Sask Valley location, and a layout designed for everyday ease. The elevated front deck looks out toward Ecole Centennial School, giving you a pleasant view before you even step inside. The main floor offers a smooth, open flow with a welcoming living room leading into a sharp-looking kitchen featuring dark, rich-looking cabinetry, stainless steel appliances, granite counters, a four-seat island, and a built-in desk for quick tasks. The bright dining area opens to a private back deck, fenced yard, and double gravel parking, while the rear entry brings extra storage, a plug-in for your deep freeze, and a handy half bath. Upstairs, you will find two comfortable secondary bedrooms, including one with a walk-in closet, the laundry area, and a full bathroom, followed by a generous primary suite with its own spacious walk-in. The finished basement rec room adds bonus living space with a bathroom already roughed in. The home’s mechanicals include a heat recovery unit, a high-efficiency furnace, central air conditioning, underground sprinklers, a fire suppression system, and hard-wired smoke detectors to complete a package that is comfortable, convenient, and safe. Newly recarpeted and repainted, if you want a home that performs as well as it looks, this is the one to move on before someone else does. (id:62517)
| MLS® Number | SK036118 |
| Property Type | Single Family |
| Neigbourhood | Sask Valley |
| Features | Lane, Rectangular, Double Width Or More Driveway |
| Structure | Deck |
| Bathroom Total | 2 |
| Bedrooms Total | 3 |
| Appliances | Washer, Refrigerator, Dishwasher, Dryer, Window Coverings, Hood Fan, Stove |
| Architectural Style | 2 Level |
| Basement Development | Partially Finished |
| Basement Type | Full (partially Finished) |
| Constructed Date | 2016 |
| Construction Style Attachment | Attached |
| Cooling Type | Central Air Conditioning |
| Heating Fuel | Natural Gas |
| Heating Type | Forced Air |
| Stories Total | 2 |
| Size Interior | 1,440 Sqft |
| Type | Row / Townhouse |
| None | |
| Gravel | |
| Parking Space(s) | 2 |
| Acreage | No |
| Fence Type | Fence |
| Landscape Features | Lawn, Underground Sprinkler |
| Size Frontage | 23 Ft |
| Size Irregular | 2576.00 |
| Size Total | 2576 Sqft |
| Size Total Text | 2576 Sqft |
| Level | Type | Length | Width | Dimensions |
|---|---|---|---|---|
| Second Level | Bedroom | 9'7" x 9'4" | ||
| Second Level | Bedroom | 9'3" x 11'8" | ||
| Second Level | 4pc Bathroom | 9'10" x 5' | ||
| Second Level | Laundry Room | 6'6" x 2'11" | ||
| Second Level | Primary Bedroom | 13'5" x 12' | ||
| Basement | Other | 14' x 20' | ||
| Basement | Dining Nook | 5'3" x 6' | ||
| Basement | Other | 5' x 11'3" | ||
| Basement | Other | 13'10" x 11'10" | ||
| Main Level | Kitchen | 13'11" x 14'2" | ||
| Main Level | Dining Room | 13'11" x 9'3" | ||
| Main Level | Living Room | 14'4" x 12'6" | ||
| Main Level | 2pc Bathroom | 4'11" x 5'4" |
https://www.realtor.ca/real-estate/29762344/553-douglas-drive-swift-current-sask-valley
Contact us for more information

Kelsey Adam
Associate Broker
(306) 773-2933
(306) 773-9166
No Favourites Found

The trademarks REALTOR®, REALTORS®, and the REALTOR® logo are controlled by The Canadian Real Estate Association (CREA) and identify real estate professionals who are members of CREA. The trademarks MLS®, Multiple Listing Service® and the associated logos are owned by The Canadian Real Estate Association (CREA) and identify the quality of services provided by real estate professionals who are members of CREA. The trademark DDF® is owned by The Canadian Real Estate Association (CREA) and identifies CREA's Data Distribution Facility (DDF®)