
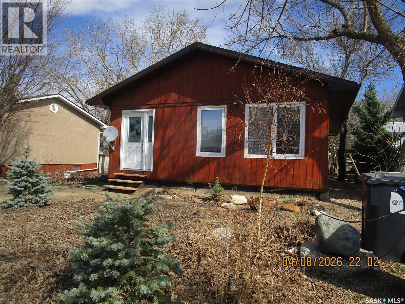
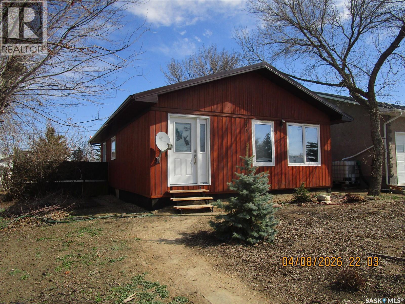
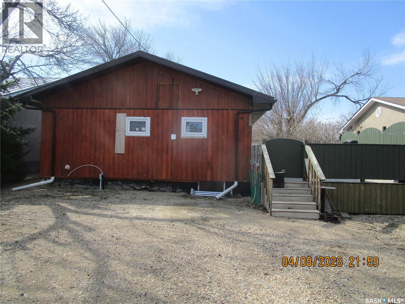
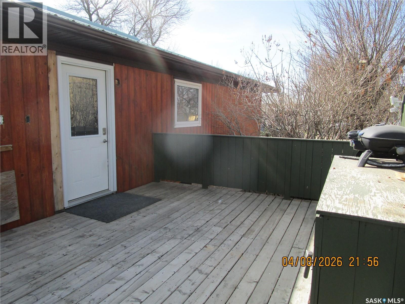
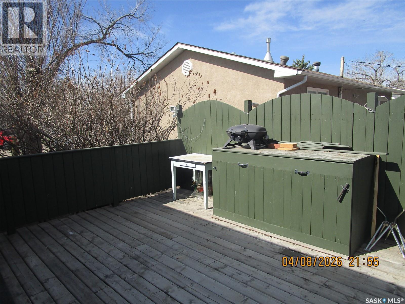
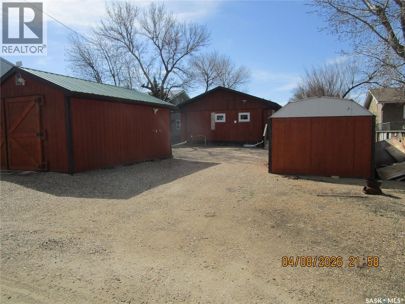
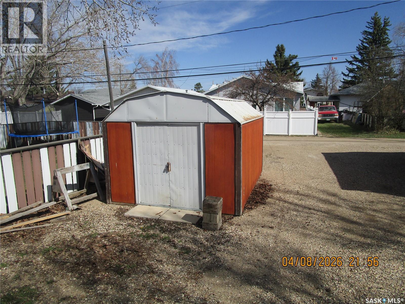
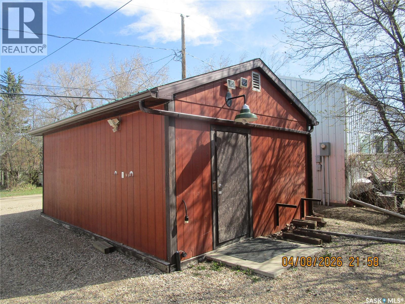
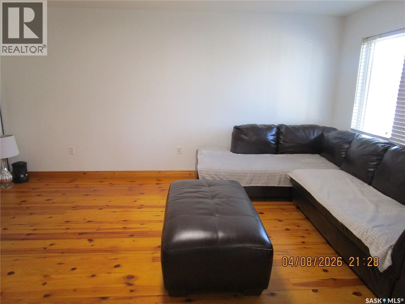
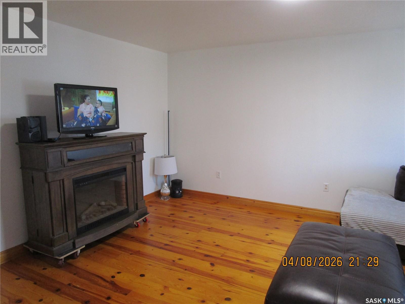
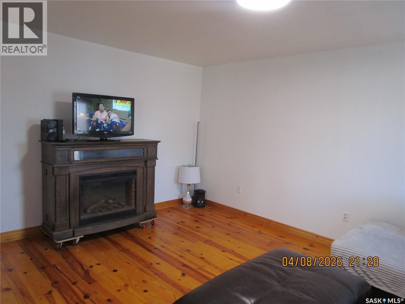
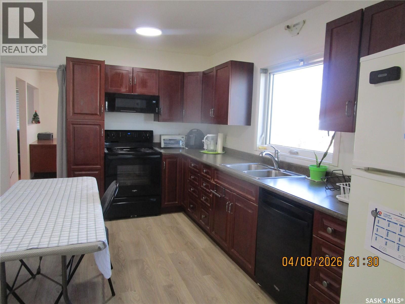
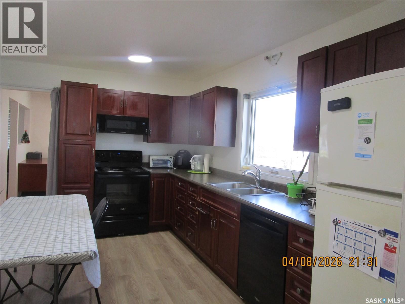
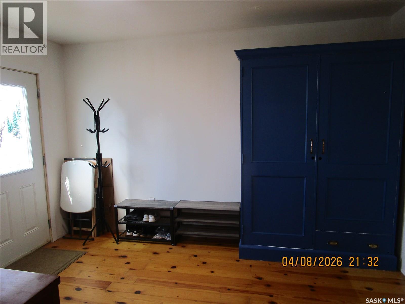
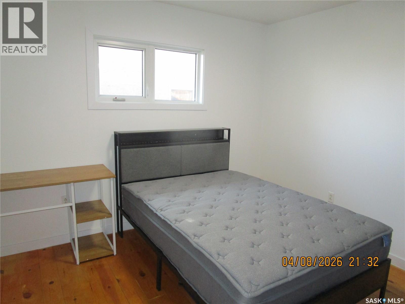
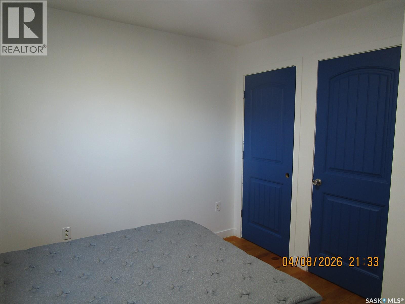
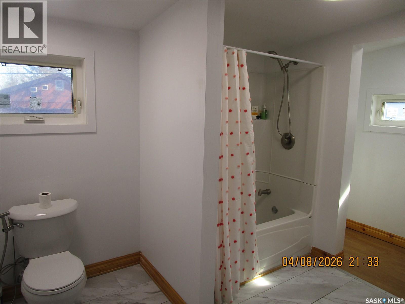
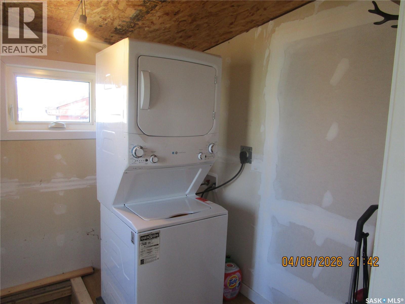
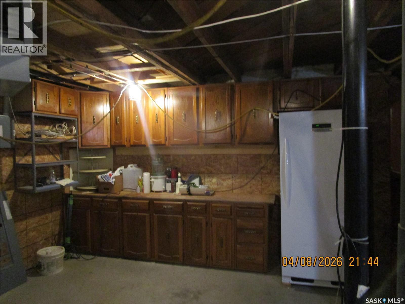
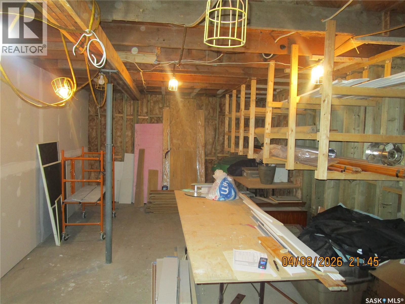
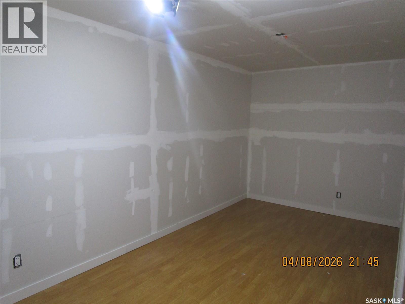
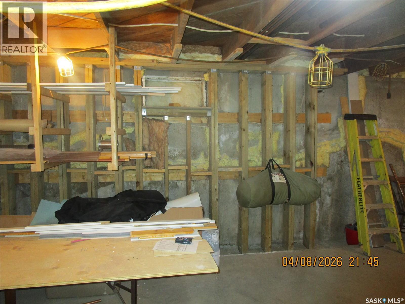
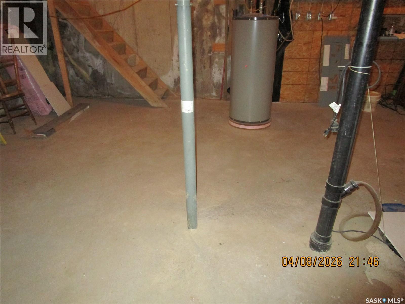
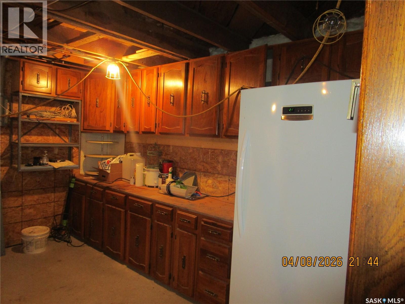
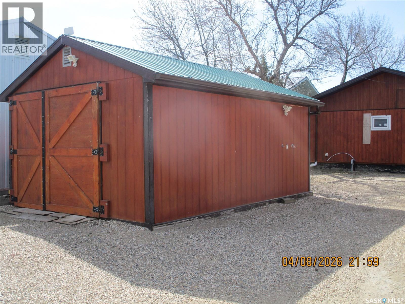
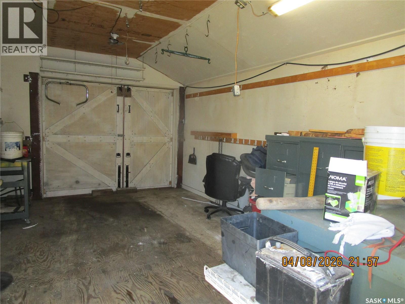
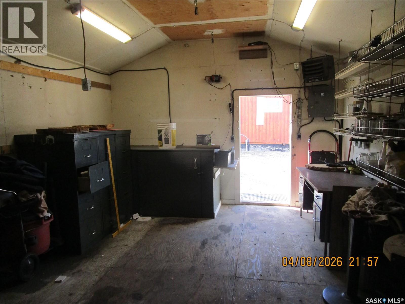
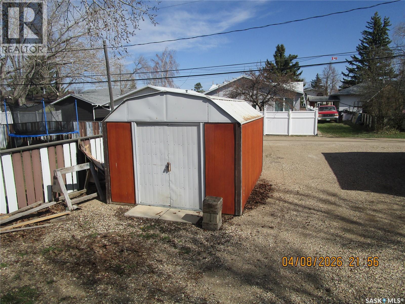

Looking for a great home, just the right size for a couple. This property is ideal! The cedar siding and the green metal roof give it that cabin feel! The big deck off the back entry features built in cabinets . The yard is easy to look after with xeriscape and a shop/ garage with lane access and a storage shed. The natural light flowing into this home is inviting. There have been many updates such as flooring , some windows and the sparkling bathroom have all been updated. The basement has had a room added to it and there is cabinets and a work area set up. Very clean and maintained. (id:62517)
| MLS® Number | SK036082 |
| Property Type | Single Family |
| Features | Treed, Lane, Rectangular, Double Width Or More Driveway |
| Structure | Deck |
| Bathroom Total | 1 |
| Bedrooms Total | 1 |
| Appliances | Washer, Refrigerator, Dishwasher, Dryer, Freezer, Window Coverings, Storage Shed, Stove |
| Architectural Style | Bungalow |
| Basement Development | Partially Finished |
| Basement Type | Full (partially Finished) |
| Constructed Date | 1920 |
| Construction Style Attachment | Detached |
| Fireplace Fuel | Electric |
| Fireplace Present | Yes |
| Fireplace Type | Conventional |
| Heating Fuel | Electric |
| Stories Total | 1 |
| Size Interior | 864 Sqft |
| Type | House |
| Detached Garage | |
| Parking Space(s) | 3 |
| Acreage | No |
| Fence Type | Partially Fenced |
| Size Frontage | 50 Ft |
| Size Irregular | 6050.00 |
| Size Total | 6050 Sqft |
| Size Total Text | 6050 Sqft |
| Level | Type | Length | Width | Dimensions |
|---|---|---|---|---|
| Basement | Bonus Room | 17 ft | 8 ft | 17 ft x 8 ft |
| Basement | Other | 15 ft | 21 ft | 15 ft x 21 ft |
| Main Level | Living Room | 16 ft ,5 in | 12 ft ,11 in | 16 ft ,5 in x 12 ft ,11 in |
| Main Level | Den | 12 ft ,7 in | 10 ft | 12 ft ,7 in x 10 ft |
| Main Level | Kitchen/dining Room | 14 ft ,5 in | 10 ft | 14 ft ,5 in x 10 ft |
| Main Level | 4pc Bathroom | X x X | ||
| Main Level | Storage | 7 ft ,9 in | 2 ft ,9 in | 7 ft ,9 in x 2 ft ,9 in |
| Main Level | Bedroom | 10 ft ,5 in | 10 ft ,5 in x Measurements not available | |
| Main Level | Other | 10 ft | 7 ft ,7 in | 10 ft x 7 ft ,7 in |
https://www.realtor.ca/real-estate/29762345/233-4th-avenue-e-gravelbourg
Contact us for more information

June Harbottle
Salesperson
(306) 694-8082
(306) 694-8084
www.royallepagelandmart.com/
No Favourites Found

The trademarks REALTOR®, REALTORS®, and the REALTOR® logo are controlled by The Canadian Real Estate Association (CREA) and identify real estate professionals who are members of CREA. The trademarks MLS®, Multiple Listing Service® and the associated logos are owned by The Canadian Real Estate Association (CREA) and identify the quality of services provided by real estate professionals who are members of CREA. The trademark DDF® is owned by The Canadian Real Estate Association (CREA) and identifies CREA's Data Distribution Facility (DDF®)