
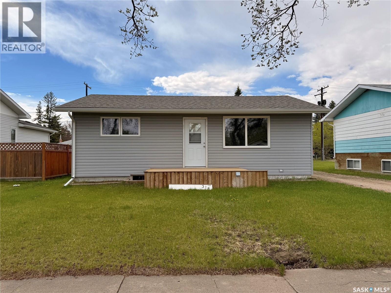
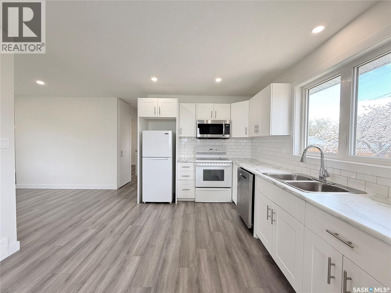
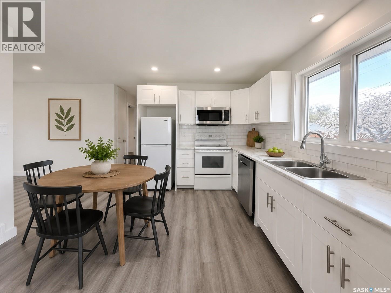
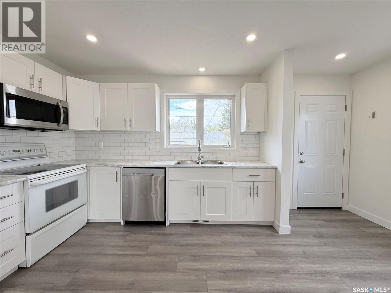
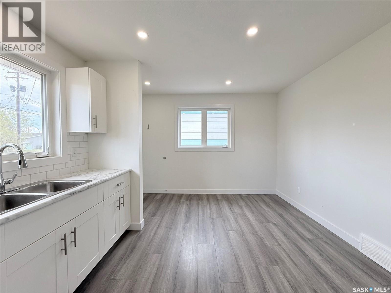
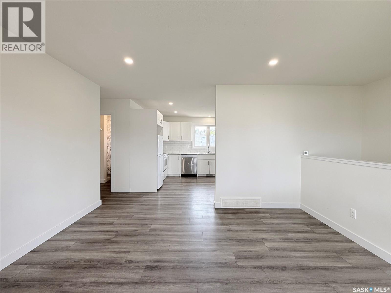
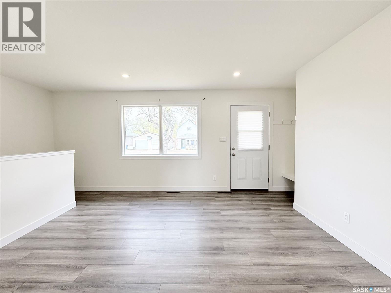
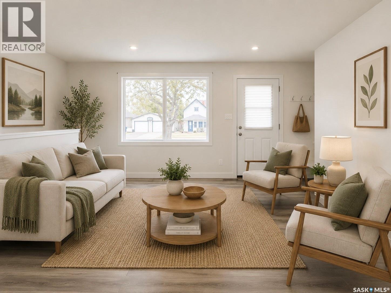
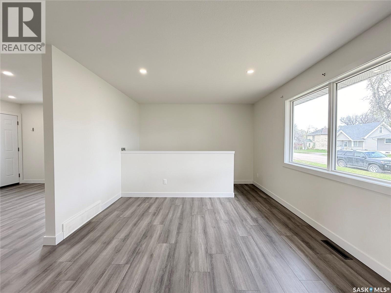
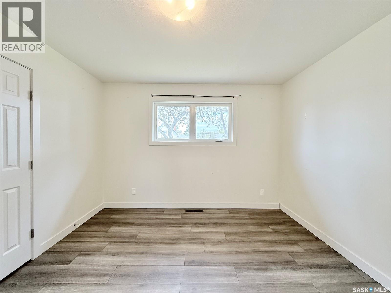
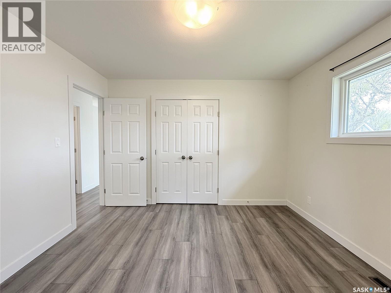
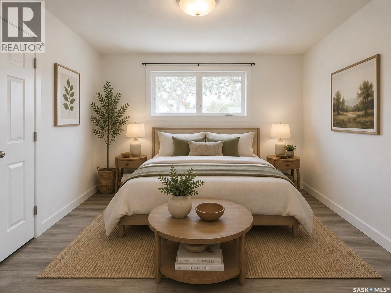
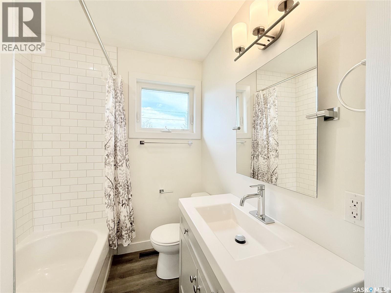
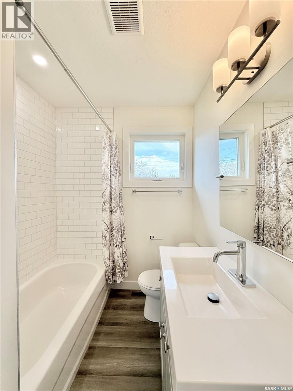
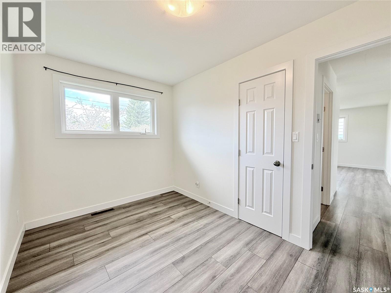
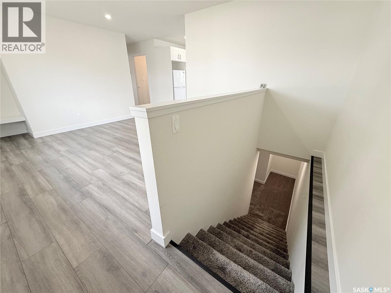
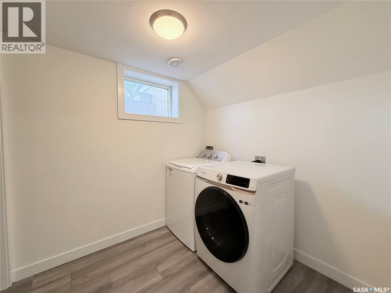
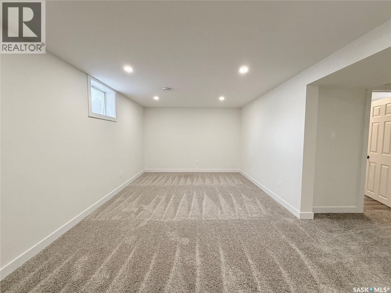
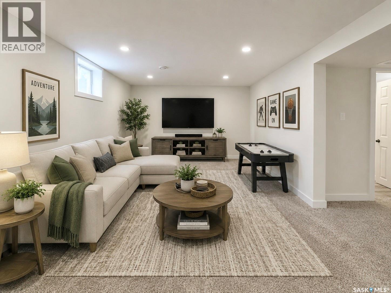
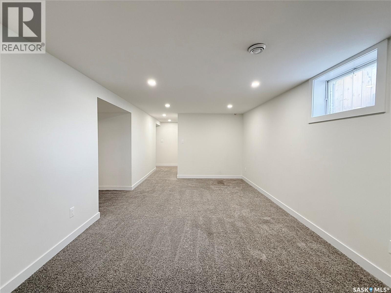
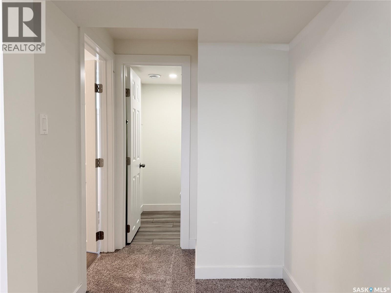
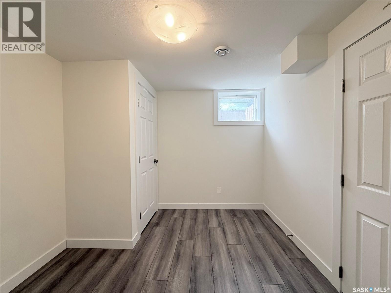
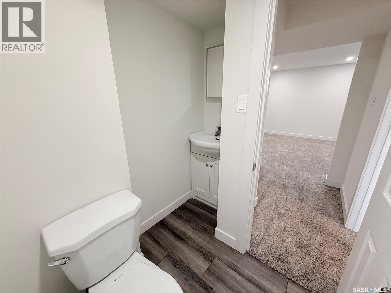
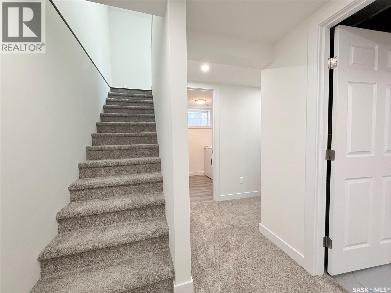
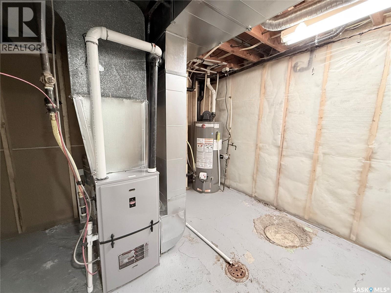
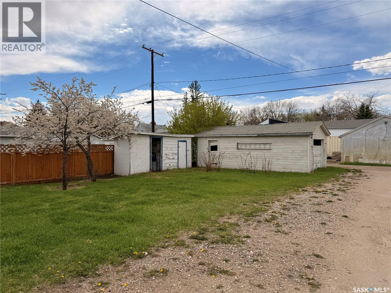
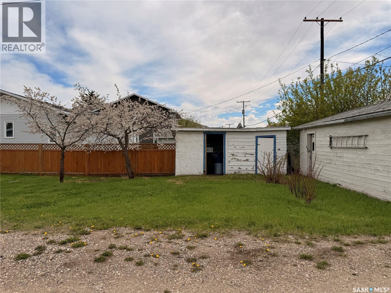
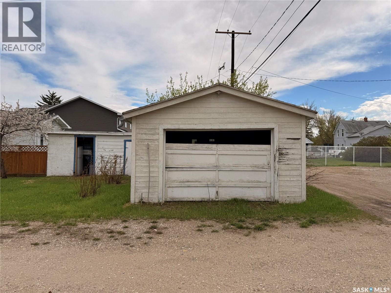
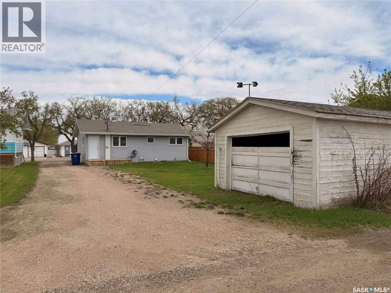
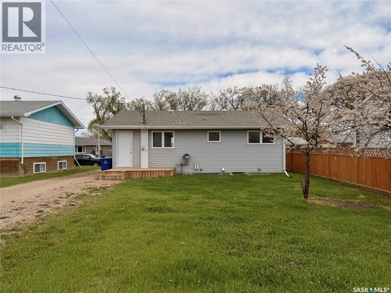

Newly renovated home for sale in Outlook, ideally located just 1.5 blocks from schools and shopping. This 2 bedroom up, 1 bedroom down, 2 bathroom home has been tastefully updated and offers a fresh, modern feel throughout. The main floor features gorgeous laminate flooring, pot lighting, and newer kitchen cabinetry. A beautifully renovated 4-piece bathroom with tiled shower is conveniently located near the spacious primary bedroom and secondary bedroom. The living room offers generous space and leads to the fully finished basement, where you’ll find a large recreation room, an additional bedroom, a 2-piece bathroom, as well as a laundry and mechanical room with an upgraded furnace and water heater. Outside, the yard is a blank canvas ready for your personal touch, with a small shed and a rear garage for storage that could use some work. Updated main floor windows, siding and shingles add to the overall value and comfort of the home. Located in Outlook, SK, a welcoming community with schools, parks, shopping, and everyday amenities, this home is a great opportunity to step into an updated property in a convenient location. Some photos are digitally staged. (id:62517)
| MLS® Number | SK036175 |
| Property Type | Single Family |
| Features | Treed, Rectangular |
| Structure | Deck |
| Bathroom Total | 2 |
| Bedrooms Total | 3 |
| Appliances | Washer, Refrigerator, Dishwasher, Dryer, Microwave, Freezer, Storage Shed, Stove |
| Architectural Style | Bungalow |
| Basement Development | Finished |
| Basement Type | Full (finished) |
| Constructed Date | 1964 |
| Construction Style Attachment | Detached |
| Heating Fuel | Natural Gas |
| Heating Type | Forced Air |
| Stories Total | 1 |
| Size Interior | 768 Sqft |
| Type | House |
| Detached Garage | |
| R V | |
| Gravel | |
| Parking Space(s) | 6 |
| Acreage | No |
| Landscape Features | Lawn |
| Size Frontage | 50 Ft |
| Size Irregular | 50x120 |
| Size Total Text | 50x120 |
| Level | Type | Length | Width | Dimensions |
|---|---|---|---|---|
| Basement | Other | 11 ft ,3 in | 8 ft ,4 in | 11 ft ,3 in x 8 ft ,4 in |
| Basement | Laundry Room | 7 ft ,5 in | 6 ft ,8 in | 7 ft ,5 in x 6 ft ,8 in |
| Basement | Other | 10 ft ,6 in | 18 ft ,8 in | 10 ft ,6 in x 18 ft ,8 in |
| Basement | 2pc Bathroom | 4 ft ,3 in | 4 ft ,9 in | 4 ft ,3 in x 4 ft ,9 in |
| Basement | Bedroom | 10 ft ,9 in | 9 ft | 10 ft ,9 in x 9 ft |
| Main Level | Kitchen/dining Room | 11 ft ,5 in | 16 ft ,4 in | 11 ft ,5 in x 16 ft ,4 in |
| Main Level | Living Room | 13 ft ,3 in | 11 ft ,5 in | 13 ft ,3 in x 11 ft ,5 in |
| Main Level | 4pc Bathroom | 4 ft ,8 in | 8 ft ,1 in | 4 ft ,8 in x 8 ft ,1 in |
| Main Level | Bedroom | 11 ft ,4 in | 7 ft ,9 in | 11 ft ,4 in x 7 ft ,9 in |
| Main Level | Primary Bedroom | 11 ft ,4 in | 11 ft ,5 in | 11 ft ,4 in x 11 ft ,5 in |
https://www.realtor.ca/real-estate/29762341/318-mctavish-street-outlook
Contact us for more information

Michelle Nadeau
Associate Broker
(306) 867-8643
(306) 867-9711
rexprosperity.com/
No Favourites Found

The trademarks REALTOR®, REALTORS®, and the REALTOR® logo are controlled by The Canadian Real Estate Association (CREA) and identify real estate professionals who are members of CREA. The trademarks MLS®, Multiple Listing Service® and the associated logos are owned by The Canadian Real Estate Association (CREA) and identify the quality of services provided by real estate professionals who are members of CREA. The trademark DDF® is owned by The Canadian Real Estate Association (CREA) and identifies CREA's Data Distribution Facility (DDF®)