
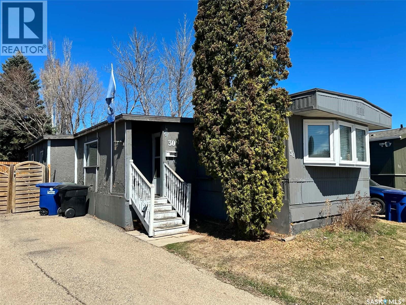
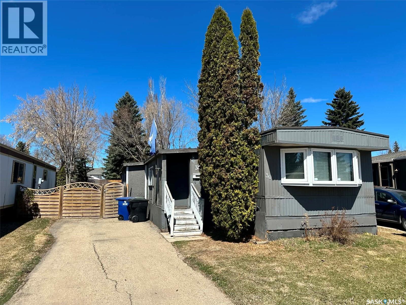
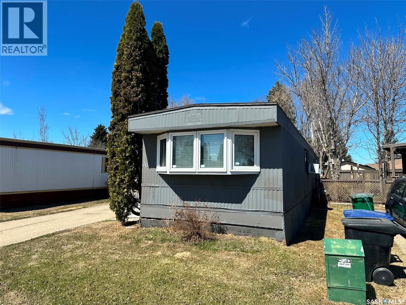
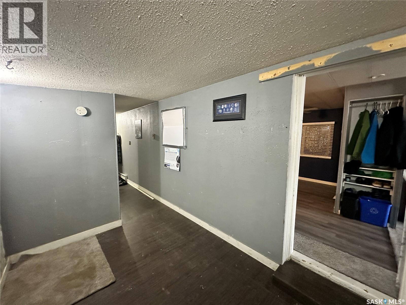
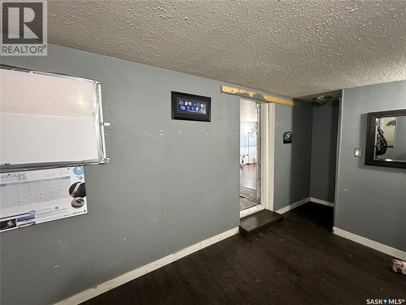
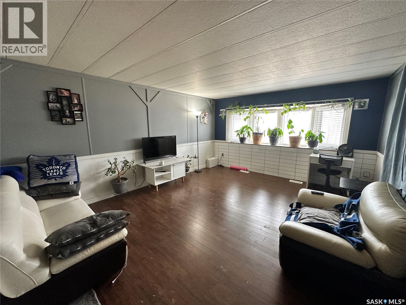
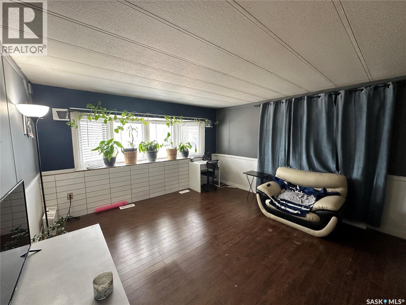
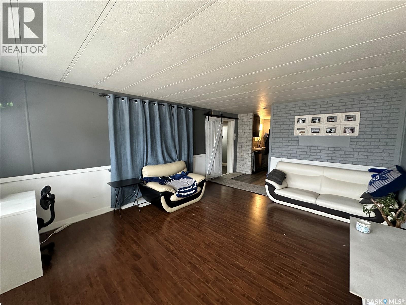
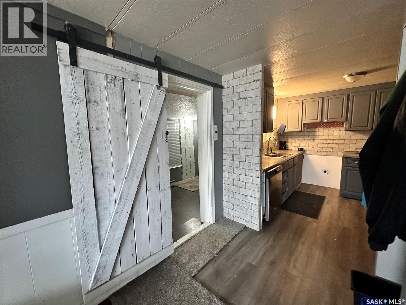
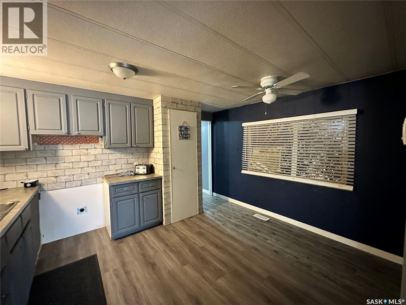
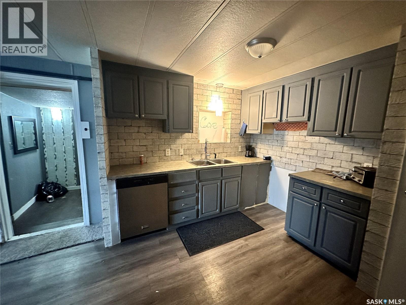
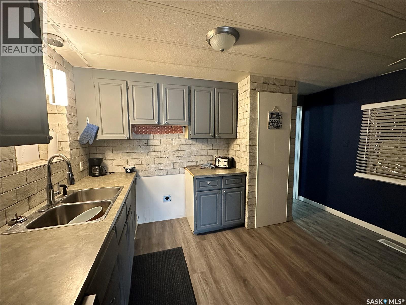
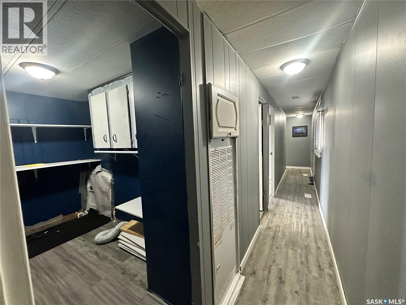
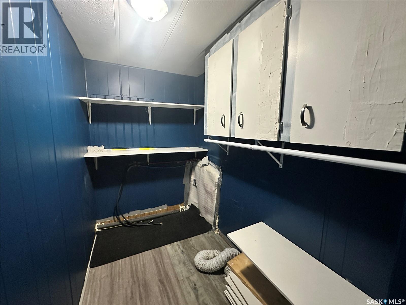
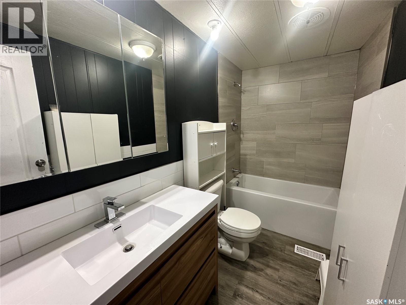
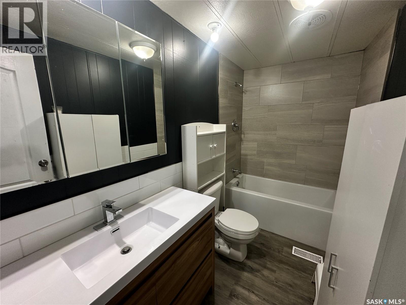
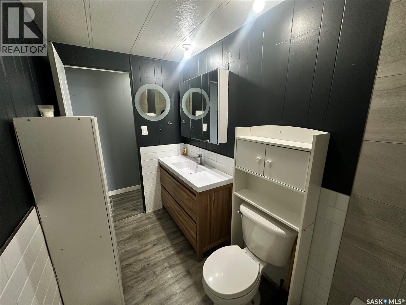
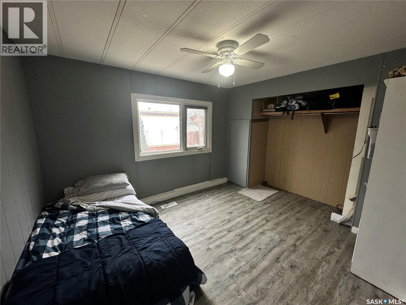
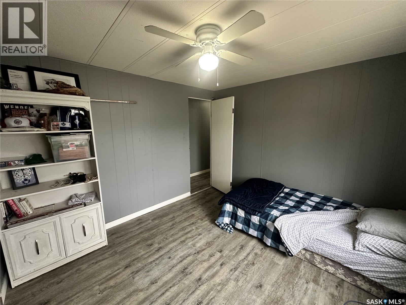
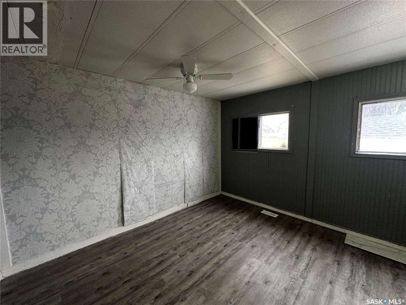
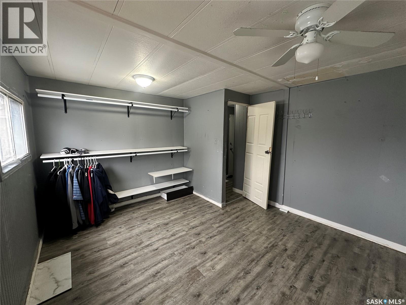
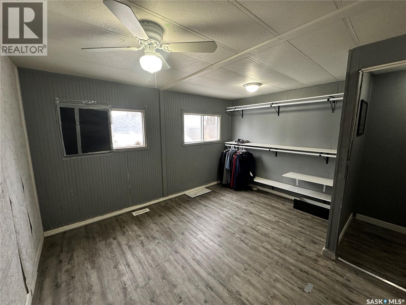
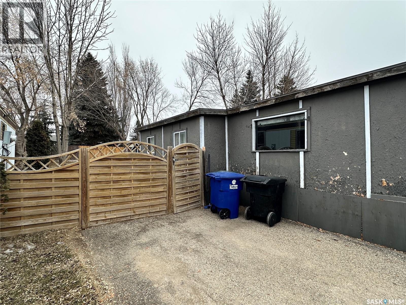
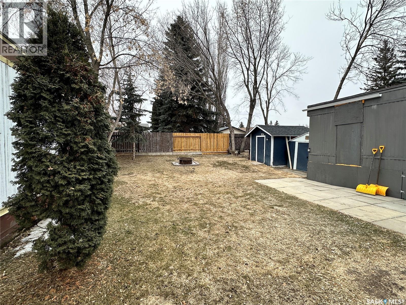
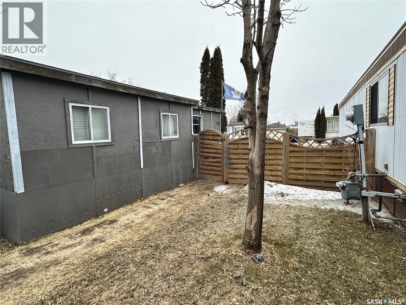
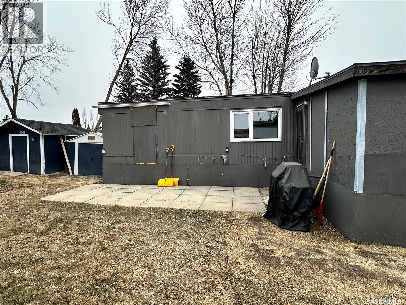
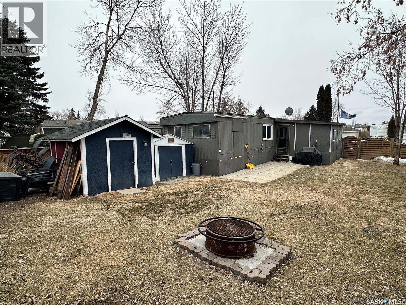
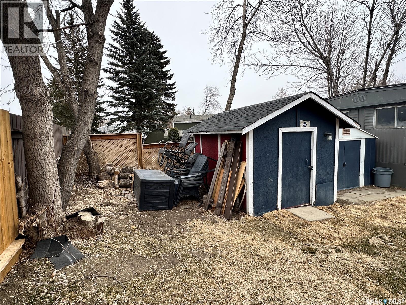
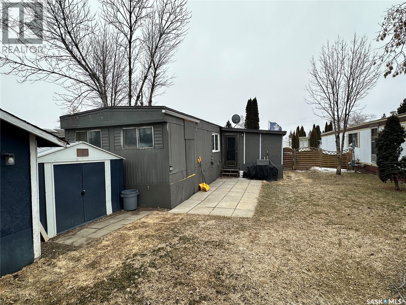

Welcome to this well-maintained 1,280 sq. ft. home situated on a large lot in a convenient and desirable location. Offering a perfect blend of comfort and functionality, this move-in-ready property is ideal for families, first-time buyers, or downsizers. Step outside to enjoy the private, fully fenced backyard, complete with a patio, mature trees, and two storage sheds—perfect for relaxing or entertaining in a quiet, secluded setting. This home has seen numerous recent upgrades, including a durable, maintenance-free metal roof, five new Energy Doctor windows, a new rear storm door, updated water heater, and an energy-efficient furnace. Interior improvements include new vinyl plank flooring in every room leaving recent laminate flooring in the living room, updated kitchen countertops and sink, some fresh paint, modern window treatments, and three ceiling fans. A powerful 15,000 BTU air conditioner ensures comfort during the warmer months. Five appliances are also included for added convenience. Monthly fees provide excellent value, covering property taxes, water, garbage collection, snow removal, and maintenance of roads and common grounds. Ideally located with easy access to 8th Street amenities, public transit, schools, shopping, and the scenic Briarwood Lake and nearby walking and jogging trails. Clean, updated, and ready for its next owner—this home is a fantastic opportunity in a well-connected neighbourhood. (id:62517)
| MLS® Number | SK036162 |
| Property Type | Single Family |
| Neigbourhood | East College Park |
| Features | Treed, Rectangular |
| Structure | Patio(s) |
| Bathroom Total | 1 |
| Bedrooms Total | 2 |
| Appliances | Satellite Dish, Dishwasher, Window Coverings, Storage Shed |
| Architectural Style | Mobile Home |
| Constructed Date | 1977 |
| Cooling Type | Window Air Conditioner |
| Heating Fuel | Natural Gas |
| Heating Type | Baseboard Heaters, Forced Air |
| Size Interior | 1,280 Sqft |
| Type | Mobile Home |
| None | |
| Parking Space(s) | 2 |
| Acreage | No |
| Fence Type | Fence |
| Landscape Features | Lawn |
| Size Frontage | 50 Ft |
| Size Irregular | 6000.00 |
| Size Total | 6000 Sqft |
| Size Total Text | 6000 Sqft |
| Level | Type | Length | Width | Dimensions |
|---|---|---|---|---|
| Main Level | Foyer | 11' x 8' | ||
| Main Level | Den | 7.3' x 7' | ||
| Main Level | Den | 7.3' x 7' | ||
| Main Level | Living Room | 16' x 12.10' | ||
| Main Level | Kitchen | 13' x 12' | ||
| Main Level | Bedroom | 13' x 11' | ||
| Main Level | Bedroom | 11' x 9.6' | ||
| Main Level | 4pc Bathroom | Measurements not available | ||
| Main Level | Laundry Room | 9.6' x 5' | ||
| Main Level | Den | 7' x 7'3" | ||
| Main Level | Den | Measurements not available |
https://www.realtor.ca/real-estate/29761374/30-1035-boychuk-drive-saskatoon-east-college-park
Contact us for more information

Reagan Hnatiuk
Salesperson
(306) 665-3600
(306) 665-3618
No Favourites Found

The trademarks REALTOR®, REALTORS®, and the REALTOR® logo are controlled by The Canadian Real Estate Association (CREA) and identify real estate professionals who are members of CREA. The trademarks MLS®, Multiple Listing Service® and the associated logos are owned by The Canadian Real Estate Association (CREA) and identify the quality of services provided by real estate professionals who are members of CREA. The trademark DDF® is owned by The Canadian Real Estate Association (CREA) and identifies CREA's Data Distribution Facility (DDF®)