
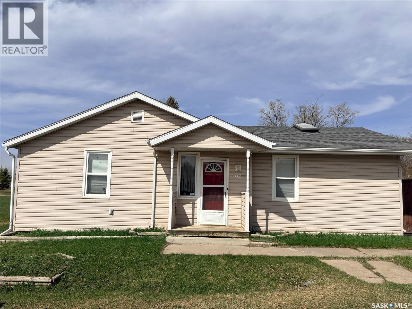
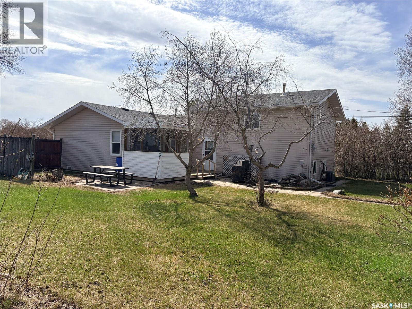
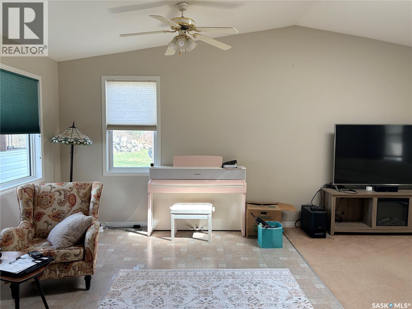
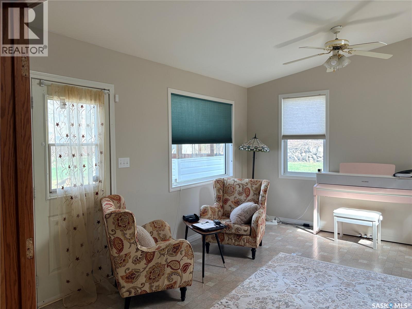
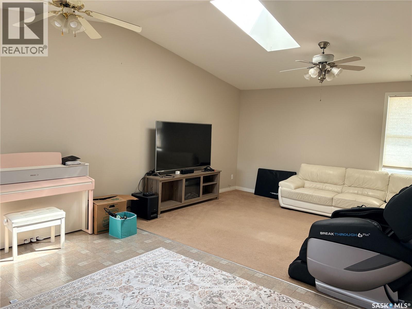
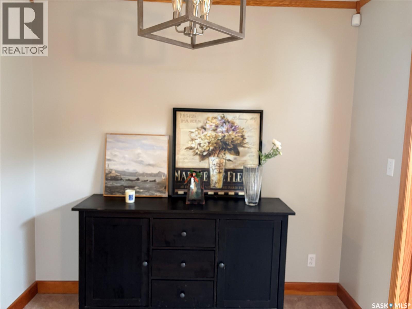
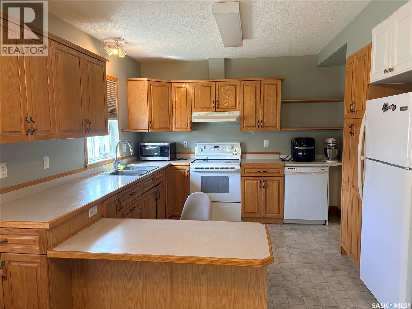
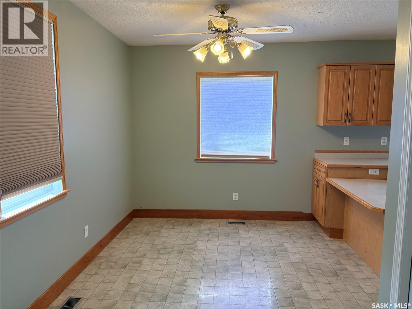
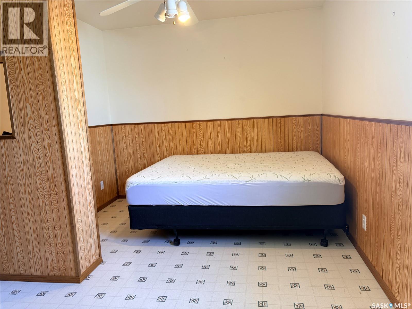
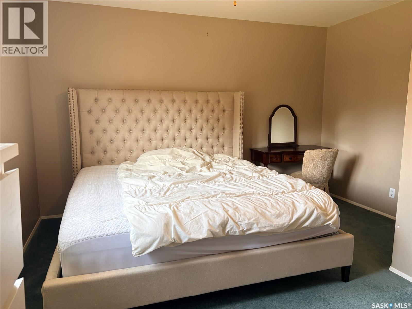
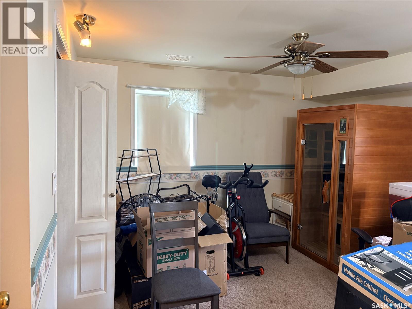
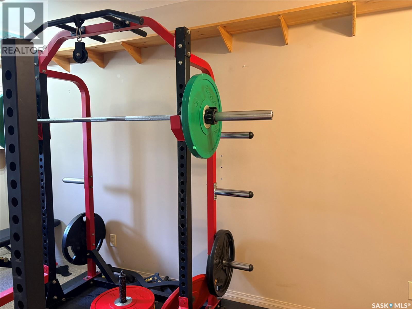
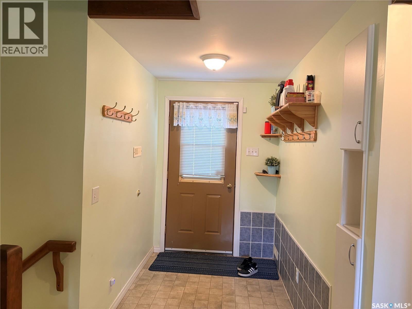
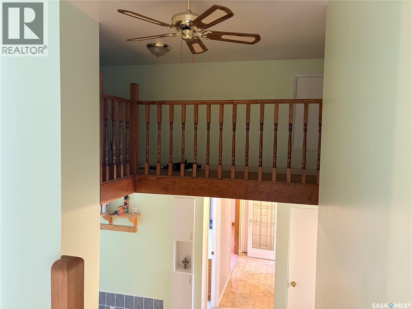
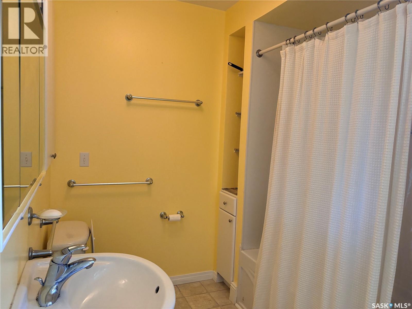
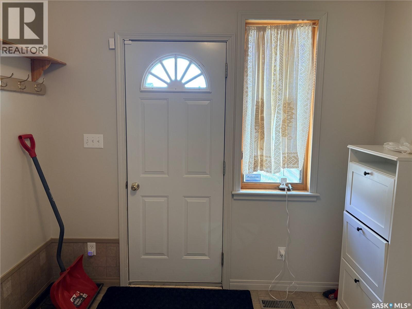
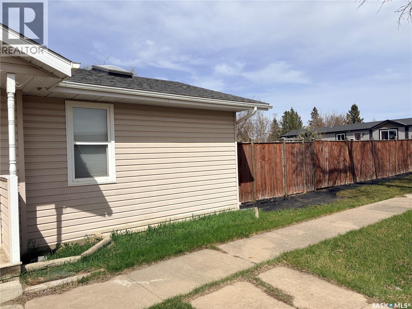
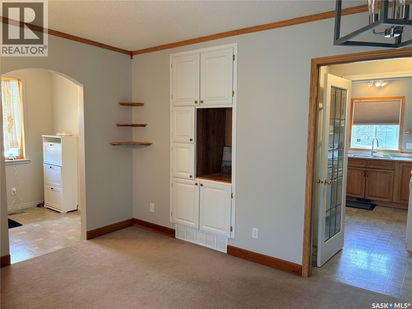
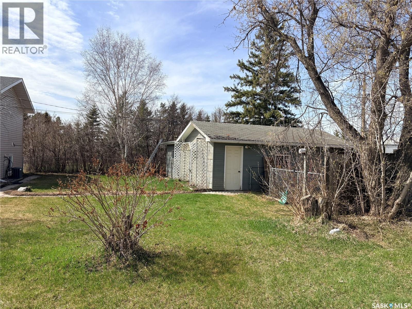
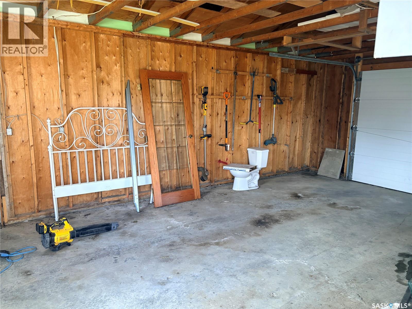
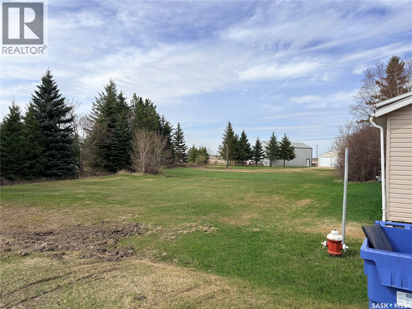
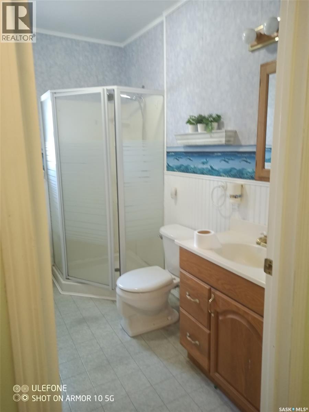
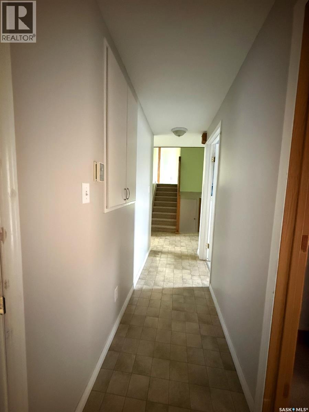
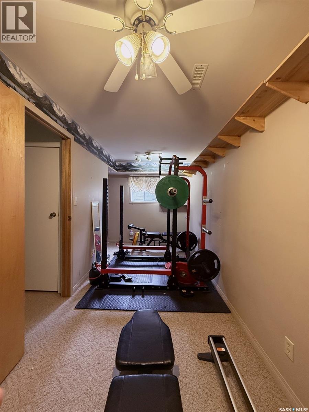
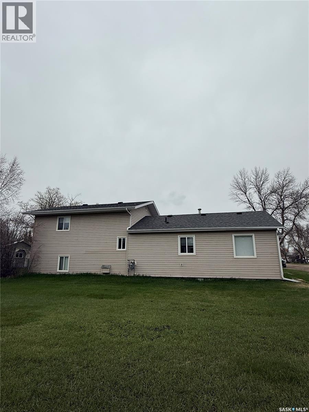
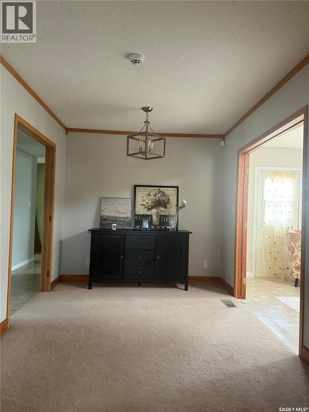

Welcome to this spacious bi-level home located in the peaceful community of Leask. The house was added to original house in 1988 and in 1999, which is 1609 sqft. Featuring 4 bedrooms and 2 bathrooms, this home offers comfortable living space for families, first-time buyers, or investors. The bright and functional layout provides excellent natural light, generous room sizes, and flexible living areas. Outside, you’ll enjoy a large yard with endless possibilities for gardening, entertaining, kids’ play space, or future development. Located in a quiet neighborhood with small-town charm, this property offers affordability, space, and value rarely found at this price point. Don’t miss this opportunity to own a spacious family home. (id:62517)
| MLS® Number | SK036143 |
| Property Type | Single Family |
| Features | Treed, Irregular Lot Size |
| Structure | Deck |
| Bathroom Total | 2 |
| Bedrooms Total | 4 |
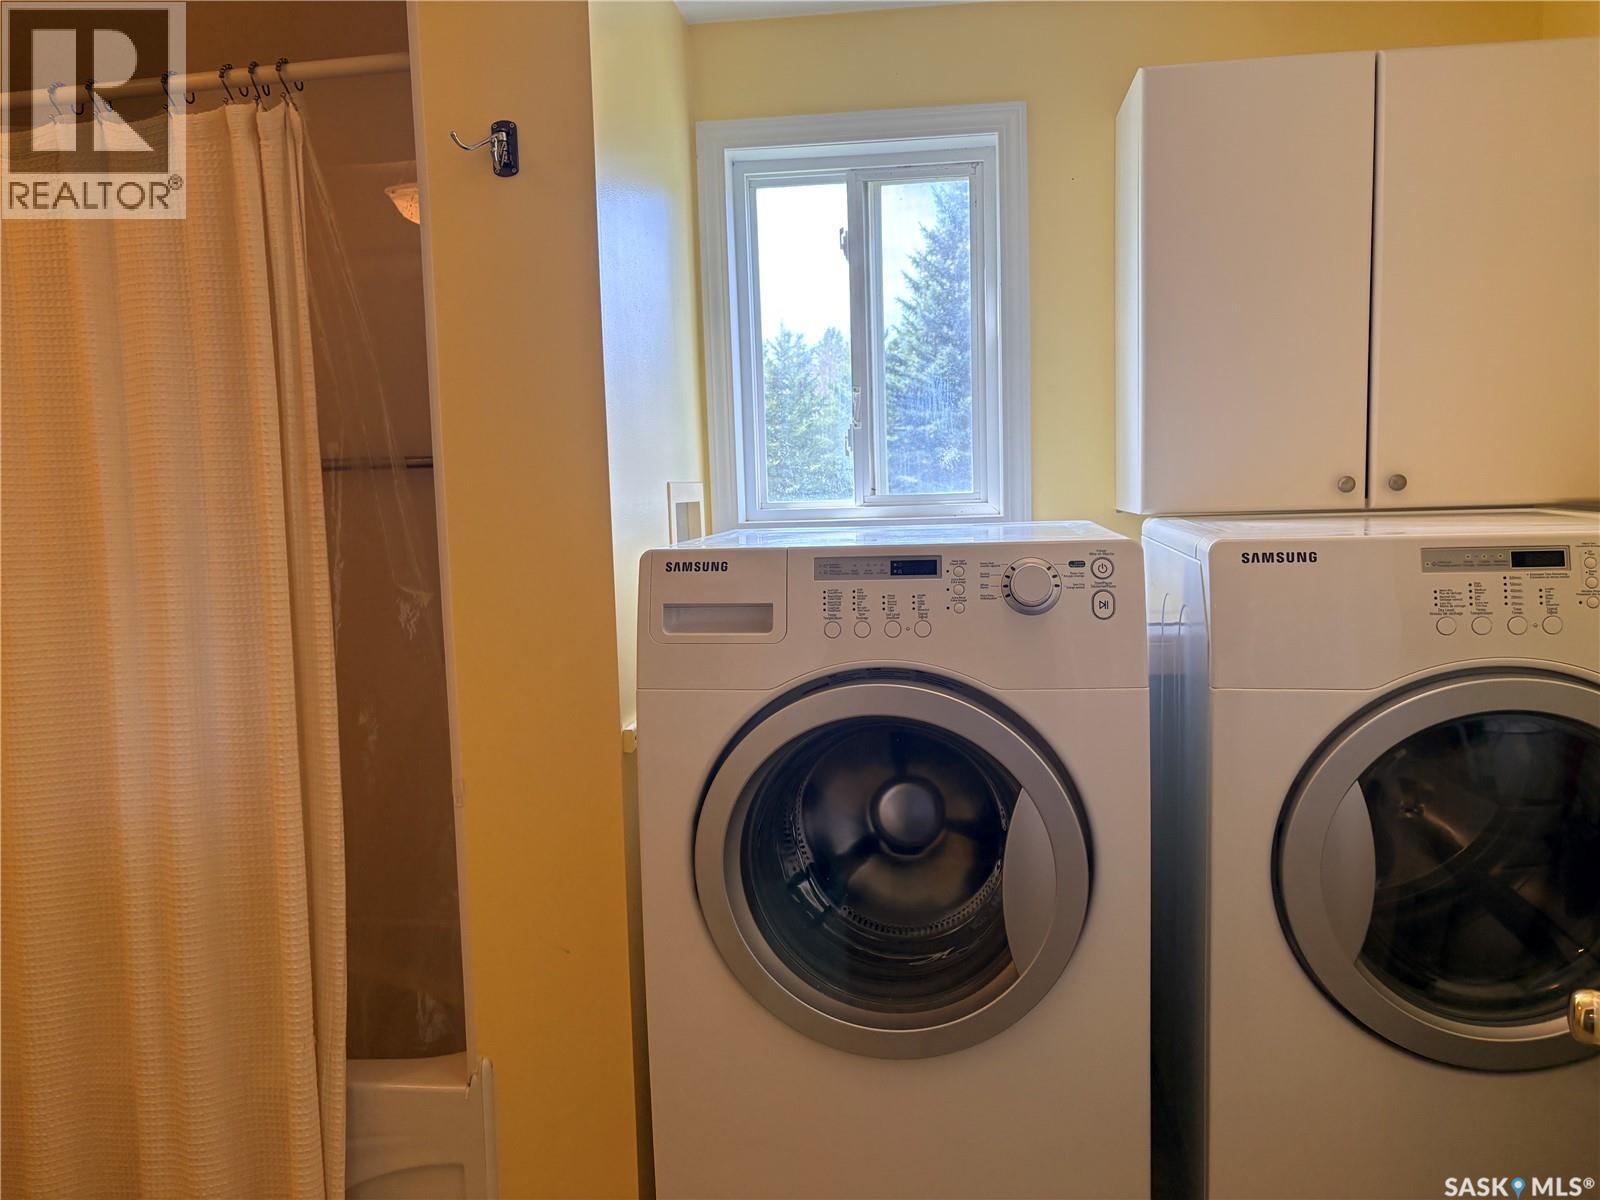
| Appliances | Washer, Refrigerator, Dishwasher, Dryer, Microwave, Window Coverings, Stove |
| Architectural Style | Bi-level |
| Basement Development | Partially Finished |
| Basement Type | Partial (partially Finished) |
| Constructed Date | 1954 |
| Construction Style Attachment | Detached |
| Cooling Type | Central Air Conditioning |
| Heating Type | Forced Air |
| Size Interior | 1,609 Sqft |
| Type | House |
| Detached Garage | |
| Parking Space(s) | 2 |
| Acreage | No |
| Fence Type | Fence |
| Landscape Features | Lawn, Garden Area |
| Size Frontage | 175 Ft |
| Size Irregular | 22680.00 |
| Size Total | 22680 Sqft |
| Size Total Text | 22680 Sqft |
| Level | Type | Length | Width | Dimensions |
|---|---|---|---|---|
| Second Level | Bedroom | Measurements not available | ||
| Second Level | Bedroom | 9 ft ,8 in | Measurements not available x 9 ft ,8 in | |
| Basement | Bedroom | Measurements not available | ||
| Basement | Bedroom | Measurements not available | ||
| Basement | Other | Measurements not available | ||
| Main Level | Living Room | 15 ft ,4 in | 22 ft ,9 in | 15 ft ,4 in x 22 ft ,9 in |
| Main Level | Dining Room | Measurements not available | ||
| Main Level | Kitchen | 9 ft ,4 in | 9 ft ,4 in x Measurements not available | |
| Main Level | Foyer | Measurements not available | ||
| Main Level | 3pc Bathroom | Measurements not available | ||
| Main Level | Laundry Room | Measurements not available |
https://www.realtor.ca/real-estate/29760314/62-main-street-leask
Contact us for more information

Kanghyun (Kang) Kim
Associate Broker
(306) 934-8383
No Favourites Found

The trademarks REALTOR®, REALTORS®, and the REALTOR® logo are controlled by The Canadian Real Estate Association (CREA) and identify real estate professionals who are members of CREA. The trademarks MLS®, Multiple Listing Service® and the associated logos are owned by The Canadian Real Estate Association (CREA) and identify the quality of services provided by real estate professionals who are members of CREA. The trademark DDF® is owned by The Canadian Real Estate Association (CREA) and identifies CREA's Data Distribution Facility (DDF®)