
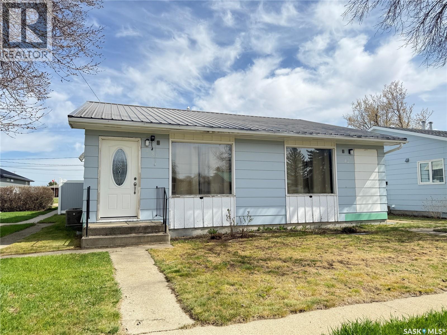
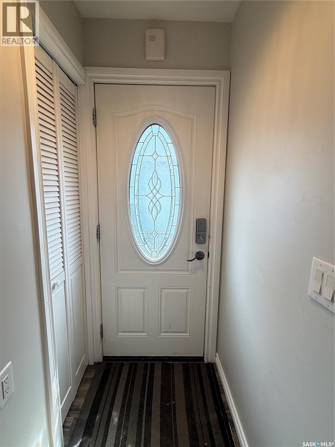
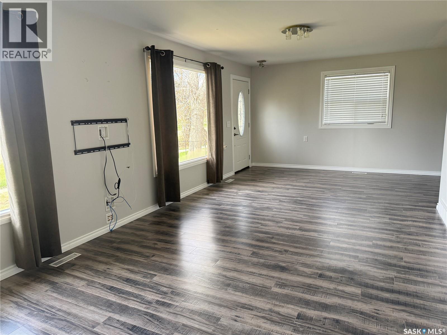
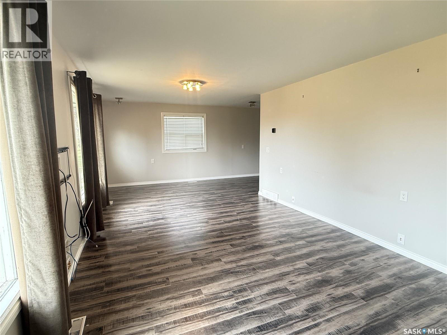
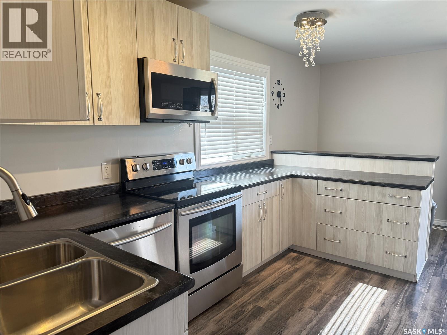
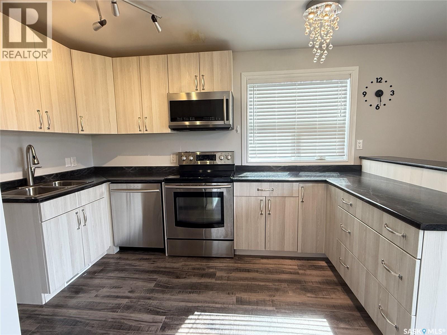
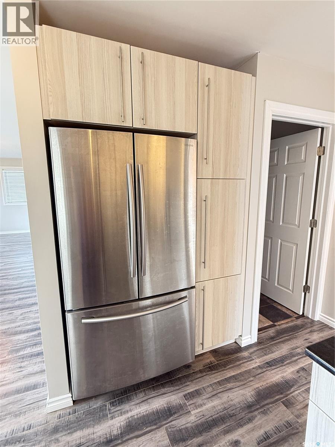
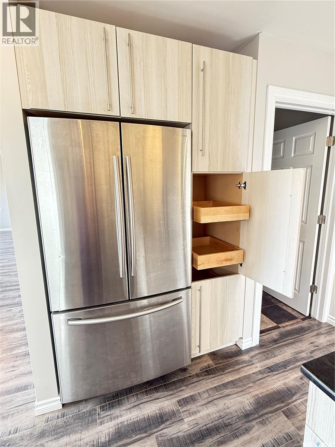
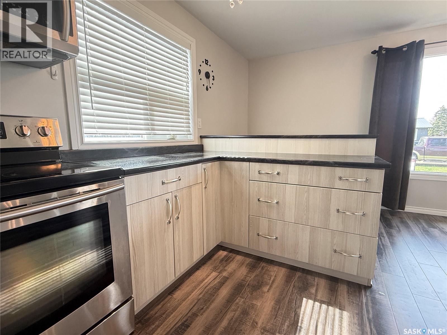
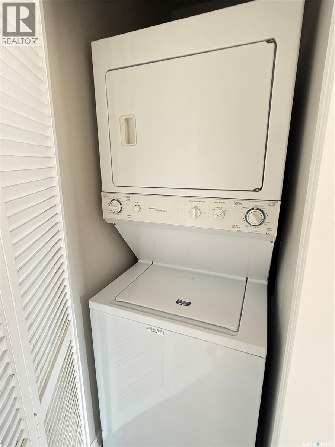
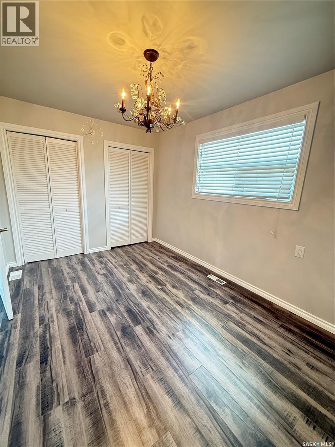
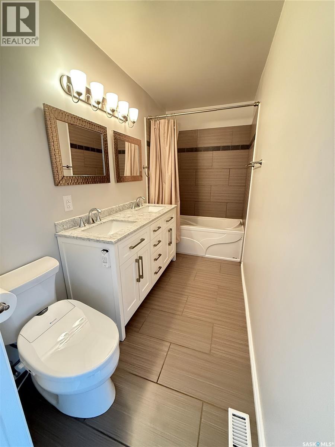
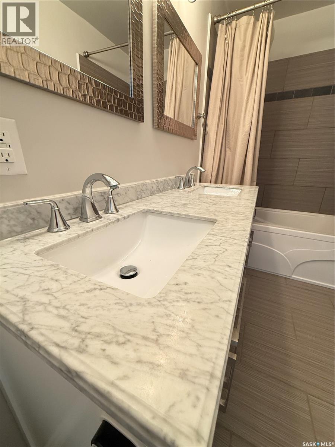
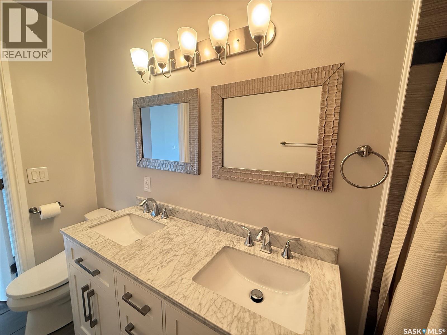
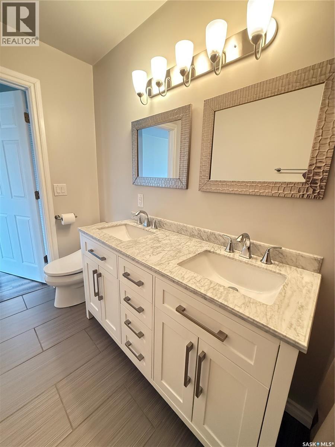
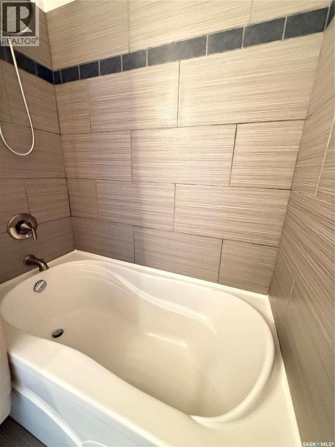
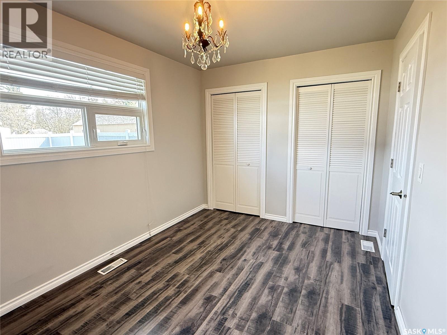
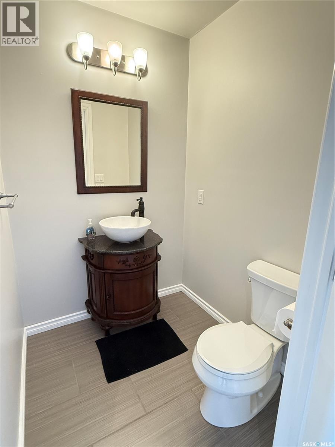
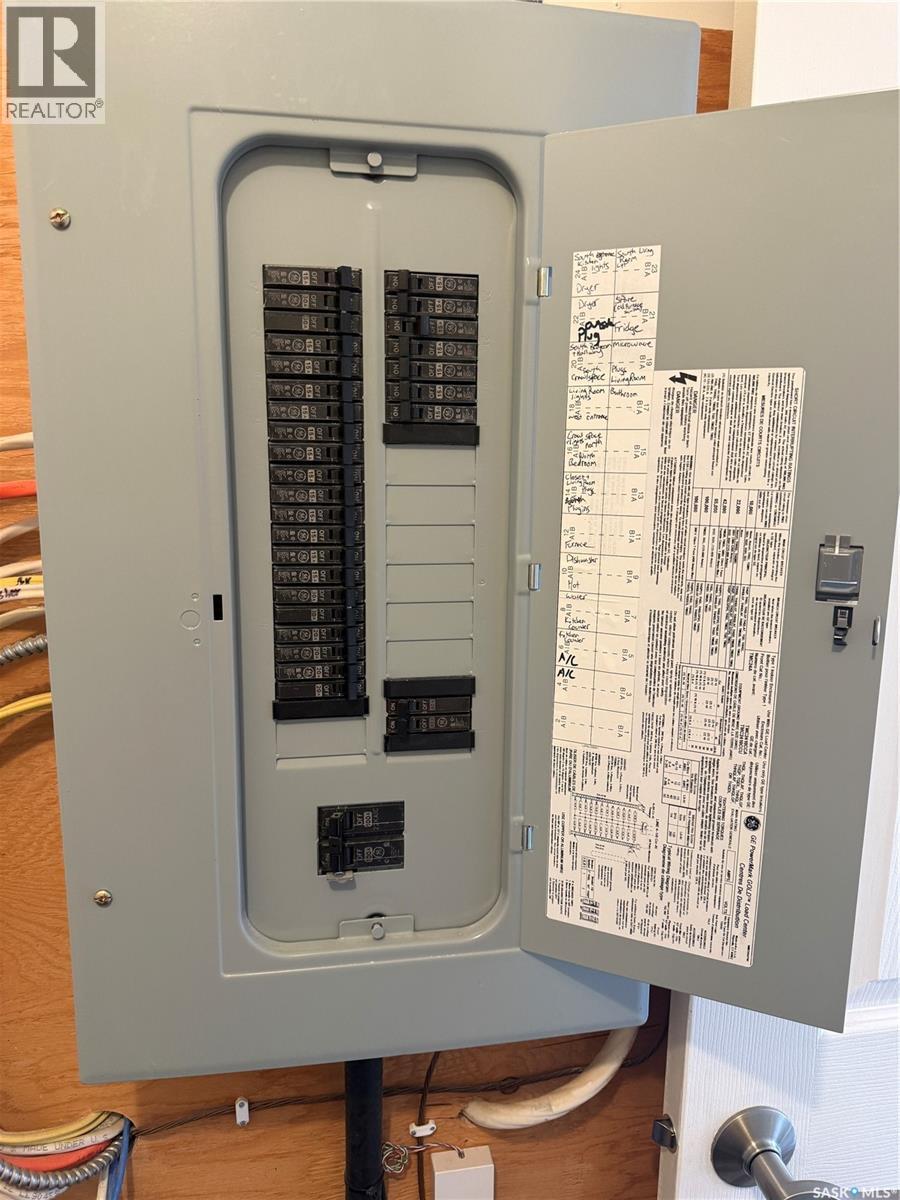
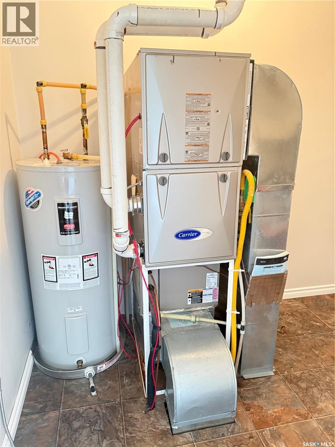
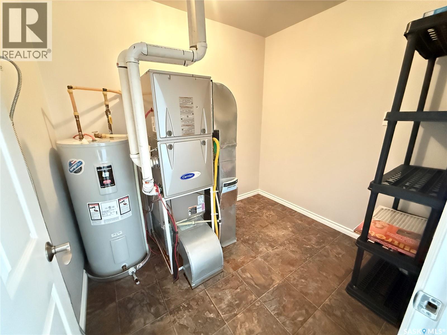
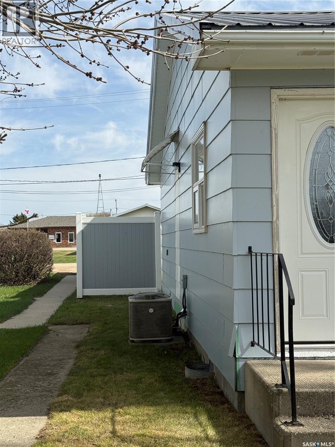
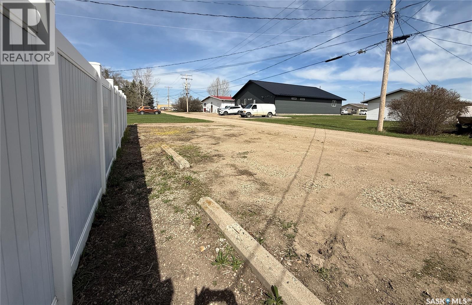
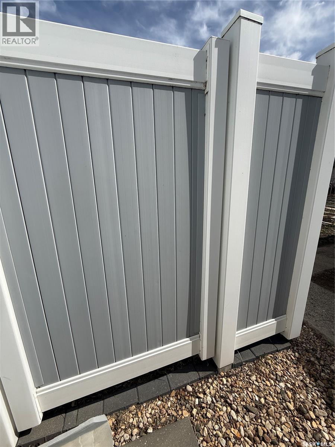
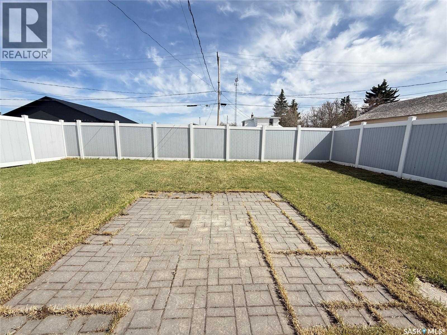
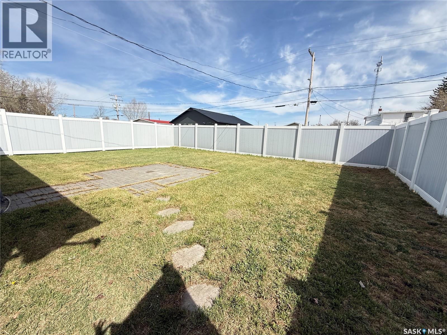

Have a look at this fantastic property, centrally located in Fillmore. This is suitable for a small family or anyone starting out on their own or if you are looking to increase your rental portfolio this is it with 2 bedrooms and 2 bathrooms, main floor laundry and a custom kitchen you will be impressed with all this has to offer. The kitchen is super functional with an abundance of storage space. The main bathroom is a 5 piece with tiled shower and floors and dual vanity. Your 2nd bathroom is a spacious 2 piece. 2 bedrooms will surely fit your needs and so much storage space! So much will be checked off your list with this one, metal roof, HE furnace and a great fenced yard with so much room! Fillmore is in the heart of SE Sask oilfield and farming community with a K-12 school, RCMP Detachment, Health Centre and more. Don't delay on this one call today to book a viewing! (id:62517)
| MLS® Number | SK035944 |
| Property Type | Single Family |
| Features | Rectangular |
| Structure | Patio(s) |
| Bathroom Total | 2 |
| Bedrooms Total | 2 |
| Appliances | Washer, Refrigerator, Dishwasher, Dryer, Microwave, Window Coverings, Stove |
| Architectural Style | Bungalow |
| Basement Development | Not Applicable |
| Basement Type | Crawl Space (not Applicable) |
| Constructed Date | 1975 |
| Construction Style Attachment | Detached |
| Cooling Type | Central Air Conditioning |
| Heating Fuel | Natural Gas |
| Heating Type | Forced Air |
| Stories Total | 1 |
| Size Interior | 1,152 Sqft |
| Type | House |
| None | |
| Gravel | |
| Parking Space(s) | 4 |
| Acreage | No |
| Fence Type | Fence |
| Landscape Features | Lawn |
| Size Frontage | 50 Ft |
| Size Irregular | 6000.00 |
| Size Total | 6000 Sqft |
| Size Total Text | 6000 Sqft |
| Level | Type | Length | Width | Dimensions |
|---|---|---|---|---|
| Main Level | Kitchen/dining Room | 17.1' x 8.1' | ||
| Main Level | Living Room | 17.04' x 11.9' | ||
| Main Level | Other | 20.6' x 8.1' | ||
| Main Level | Bedroom | 13.1' x 8.9' | ||
| Main Level | Bedroom | 13.1' x 8.9' | ||
| Main Level | 5pc Bathroom | 10.6' x 4.9' | ||
| Main Level | 2pc Bathroom | 5.2' x 4.9' | ||
| Main Level | Storage | 8.4' x 6.9' | ||
| Main Level | Storage | 8.3' x 4.9' |
https://www.realtor.ca/real-estate/29760323/33-mcculloch-street-fillmore
Contact us for more information

Renee Johner
Salesperson
(306) 848-1000
No Favourites Found

The trademarks REALTOR®, REALTORS®, and the REALTOR® logo are controlled by The Canadian Real Estate Association (CREA) and identify real estate professionals who are members of CREA. The trademarks MLS®, Multiple Listing Service® and the associated logos are owned by The Canadian Real Estate Association (CREA) and identify the quality of services provided by real estate professionals who are members of CREA. The trademark DDF® is owned by The Canadian Real Estate Association (CREA) and identifies CREA's Data Distribution Facility (DDF®)