

Maintenance,
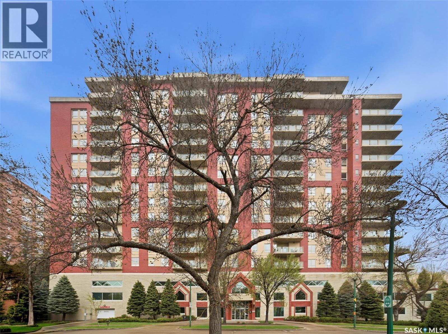
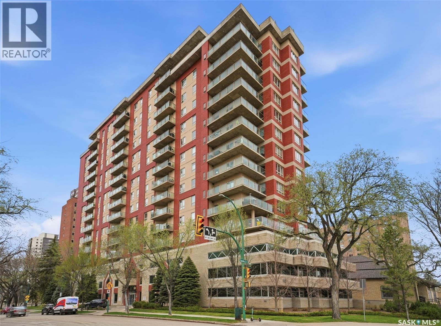
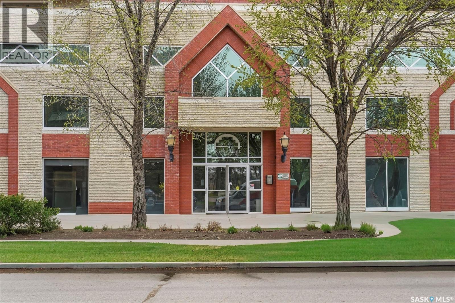
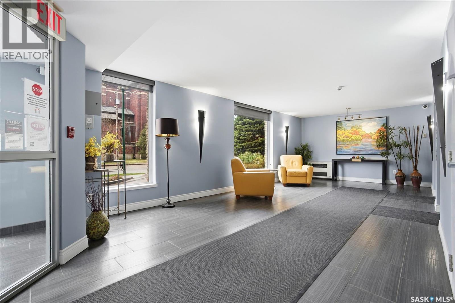
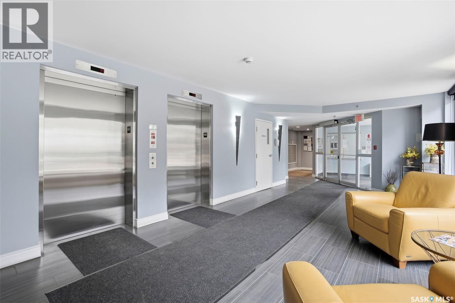
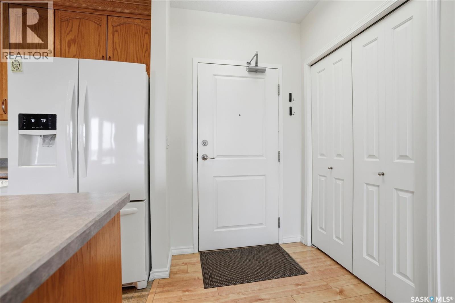
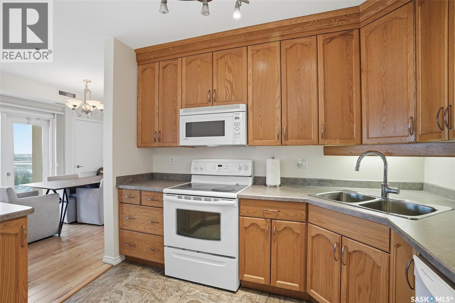
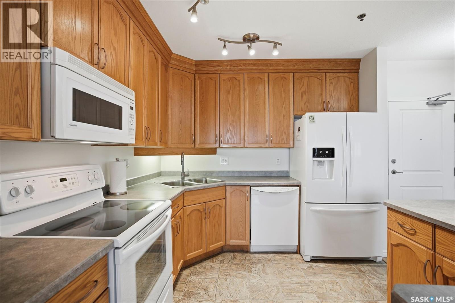
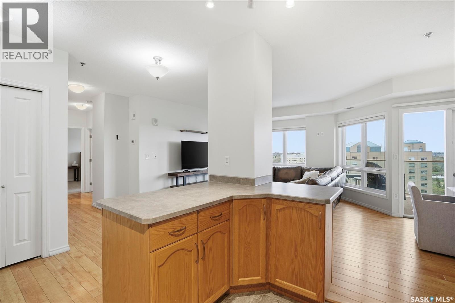
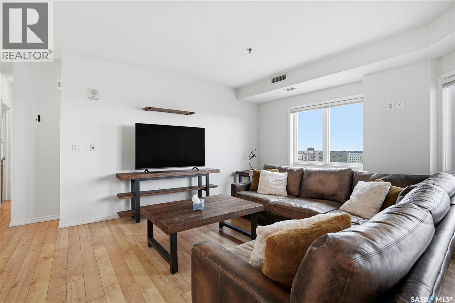
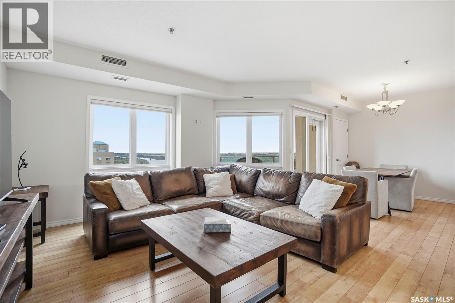
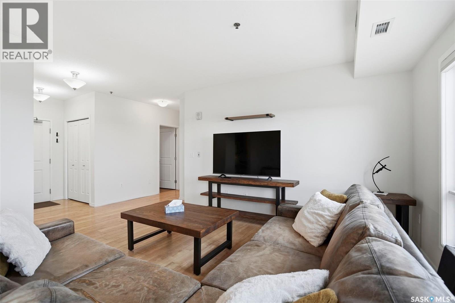
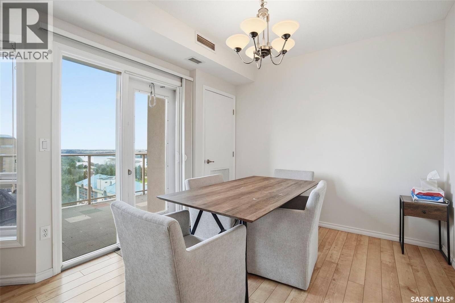
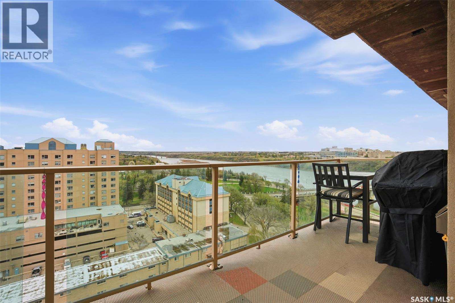
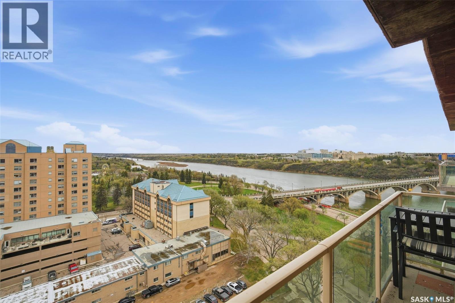
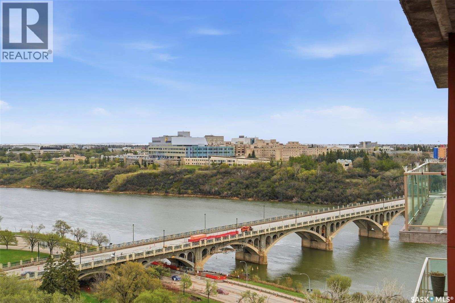
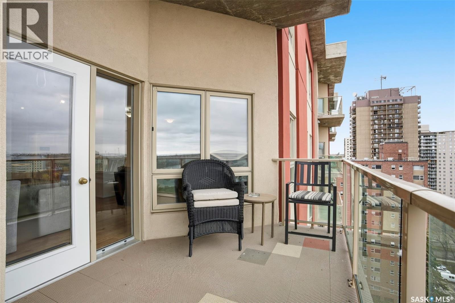
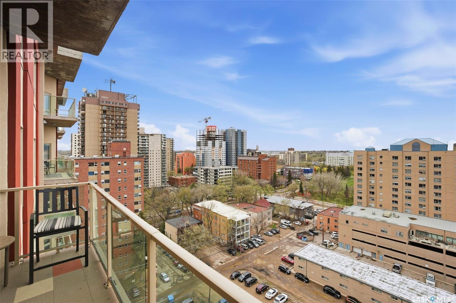
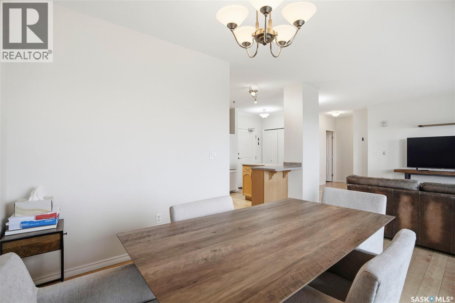
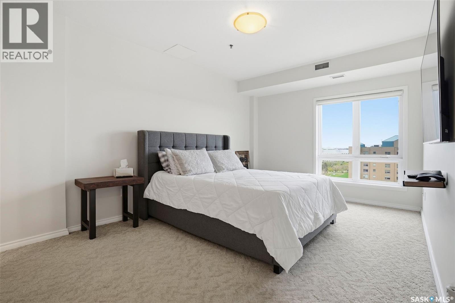
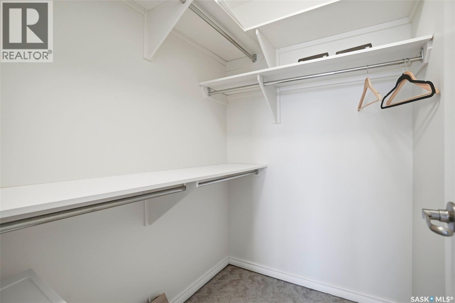
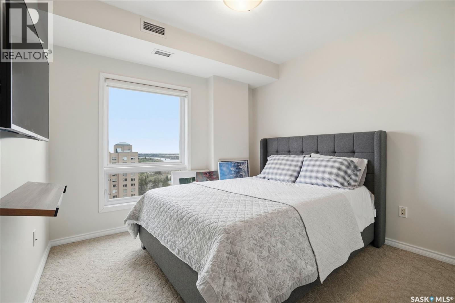
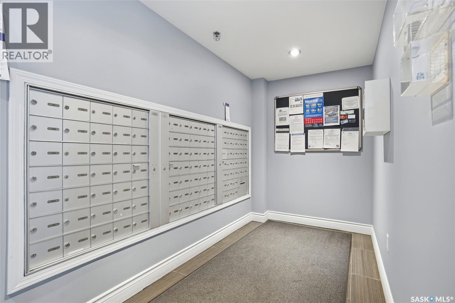
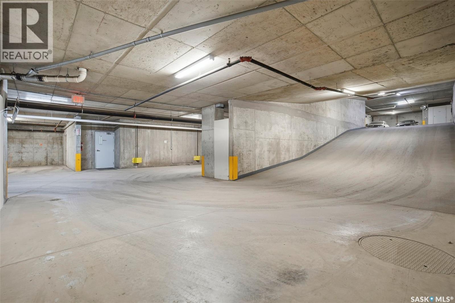
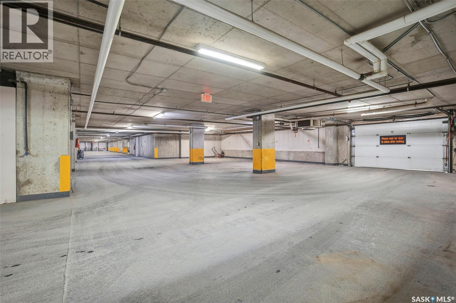
$599.95 MonthlySpectacular river views from this two-bedroom, two-bath condominium! Excellent condition throughout. The open floor plan is flooded with natural light and offers panoramic views of the river landscape. Located in The Riverfront, one of our city’s most sought-after condo developments, this condo is ideal for the discriminating buyer looking for premium housing. The building is a concrete construction and offers an amenities room, exercise area, and guest accommodations, which can be rented at a very reasonable price if you have company coming. One underground parking stall and storage are located in the parkade. (id:62517)
| MLS® Number | SK036004 |
| Property Type | Single Family |
| Neigbourhood | Central Business District |
| Community Features | Pets Allowed With Restrictions |
| Features | Elevator, Wheelchair Access, Balcony |
| Water Front Type | Waterfront |
| Bathroom Total | 2 |
| Bedrooms Total | 2 |
| Amenities | Exercise Centre, Guest Suite |
| Appliances | Washer, Refrigerator, Intercom, Dishwasher, Dryer, Microwave, Window Coverings, Garage Door Opener Remote(s), Stove |
| Architectural Style | High Rise |
| Constructed Date | 2007 |
| Cooling Type | Central Air Conditioning |
| Heating Type | Forced Air, Hot Water |
| Size Interior | 1,088 Sqft |
| Type | Apartment |
| Underground | |
| Parking Space(s) | 1 |
| Acreage | No |
| Level | Type | Length | Width | Dimensions |
|---|---|---|---|---|
| Main Level | Living Room | 14 ft ,5 in | 14 ft ,2 in | 14 ft ,5 in x 14 ft ,2 in |
| Main Level | Kitchen | 10 ft | 11 ft ,2 in | 10 ft x 11 ft ,2 in |
| Main Level | Dining Room | 8 ft ,9 in | 9 ft ,11 in | 8 ft ,9 in x 9 ft ,11 in |
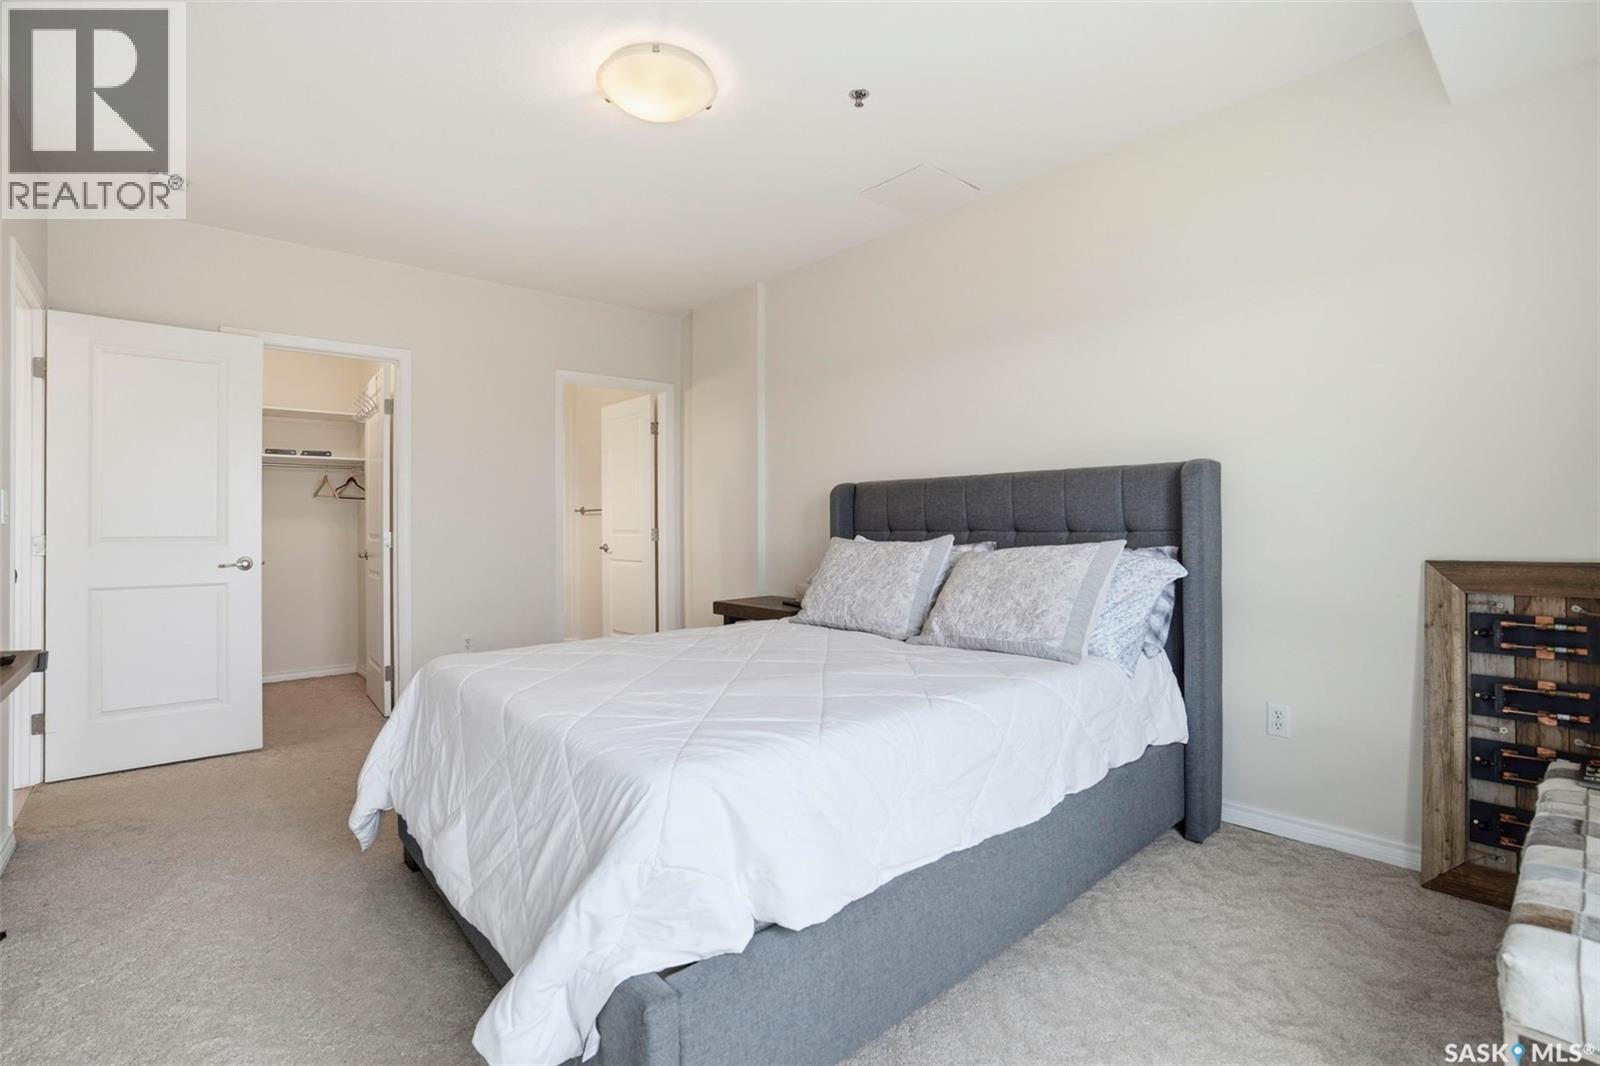
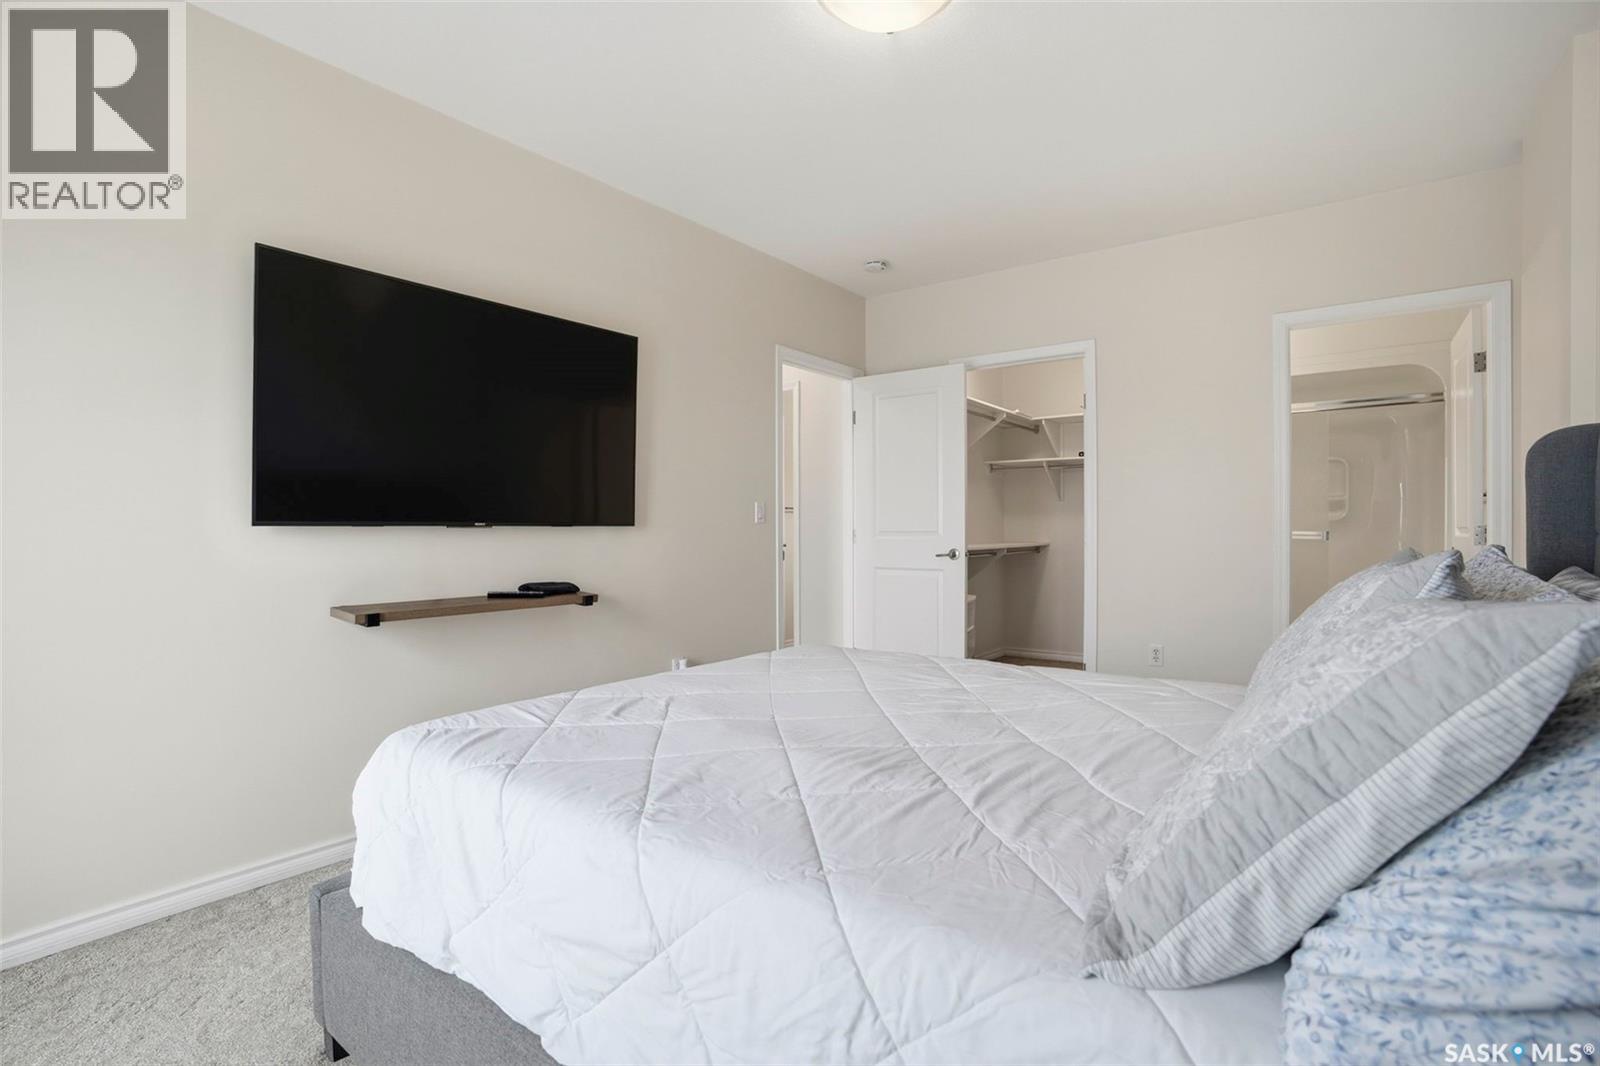
| Main Level | Bedroom | 10 ft ,10 in | 15 ft ,6 in | 10 ft ,10 in x 15 ft ,6 in |
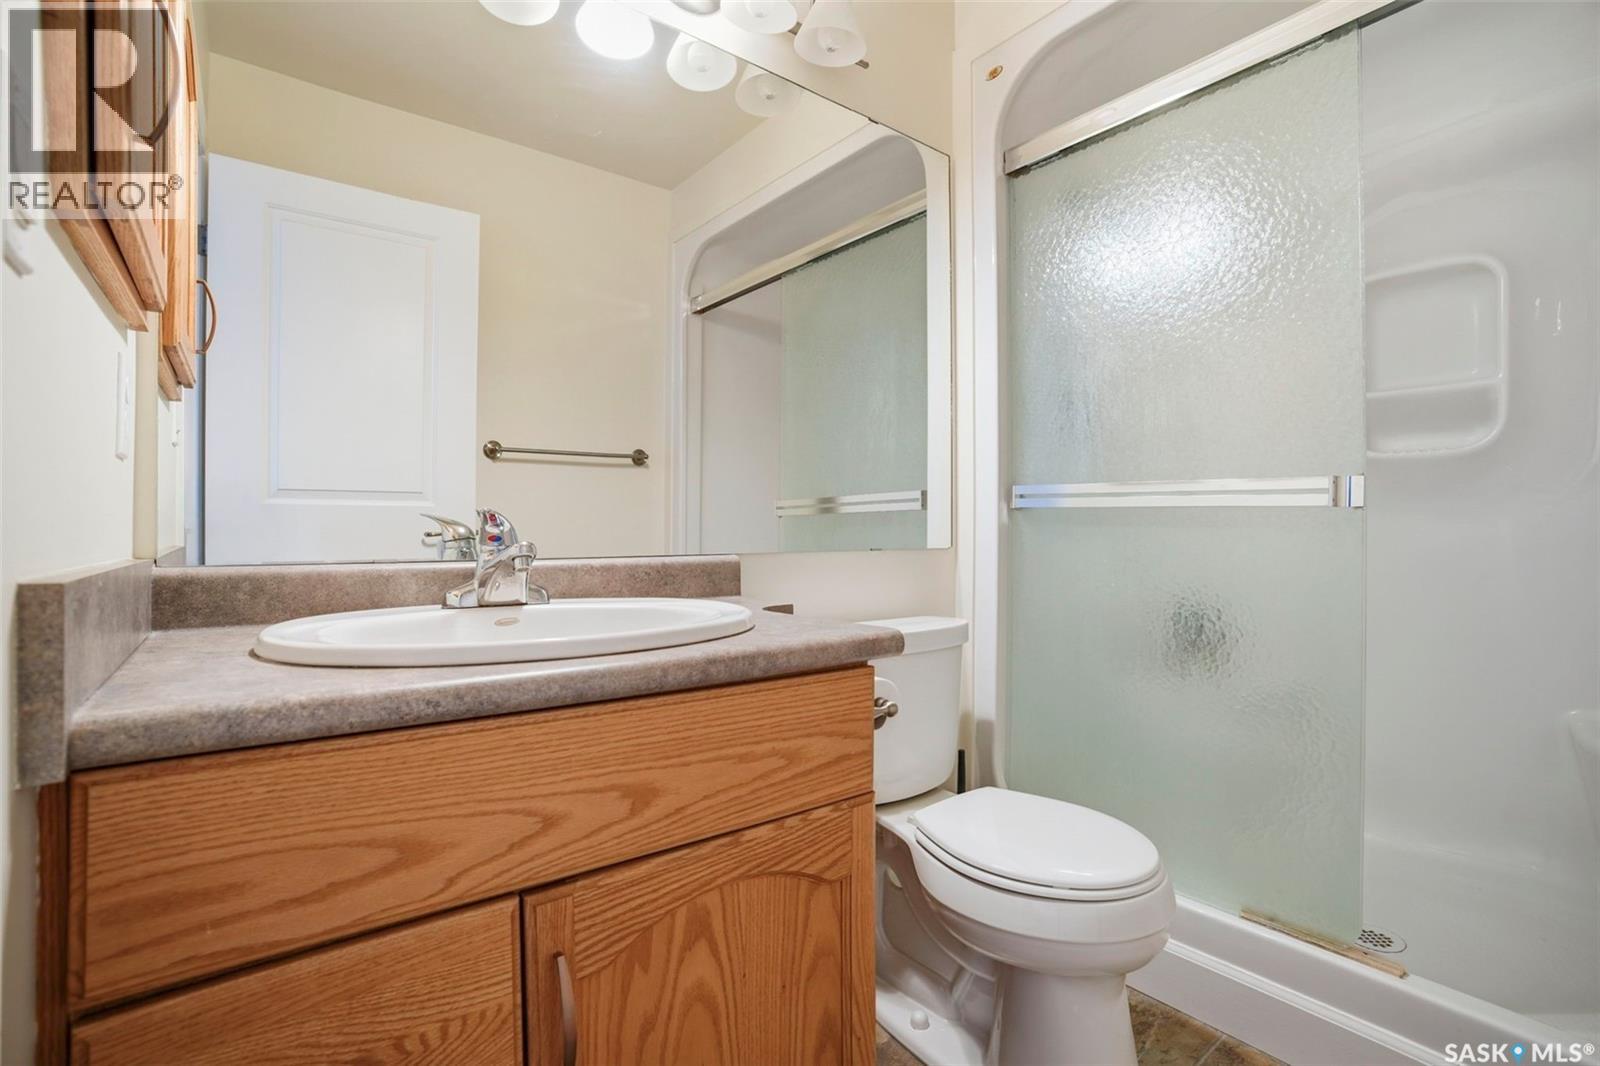
| Main Level | 3pc Ensuite Bath | 5 ft | 8 ft | 5 ft x 8 ft |
| Main Level | Bedroom | 10 ft ,7 in | 10 ft ,4 in | 10 ft ,7 in x 10 ft ,4 in |
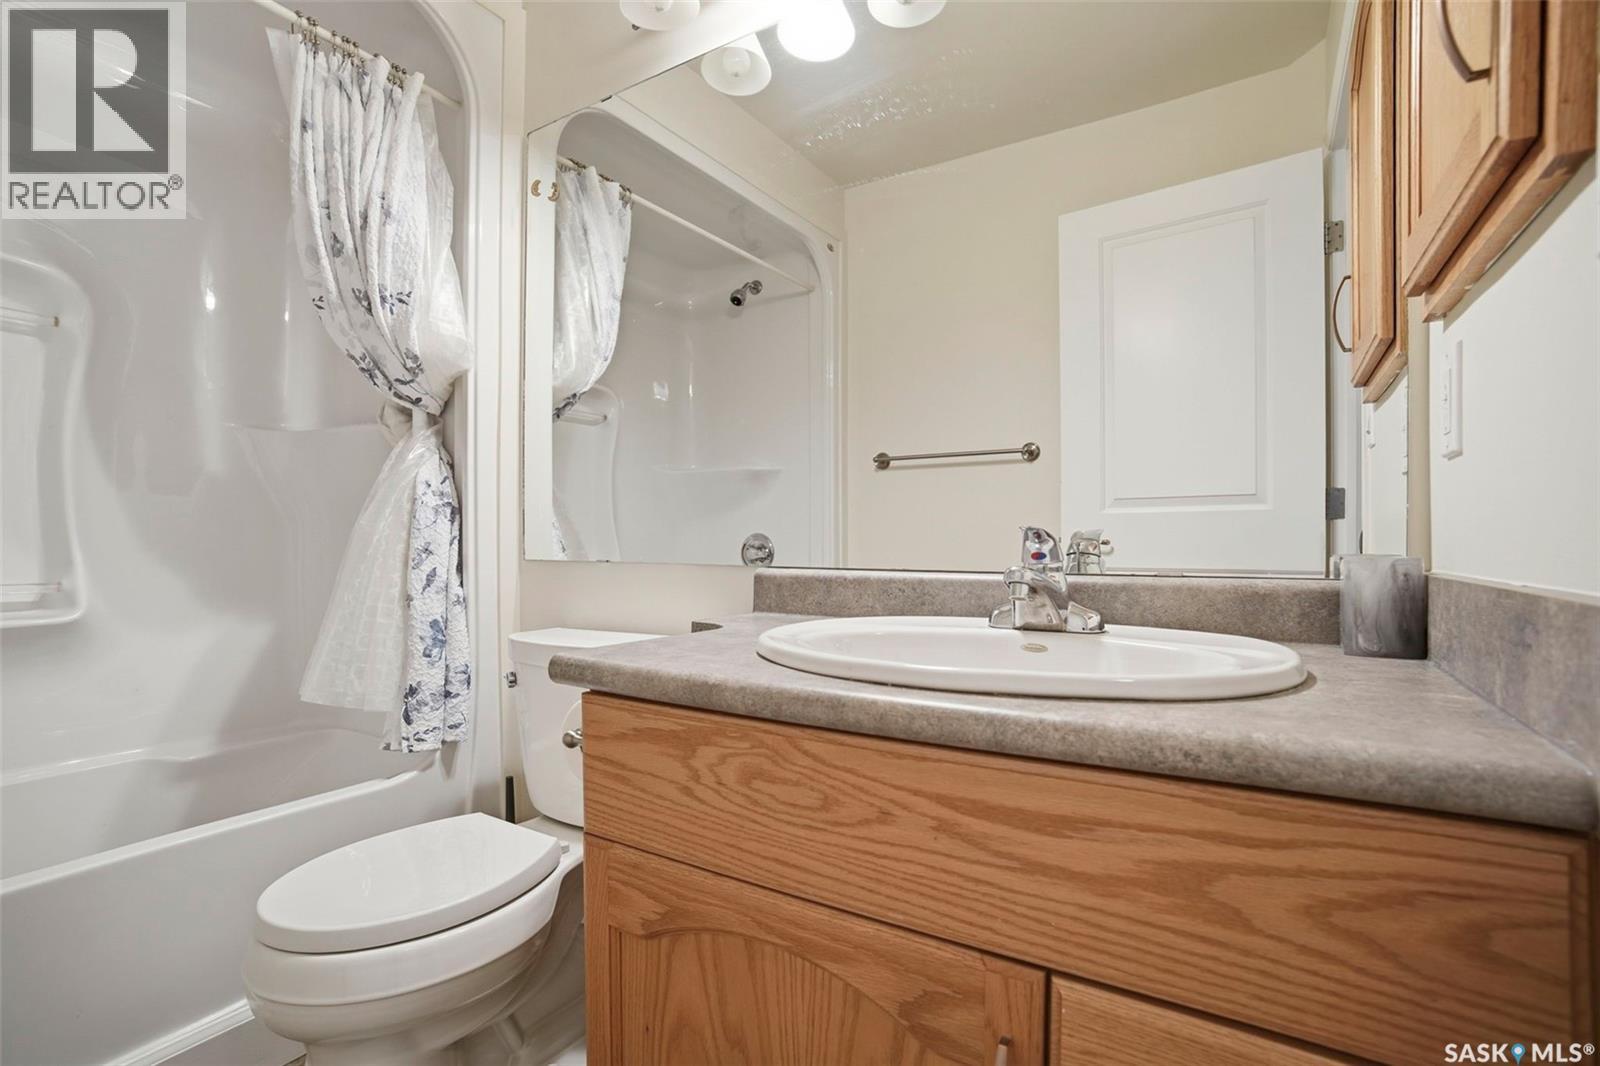
| Main Level | 4pc Bathroom | 8 ft | 5 ft ,3 in | 8 ft x 5 ft ,3 in |
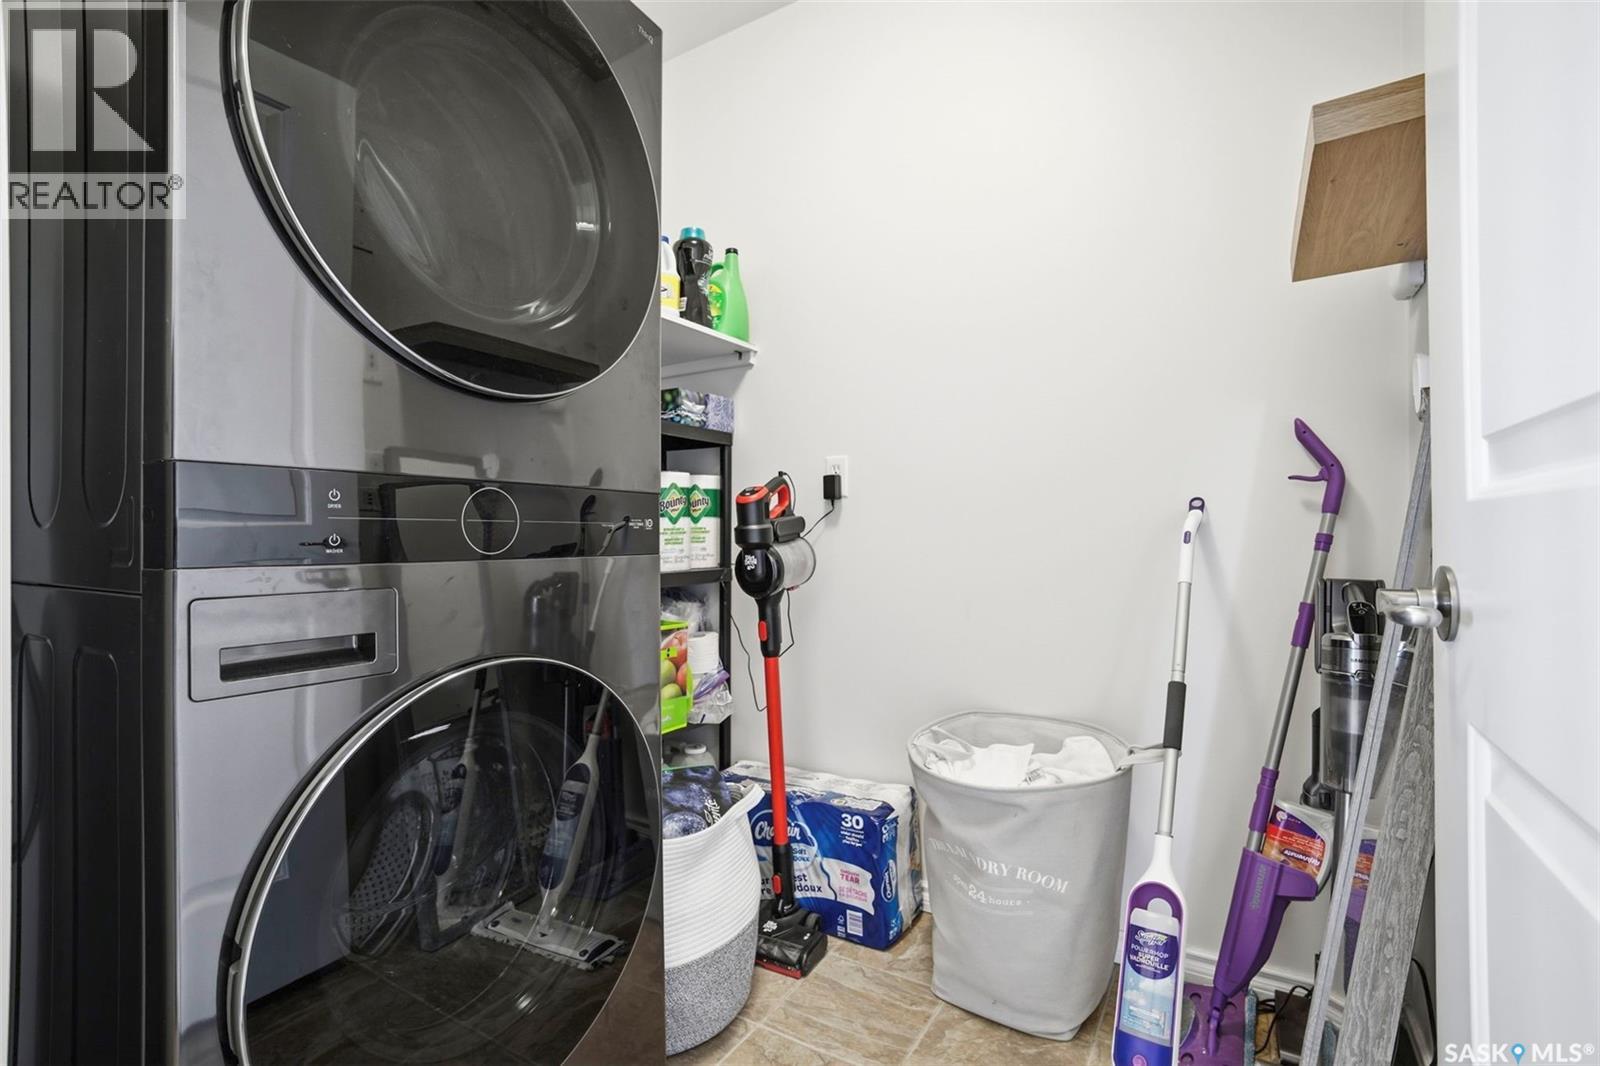
| Main Level | Laundry Room | 5 ft | 4 ft | 5 ft x 4 ft |
Contact us for more information

Timothy Koehn
Salesperson
(306) 242-6000
(306) 956-3356
Adree Goulding
Salesperson
(306) 242-6000
(306) 956-3356
No Favourites Found

The trademarks REALTOR®, REALTORS®, and the REALTOR® logo are controlled by The Canadian Real Estate Association (CREA) and identify real estate professionals who are members of CREA. The trademarks MLS®, Multiple Listing Service® and the associated logos are owned by The Canadian Real Estate Association (CREA) and identify the quality of services provided by real estate professionals who are members of CREA. The trademark DDF® is owned by The Canadian Real Estate Association (CREA) and identifies CREA's Data Distribution Facility (DDF®)