
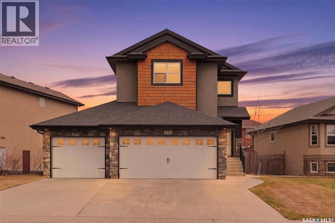
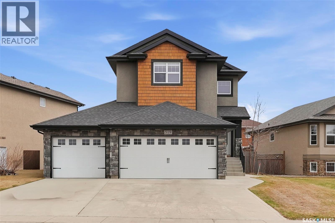
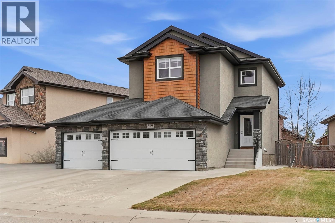
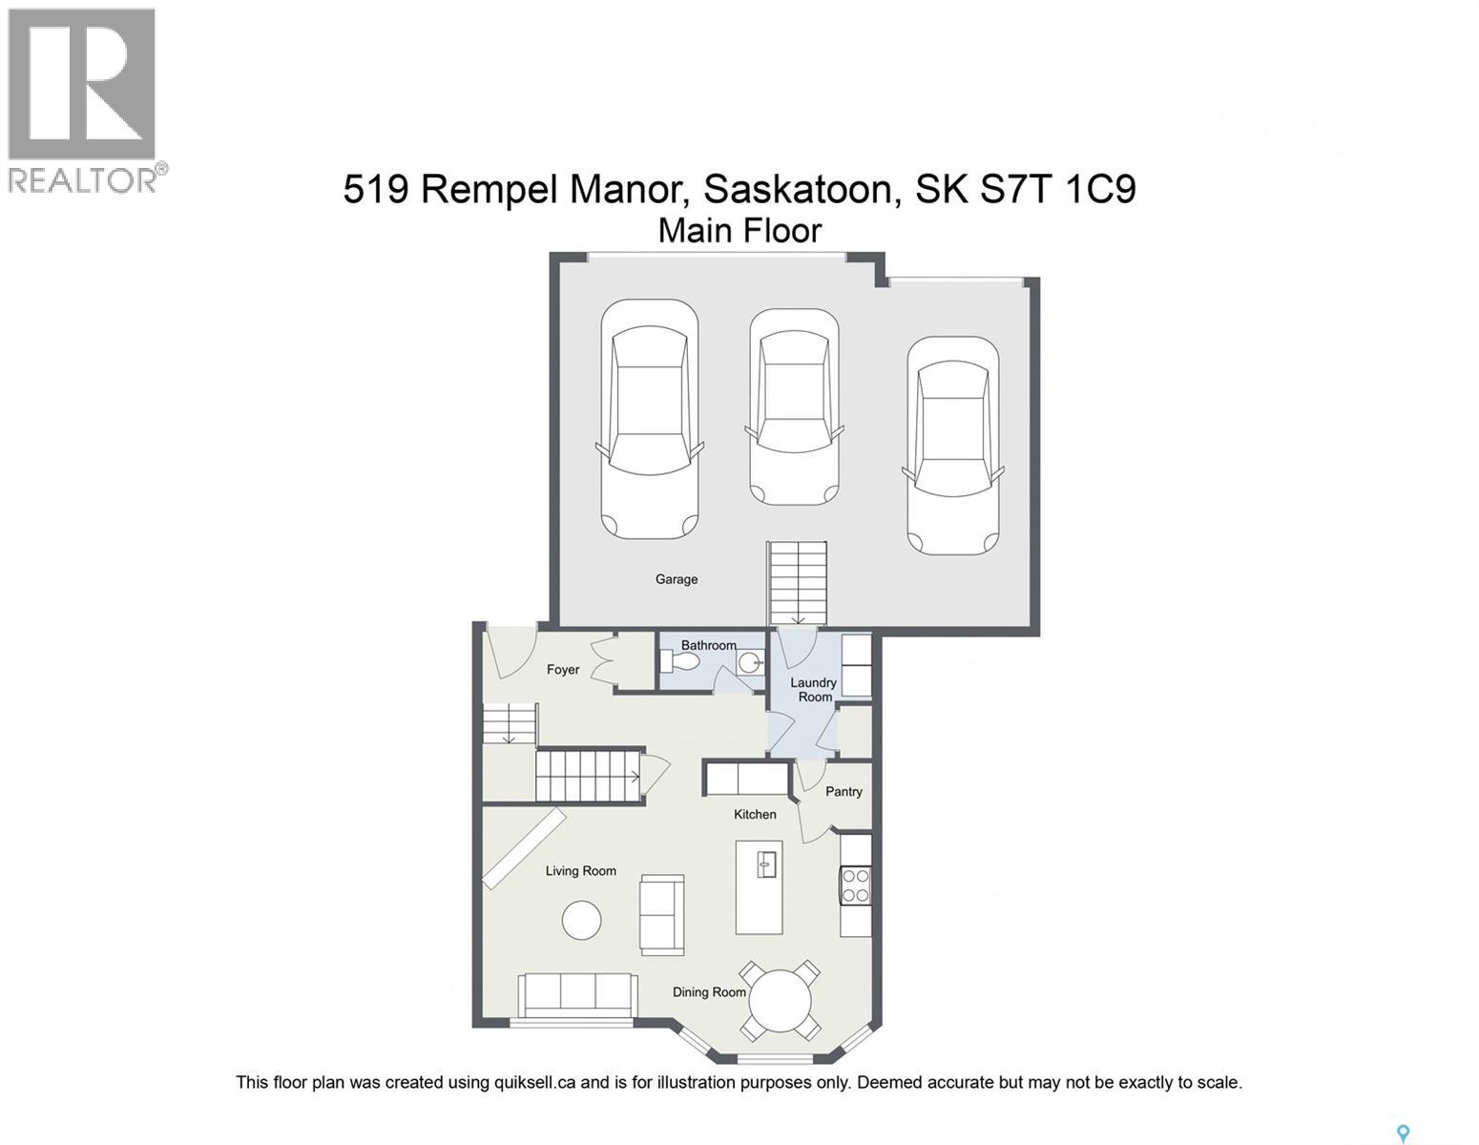
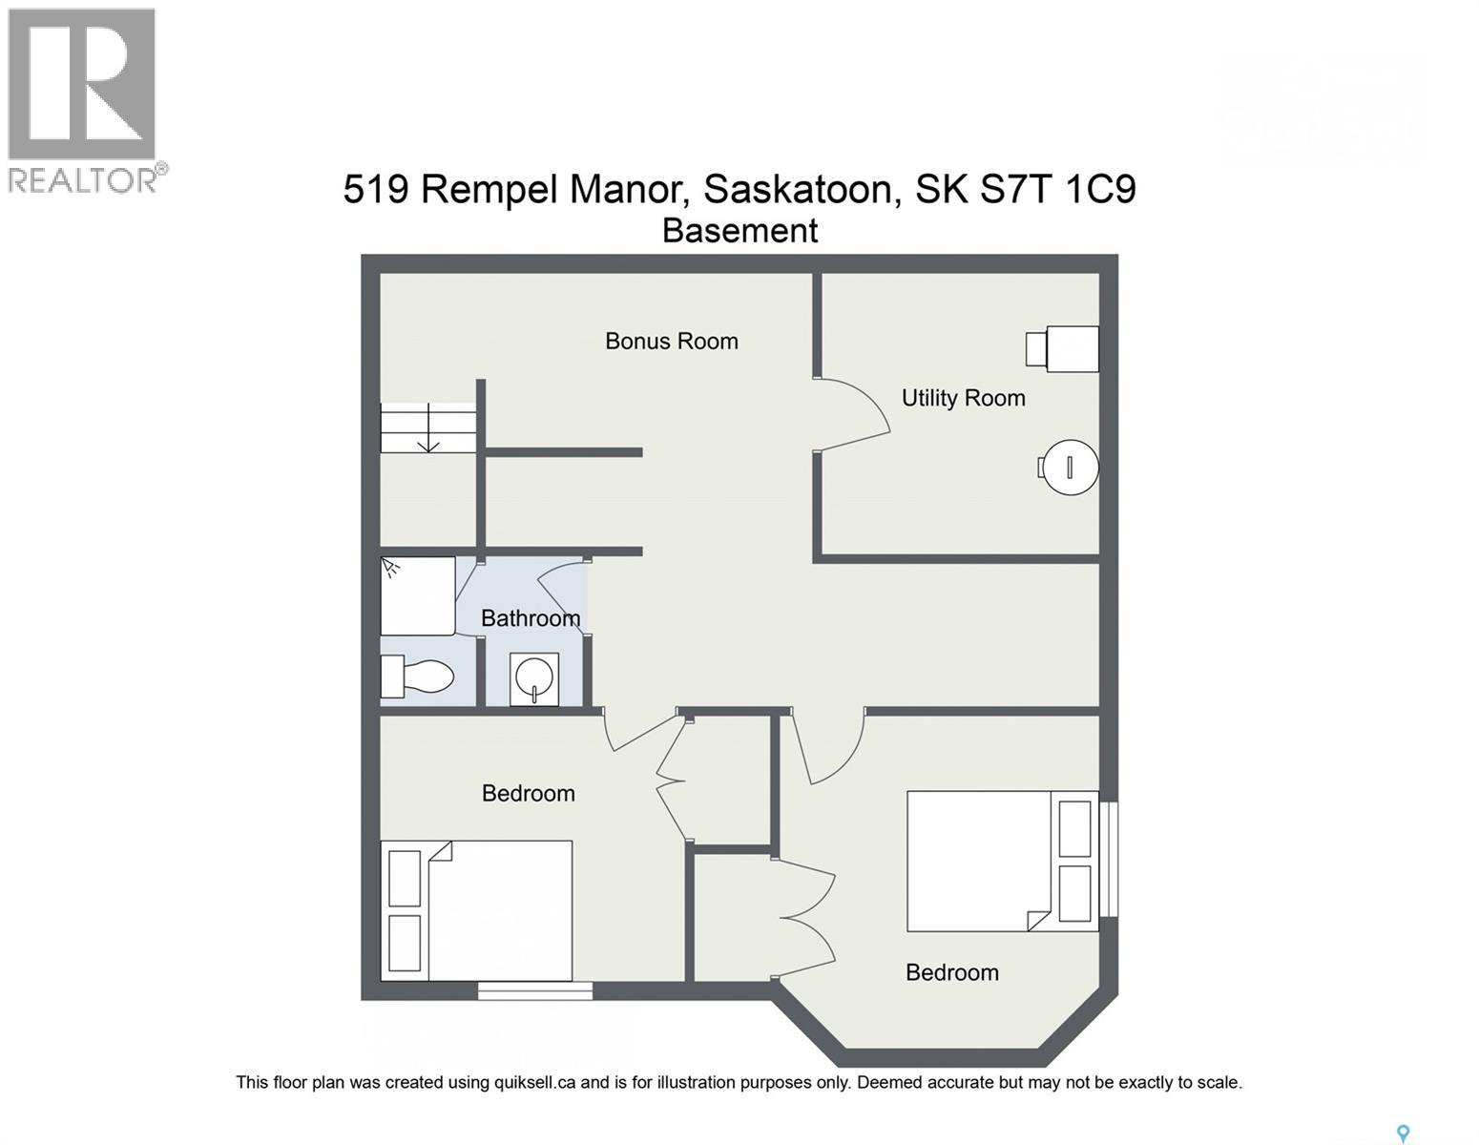
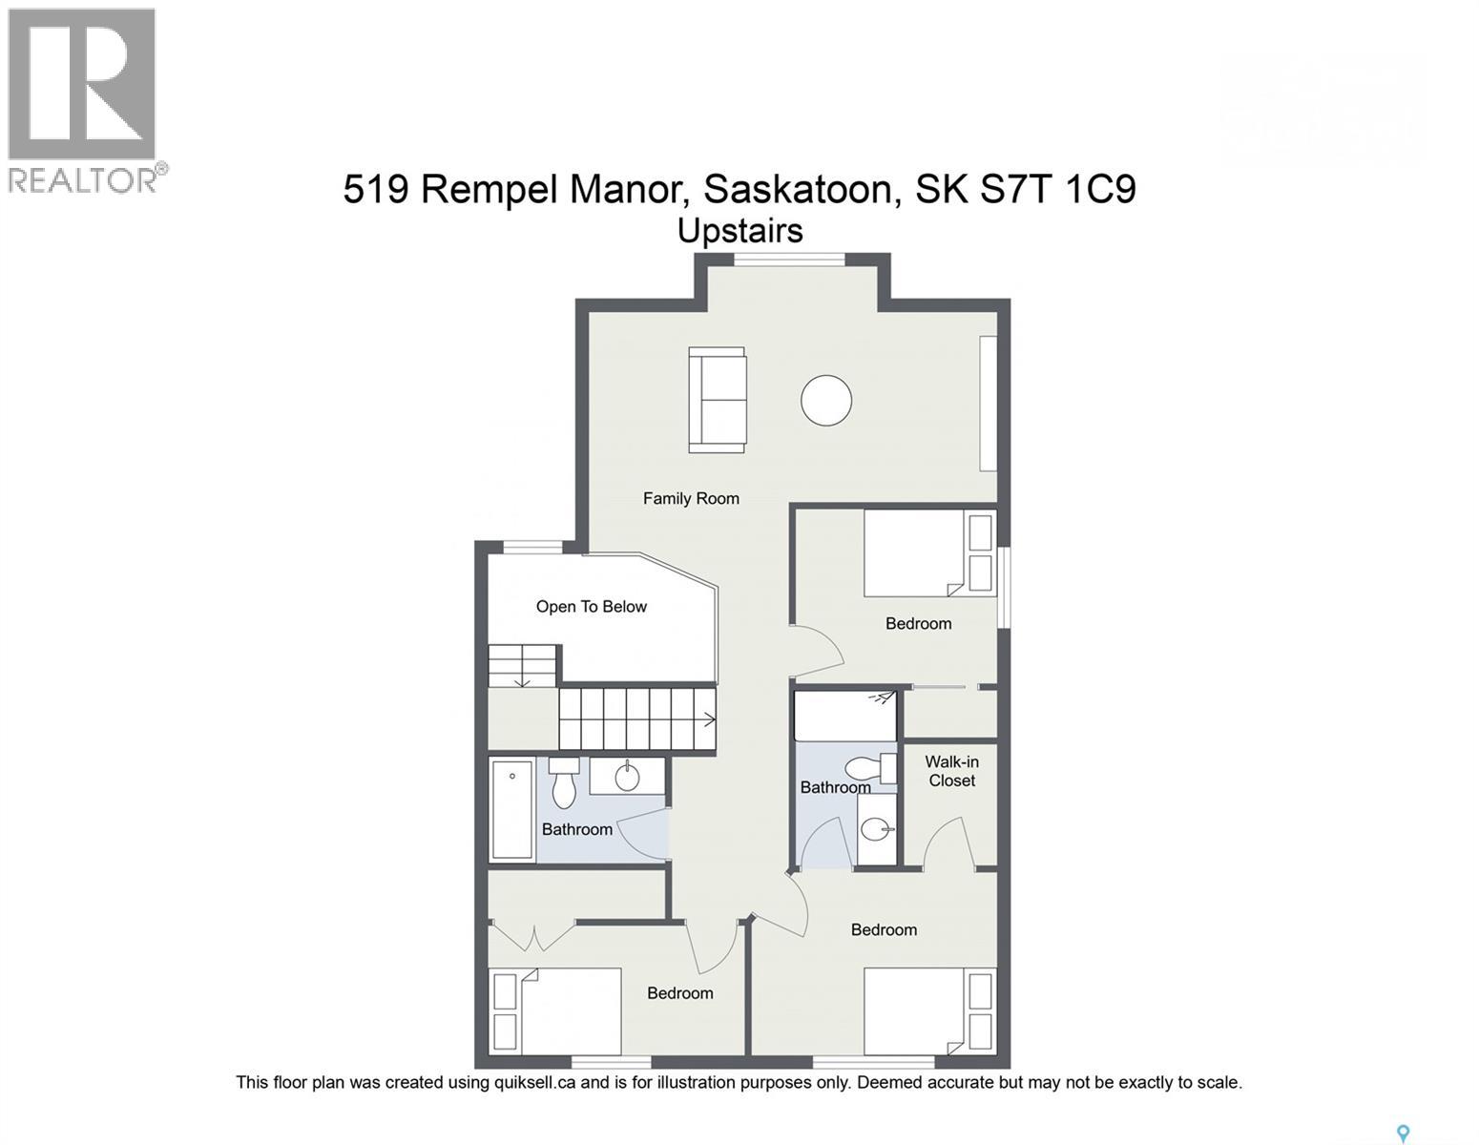
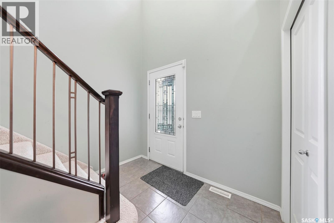
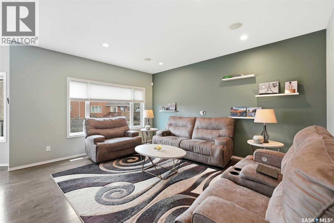
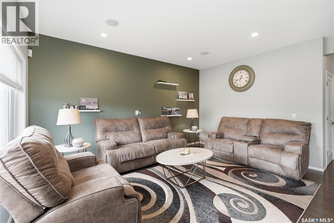
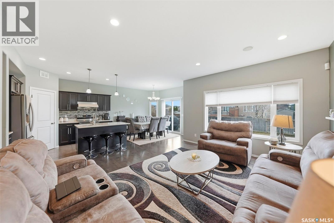
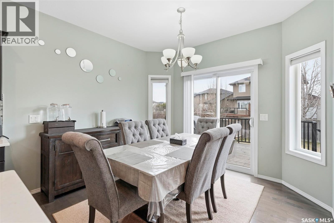
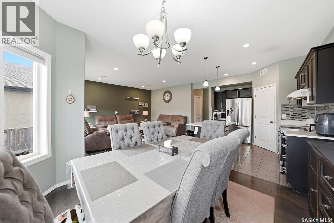
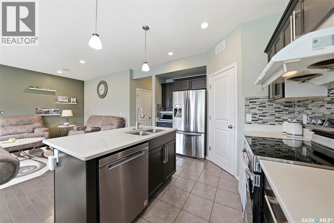
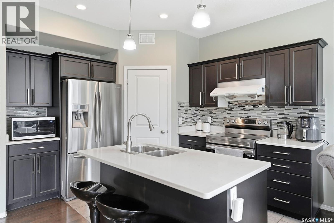
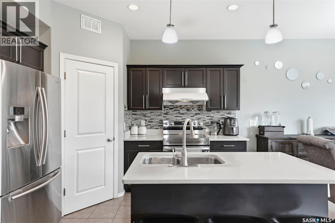
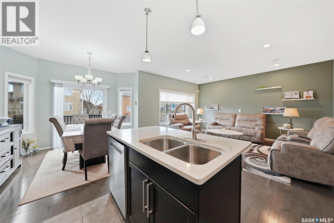
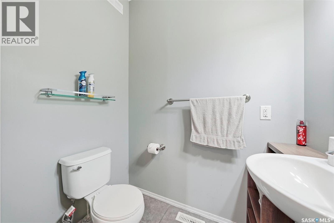
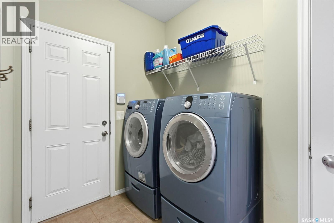
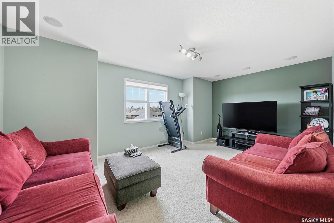
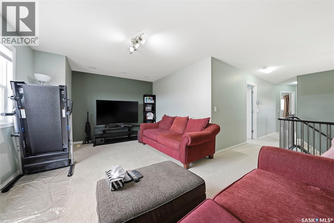
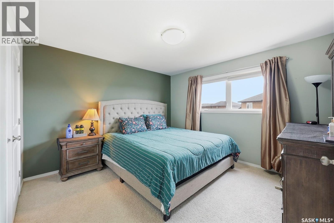
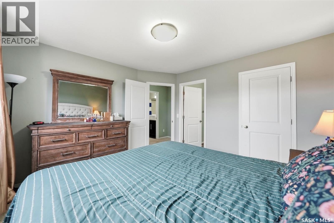
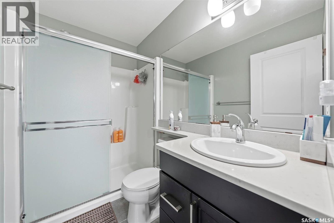
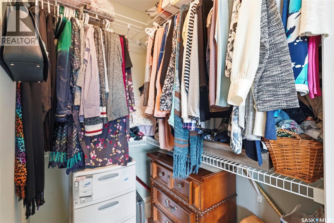
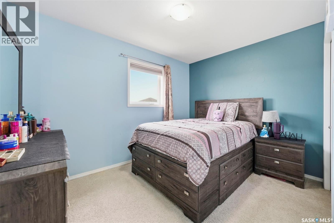
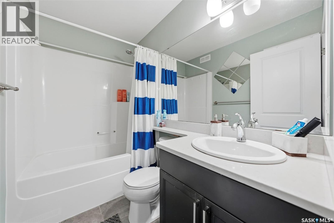
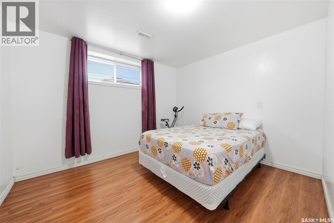
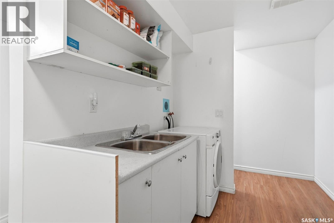
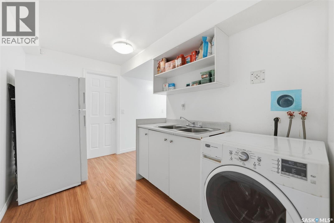
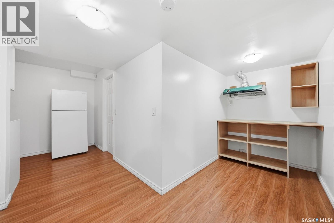
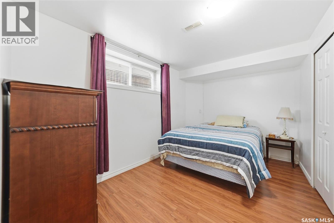
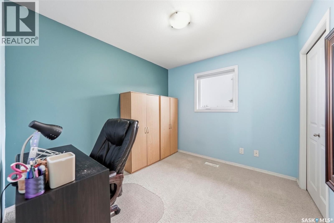
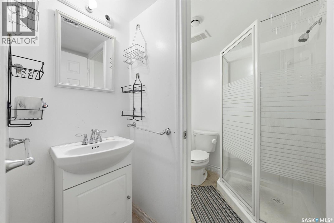
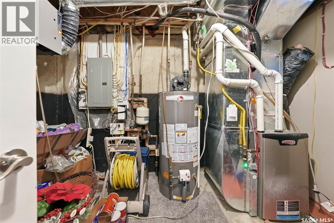
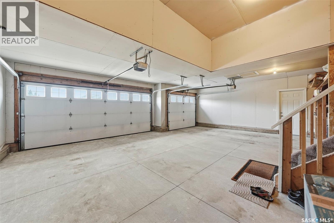
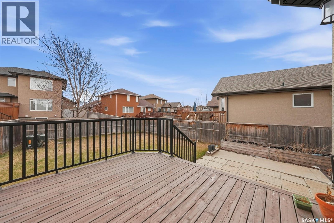
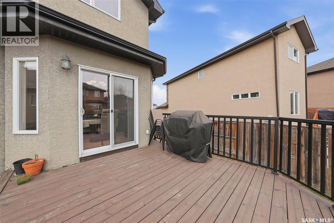
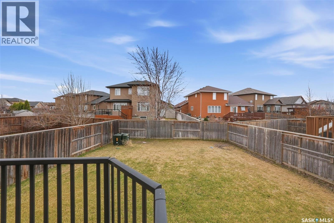
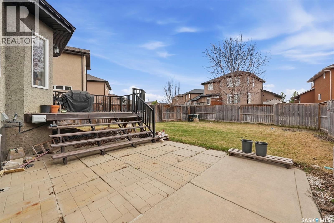
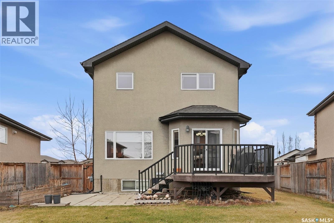
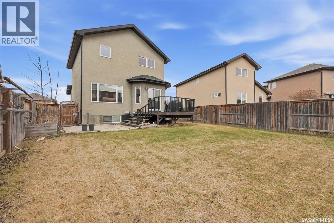
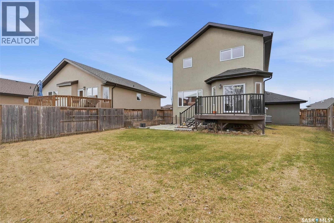
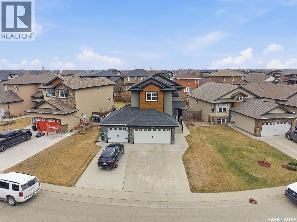
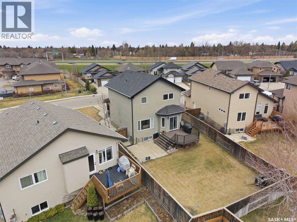
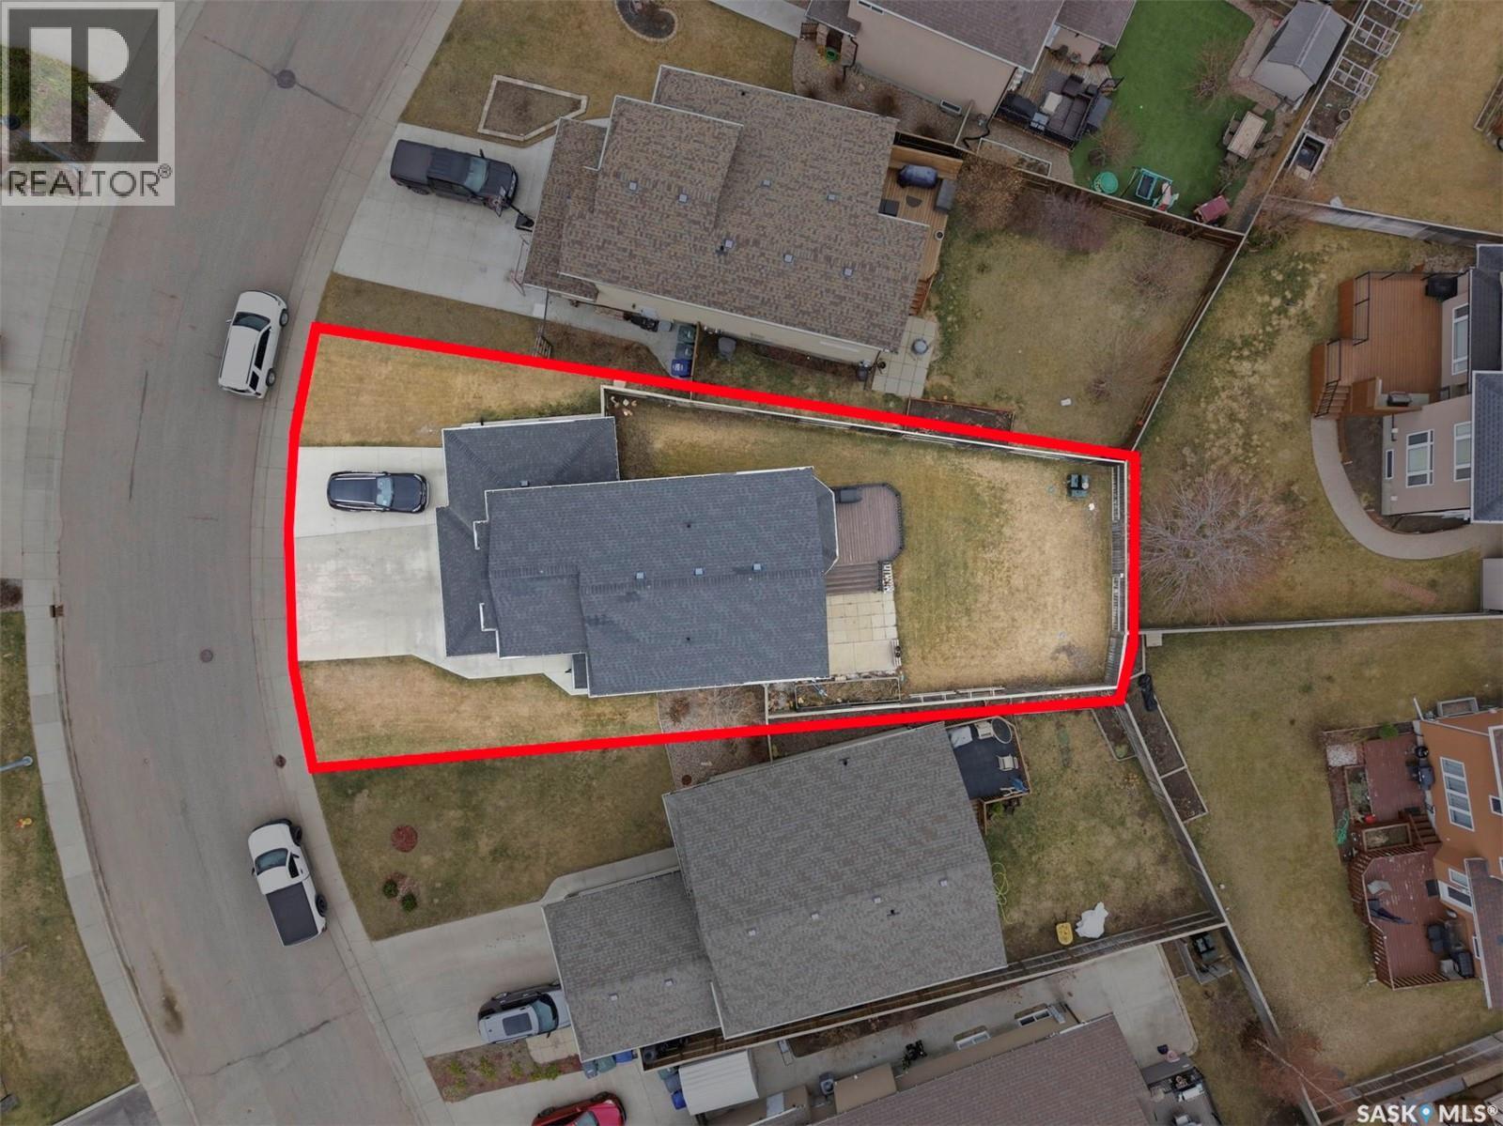
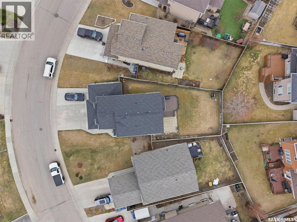
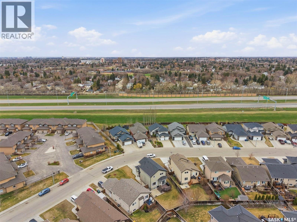
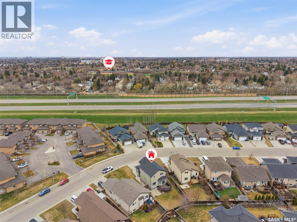
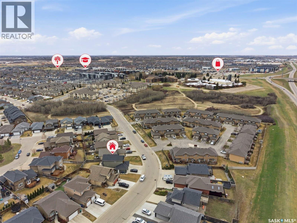
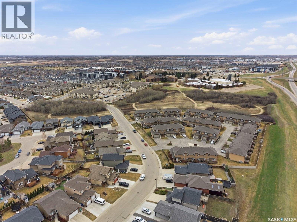
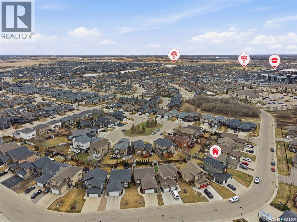
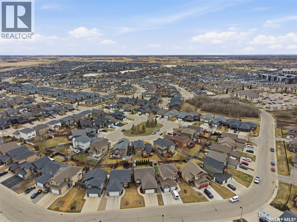
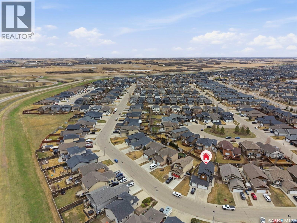
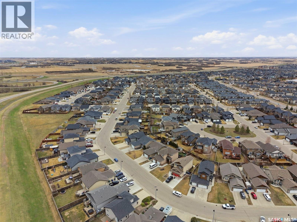

Welcome to this exceptional family home in the highly desirable Stonebridge neighbourhood. This Home features 5 bedrooms, 4 bathrooms, a spacious bonus room, and an impressive 3-car Insulated & Drywalled garage with triple driveway. Ideally located close to schools, parks, shopping, restaurants, and all everyday amenities, this home combines comfort, style, and convenience. Step inside to a bright and inviting foyer with soaring ceilings and stunning natural light. The open-concept main floor features a spacious living room with built-in sound system (not used by the owner) and large windows overlooking the backyard. The upgraded kitchen is thoughtfully designed with granite countertops, stainless steel appliances, a walk-in corner pantry, and ample cabinetry, while the adjoining dining area provides direct access to the private deck and beautifully maintained backyard—perfect for entertaining and family gatherings. Upstairs, you’ll find a huge bonus room above the garage, ideal for a family lounge or media space. The primary bedroom offers a walk-in closet and private 3-piece ensuite, along with two additional generously sized bedrooms and a full 4-piece bathroom. The fully developed basement adds even more living space with two extra bedrooms, an additional bathroom and a Wet-bar area. This well-maintained home offers an excellent layout for growing families and is a must-see property in a prime Stonebridge location. It has also seen upgrades over the course of time such as Brand New Landscaping with zoned sprinkler System (2024). Furnace with Modulating System (2022). Stove & Dishwasher (2023), Deck Door Blinds (2025), Central AC & Much More. Call TODAY to book a viewing. (id:62517)
| MLS® Number | SK036073 |
| Property Type | Single Family |
| Neigbourhood | Stonebridge |
| Features | Treed, Rectangular |
| Structure | Deck |
| Bathroom Total | 4 |
| Bedrooms Total | 5 |
| Appliances | Washer, Refrigerator, Dishwasher, Dryer, Window Coverings, Garage Door Opener Remote(s), Hood Fan, Stove |
| Architectural Style | 2 Level |
| Basement Development | Finished |
| Basement Type | Full (finished) |
| Constructed Date | 2010 |
| Construction Style Attachment | Detached |
| Cooling Type | Central Air Conditioning |
| Heating Fuel | Natural Gas |
| Heating Type | Forced Air |
| Stories Total | 2 |
| Size Interior | 1,717 Sqft |
| Type | House |
| Attached Garage | |
| Parking Space(s) | 6 |
| Acreage | No |
| Fence Type | Fence |
| Landscape Features | Lawn, Garden Area |
| Size Irregular | 5658.00 |
| Size Total | 5658 Sqft |
| Size Total Text | 5658 Sqft |
| Level | Type | Length | Width | Dimensions |
|---|---|---|---|---|
| Second Level | Bonus Room | 17'11" x 11'1" | ||
| Second Level | Bedroom | 11'9" x 8'6" | ||
| Second Level | 4pc Bathroom | xxx x xxx | ||
| Second Level | Bedroom | 9'11" x 9'1" | ||
| Second Level | Primary Bedroom | 12'0" x 11'2" | ||
| Second Level | 3pc Ensuite Bath | xxx x xxx | ||
| Basement | Bedroom | 8"0" x 8'4" | ||
| Basement | 3pc Bathroom | xxx x xxx | ||
| Basement | Bedroom | 8'1" x 8'6" | ||
| Basement | Laundry Room | xxx x xxx | ||
| Main Level | Foyer | 8'3" x 4'2" | ||
| Main Level | Living Room | 15'7 x 13'1" | ||
| Main Level | Kitchen | 11'1" x 10'3" | ||
| Main Level | Dining Room | 10'3" x 10'11" | ||
| Main Level | 2pc Bathroom | xxx x xxx | ||
| Main Level | Laundry Room | xxx x xxx |
https://www.realtor.ca/real-estate/29758678/519-rempel-manor-saskatoon-stonebridge
Contact us for more information

Shekhar Shukla
Salesperson
(306) 242-6701
Shalini Shukla
Salesperson
(306) 242-6701
No Favourites Found

The trademarks REALTOR®, REALTORS®, and the REALTOR® logo are controlled by The Canadian Real Estate Association (CREA) and identify real estate professionals who are members of CREA. The trademarks MLS®, Multiple Listing Service® and the associated logos are owned by The Canadian Real Estate Association (CREA) and identify the quality of services provided by real estate professionals who are members of CREA. The trademark DDF® is owned by The Canadian Real Estate Association (CREA) and identifies CREA's Data Distribution Facility (DDF®)