

Maintenance,
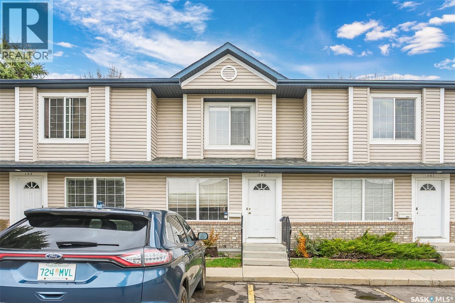
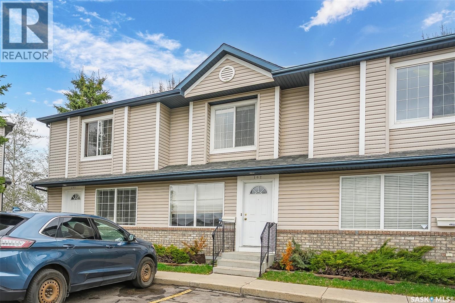
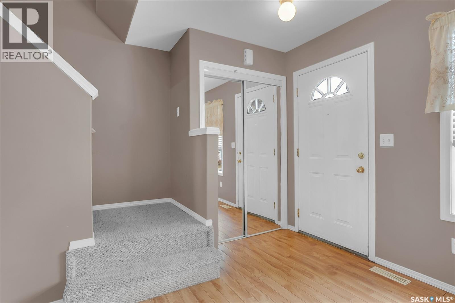
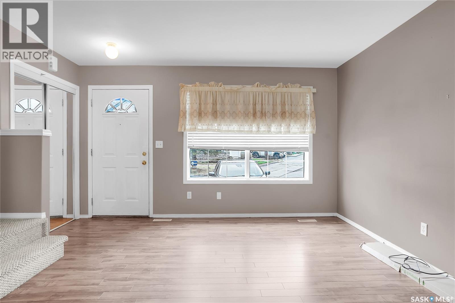
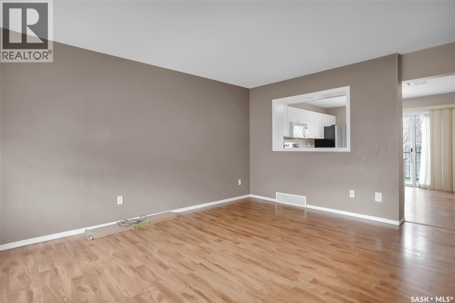
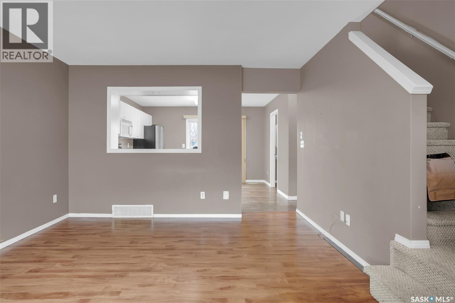
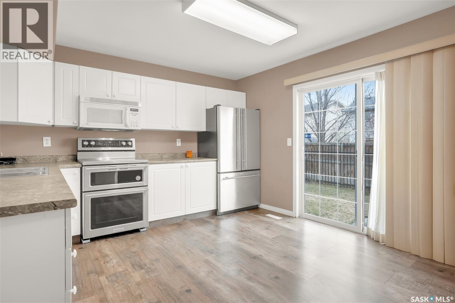
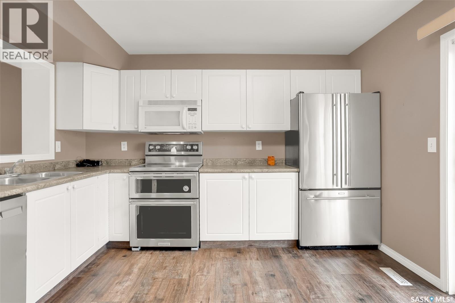
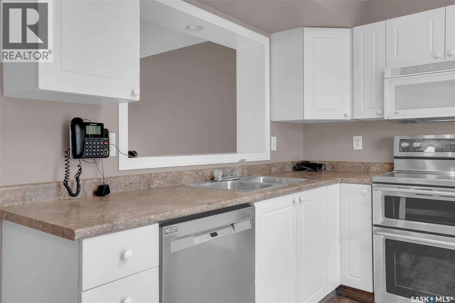
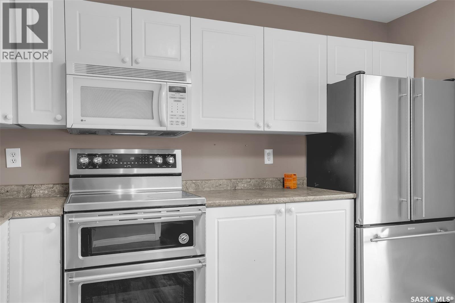
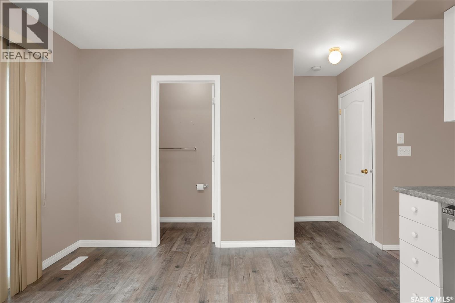
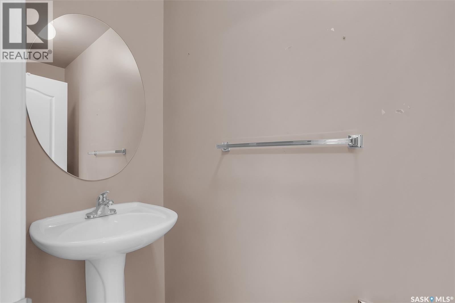
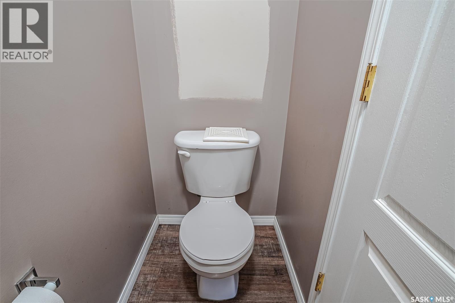
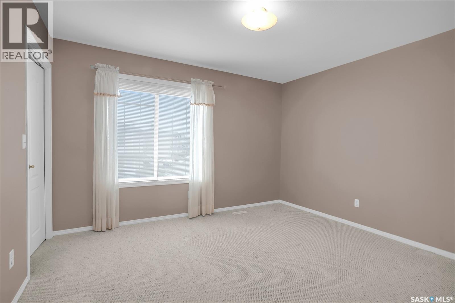
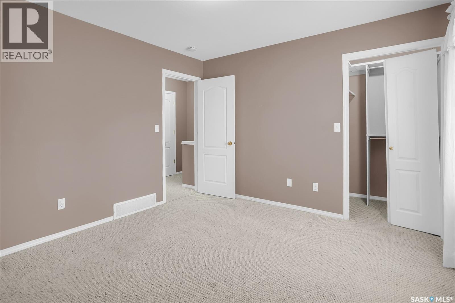
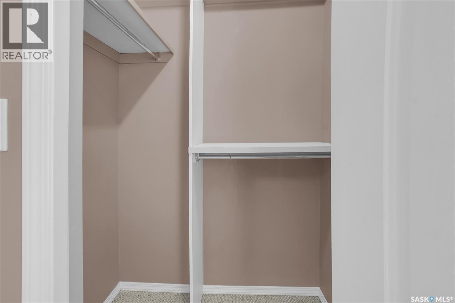
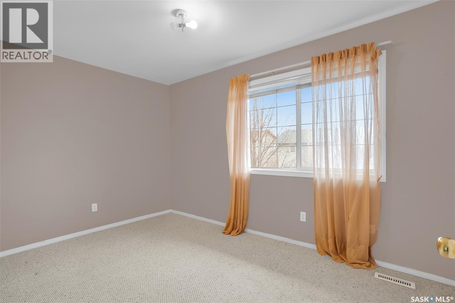
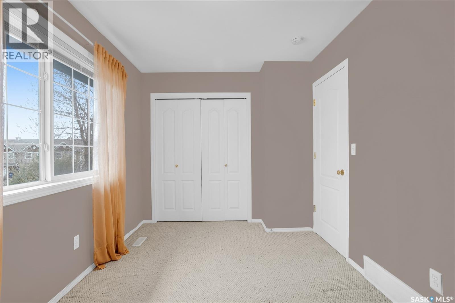
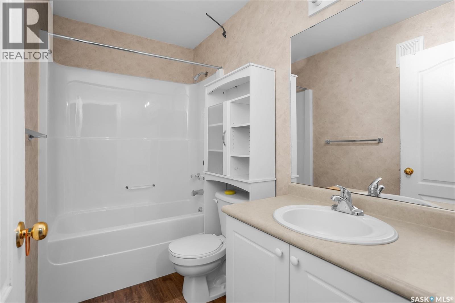
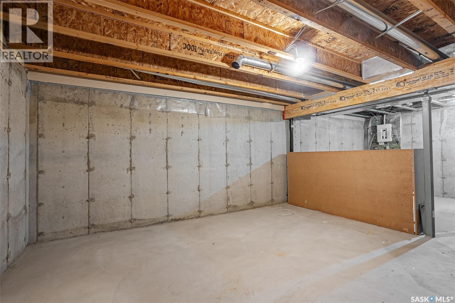
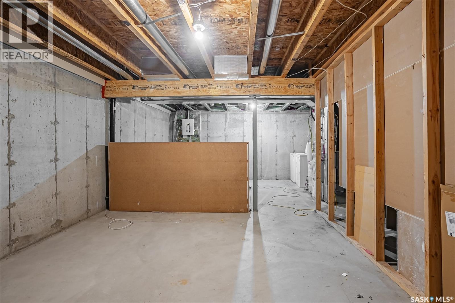
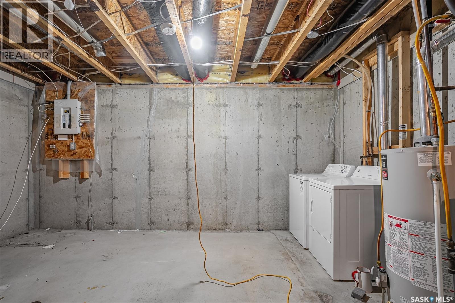
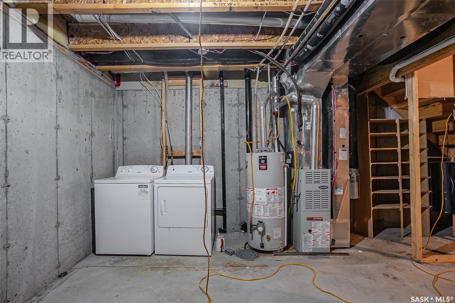
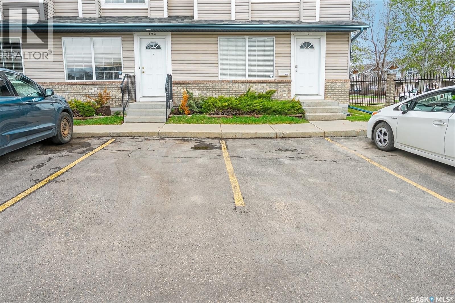
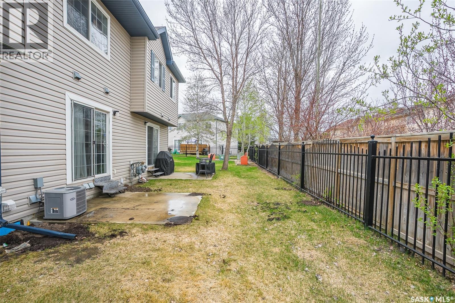
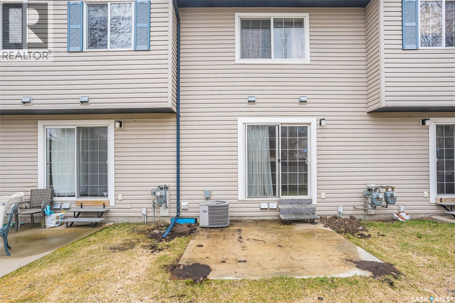
$365 MonthlyGreat location on this 944 sq.ft 2 bedroom townhouse located in Arbor Creek area. The main floor offers spacious living room, kitchen and a 2 piece bath. Patio doors to rear yard. 2nd level offers 2 bedrooms plus a full 4 piece bathroom while the basement level is open for development. Exceptional starter home or for the University Students. Contact your agent to view soon. Offer presentation Tuesday May 19th at 3:00 PM. Vacant and easy to view (id:62517)
| MLS® Number | SK036077 |
| Property Type | Single Family |
| Neigbourhood | Arbor Creek |
| Community Features | Pets Allowed With Restrictions |
| Bathroom Total | 2 |
| Bedrooms Total | 2 |
| Appliances | Washer, Refrigerator, Dishwasher, Dryer, Stove |
| Architectural Style | 2 Level |
| Basement Development | Unfinished |
| Basement Type | Full (unfinished) |
| Constructed Date | 2003 |
| Construction Style Attachment | Attached |
| Cooling Type | Central Air Conditioning |
| Heating Fuel | Natural Gas |
| Heating Type | Forced Air |
| Stories Total | 2 |
| Size Interior | 944 Sqft |
| Type | Row / Townhouse |
| None | |
| Parking Space(s) | 2 |
| Acreage | No |
| Landscape Features | Lawn |
| Level | Type | Length | Width | Dimensions |
|---|---|---|---|---|
| Second Level | Bedroom | 11 ft ,8 in | 12 ft ,4 in | 11 ft ,8 in x 12 ft ,4 in |
| Second Level | Bedroom | 8 ft ,6 in | 14 ft | 8 ft ,6 in x 14 ft |
| Second Level | 4pc Bathroom | Measurements not available | ||
| Basement | Other | Measurements not available | ||
| Main Level | Kitchen | 13 ft ,3 in | 12 ft ,4 in | 13 ft ,3 in x 12 ft ,4 in |
| Main Level | 2pc Bathroom | Measurements not available | ||
| Main Level | Living Room | 15 ft ,3 in | 12 ft ,4 in | 15 ft ,3 in x 12 ft ,4 in |
https://www.realtor.ca/real-estate/29759740/102-670-kenderdine-road-saskatoon-arbor-creek
Contact us for more information

Cameron (Cam) E Bird Realty Prof. Corp.
Salesperson
(306) 242-6701

Jillian Bird
Salesperson
(306) 242-6000
(306) 956-3356
No Favourites Found

The trademarks REALTOR®, REALTORS®, and the REALTOR® logo are controlled by The Canadian Real Estate Association (CREA) and identify real estate professionals who are members of CREA. The trademarks MLS®, Multiple Listing Service® and the associated logos are owned by The Canadian Real Estate Association (CREA) and identify the quality of services provided by real estate professionals who are members of CREA. The trademark DDF® is owned by The Canadian Real Estate Association (CREA) and identifies CREA's Data Distribution Facility (DDF®)