
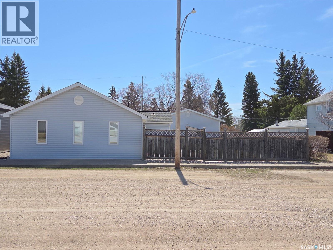
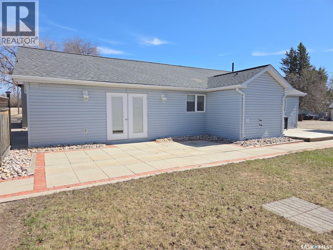
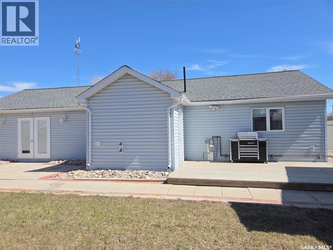
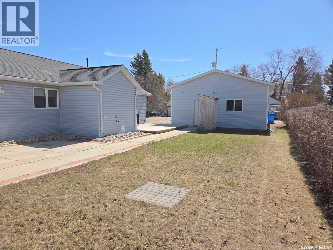
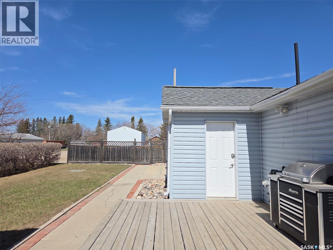
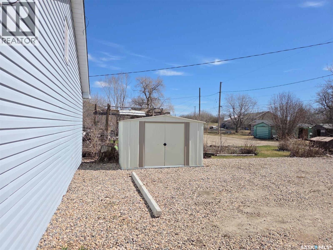
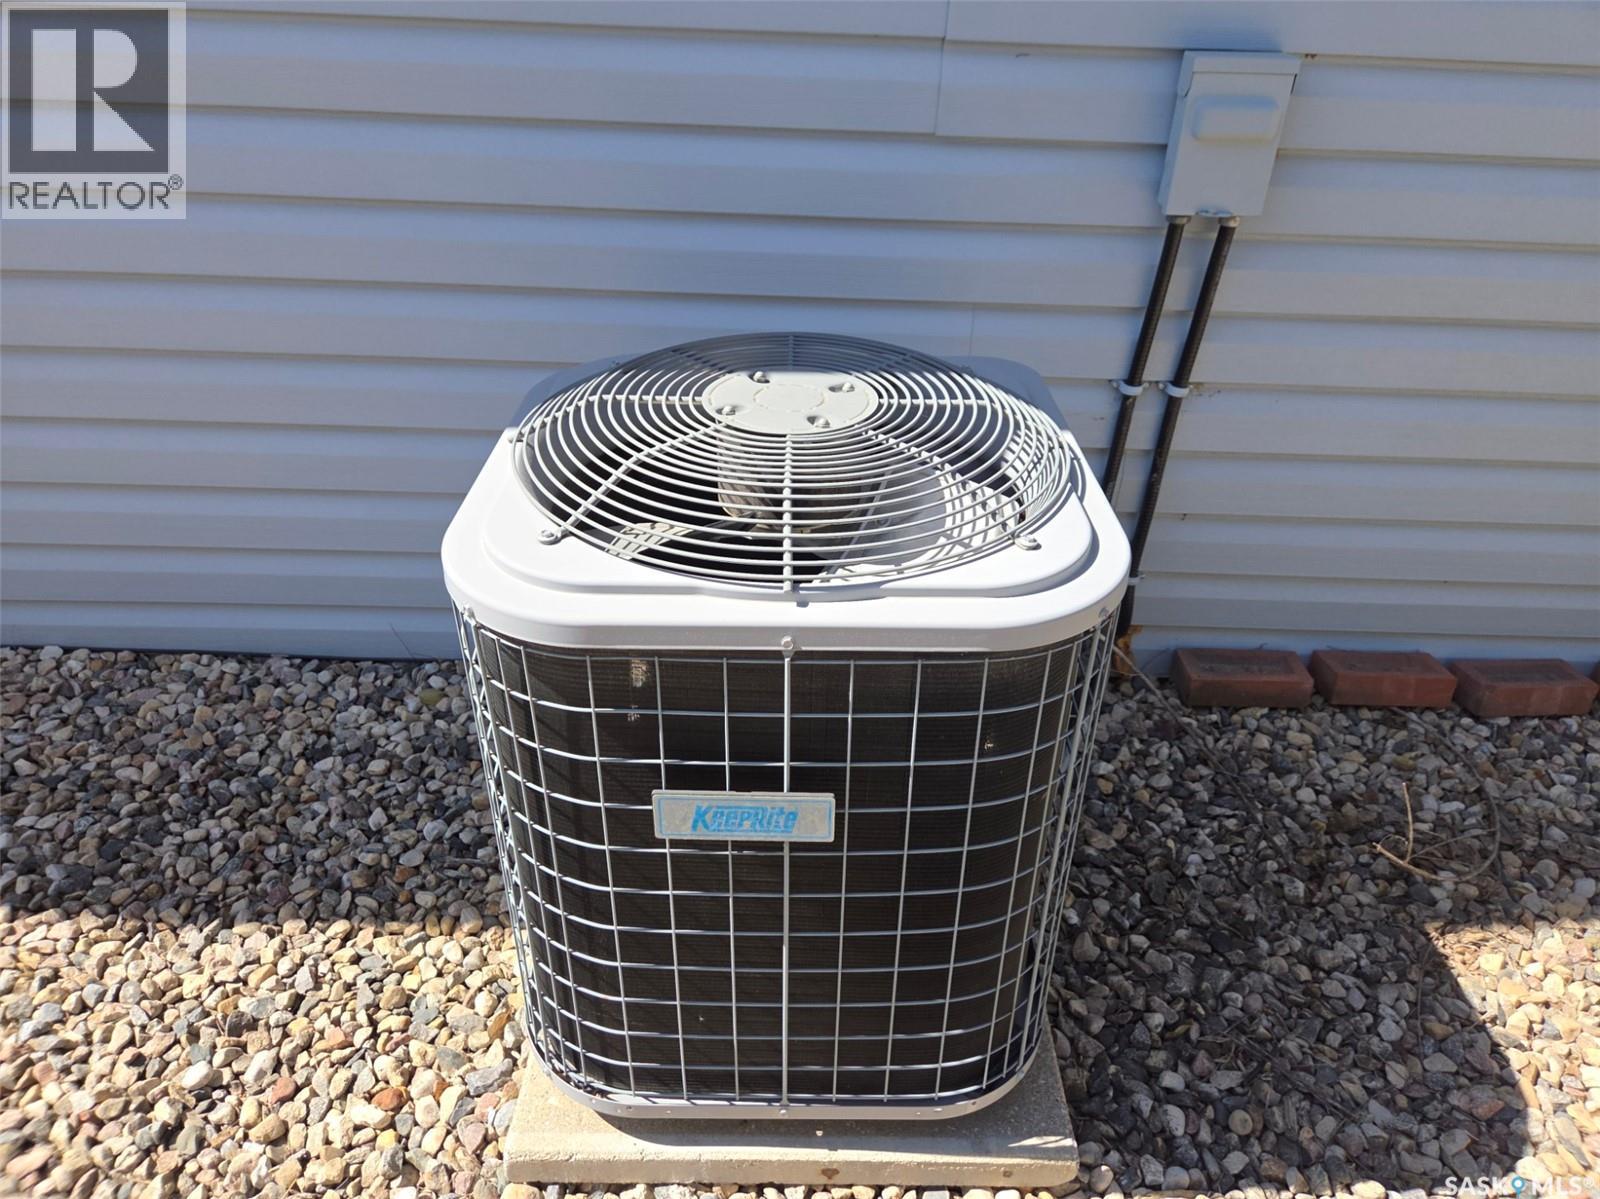
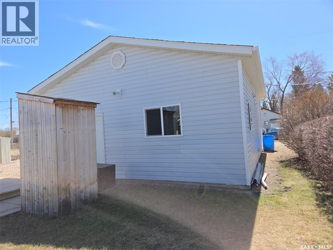
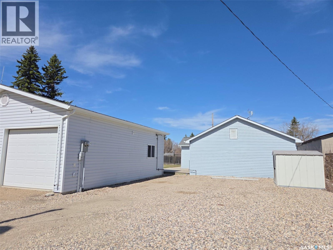
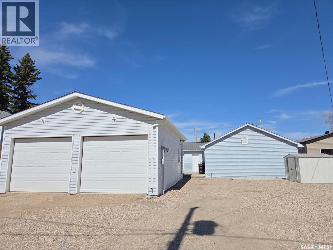
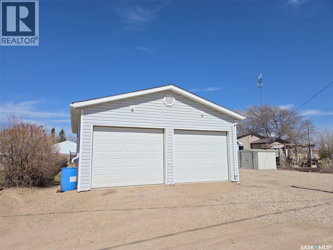
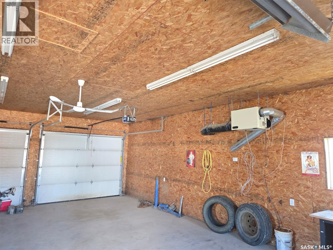
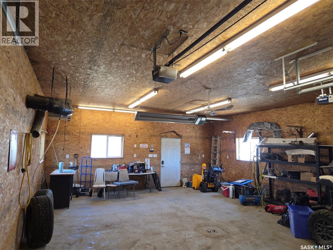
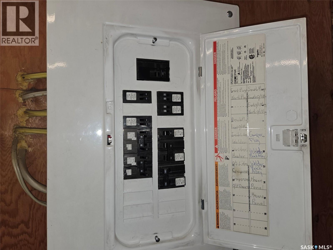
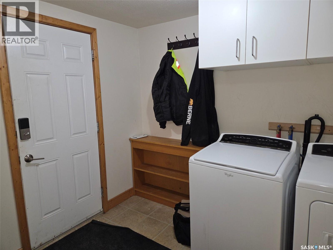
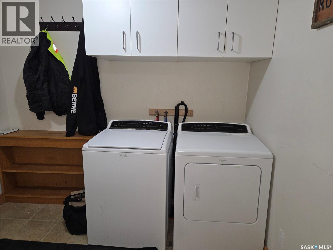
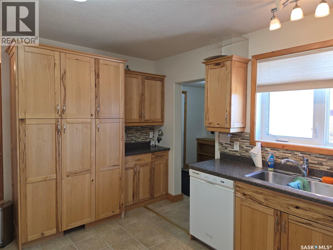
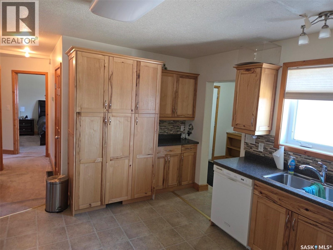
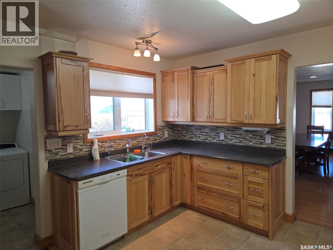
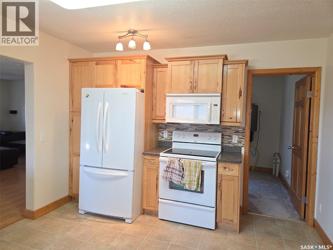
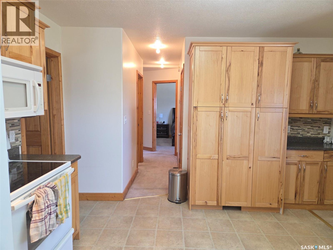
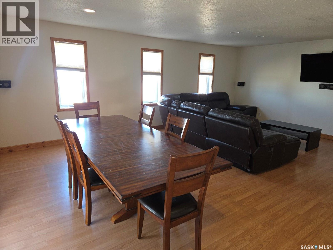
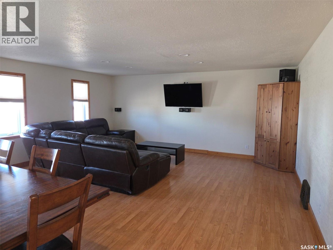
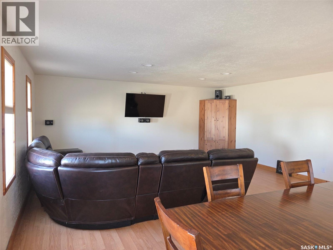
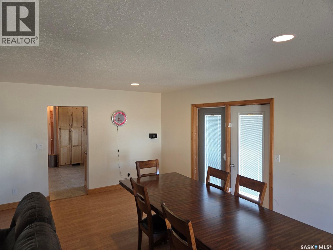
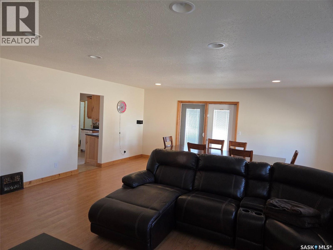
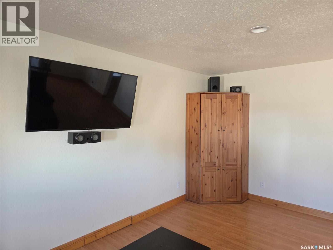
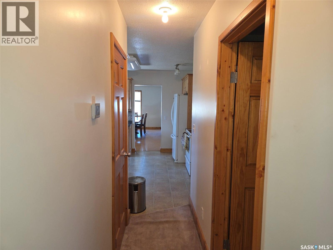
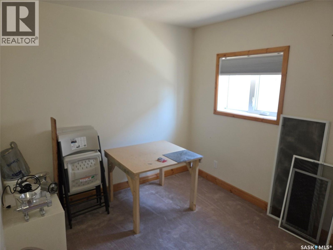
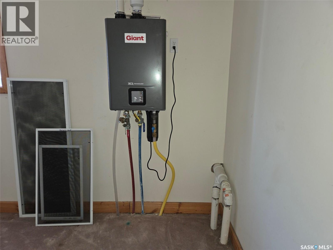
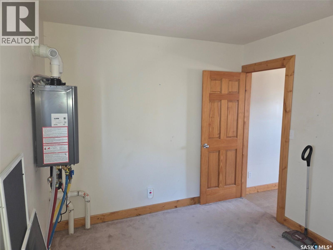
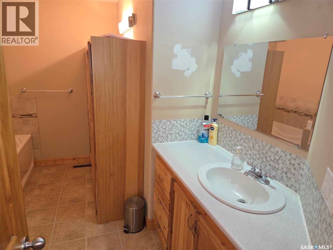
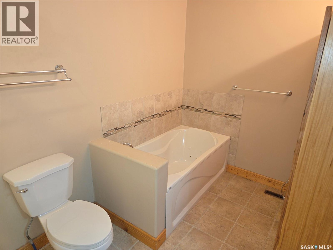
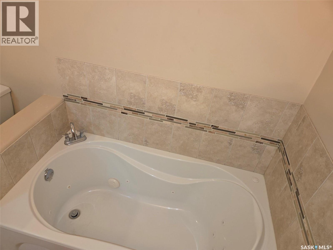
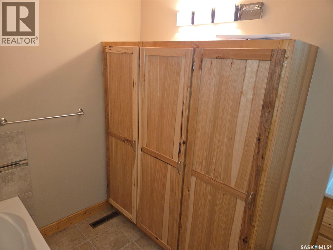
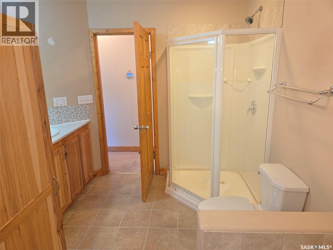
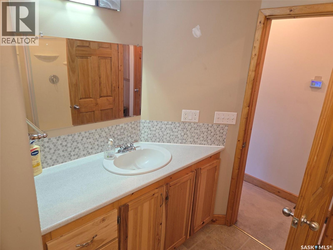
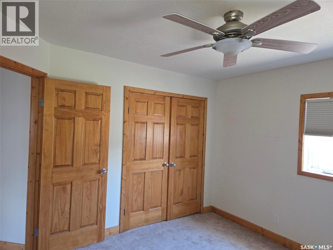
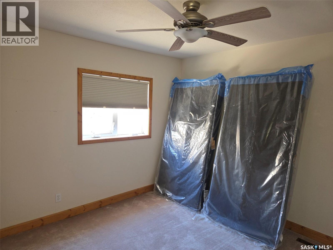
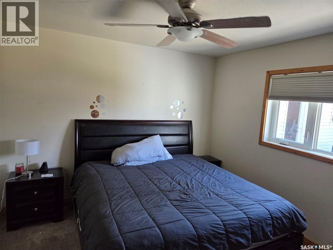
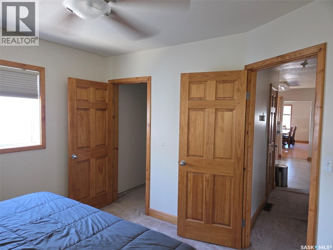
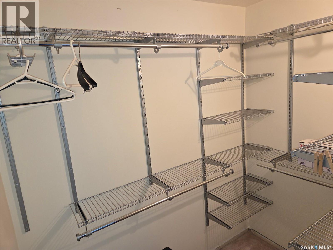
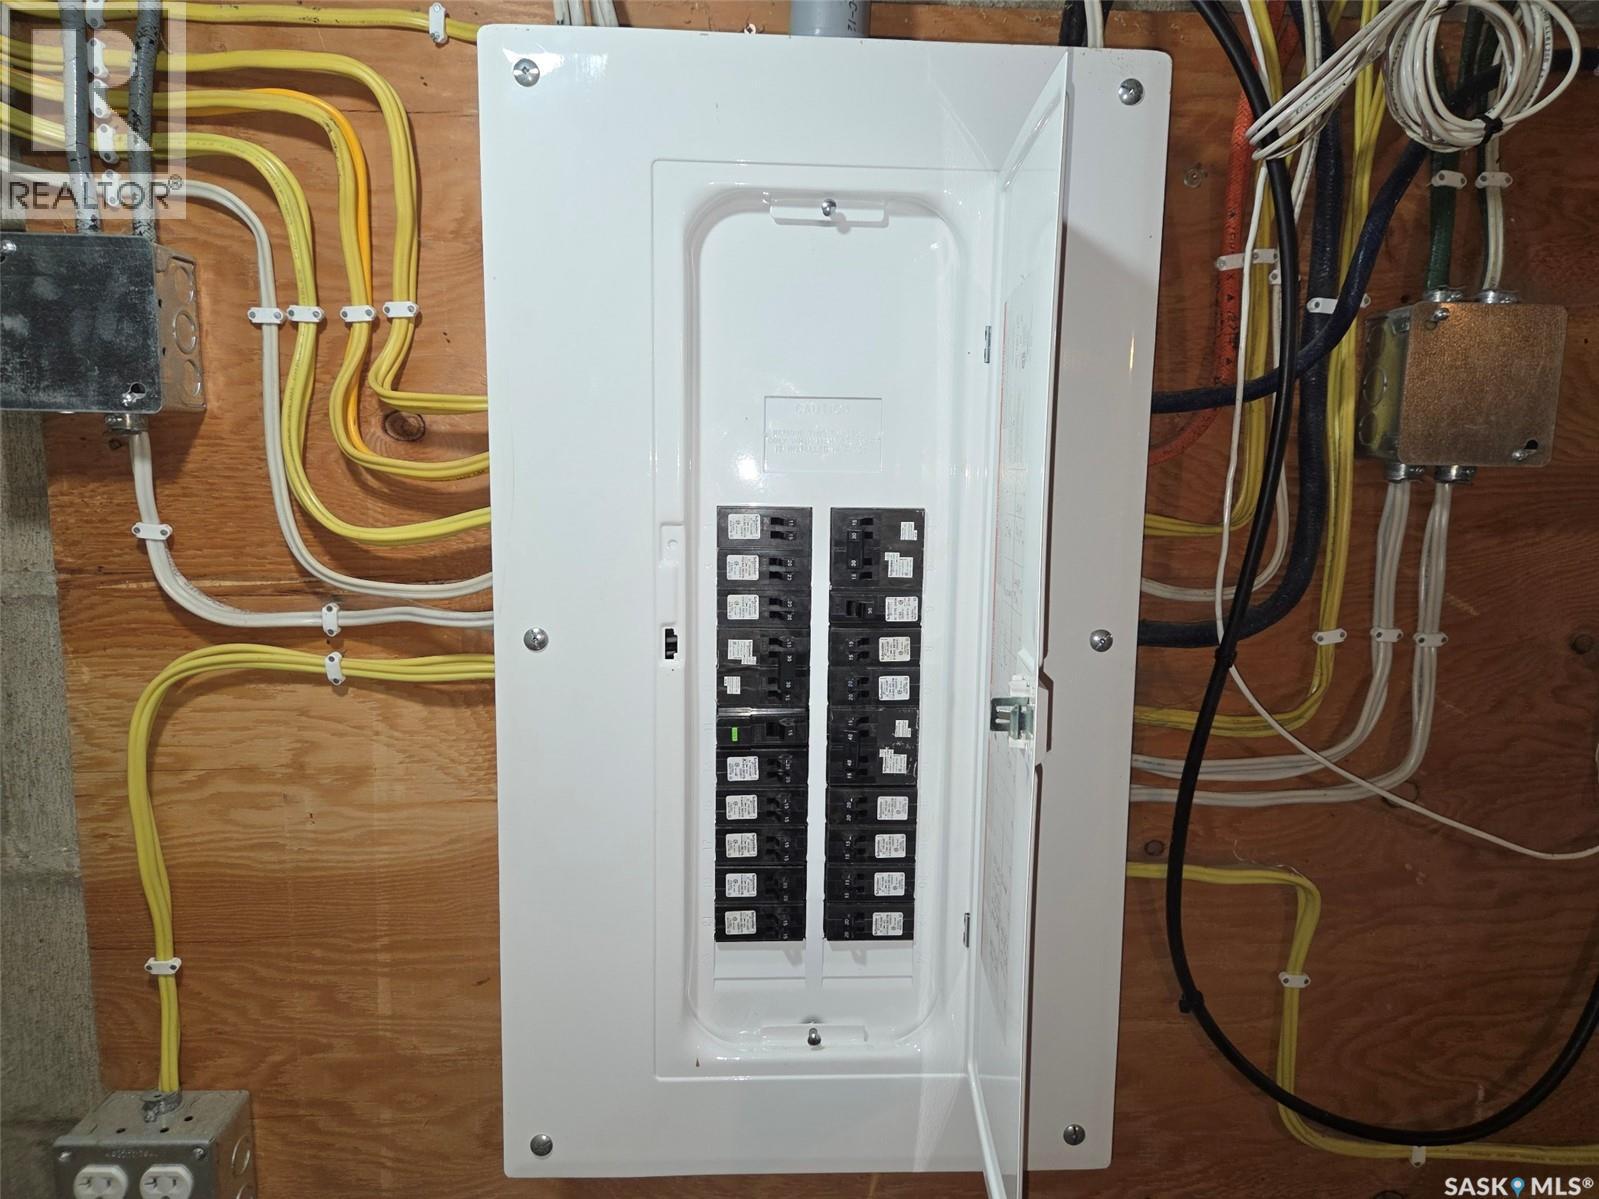
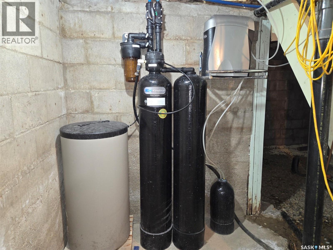
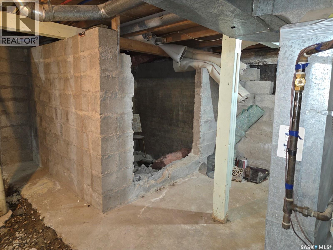

Located in St. Benedict, Saskatchewan this 1952 built home features 3 bedrooms (one with a large walk in closet), 1 oversized bathroom that has a jetted tub, shower and an abundance of storage. The remainder of the main floor features the kitchen, a large dining room with access to the side yard as well as a large living room space. The laundry is located in the entry and the partial basement is primarily used for storage. The yard features both hot and cold water taps, ample parking as well as an oversized heated and insulated garage, with hook up for a generator, RV parking, storage shed as well as crushed rock allowing for a low maintenance yard. There is a wooden deck that has a NG BBQ hook up as well as cement patio. Quick possession can be arranged - call your agent to arrange a showing today. All measurements to be verified by the Buyer. (id:62517)
| MLS® Number | SK036115 |
| Property Type | Single Family |
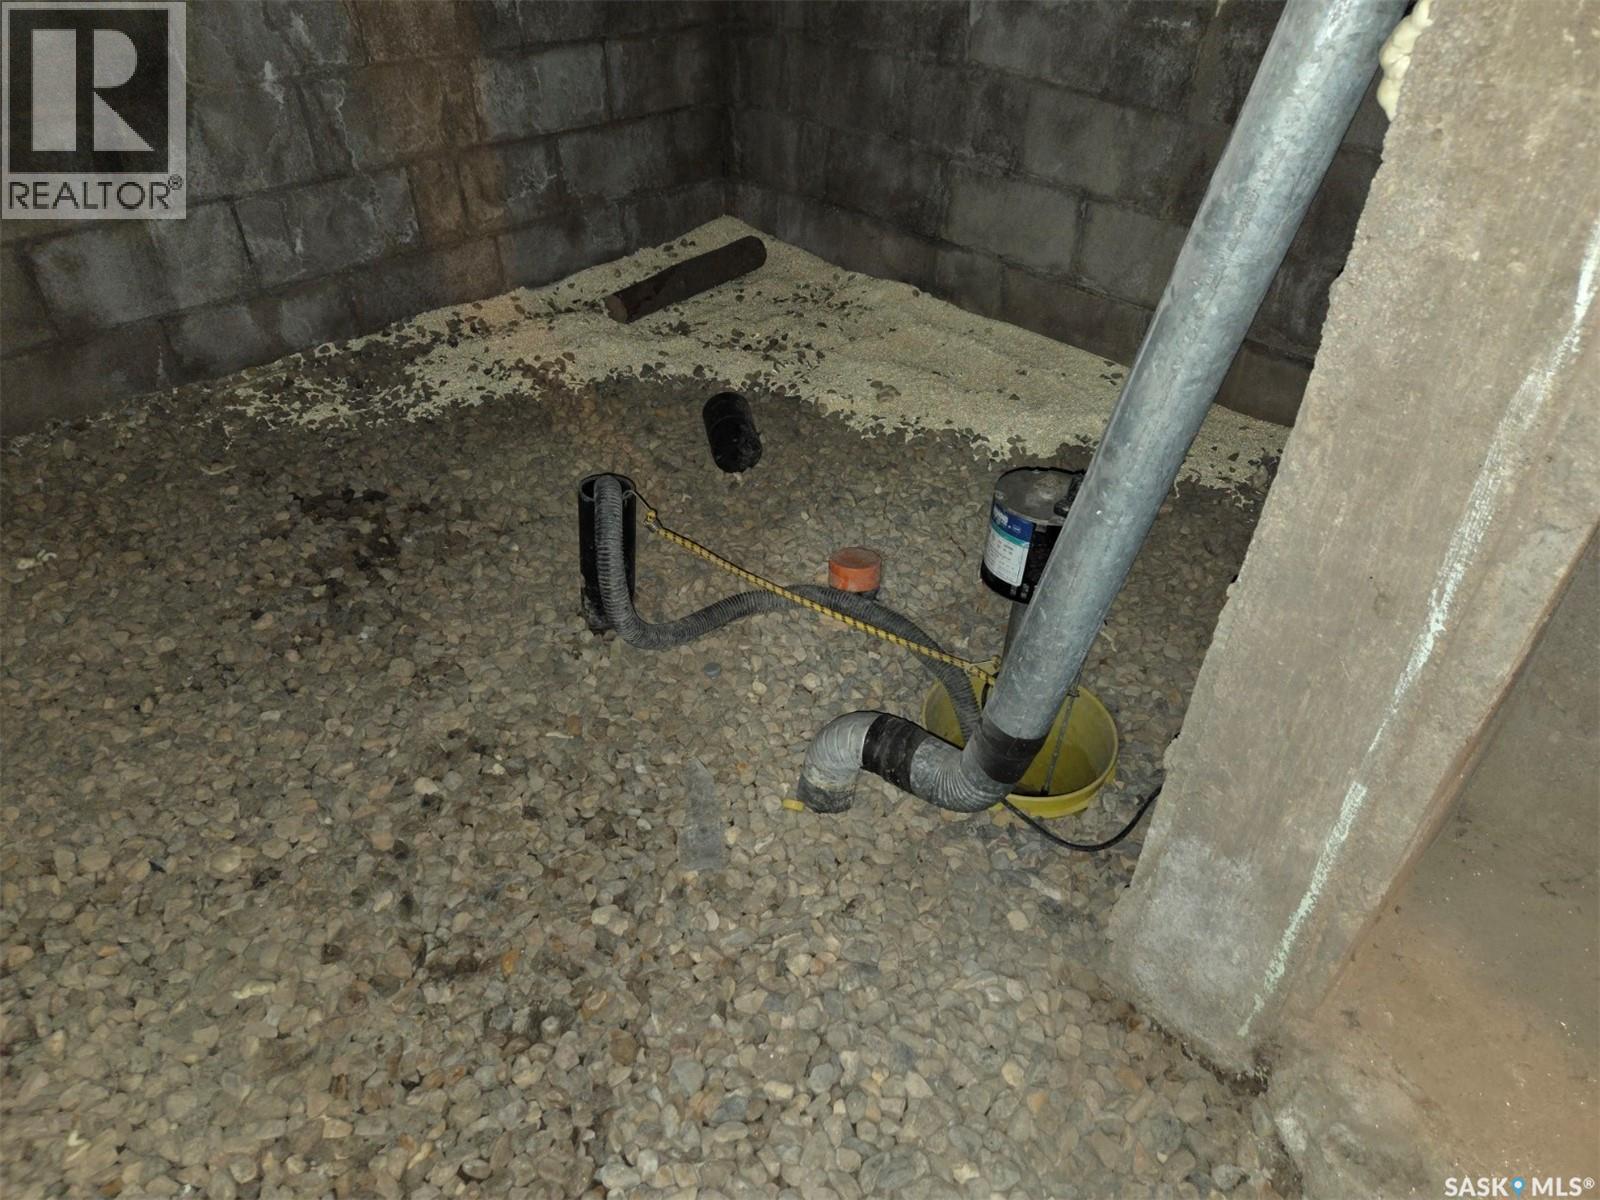
| Features | Rectangular, Sump Pump |
| Structure | Deck, Patio(s) |
| Bathroom Total | 1 |
| Bedrooms Total | 3 |
| Appliances | Washer, Refrigerator, Dishwasher, Dryer, Microwave, Window Coverings, Garage Door Opener Remote(s), Storage Shed, Stove |
| Architectural Style | Bungalow |
| Basement Development | Unfinished |
| Basement Type | Partial (unfinished) |
| Constructed Date | 1952 |
| Construction Style Attachment | Detached |
| Cooling Type | Central Air Conditioning |
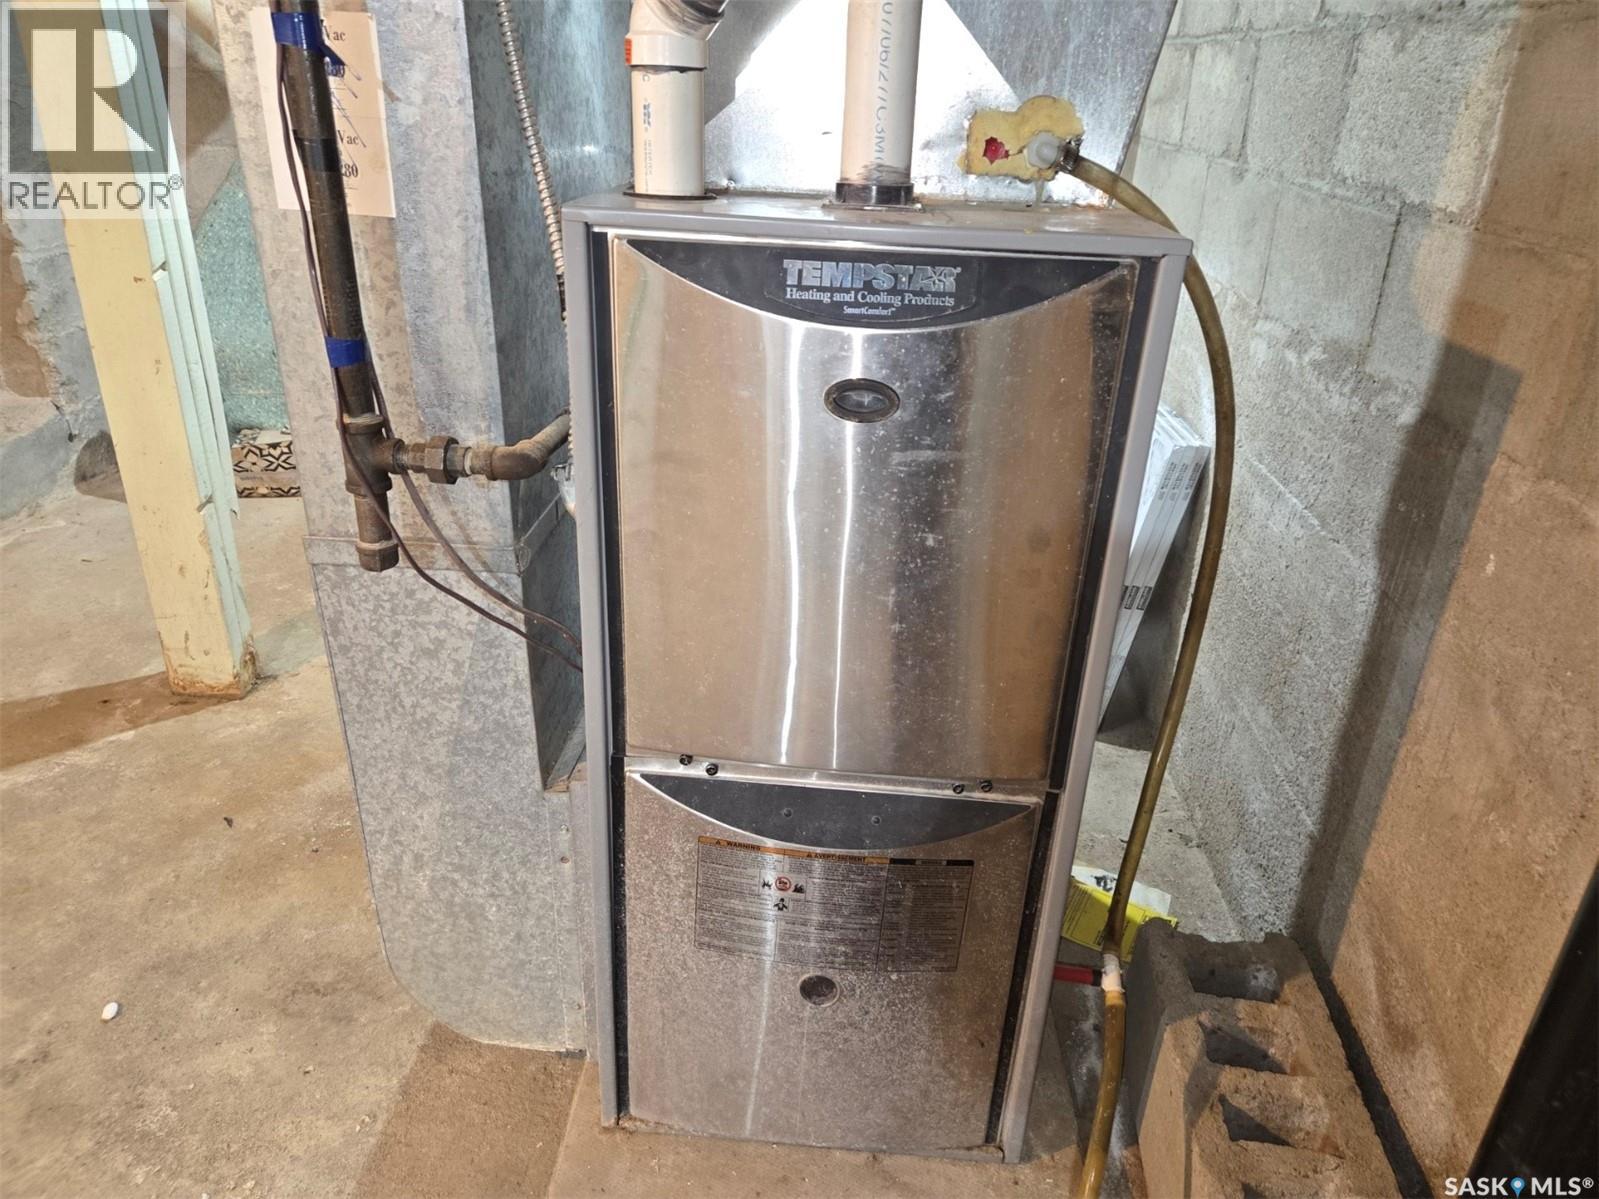
| Heating Fuel | Natural Gas |
| Heating Type | Forced Air |
| Stories Total | 1 |
| Size Interior | 1,376 Sqft |
| Type | House |
| Detached Garage | |
| R V | |
| Gravel | |
| Heated Garage | |
| Parking Space(s) | 6 |
| Acreage | No |
| Fence Type | Partially Fenced |
| Size Frontage | 60 Ft ,1 In |
| Size Irregular | 6600.00 |
| Size Total | 6600 Sqft |
| Size Total Text | 6600 Sqft |
| Level | Type | Length | Width | Dimensions |
|---|---|---|---|---|
| Main Level | Other | 8 ft ,11 in | 7 ft ,6 in | 8 ft ,11 in x 7 ft ,6 in |
| Main Level | Kitchen | 12 ft ,9 in | 12 ft | 12 ft ,9 in x 12 ft |
| Main Level | Dining Room | 19 ft ,3 in | 9 ft | 19 ft ,3 in x 9 ft |
| Main Level | Living Room | 19 ft ,3 in | 14 ft | 19 ft ,3 in x 14 ft |
| Main Level | Bedroom | 11 ft ,7 in | 9 ft ,3 in | 11 ft ,7 in x 9 ft ,3 in |
| Main Level | 4pc Bathroom | 12 ft | 6 ft ,11 in | 12 ft x 6 ft ,11 in |
| Main Level | Bedroom | 11 ft ,7 in | 11 ft ,4 in | 11 ft ,7 in x 11 ft ,4 in |
| Main Level | Primary Bedroom | 11 ft ,6 in | 11 ft ,5 in | 11 ft ,6 in x 11 ft ,5 in |
https://www.realtor.ca/real-estate/29759029/111-centre-street-stbenedict
Contact us for more information
Allan Olynuk
Associate Broker
(306) 682-5061
(306) 682-5063
Corrine Olynuk
Salesperson
(306) 682-5061
(306) 682-5063
No Favourites Found

The trademarks REALTOR®, REALTORS®, and the REALTOR® logo are controlled by The Canadian Real Estate Association (CREA) and identify real estate professionals who are members of CREA. The trademarks MLS®, Multiple Listing Service® and the associated logos are owned by The Canadian Real Estate Association (CREA) and identify the quality of services provided by real estate professionals who are members of CREA. The trademark DDF® is owned by The Canadian Real Estate Association (CREA) and identifies CREA's Data Distribution Facility (DDF®)