
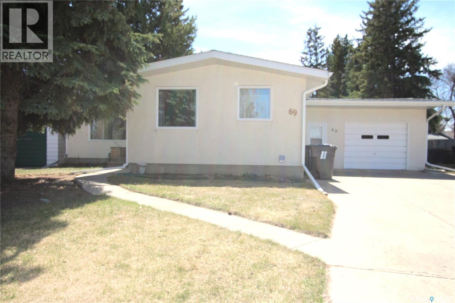
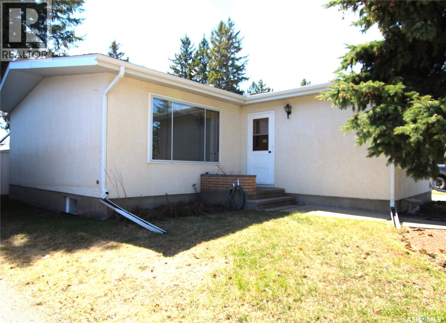
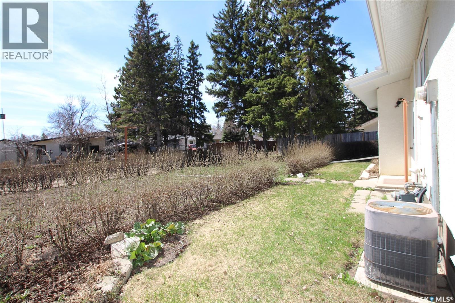
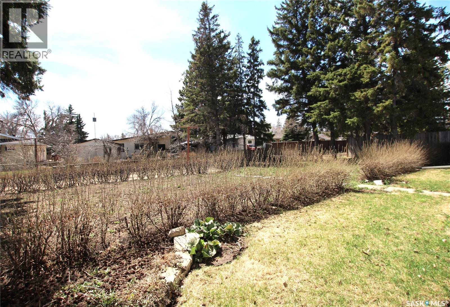
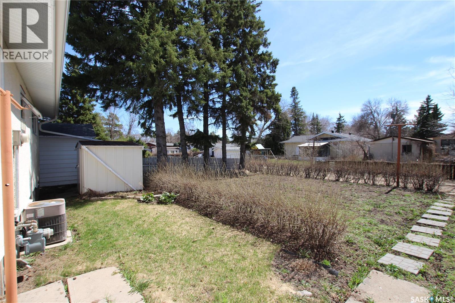
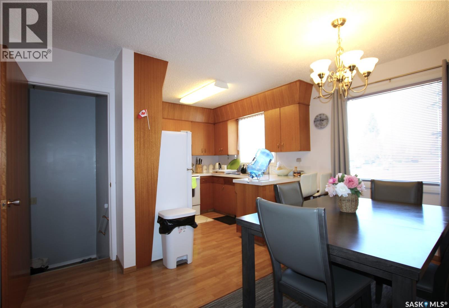
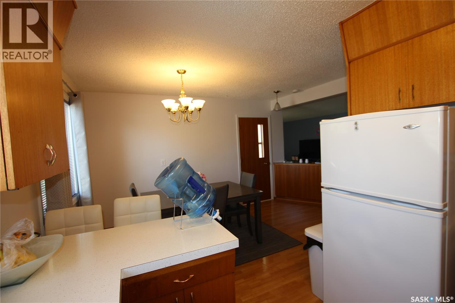
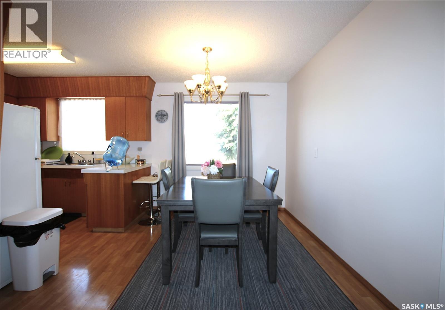
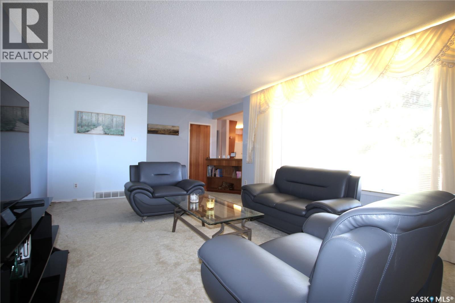
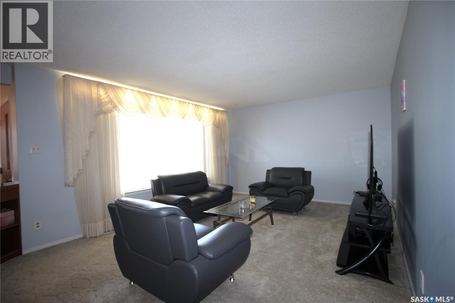
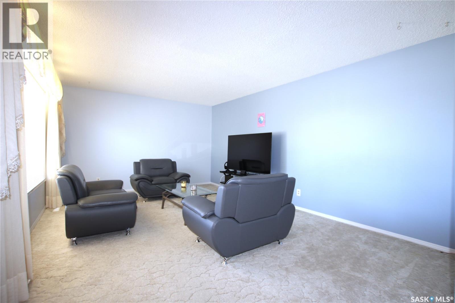
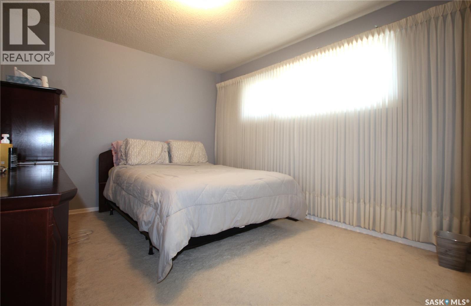
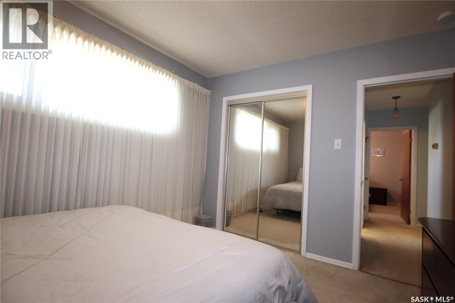
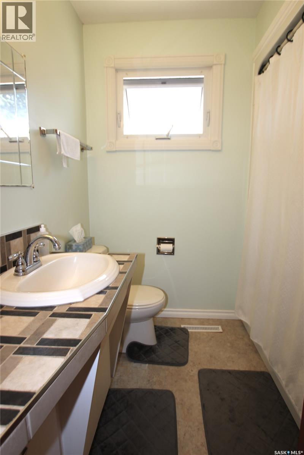
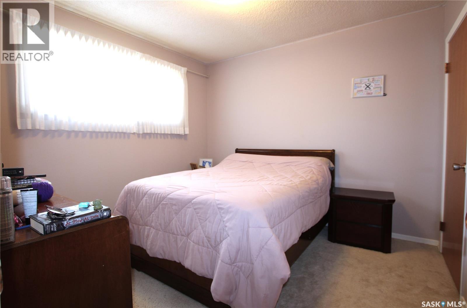
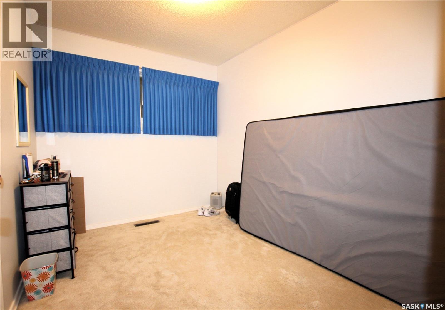
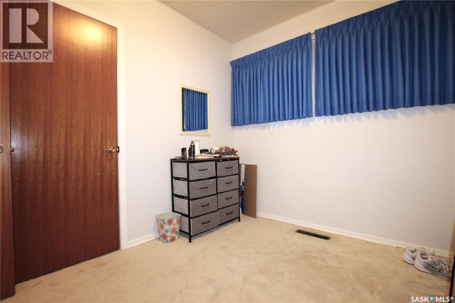
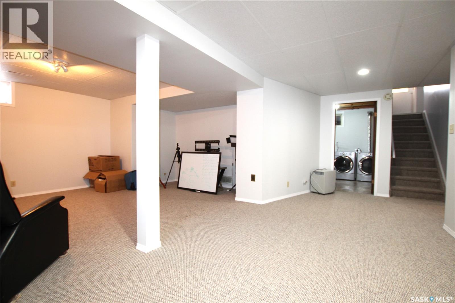
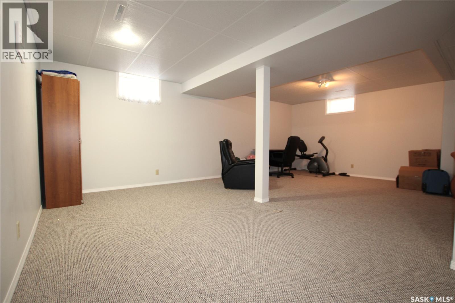
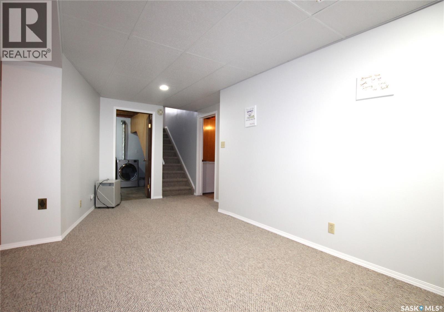
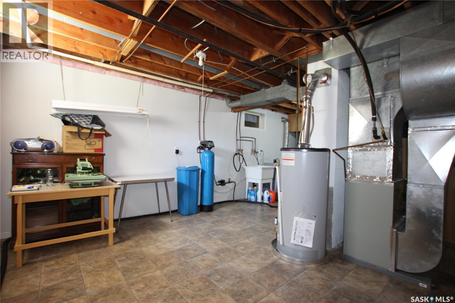
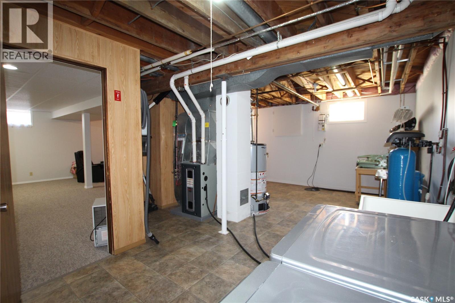
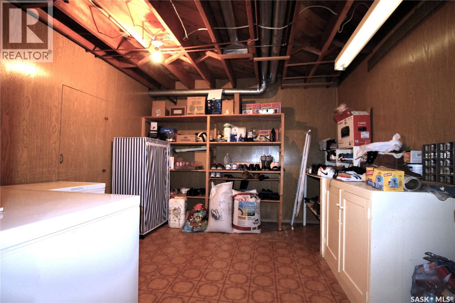
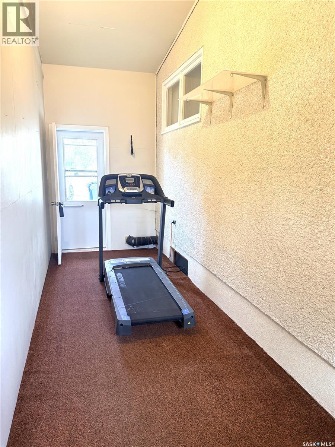
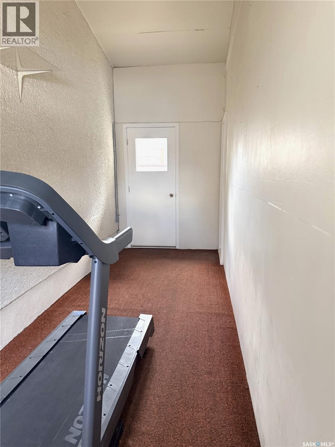

Charming 3-Bedroom Home in a Prime Location. Welcome to this inviting 3-bedroom, 1-bath home perfectly situated in a highly desirable neighborhood. Boasting an attached breezeway and a single garage, this home has large windows that fill the home with natural light, creating a bright and welcoming atmosphere throughout. The fully finished basement offers versatile space with the exciting potential to add a second bathroom, making it ideal for a growing family, home office, or recreational area. Enjoy the convenience of a well-designed layout, ample storage, and comfortable living spaces both upstairs and downstairs. With its fantastic location close to schools, parks, and restaurants, this home is a rare opportunity to enjoy comfort and convenience in one package. Don’t miss the chance to make this delightful property your own! (id:62517)
| MLS® Number | SK035955 |
| Property Type | Single Family |
| Features | Treed, Irregular Lot Size, Sump Pump |
| Bathroom Total | 1 |
| Bedrooms Total | 3 |
| Appliances | Washer, Refrigerator, Dishwasher, Dryer, Microwave, Window Coverings, Garage Door Opener Remote(s), Hood Fan, Storage Shed, Stove |
| Architectural Style | Bungalow |
| Basement Development | Finished |
| Basement Type | Full (finished) |
| Constructed Date | 1965 |
| Construction Style Attachment | Detached |
| Cooling Type | Central Air Conditioning |
| Heating Fuel | Natural Gas |
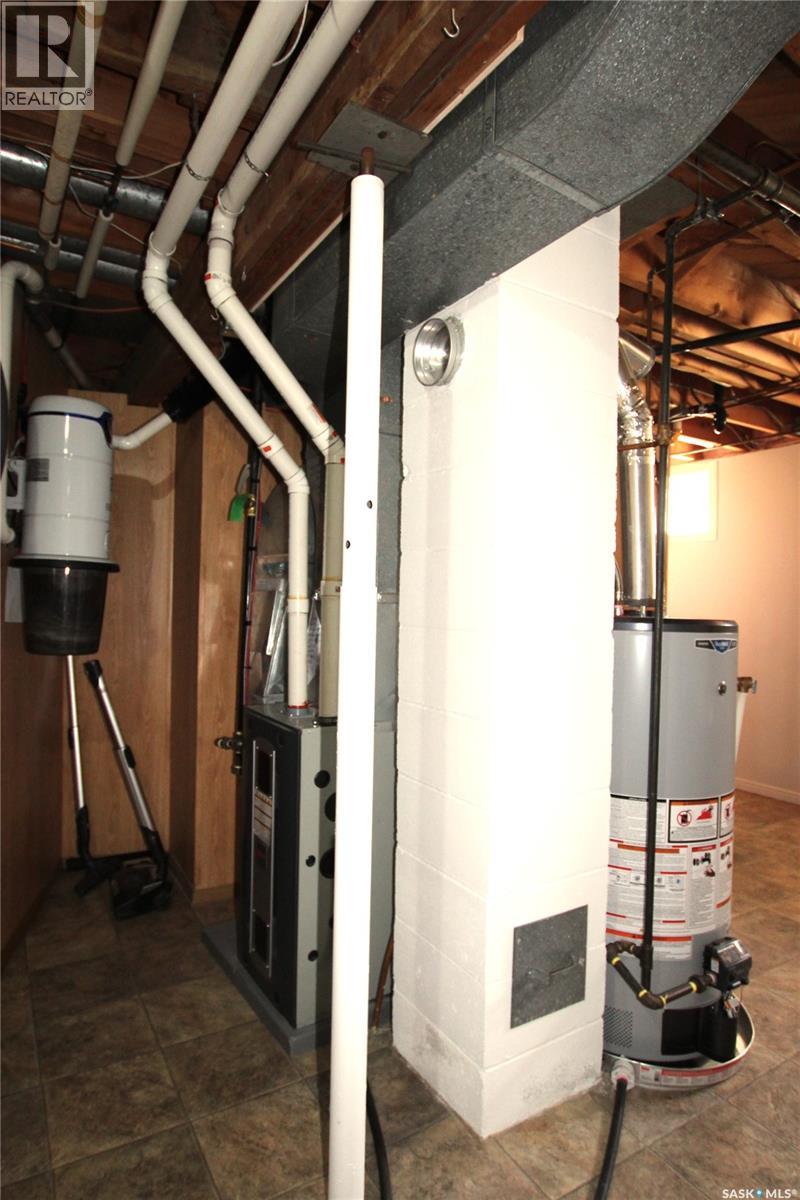
| Heating Type | Forced Air |
| Stories Total | 1 |
| Size Interior | 1,044 Sqft |
| Type | House |
| Attached Garage | |
| Parking Space(s) | 3 |
| Acreage | No |
| Landscape Features | Lawn, Garden Area |
| Size Frontage | 49 Ft |
| Size Irregular | 5748.00 |
| Size Total | 5748 Sqft |
| Size Total Text | 5748 Sqft |
| Level | Type | Length | Width | Dimensions |
|---|---|---|---|---|
| Basement | Family Room | 17'7" x 23' | ||
| Basement | Storage | 11'01" x 11'10" | ||
| Basement | Storage | 4'11" x 8'08" | ||
| Basement | Laundry Room | 17'06" x 24'01" | ||
| Main Level | Kitchen | 9'01" x 8' 10" | ||
| Main Level | Dining Room | 10 ft | 10 ft x Measurements not available | |
| Main Level | Living Room | 12'09" x 18'04" | ||
| Main Level | Primary Bedroom | 12 ft | Measurements not available x 12 ft | |
| Main Level | Bedroom | 10 ft | Measurements not available x 10 ft | |
| Main Level | Bedroom | 8 ft | 10 ft | 8 ft x 10 ft |
| Main Level | 4pc Bathroom | 6'08" x 6'11 |
https://www.realtor.ca/real-estate/29757857/69-dalewood-crescent-yorkton
Contact us for more information

Deanne Arnold
Salesperson
(306) 359-1900
No Favourites Found

The trademarks REALTOR®, REALTORS®, and the REALTOR® logo are controlled by The Canadian Real Estate Association (CREA) and identify real estate professionals who are members of CREA. The trademarks MLS®, Multiple Listing Service® and the associated logos are owned by The Canadian Real Estate Association (CREA) and identify the quality of services provided by real estate professionals who are members of CREA. The trademark DDF® is owned by The Canadian Real Estate Association (CREA) and identifies CREA's Data Distribution Facility (DDF®)