
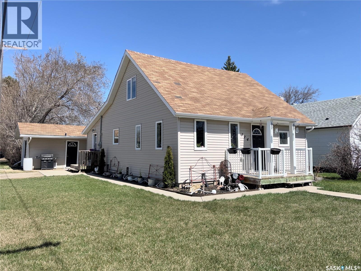
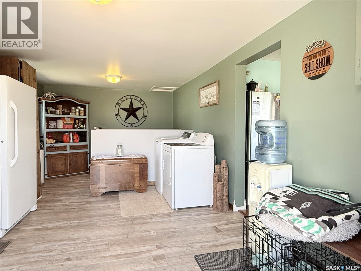
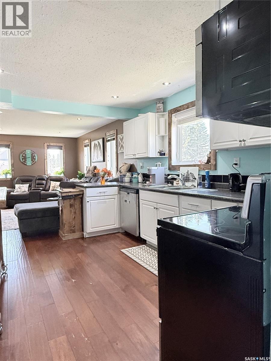
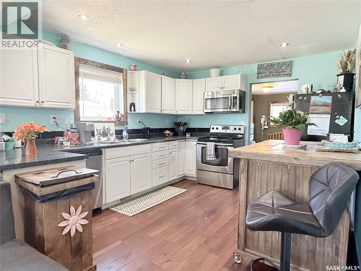
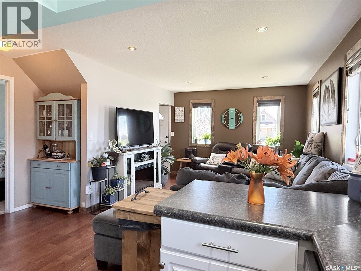
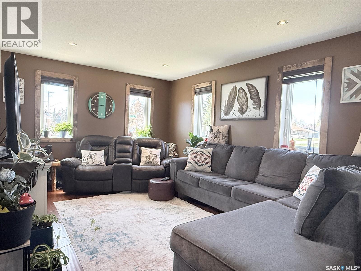
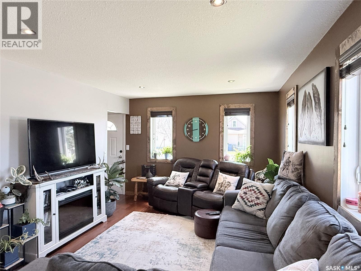
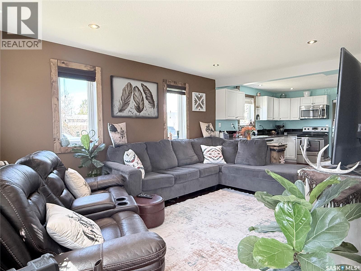
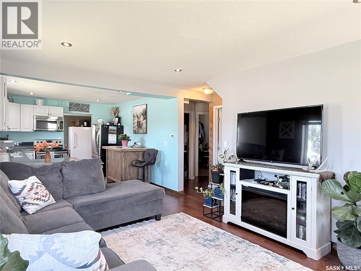
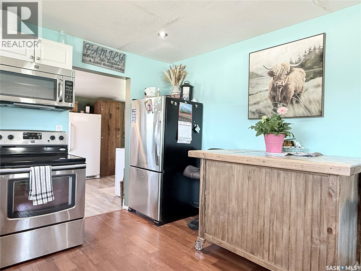
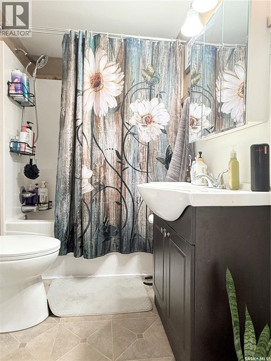
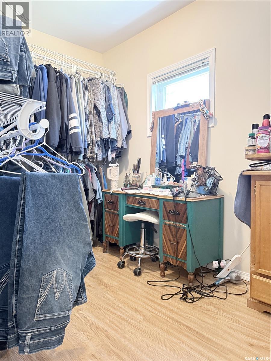
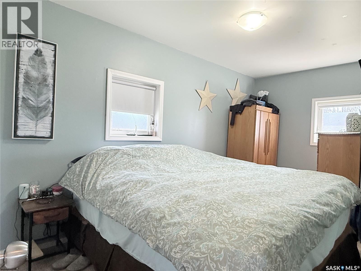
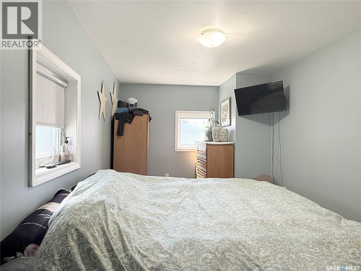
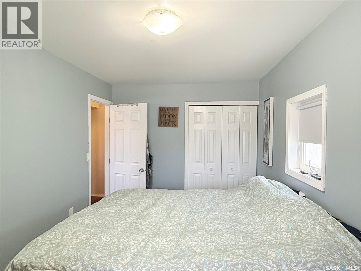
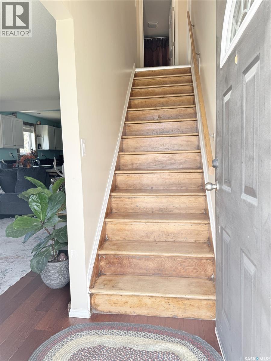
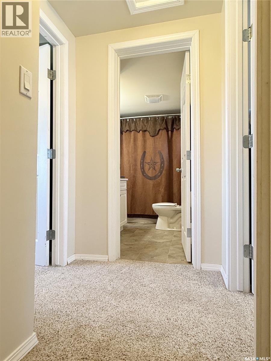
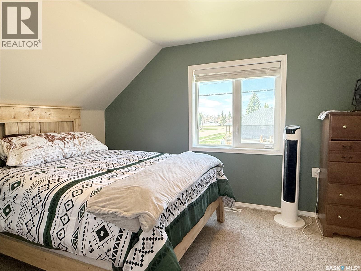
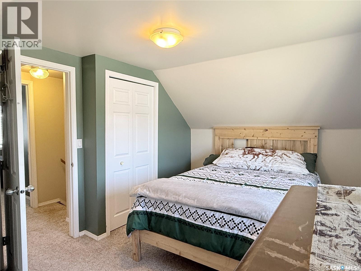
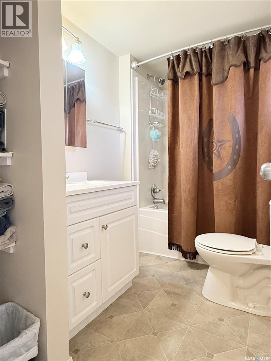
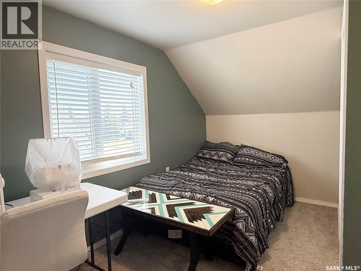
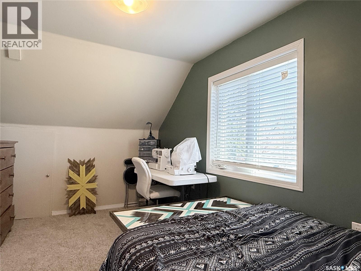
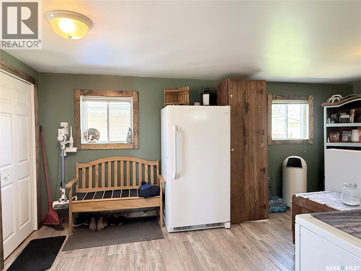
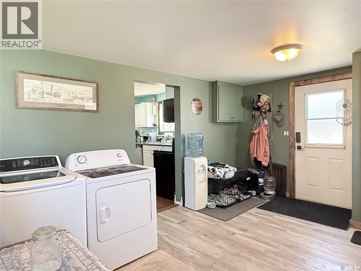
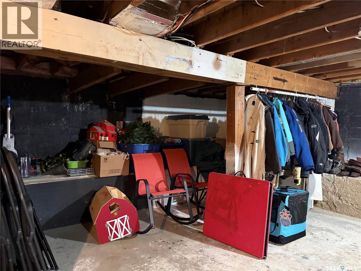
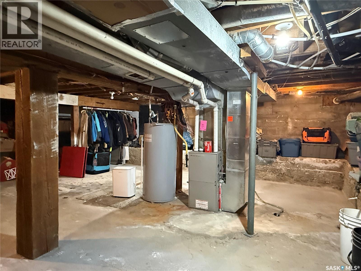
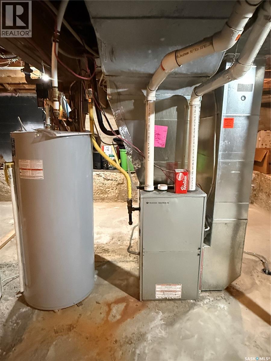
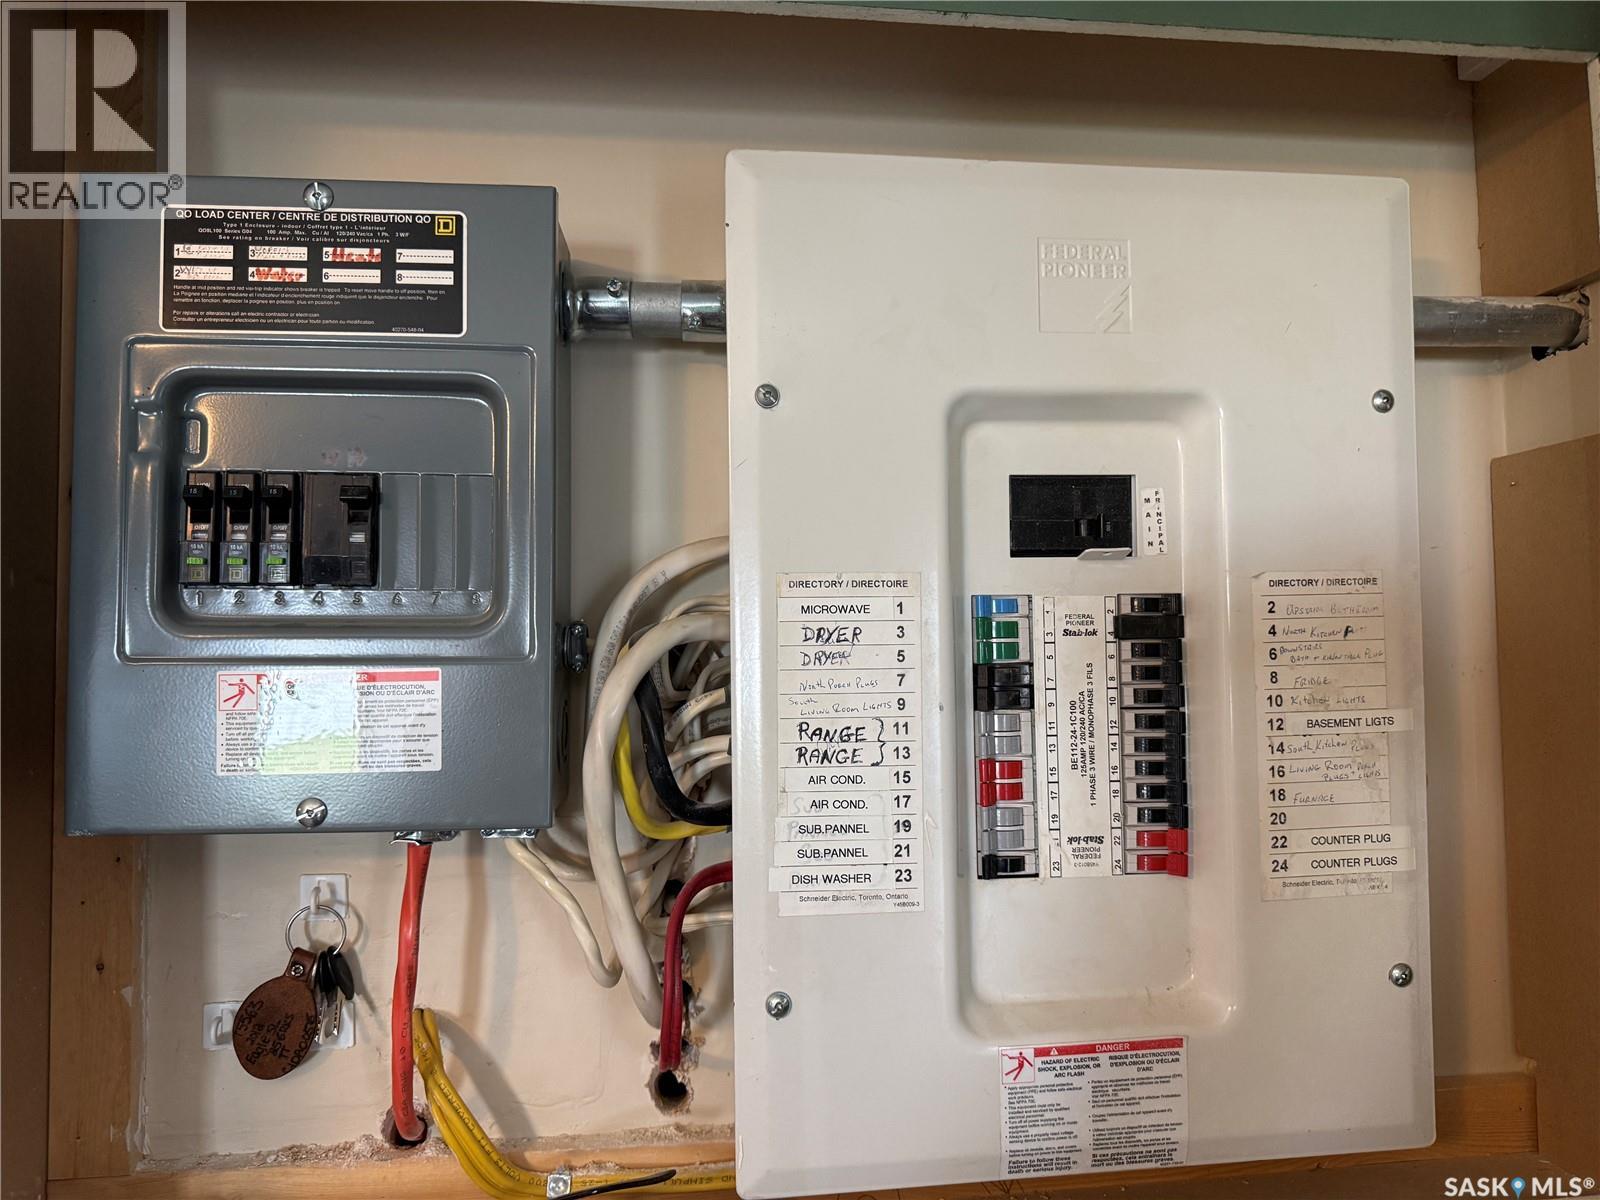
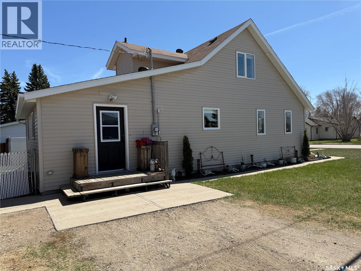
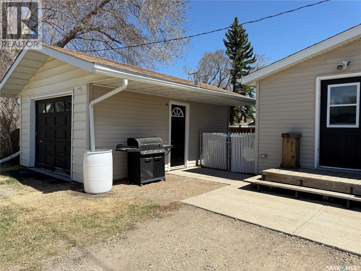
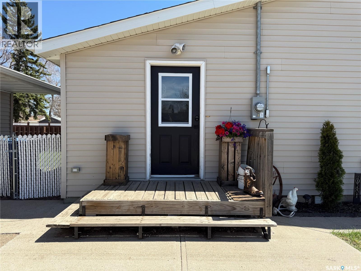
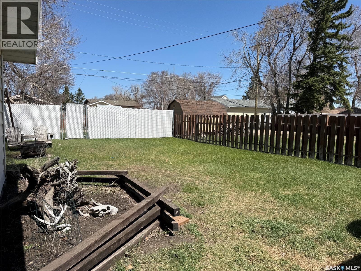
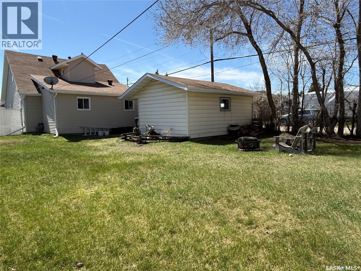
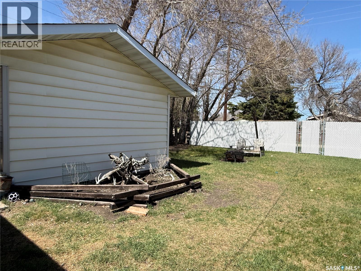
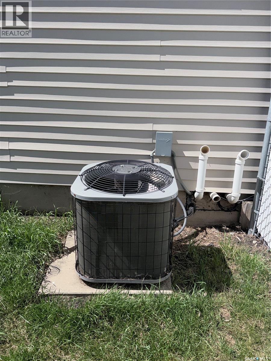
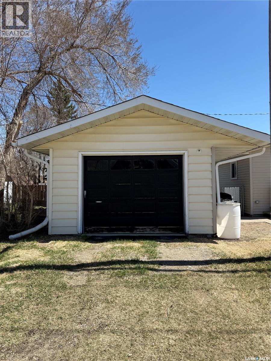

Move right in and enjoy the work already done at 374 8th Ave W in Melville, SK! Originally built in 1947, this home has seen extensive renovations over the past 12 years from the inside out, including windows, siding, wiring, insulation, drywall, flooring, kitchen, bathrooms and more. The spacious mud room offers plenty of room for coats, boots, storage and laundry hookups without feeling crowded. The bright, open concept kitchen and living room create a welcoming space for everyday living and entertaining alike. The main floor features a comfortable primary bedroom, 4-piece bathroom and a bonus walk-in closet space that could also make a handy office, nursery or dressing room. Upstairs, you’ll find two additional bedrooms along with another full 4-piece bathroom. The basement provides excellent storage space. Outside, enjoy a partially fenced yard (chain link with privacy slats on 3 sides and wire mesh in the hedges on the West side, keeping it contained), central air conditioning and a 14 x 20 detached garage complete with a power opener. Comfortable, updated and full of usable space, this home offers a little something for everyone. (id:62517)
| MLS® Number | SK035962 |
| Property Type | Single Family |
| Features | Treed, Corner Site, Lane, Rectangular |
| Bathroom Total | 2 |
| Bedrooms Total | 3 |
| Appliances | Washer, Refrigerator, Satellite Dish, Dishwasher, Dryer, Microwave, Window Coverings, Garage Door Opener Remote(s), Stove |
| Basement Development | Unfinished |
| Basement Type | Partial (unfinished) |
| Constructed Date | 1947 |
| Construction Style Attachment | Detached |
| Cooling Type | Central Air Conditioning |
| Heating Fuel | Natural Gas |
| Heating Type | Forced Air |
| Stories Total | 2 |
| Size Interior | 1,320 Sqft |
| Type | House |
| Detached Garage | |
| Gravel | |
| Parking Space(s) | 2 |
| Acreage | No |
| Landscape Features | Lawn |
| Size Frontage | 50 Ft |
| Size Irregular | 7000.00 |
| Size Total | 7000 Sqft |
| Size Total Text | 7000 Sqft |
| Level | Type | Length | Width | Dimensions |
|---|---|---|---|---|
| Second Level | Bedroom | 13 ft ,3 in | 8 ft ,4 in | 13 ft ,3 in x 8 ft ,4 in |
| Second Level | 4pc Bathroom | 9 ft ,1 in | 5 ft ,5 in | 9 ft ,1 in x 5 ft ,5 in |
| Second Level | Bedroom | 14 ft ,3 in | 6 ft ,7 in | 14 ft ,3 in x 6 ft ,7 in |
| Main Level | Other | 14 ft ,2 in | 11 ft ,3 in | 14 ft ,2 in x 11 ft ,3 in |
| Main Level | Kitchen/dining Room | 13 ft ,1 in | 11 ft ,2 in | 13 ft ,1 in x 11 ft ,2 in |
| Main Level | Living Room | 14 ft ,11 in | 11 ft ,5 in | 14 ft ,11 in x 11 ft ,5 in |
| Main Level | Primary Bedroom | 12 ft ,1 in | 8 ft ,8 in | 12 ft ,1 in x 8 ft ,8 in |
| Main Level | Dining Nook | 6 ft ,6 in | 3 ft ,8 in | 6 ft ,6 in x 3 ft ,8 in |
| Main Level | 4pc Bathroom | 8 ft ,2 in | 5 ft ,6 in | 8 ft ,2 in x 5 ft ,6 in |
| Main Level | Storage | 7 ft ,6 in | 6 ft ,4 in | 7 ft ,6 in x 6 ft ,4 in |
https://www.realtor.ca/real-estate/29755239/374-8th-avenue-w-melville
Contact us for more information

Lisa Kirkwood
Salesperson
(306) 783-6666
(306) 782-4446
No Favourites Found

The trademarks REALTOR®, REALTORS®, and the REALTOR® logo are controlled by The Canadian Real Estate Association (CREA) and identify real estate professionals who are members of CREA. The trademarks MLS®, Multiple Listing Service® and the associated logos are owned by The Canadian Real Estate Association (CREA) and identify the quality of services provided by real estate professionals who are members of CREA. The trademark DDF® is owned by The Canadian Real Estate Association (CREA) and identifies CREA's Data Distribution Facility (DDF®)