
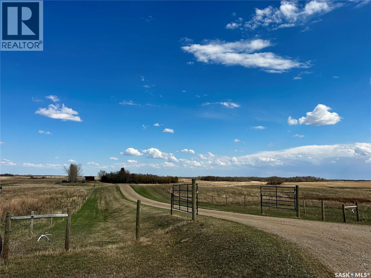
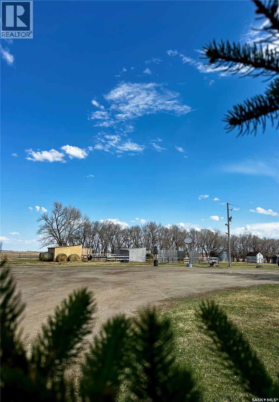
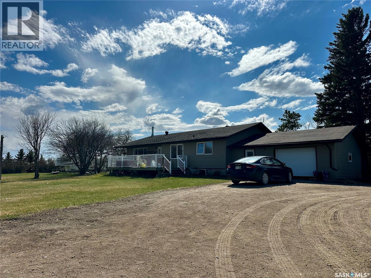
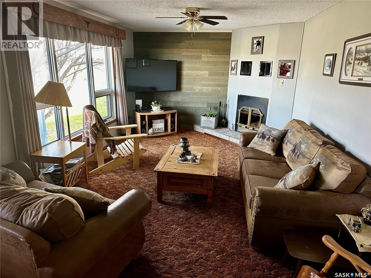
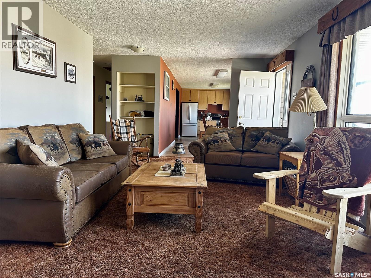
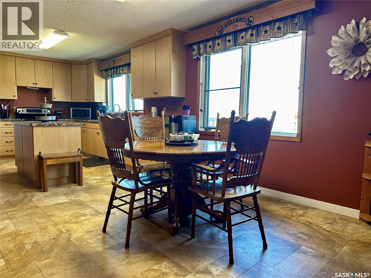
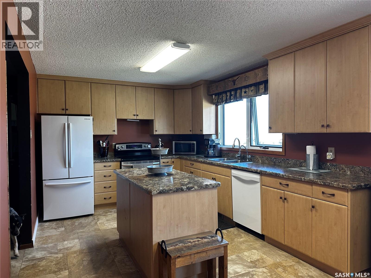
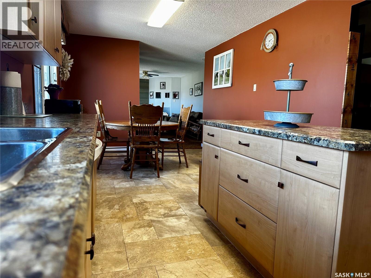
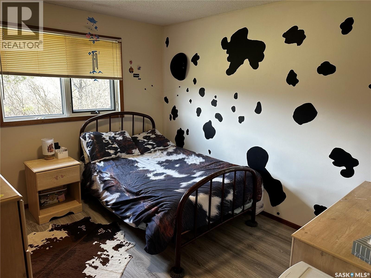
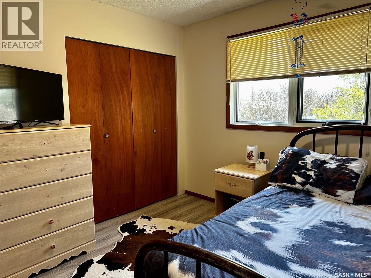
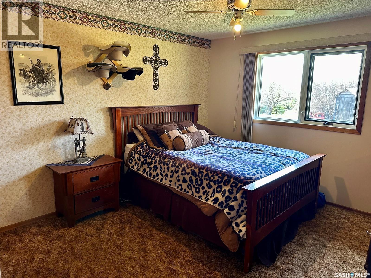
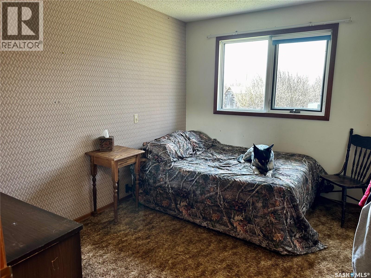
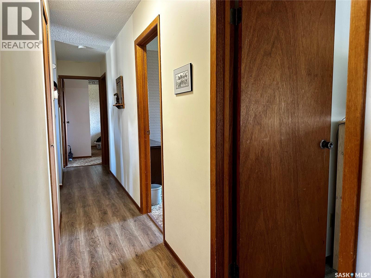
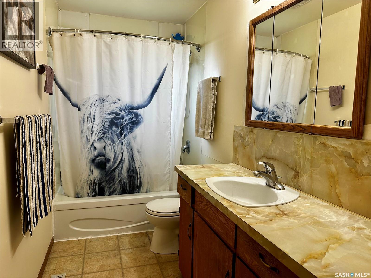
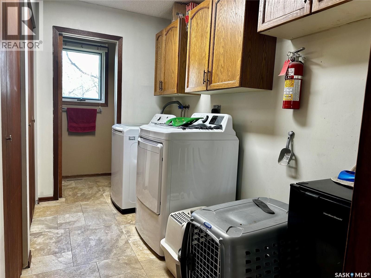
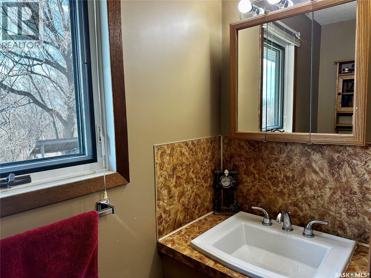
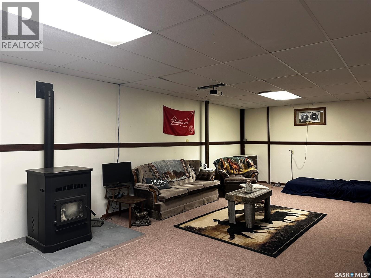
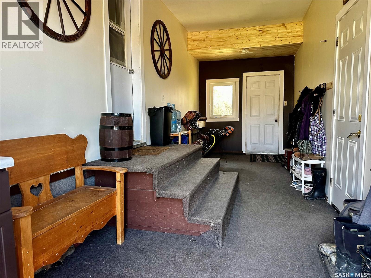
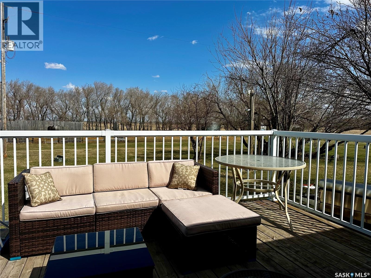
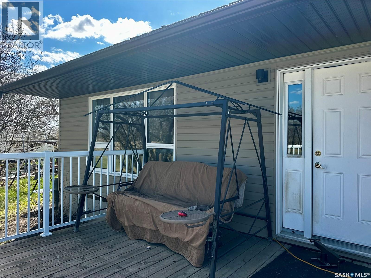
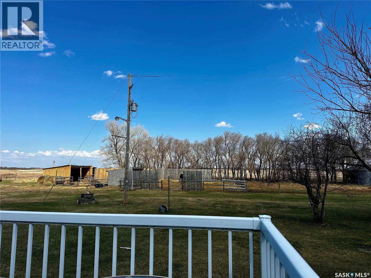
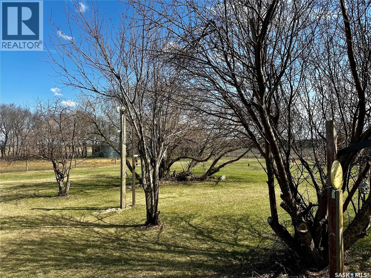
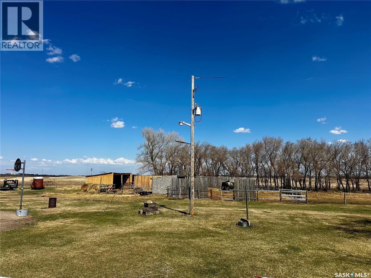
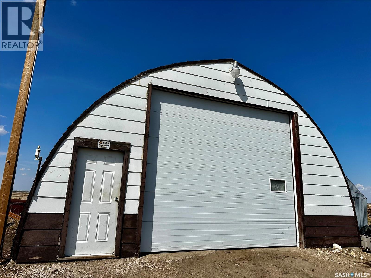
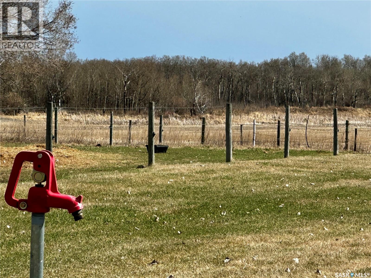
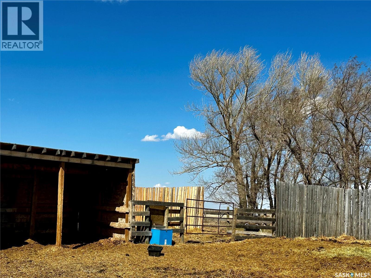
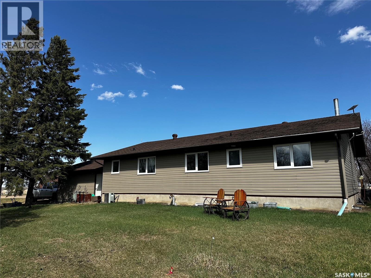
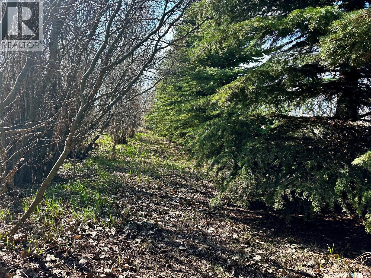
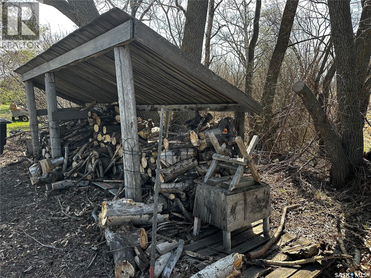
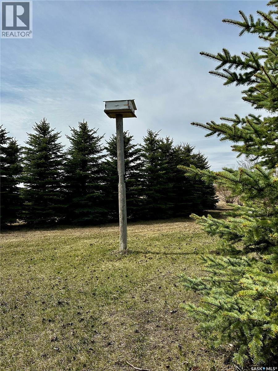
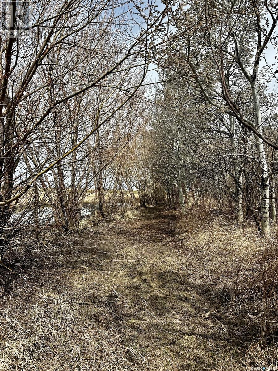
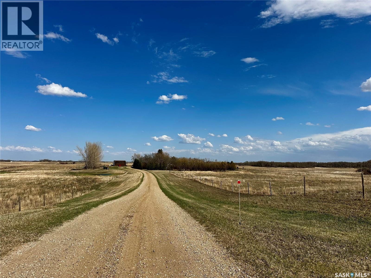

Not just a animal lover’s paradise… it's a way of life. Some properties offer land. Others offer a lifestyle. This one offers both. 18.7 acres of secluded country living tucked into a private treed setting with walking paths, fruit trees, saskatoon bush that invite you to slow down and breathe. Cross-fenced and ready for the animal enthusiast. A garden space for the back-to-basics homesteader. Room to reconnect with the land… and more importantly to yourself. And inside? Someone designed this home for real country living. A mudroom attached to the house and garage (because country life is messy in all the right ways). Main floor laundry with a convenient half bath. Three bedrooms. A country kitchen where breathtaking prairie sunrises become part of your morning ritual. Now lets see how your lifestyle will enhance this 1,394 sq. ft. bungalow with attached garage, bonus 28' X 32' Shop— all within 30 minutes of East Regina. (id:62517)
| MLS® Number | SK035963 |
| Property Type | Single Family |
| Community Features | School Bus |
| Features | Acreage, Treed, Rolling, Rectangular |
| Structure | Deck |
| Bathroom Total | 3 |
| Bedrooms Total | 4 |
| Appliances | Refrigerator, Dishwasher, Dryer, Garage Door Opener Remote(s), Stove |
| Architectural Style | Bungalow |
| Basement Development | Partially Finished |
| Basement Type | Full (partially Finished) |
| Constructed Date | 1981 |
| Cooling Type | Central Air Conditioning |
| Fireplace Fuel | Wood |
| Fireplace Present | Yes |
| Fireplace Type | Conventional |
| Heating Fuel | Electric, Wood |
| Heating Type | Forced Air, Other |
| Stories Total | 1 |
| Size Interior | 1,394 Sqft |
| Type | House |
| Attached Garage | |
| Gravel | |
| Parking Space(s) | 8 |
| Acreage | Yes |
| Fence Type | Fence |
| Landscape Features | Lawn, Garden Area |
| Size Irregular | 18.70 |
| Size Total | 18.7 Ac |
| Size Total Text | 18.7 Ac |
| Level | Type | Length | Width | Dimensions |
|---|---|---|---|---|
| Basement | Other | 29 ft | 13 ft ,11 in | 29 ft x 13 ft ,11 in |
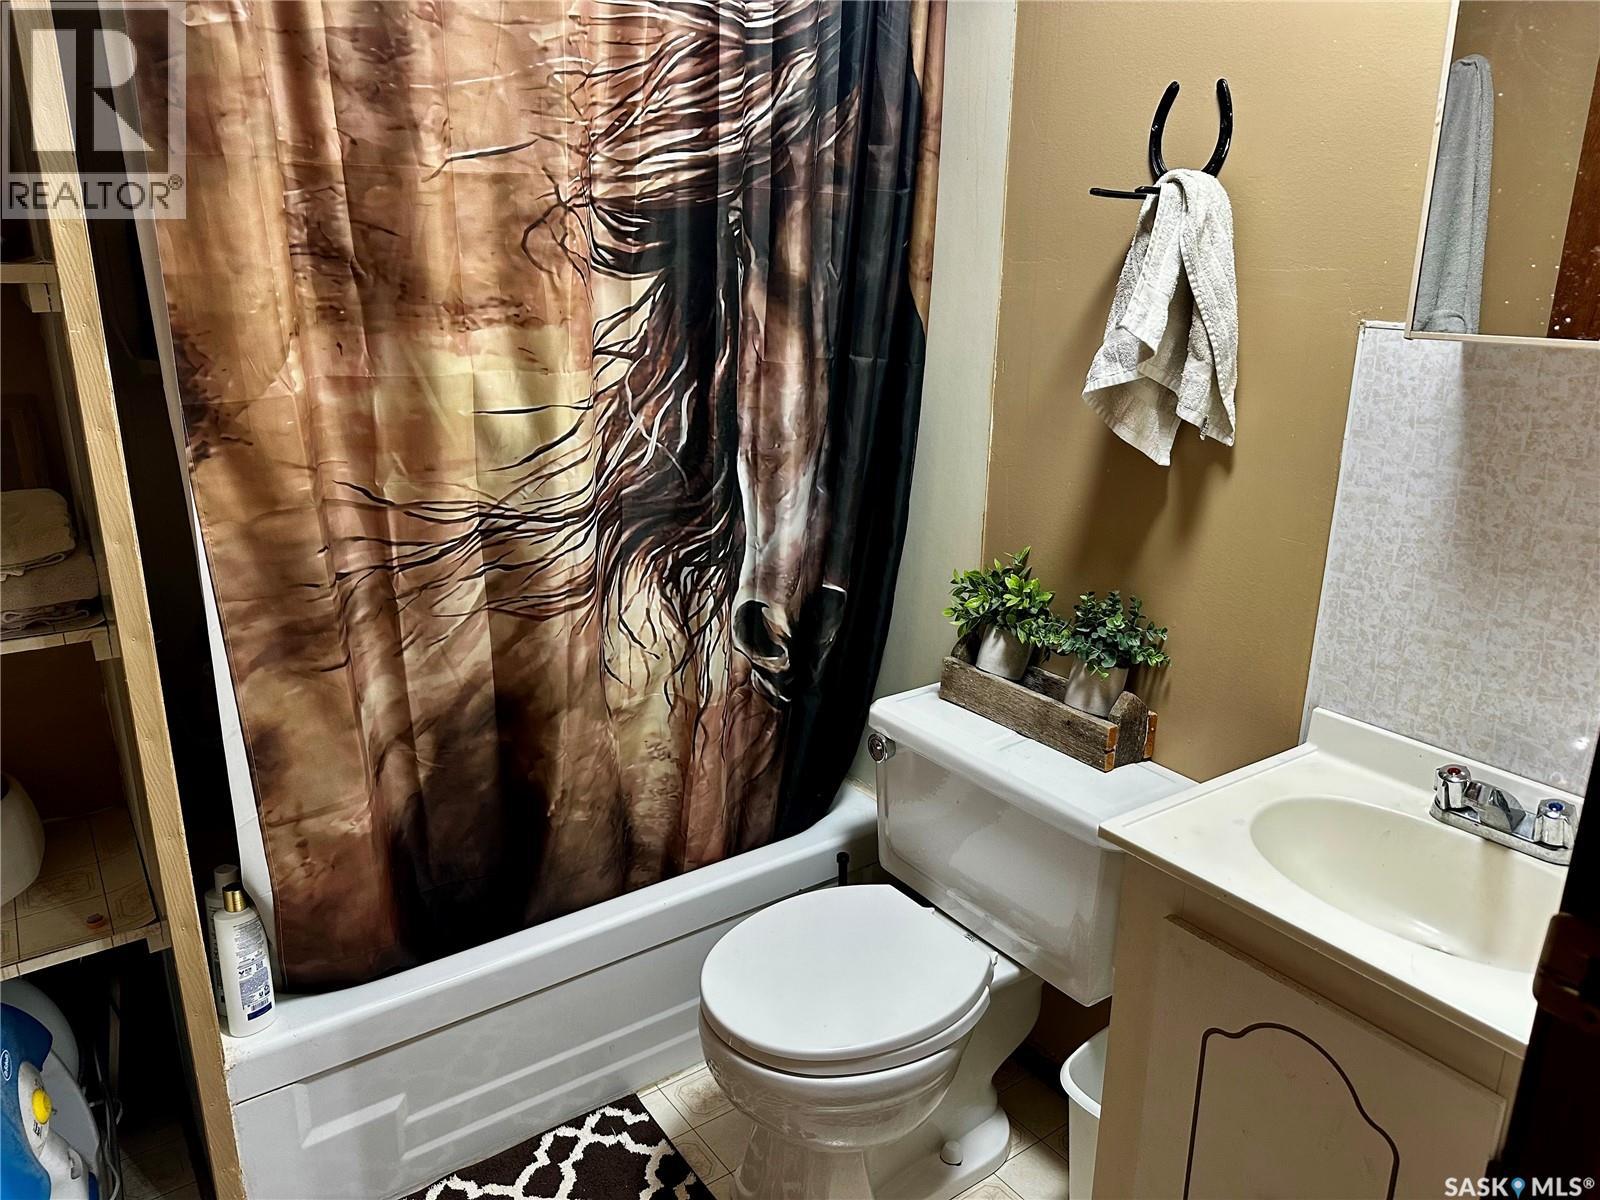
| Basement | 4pc Bathroom | xxx x xxx | ||
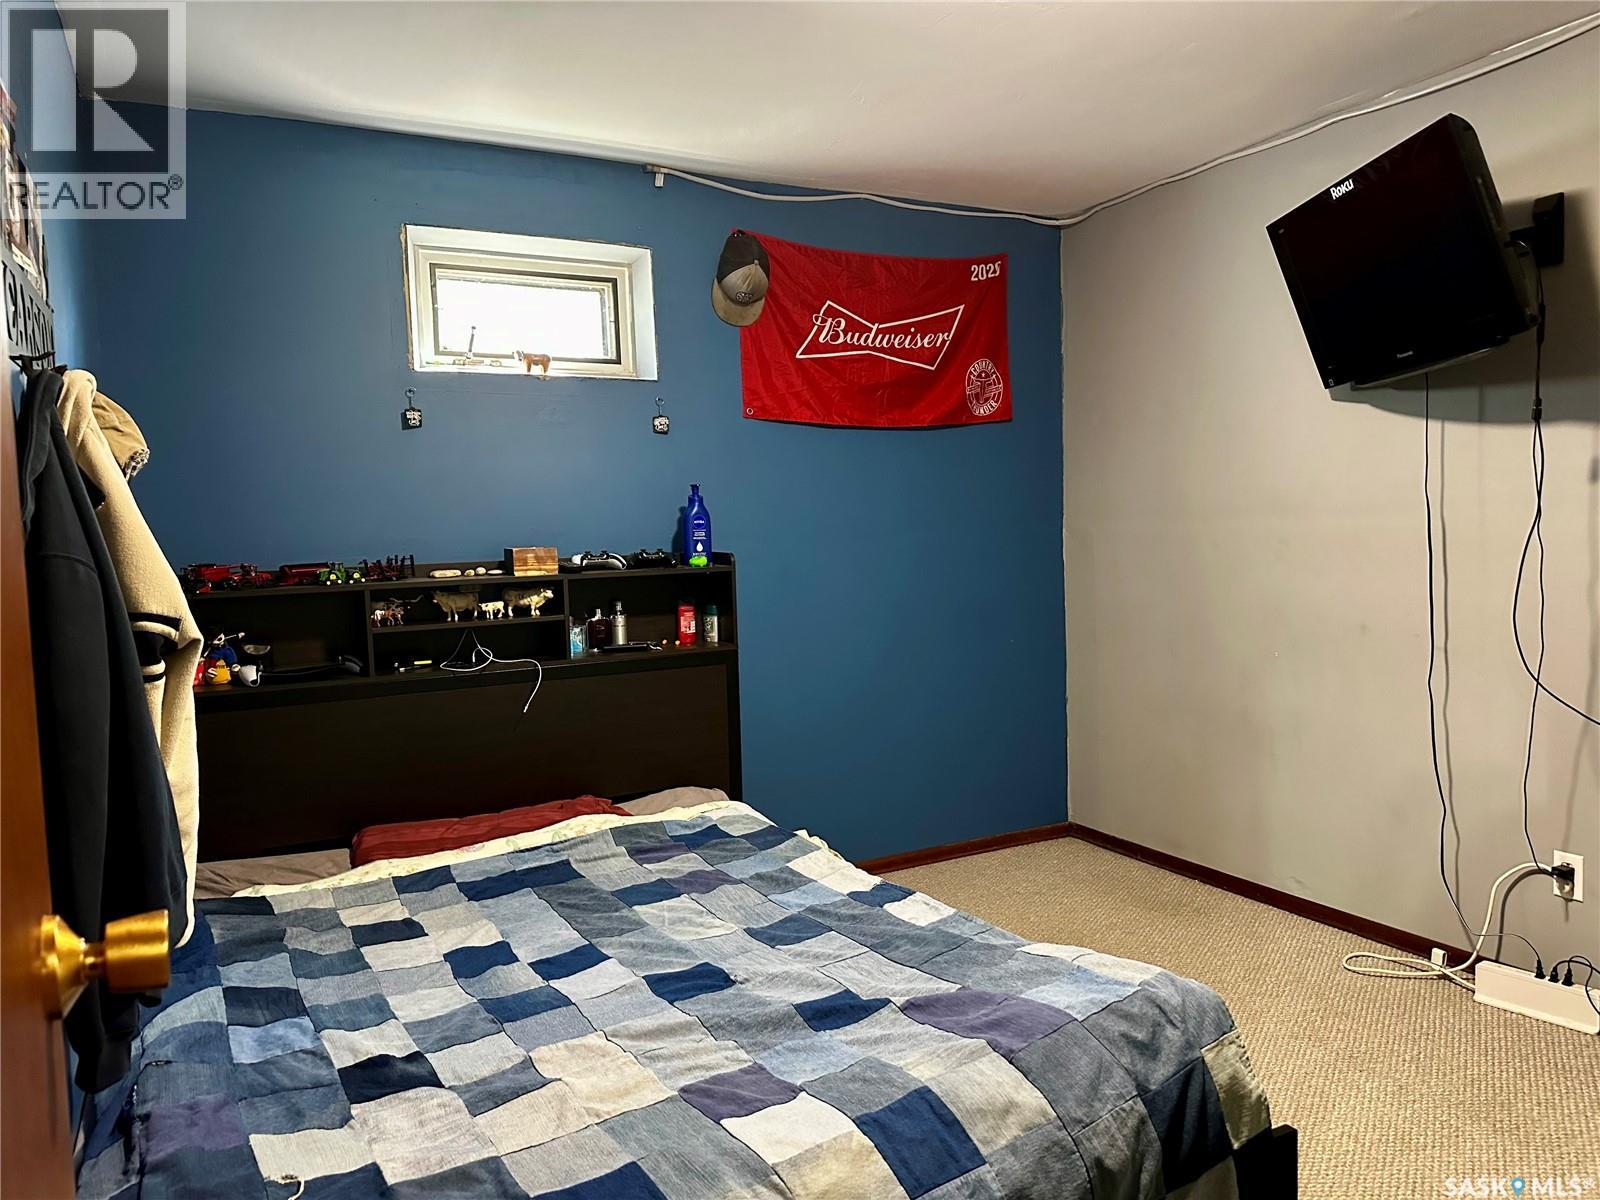
| Basement | Bedroom | 10 ft | 11 ft | 10 ft x 11 ft |
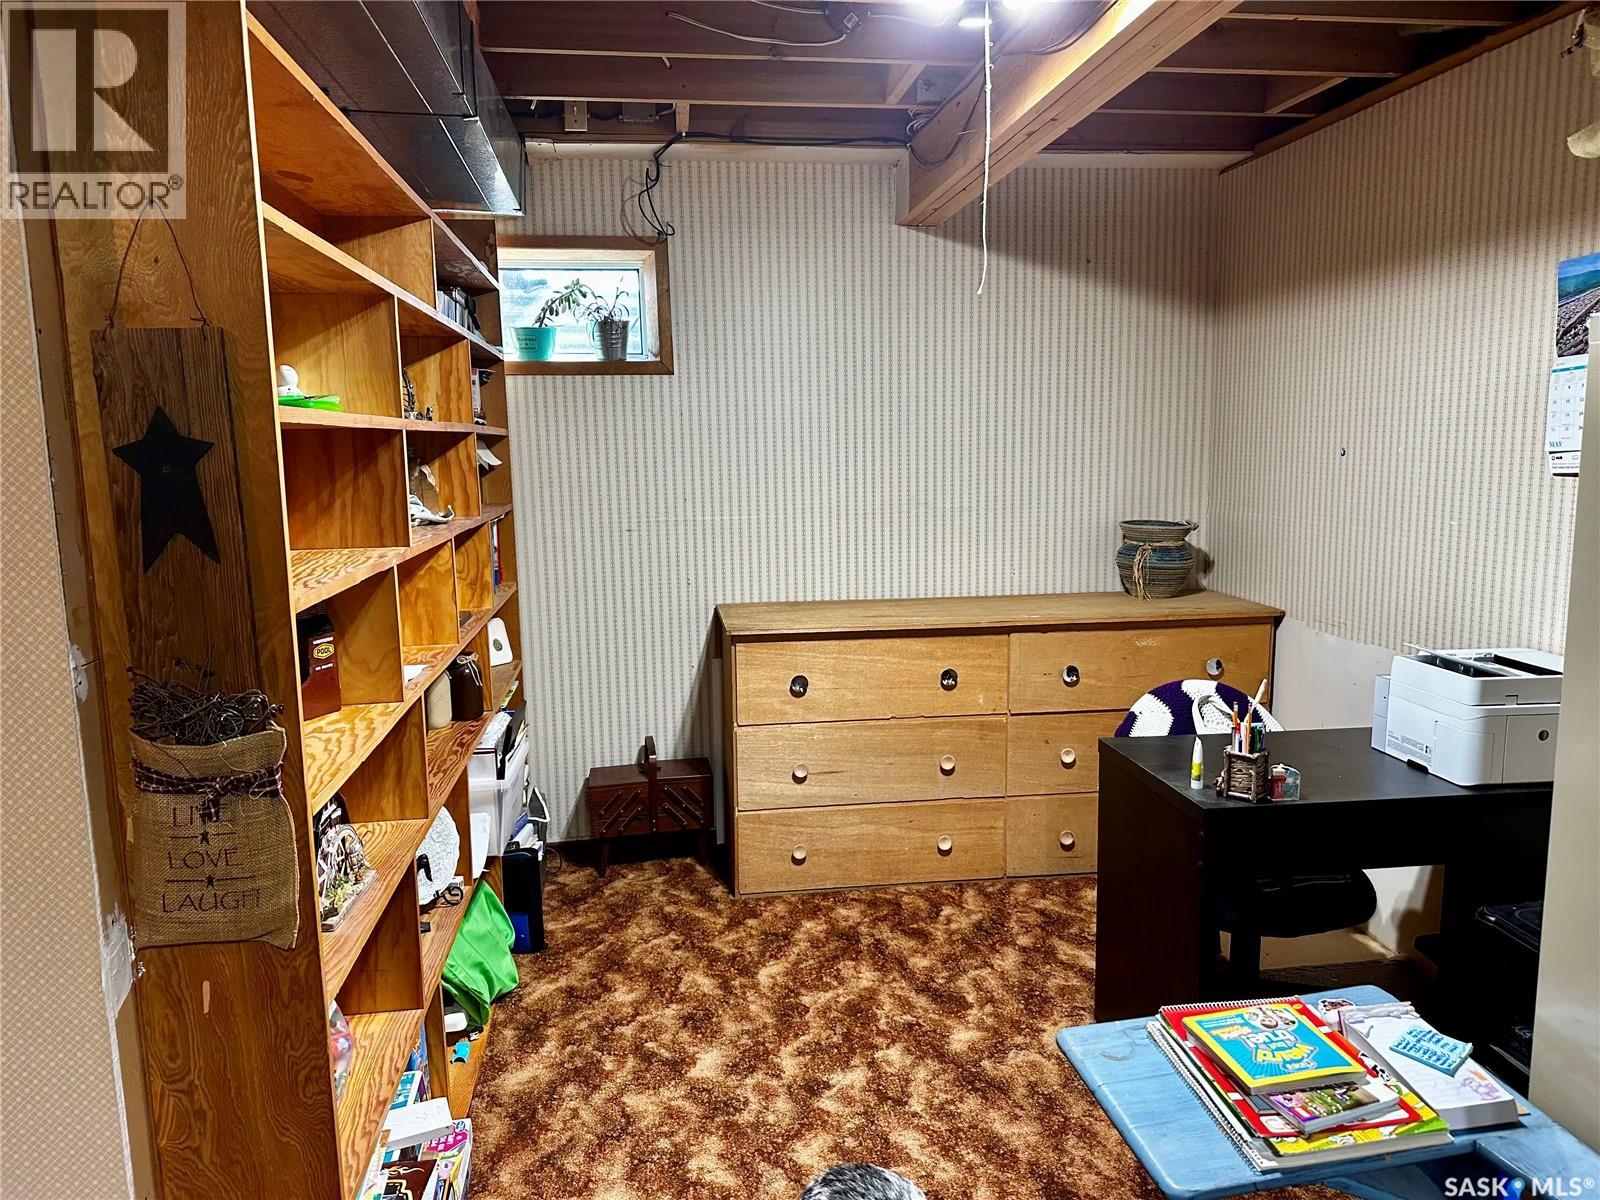
| Basement | Office | 10 ft | 9 ft | 10 ft x 9 ft |
| Basement | Storage | Measurements not available | ||
| Main Level | Living Room | 17 ft ,2 in | 12 ft | 17 ft ,2 in x 12 ft |
| Main Level | Dining Room | 11 ft ,2 in | 10 ft ,6 in | 11 ft ,2 in x 10 ft ,6 in |
| Main Level | Kitchen | 12 ft ,11 in | 10 ft ,6 in | 12 ft ,11 in x 10 ft ,6 in |
| Main Level | Bedroom | 11 ft ,4 in | 8 ft | 11 ft ,4 in x 8 ft |
| Main Level | Bedroom | 11 ft ,4 in | 10 ft ,8 in | 11 ft ,4 in x 10 ft ,8 in |
| Main Level | Primary Bedroom | 11 ft | 12 ft ,1 in | 11 ft x 12 ft ,1 in |
| Main Level | 4pc Bathroom | xxx x xxx | ||
| Main Level | Laundry Room | 9 ft ,11 in | 5 ft ,3 in | 9 ft ,11 in x 5 ft ,3 in |
https://www.realtor.ca/real-estate/29754767/187-acres-south-of-quappelle-south-quappelle-rm-no-157
Contact us for more information

Belinda Ferguson
Salesperson
(306) 789-1222
domerealty.c21.ca/
No Favourites Found

The trademarks REALTOR®, REALTORS®, and the REALTOR® logo are controlled by The Canadian Real Estate Association (CREA) and identify real estate professionals who are members of CREA. The trademarks MLS®, Multiple Listing Service® and the associated logos are owned by The Canadian Real Estate Association (CREA) and identify the quality of services provided by real estate professionals who are members of CREA. The trademark DDF® is owned by The Canadian Real Estate Association (CREA) and identifies CREA's Data Distribution Facility (DDF®)