
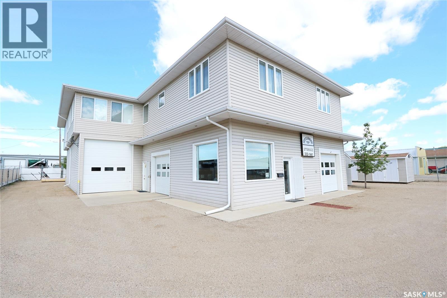
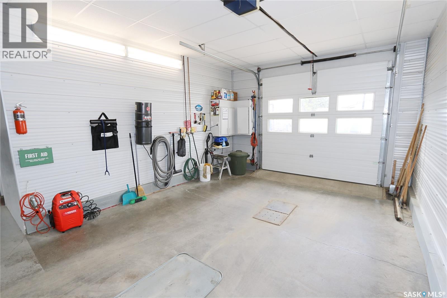
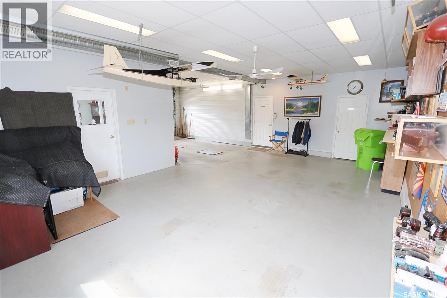
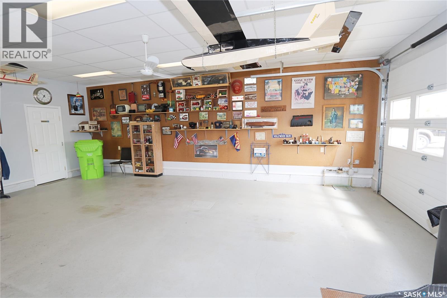
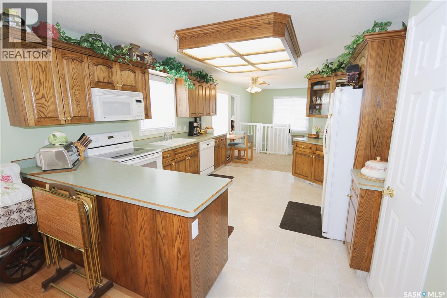
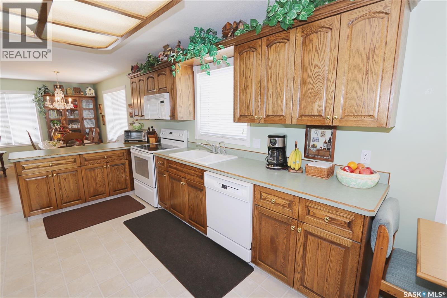
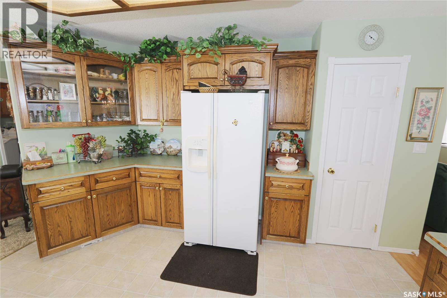
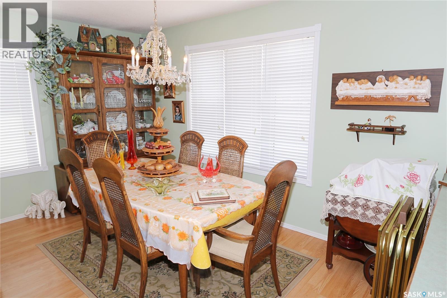
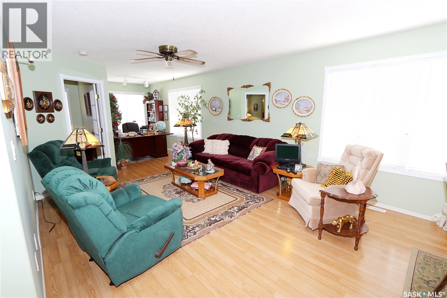
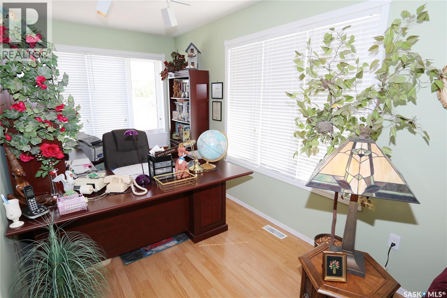
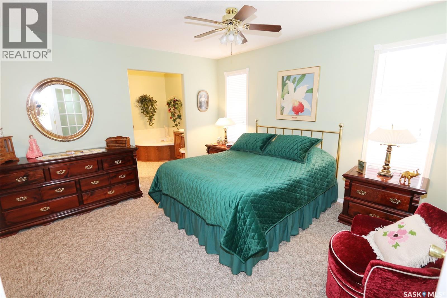
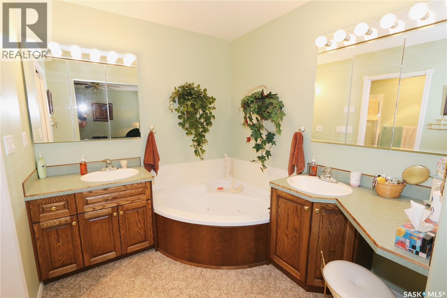
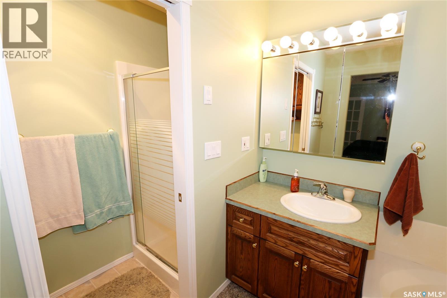
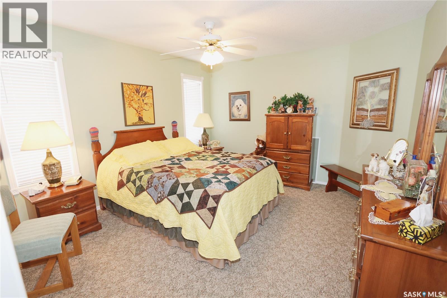
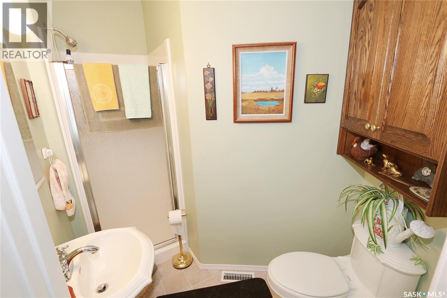
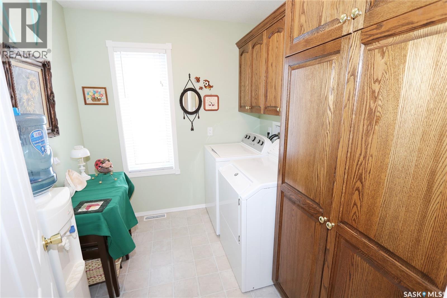
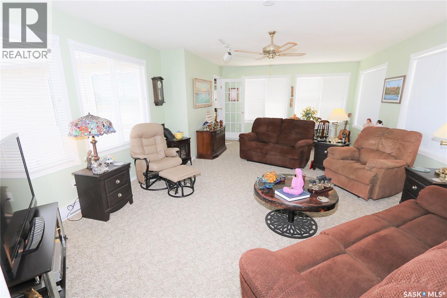
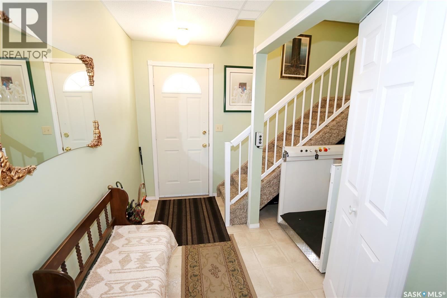
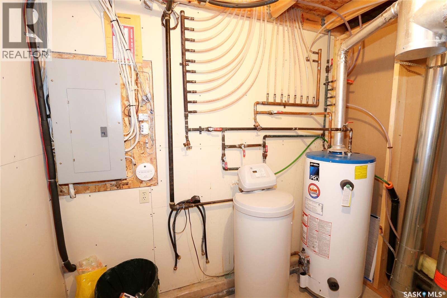
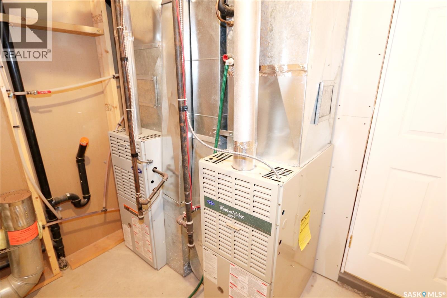
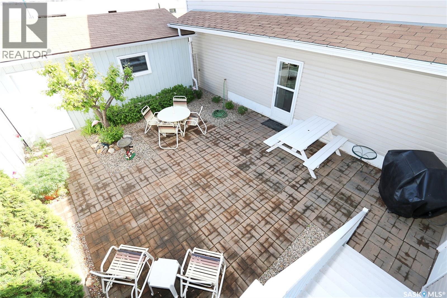
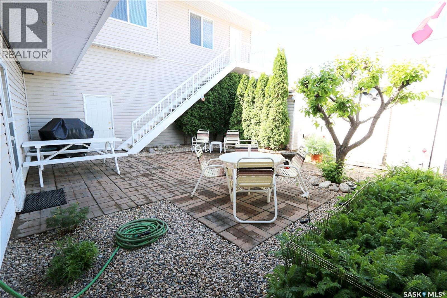
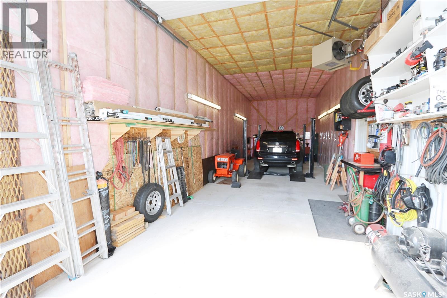
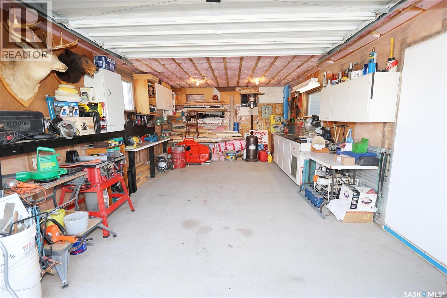
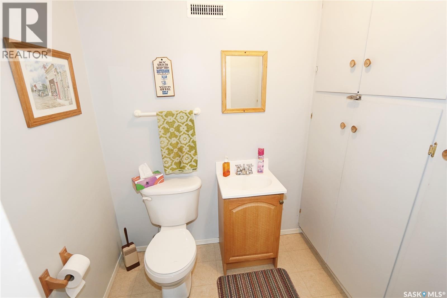
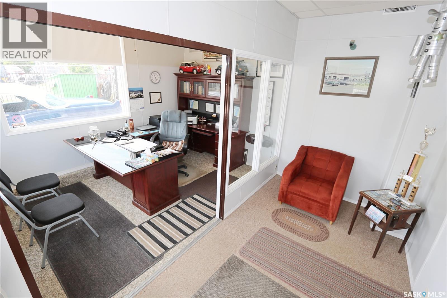
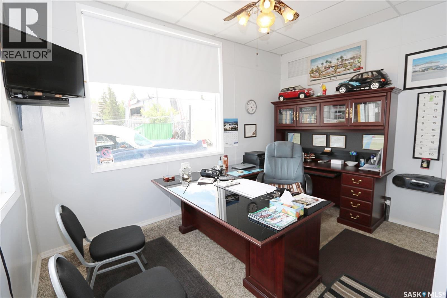

Experience the ultimate "live-work" lifestyle at the lake with this versatile 1,807 sq. ft. property, uniquely positioned with favourable Residential-Commercial zoning for your entrepreneurial vision. The main residence offers a spacious layout featuring 2 bedrooms, 2 bathrooms, dual living areas, and a private den/office. Supplementing the home is a 600 sq. ft. secondary flex space beneath equipped with a kitchenette, murphy bed, and 3-piece bath, leading to an immaculate double attached garage featuring its own 2-piece bath and office. A true haven for hobbyists or mechanics, the grounds include an additional RV garage and a single detached garage. Beyond the lifestyle appeal, the property provides immediate financial upside with a proven, transferable passive income stream from on-site storage lockers. Truly a rare, multi-functional gem in a prime location. (id:62517)
| MLS® Number | SK035885 |
| Property Type | Single Family |
| Features | Rectangular, Elevator, Wheelchair Access |
| Structure | Patio(s) |
| Bathroom Total | 4 |
| Bedrooms Total | 2 |
| Appliances | Washer, Refrigerator, Dishwasher, Dryer, Microwave, Freezer, Garburator, Window Coverings, Garage Door Opener Remote(s), Storage Shed, Stove |
| Architectural Style | Bungalow |
| Constructed Date | 2002 |
| Construction Style Attachment | Detached |
| Cooling Type | Central Air Conditioning |
| Fireplace Fuel | Gas |
| Fireplace Present | Yes |
| Fireplace Type | Conventional |
| Heating Fuel | Natural Gas |
| Heating Type | Forced Air |
| Stories Total | 1 |
| Size Interior | 1,807 Sqft |
| Type | House |
| Attached Garage | |
| Detached Garage | |
| R V | |
| R V | |
| Gravel | |
| Heated Garage | |
| Parking Space(s) | 8 |
| Acreage | No |
| Size Frontage | 100 Ft |
| Size Irregular | 15000.00 |
| Size Total | 15000 Sqft |
| Size Total Text | 15000 Sqft |
| Level | Type | Length | Width | Dimensions |
|---|---|---|---|---|
| Basement | Office | 15 ft ,2 in | 12 ft ,6 in | 15 ft ,2 in x 12 ft ,6 in |
| Basement | 2pc Bathroom | Measurements not available | ||
| Basement | 3pc Bathroom | Measurements not available | ||
| Basement | Kitchen | 8 ft | 7 ft | 8 ft x 7 ft |
| Basement | Storage | Measurements not available | ||
| Main Level | Kitchen | 12 ft ,5 in | 12 ft ,5 in | 12 ft ,5 in x 12 ft ,5 in |
| Main Level | Dining Room | 12 ft | 8 ft ,5 in | 12 ft x 8 ft ,5 in |
| Main Level | Living Room | 12 ft ,9 in | 12 ft ,6 in | 12 ft ,9 in x 12 ft ,6 in |
| Main Level | Office | 7 ft ,8 in | 10 ft ,5 in | 7 ft ,8 in x 10 ft ,5 in |
| Main Level | Bedroom | 13 ft | 14 ft | 13 ft x 14 ft |
| Main Level | 5pc Bathroom | Measurements not available | ||
| Main Level | Laundry Room | 7 ft ,3 in | 8 ft ,4 in | 7 ft ,3 in x 8 ft ,4 in |
| Main Level | 3pc Bathroom | Measurements not available | ||
| Main Level | Bedroom | 11 ft ,11 in | 13 ft ,4 in | 11 ft ,11 in x 13 ft ,4 in |
| Main Level | Family Room | 13 ft ,8 in | 22 ft ,11 in | 13 ft ,8 in x 22 ft ,11 in |
| Main Level | Storage | 14 ft ,6 in | 19 ft ,7 in | 14 ft ,6 in x 19 ft ,7 in |
https://www.realtor.ca/real-estate/29755242/234-boundary-avenue-n-fort-quappelle
Contact us for more information

Tyler Grand
Salesperson
(306) 653-8222
(306) 242-5503
No Favourites Found

The trademarks REALTOR®, REALTORS®, and the REALTOR® logo are controlled by The Canadian Real Estate Association (CREA) and identify real estate professionals who are members of CREA. The trademarks MLS®, Multiple Listing Service® and the associated logos are owned by The Canadian Real Estate Association (CREA) and identify the quality of services provided by real estate professionals who are members of CREA. The trademark DDF® is owned by The Canadian Real Estate Association (CREA) and identifies CREA's Data Distribution Facility (DDF®)