

Maintenance,
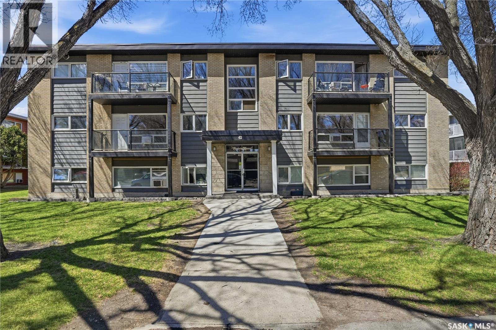
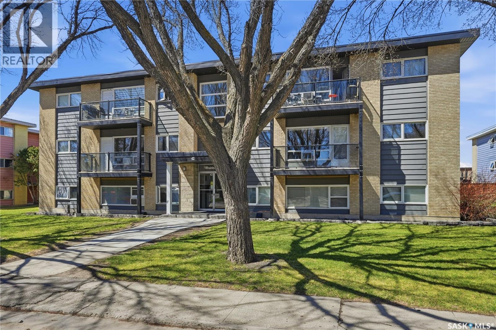
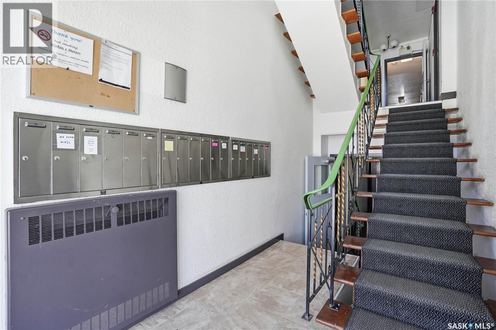
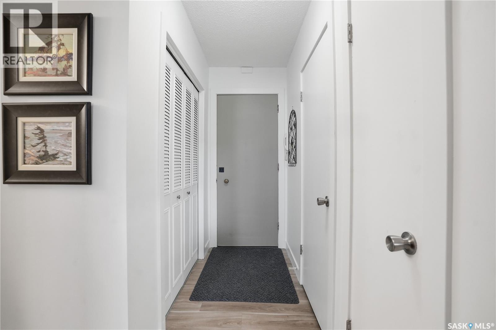
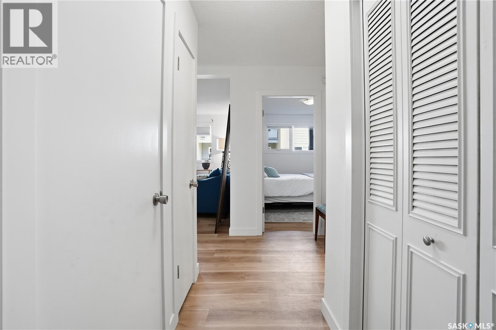
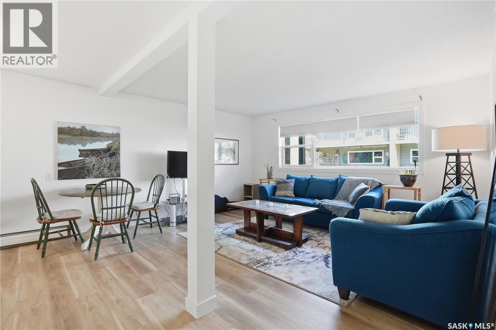
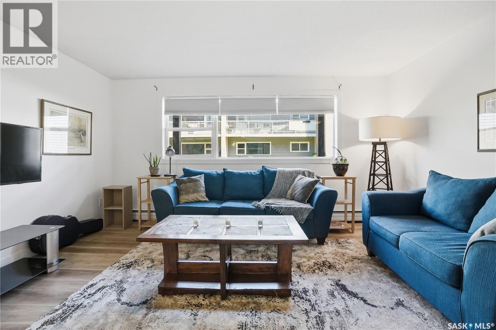
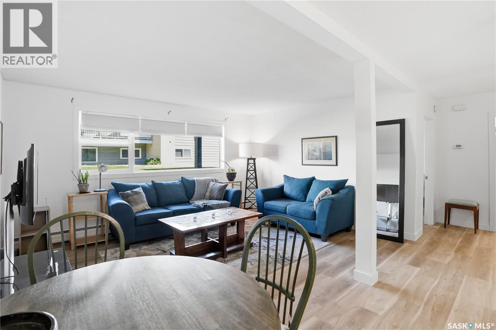
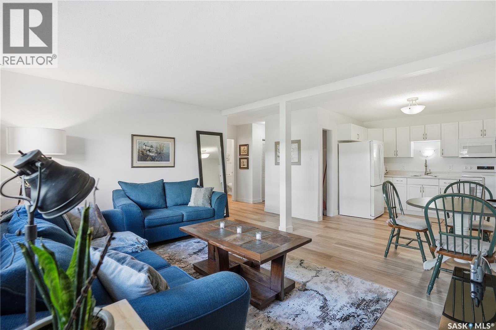
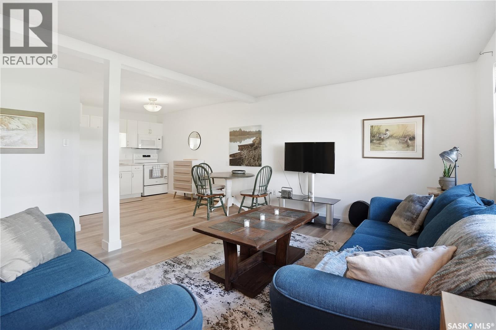
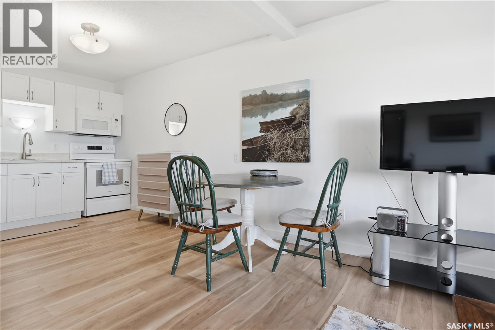
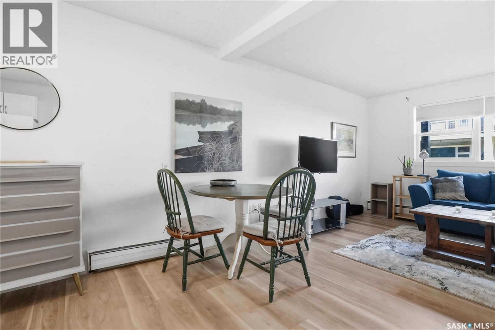
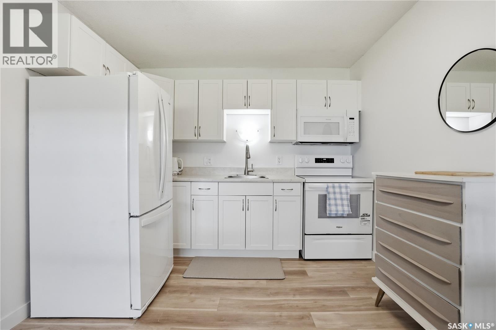
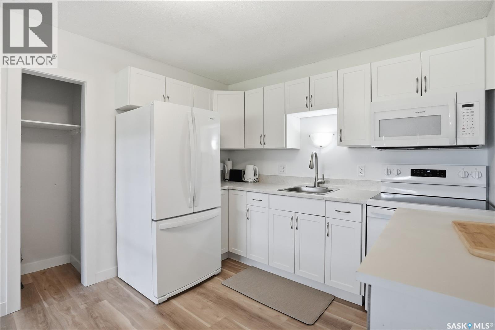
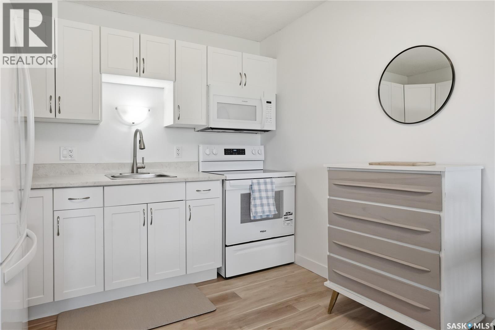
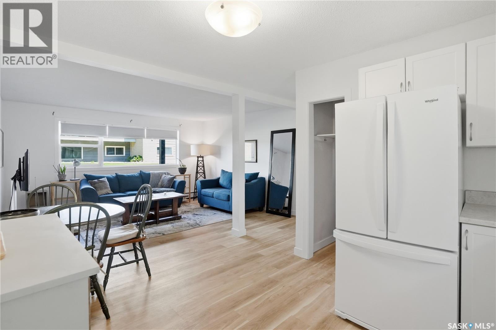
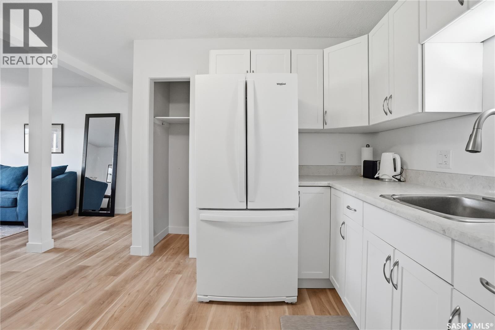
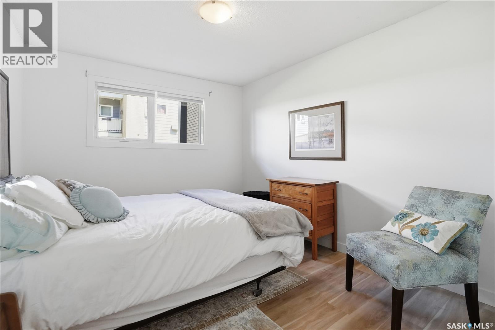
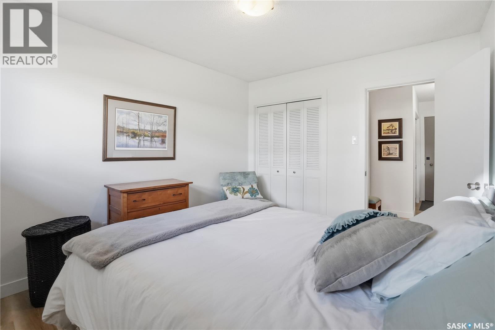
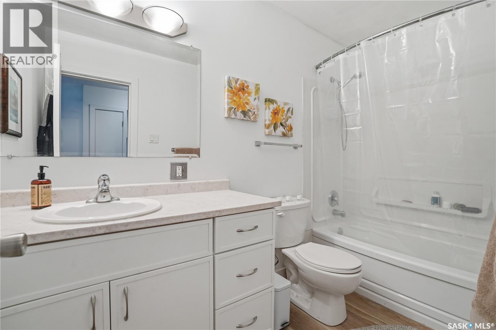
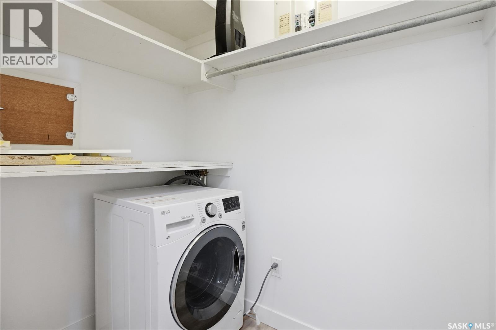
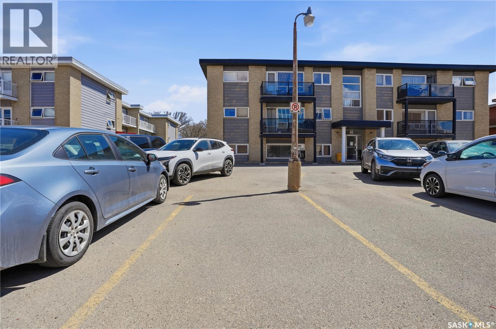
$394 MonthlyGreat Hillsdale location just steps from South Albert Street amenities, this home offers convenience, comfort, and great value. Totally updated 1 bedroom 1 bathroom professionally done open concept condo. Newer Vinyl Plank flooring throughout. Kitchen features Modern white cabinetry and matching new fridge/stove/microwave included. Kitchen opens to the spacious livingroom with large picture window. Good size bedroom with a large closet. Updated 4 pc bathroom with white vanity and newer fixtures. Good size storage room with laundry. One electrified parking stall. There is also a shared laundry room available just down the hall. This building is clean and well managed. This Hillsdale condo offers an affordable opportunity close to the University of Regina, Saskatchewan Polytechnic, and all of Regina’s south end shopping, dining, and services. (id:62517)
| MLS® Number | SK035938 |
| Property Type | Single Family |
| Neigbourhood | Hillsdale |
| Community Features | Pets Allowed With Restrictions |
| Bathroom Total | 1 |
| Bedrooms Total | 1 |
| Amenities | Shared Laundry |
| Appliances | Washer, Refrigerator, Microwave, Window Coverings, Stove |
| Architectural Style | Low Rise |
| Constructed Date | 1964 |
| Heating Type | Baseboard Heaters, Hot Water |
| Size Interior | 631 Sqft |
| Type | Apartment |
| Surfaced | 1 |
| Parking Space(s) | 1 |
| Acreage | No |
| Size Irregular | 0.00 |
| Size Total | 0.00 |
| Size Total Text | 0.00 |
| Level | Type | Length | Width | Dimensions |
|---|---|---|---|---|
| Main Level | Kitchen | 9 ft ,8 in | 12 ft ,2 in | 9 ft ,8 in x 12 ft ,2 in |
| Main Level | Living Room | 12 ft ,2 in | 15 ft ,4 in | 12 ft ,2 in x 15 ft ,4 in |
| Main Level | Bedroom | 10 ft | 11 ft ,10 in | 10 ft x 11 ft ,10 in |
| Main Level | 4pc Bathroom | x x x | ||
| Main Level | Laundry Room | x x x |
https://www.realtor.ca/real-estate/29753426/28-42-spence-street-regina-hillsdale
Contact us for more information

Merv Andersen
Salesperson
(306) 791-7666
(306) 565-0088
remaxregina.ca/
No Favourites Found

The trademarks REALTOR®, REALTORS®, and the REALTOR® logo are controlled by The Canadian Real Estate Association (CREA) and identify real estate professionals who are members of CREA. The trademarks MLS®, Multiple Listing Service® and the associated logos are owned by The Canadian Real Estate Association (CREA) and identify the quality of services provided by real estate professionals who are members of CREA. The trademark DDF® is owned by The Canadian Real Estate Association (CREA) and identifies CREA's Data Distribution Facility (DDF®)