
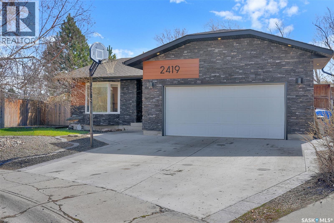
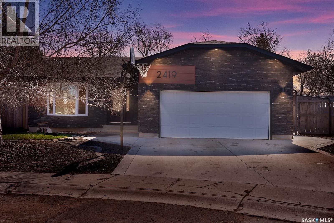
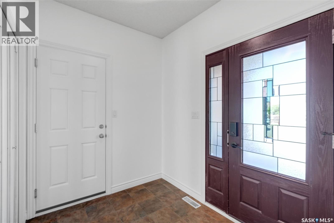
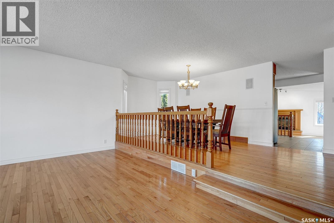
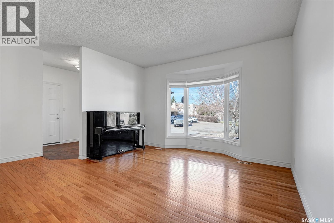
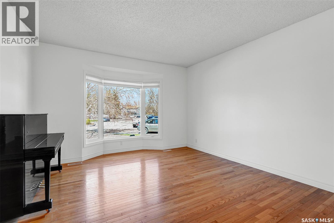
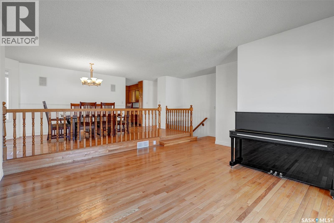
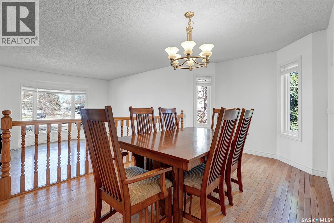
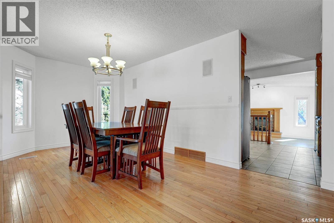
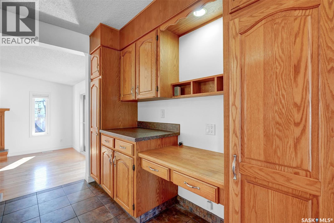
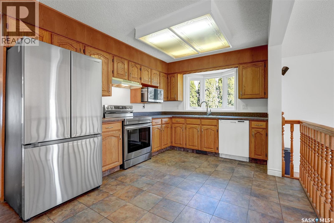
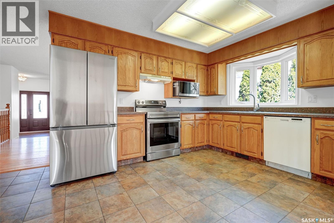
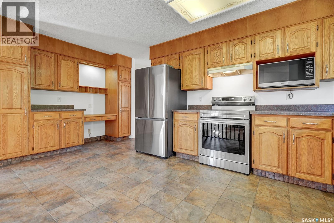
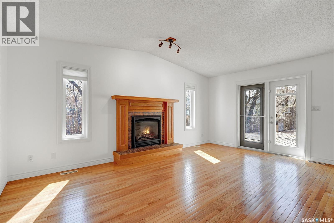
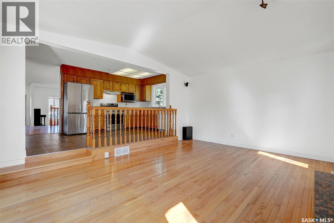
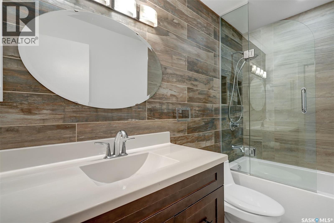
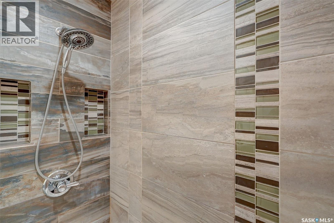
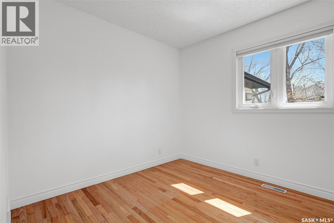
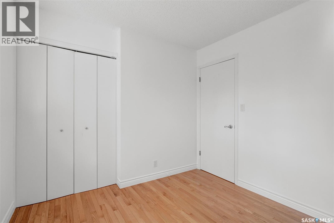
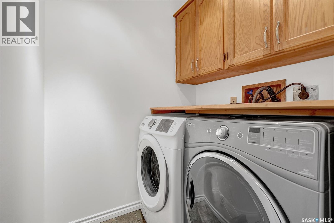
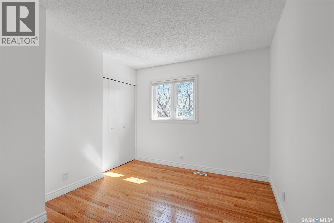
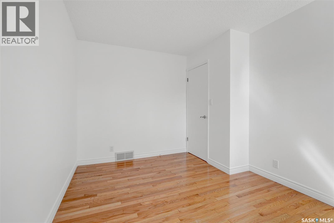
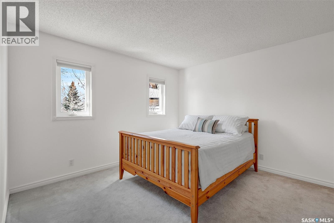
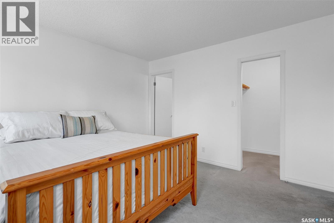
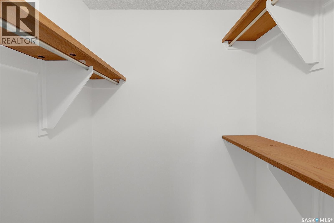
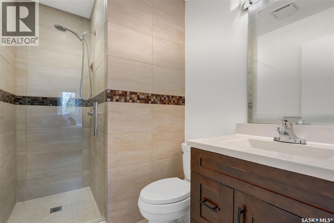
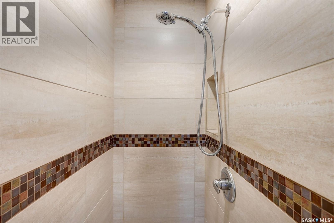
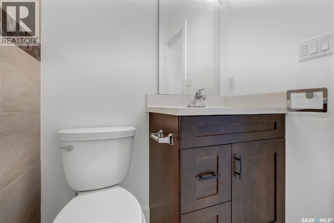
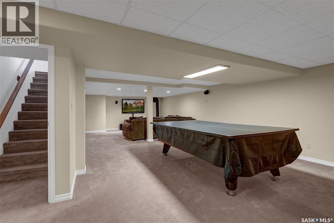
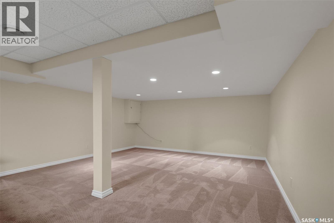
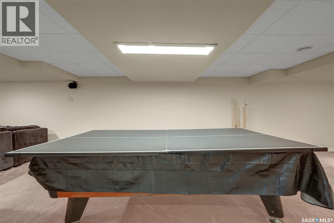
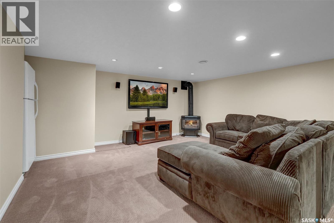
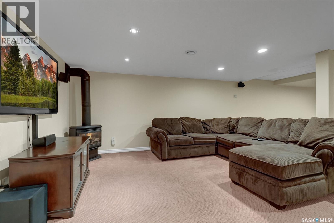
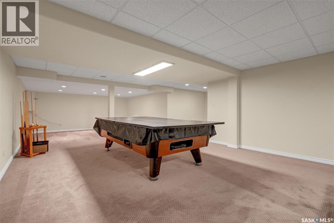
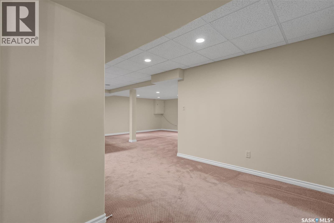
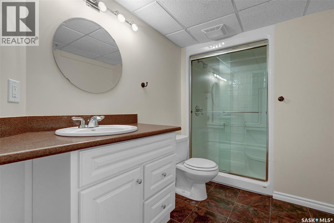
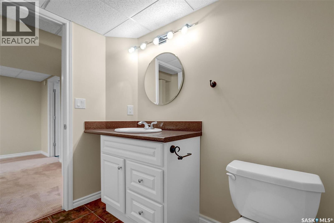
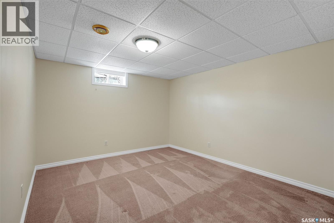
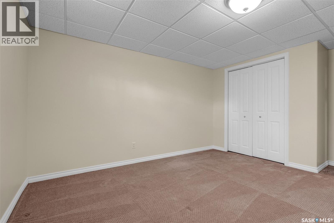
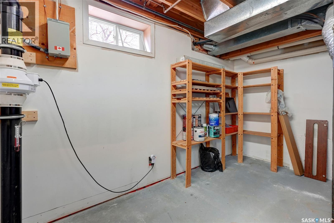
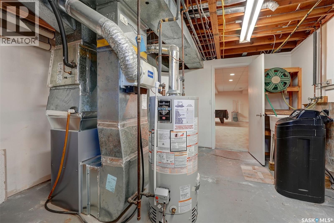
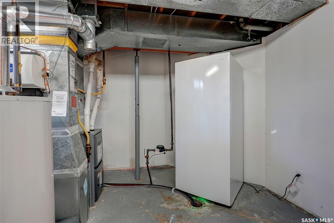
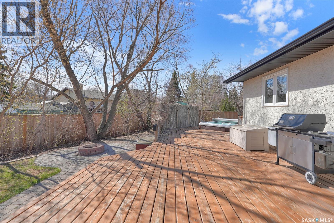
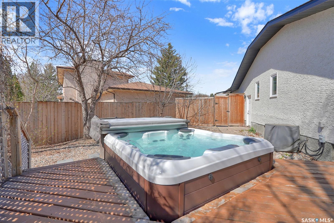
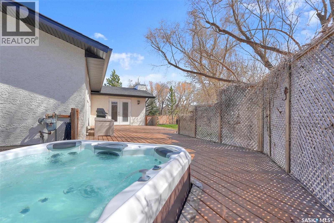
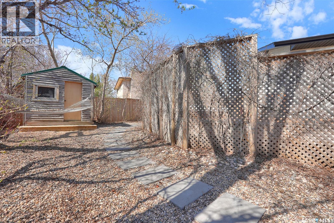
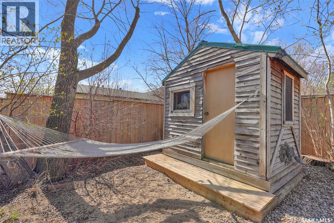
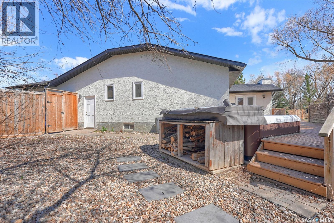
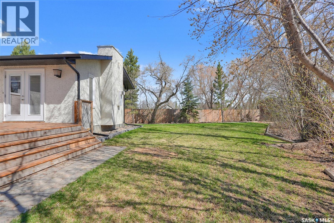
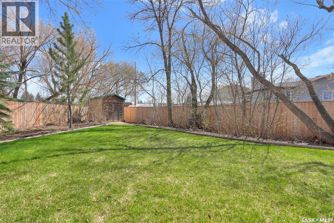
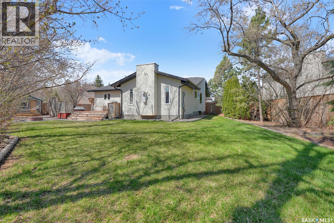

Welcome to 2419 Glamis Place E bungalow nestled on a pie-shaped 10,499 sf lot. The striking stacked-stone exterior with bold contemporary accents sets the tone for what lies within. Step through the dramatic entry with its rich mahogany-stained door & leaded glass sidelights into 1611 sf of main-floor living plus the fully developed lower level. Hardwood floors flow through the sun-drenched living & dining areas, where a large bay window frames the streetscape & a formal dining space opens to the kitchen. The well-appointed kitchen offers ample oak cabinetry, stainless appliances , tile flooring, & a garden window. The main floor laundry room with a pocket door adds everyday convenience you'll truly appreciate. The family room is very welcoming with a vaulted ceilings, warm hardwood, a gas fireplace with beautiful wood surround & mosaic tile detail & garden doors leading directly to the expansive deck. The primary bedroom features a walk-in closet and an updated ensuite with a contemporary walk-in glass shower. The main bathroom has been strikingly renovated with floor-to-ceiling tile, a glass tub/shower enclosure, & modern dark vanity — an absolute standout. The fully developed basement offers incredible bonus space with a massive rec room, surround sound setup, and room for a pool table and ping pong table top included. A fourth bedroom and a sleek updated three-quarter bath complete the lower level. Outsid a large deck leads to a hot tub (2021), a stone patio w/ firepit, and a sprawling, tree-lined yard with room to roam. Two sheds. Additional highlights include a new high-efficiency furnace (February 2026), updated windows,doors(2015) wireless daylight soffit lighting,shingles,eaves,soffits & facia (2021),driveway, walkway & garage pad (July 2020). Fridge & stove new in 2025. Backflow valve (2011). Original house plans available. Built by Monarch Homes. Great location w/ quick access to schools & amenities. You will want to check this out! (id:62517)
| MLS® Number | SK035799 |
| Property Type | Single Family |
| Neigbourhood | University Park East |
| Features | Treed, Sump Pump |
| Structure | Deck |
| Bathroom Total | 3 |
| Bedrooms Total | 4 |
| Appliances | Washer, Refrigerator, Dishwasher, Dryer, Freezer, Garburator, Window Coverings, Garage Door Opener Remote(s), Storage Shed, Stove |
| Architectural Style | Bungalow |
| Basement Development | Finished |
| Basement Type | Full (finished) |
| Constructed Date | 1986 |
| Construction Style Attachment | Detached |
| Cooling Type | Central Air Conditioning |
| Fireplace Fuel | Gas |
| Fireplace Present | Yes |
| Fireplace Type | Conventional |
| Heating Fuel | Natural Gas |
| Heating Type | Forced Air |
| Stories Total | 1 |
| Size Interior | 1,611 Sqft |
| Type | House |
| Attached Garage | |
| Parking Space(s) | 4 |
| Acreage | No |
| Fence Type | Fence |
| Landscape Features | Lawn |
| Size Irregular | 10499.00 |
| Size Total | 10499 Sqft |
| Size Total Text | 10499 Sqft |
| Level | Type | Length | Width | Dimensions |
|---|---|---|---|---|
| Basement | Family Room | Measurements not available | ||
| Basement | 3pc Ensuite Bath | Measurements not available | ||
| Basement | Bedroom | Measurements not available | ||
| Basement | Other | Measurements not available | ||
| Main Level | Living Room | 14 ft ,9 in | 13 ft ,3 in | 14 ft ,9 in x 13 ft ,3 in |
| Main Level | Dining Room | Measurements not available | ||
| Main Level | Kitchen | Measurements not available | ||
| Main Level | Family Room | Measurements not available | ||
| Main Level | Primary Bedroom | Measurements not available | ||
| Main Level | 3pc Ensuite Bath | Measurements not available | ||
| Main Level | Bedroom | Measurements not available | ||
| Main Level | Bedroom | Measurements not available | ||
| Main Level | Laundry Room | Measurements not available | ||
| Main Level | 4pc Bathroom | Measurements not available |
https://www.realtor.ca/real-estate/29753701/2419-glamis-place-e-regina-university-park-east
Contact us for more information

Meriel Gordon
Branch Manager
(866) 773-5421
No Favourites Found

The trademarks REALTOR®, REALTORS®, and the REALTOR® logo are controlled by The Canadian Real Estate Association (CREA) and identify real estate professionals who are members of CREA. The trademarks MLS®, Multiple Listing Service® and the associated logos are owned by The Canadian Real Estate Association (CREA) and identify the quality of services provided by real estate professionals who are members of CREA. The trademark DDF® is owned by The Canadian Real Estate Association (CREA) and identifies CREA's Data Distribution Facility (DDF®)