
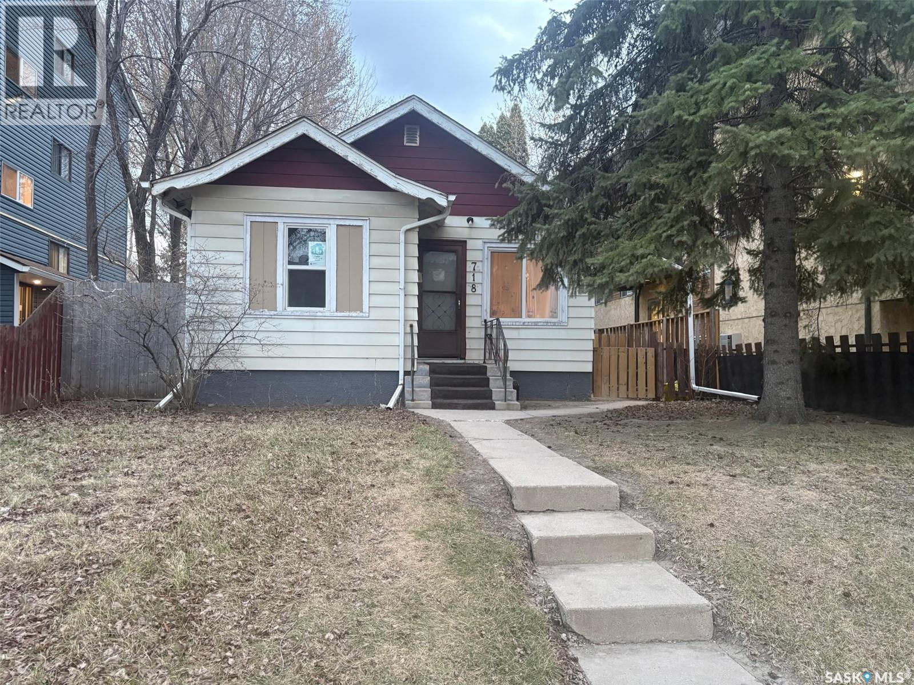
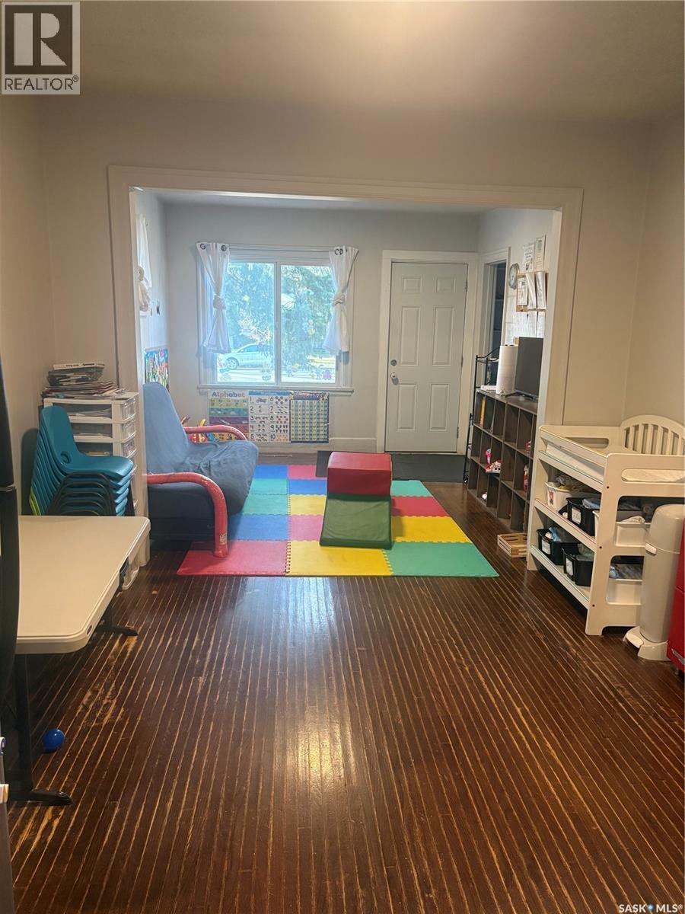
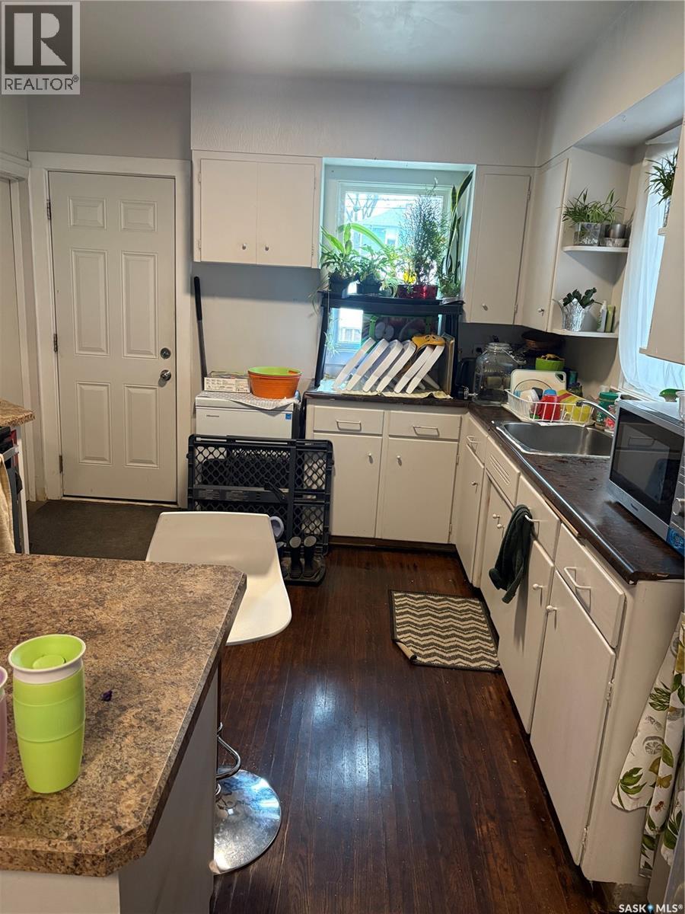
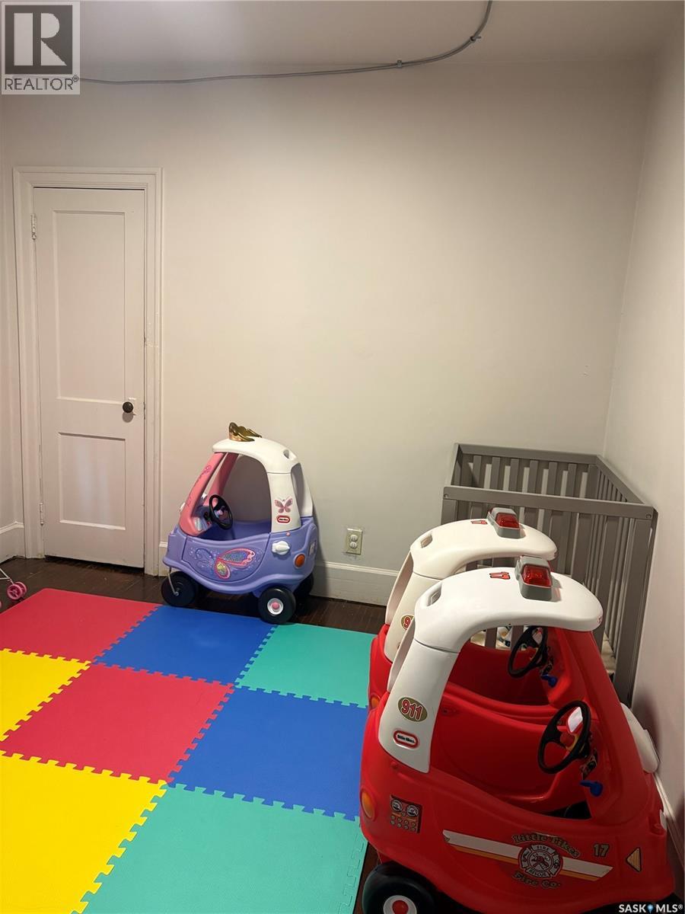
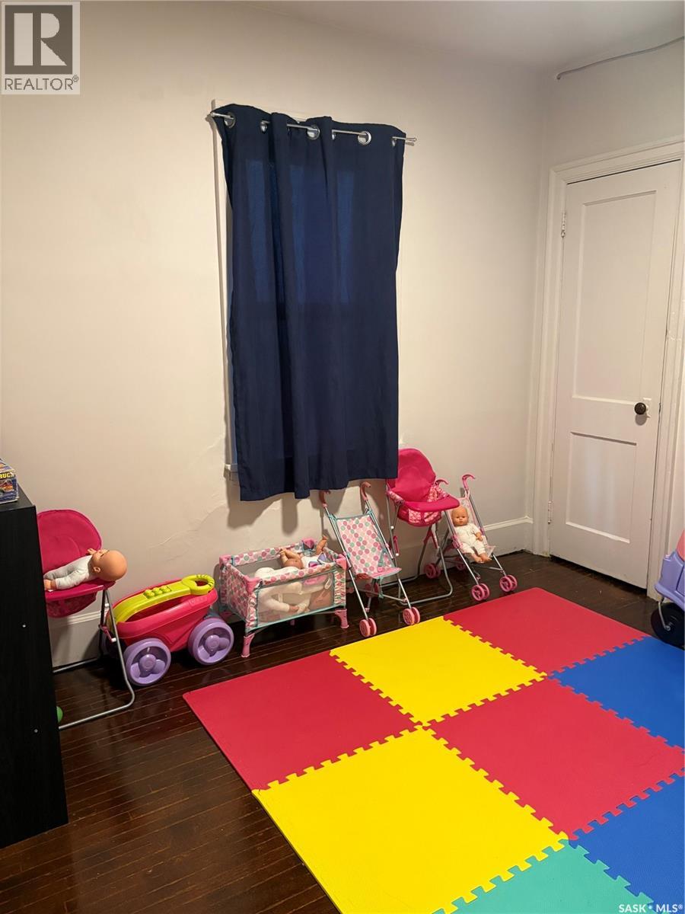
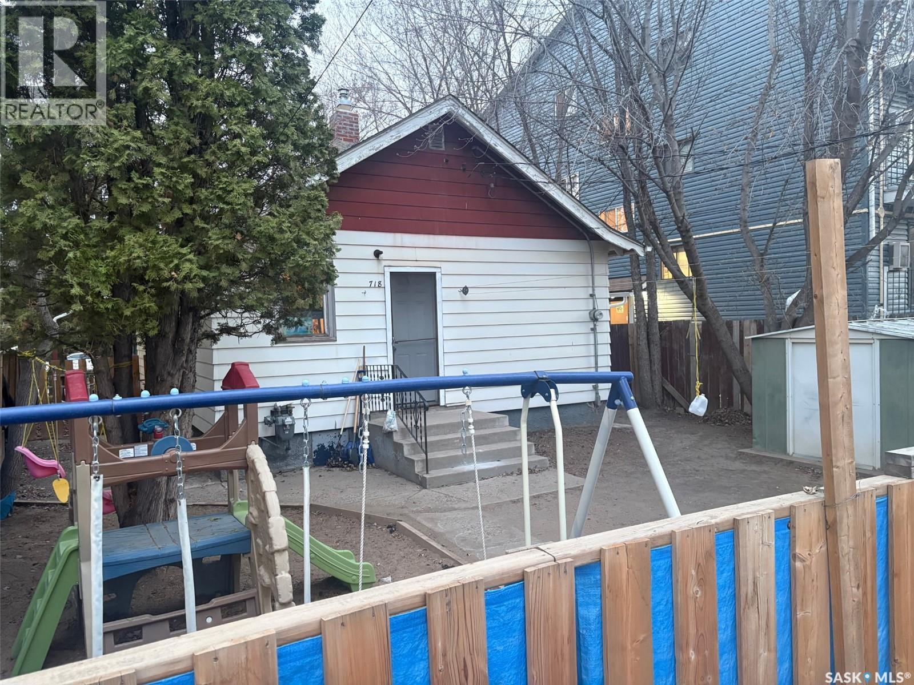

RM3 zoning on 8th Street — an excellent opportunity for investors. This well-maintained property features painted kitchen cabinetry, newer laminate countertops, hardwood flooring, and updated ceramic tile. The main floor includes a renovated four-piece bathroom, along with numerous upgrades over time, including the bathroom, kitchen counters, furnace, central air conditioning, water heater, partial flooring, lighting, and shingles. The full-height concrete basement is developed with a bedroom, a partially finished den, and laundry/mechanical areas. Outside, the property offers a concrete patio, landscaped and fenced rear yard, storage shed, single parking stall, and a detached garage with lane access. The home is currently occupied by a long-term tenant who would like to remain, making this a strong turn-key investment option. Tenant operates a home-based daycare. (id:62517)
| MLS® Number | SK035961 |
| Property Type | Single Family |
| Neigbourhood | Haultain |
| Features | Treed, Rectangular |
| Bathroom Total | 1 |
| Bedrooms Total | 3 |
| Appliances | Washer, Refrigerator, Dryer, Stove |
| Architectural Style | Bungalow |
| Basement Development | Partially Finished |
| Basement Type | Partial (partially Finished) |
| Constructed Date | 1935 |
| Construction Style Attachment | Detached |
| Cooling Type | Central Air Conditioning |
| Heating Fuel | Natural Gas |
| Heating Type | Forced Air |
| Stories Total | 1 |
| Size Interior | 847 Sqft |
| Type | House |
| Detached Garage | |
| Parking Space(s) | 2 |
| Acreage | No |
| Fence Type | Fence |
| Landscape Features | Lawn |
| Size Frontage | 37 Ft ,5 In |
| Size Irregular | 4687.50 |
| Size Total | 4687.5 Sqft |
| Size Total Text | 4687.5 Sqft |
| Level | Type | Length | Width | Dimensions |
|---|---|---|---|---|
| Basement | Bonus Room | 9 ft ,6 in | 13 ft ,3 in | 9 ft ,6 in x 13 ft ,3 in |
| Basement | Storage | Measurements not available | ||
| Main Level | Living Room | 10 ft ,8 in | 23 ft ,6 in | 10 ft ,8 in x 23 ft ,6 in |
| Main Level | Bedroom | 10 ft | 10 ft | 10 ft x 10 ft |
| Main Level | Bedroom | 8 ft ,9 in | 10 ft | 8 ft ,9 in x 10 ft |
| Main Level | Bedroom | 10 ft | 10 ft ,2 in | 10 ft x 10 ft ,2 in |
| Main Level | Kitchen | 10 ft ,5 in | 11 ft | 10 ft ,5 in x 11 ft |
| Main Level | 4pc Bathroom | Measurements not available |
https://www.realtor.ca/real-estate/29754440/718-8th-street-e-saskatoon-haultain
Contact us for more information
Sharlene Sayed
Salesperson
(306) 221-1071
(306) 664-3949
www.flexrealtysk.com/
No Favourites Found

The trademarks REALTOR®, REALTORS®, and the REALTOR® logo are controlled by The Canadian Real Estate Association (CREA) and identify real estate professionals who are members of CREA. The trademarks MLS®, Multiple Listing Service® and the associated logos are owned by The Canadian Real Estate Association (CREA) and identify the quality of services provided by real estate professionals who are members of CREA. The trademark DDF® is owned by The Canadian Real Estate Association (CREA) and identifies CREA's Data Distribution Facility (DDF®)