
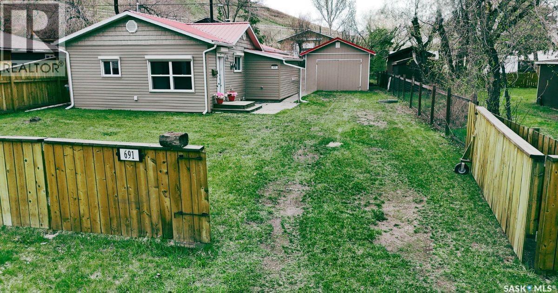
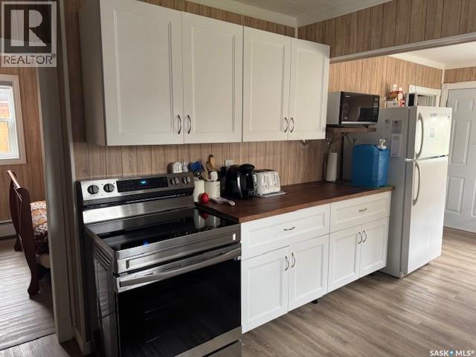
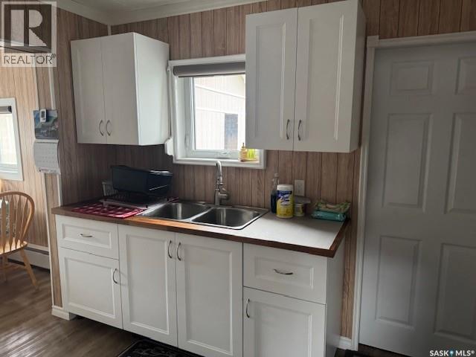
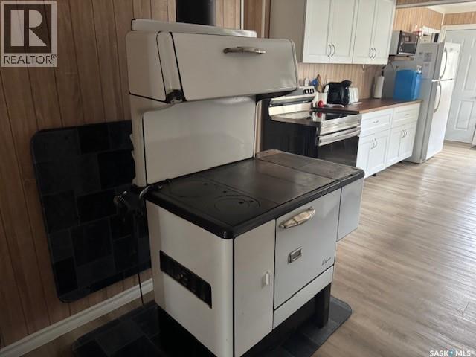
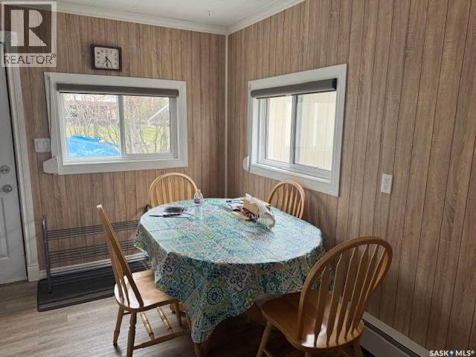
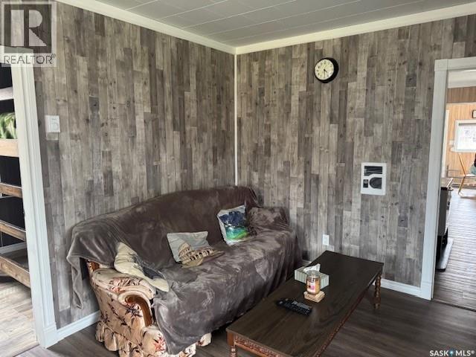
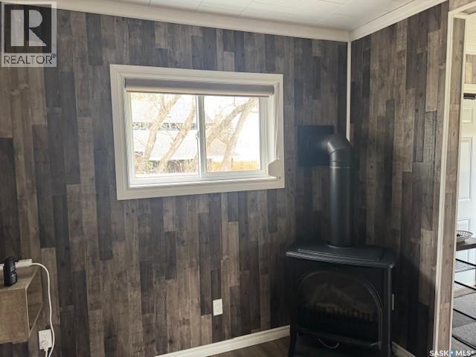
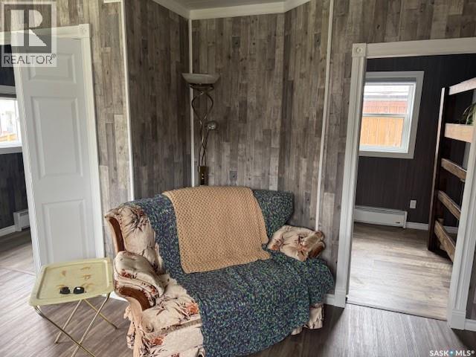
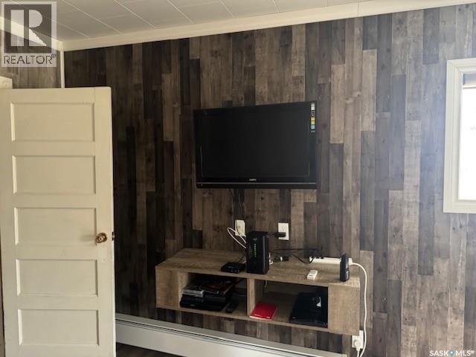
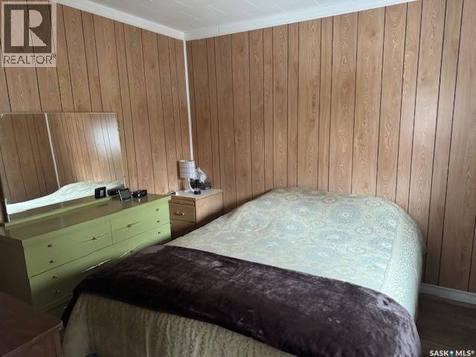
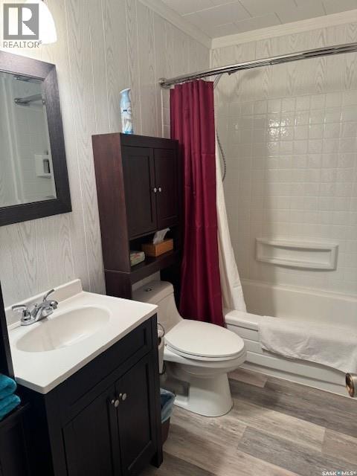
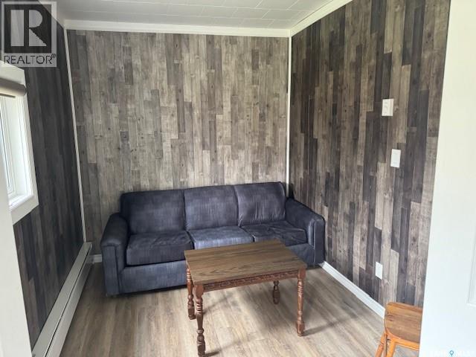
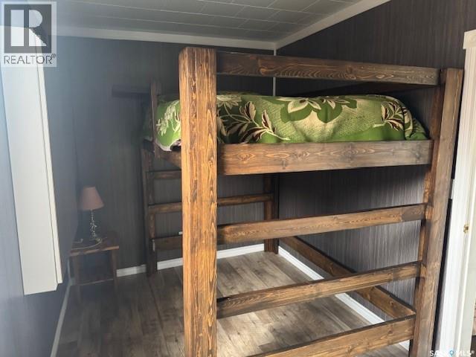
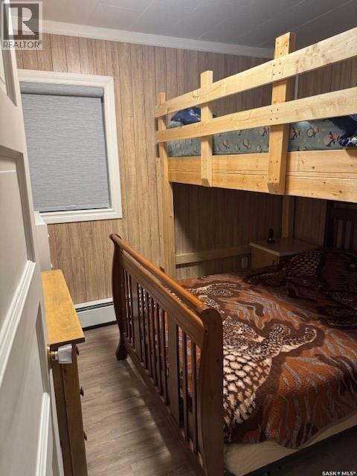
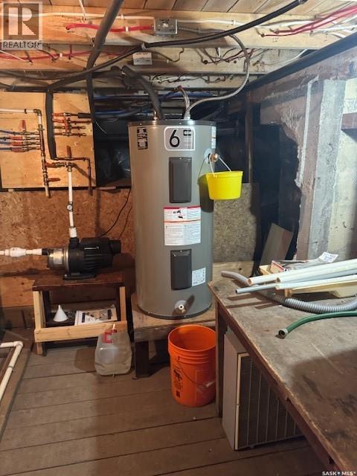
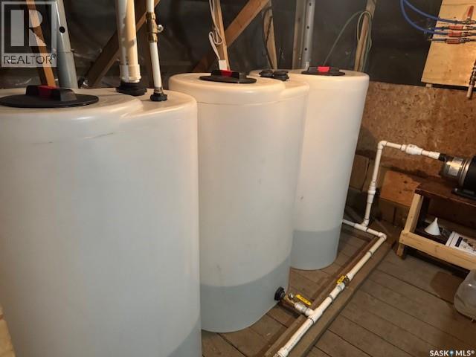
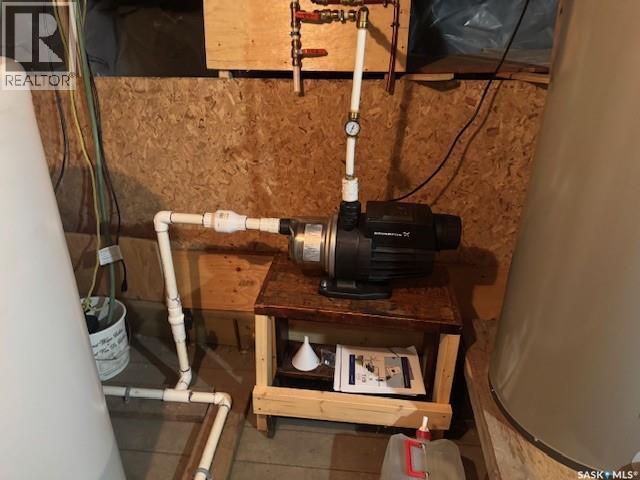
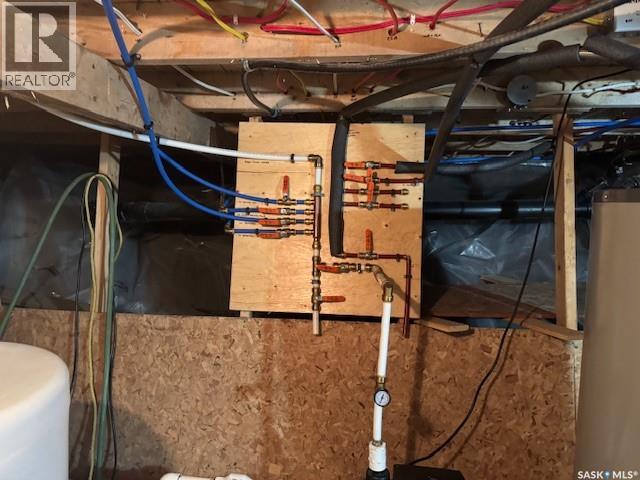
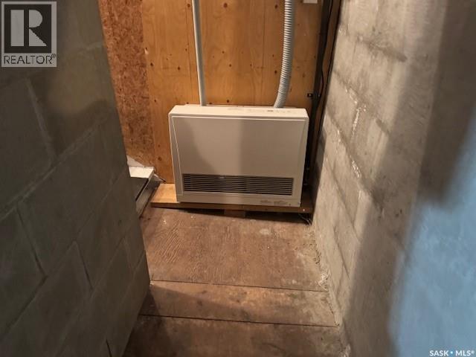
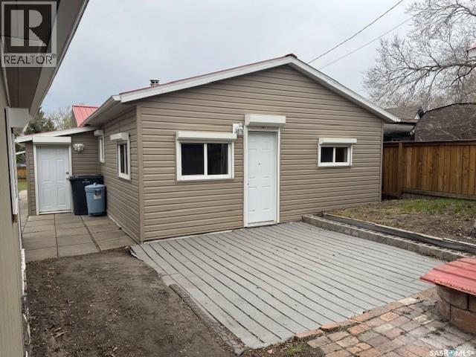
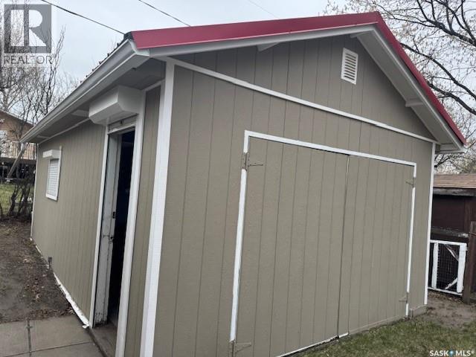
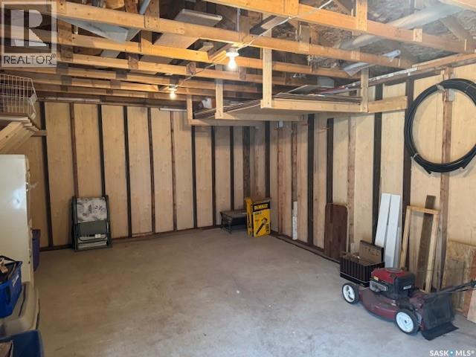
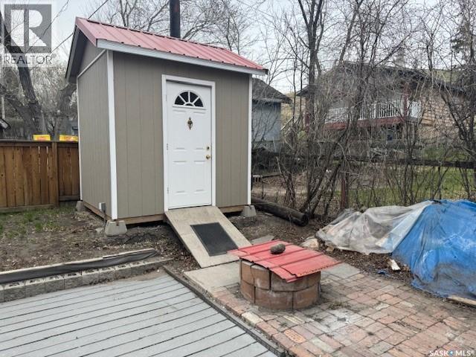
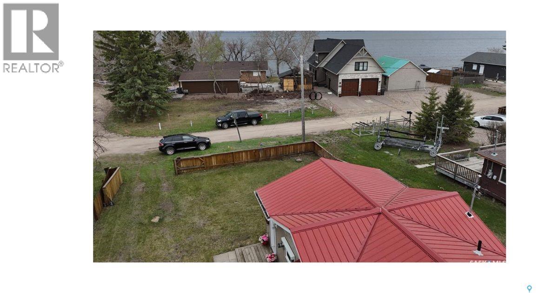

Four-season cabin at 691 Joseph Crescent, Cochin, SK, with a view of Jackfish Lake. This cabin has had a number of renovations, including windows and metal roofing, flooring, interior wall painting, Lockdown windows, and exterior door shutters. There are four bedrooms, a four-piece bath, a living room off the kitchen with an N/G fireplace, and an open flowing kitchen/dining area. The cabin with a 200-amp service and is connected to potable summer water and has 3 100-gallon holding tanks providing storage for off-season water use. (sand point well as an alternative water source) The lower level is heated with an N/G heater. 1200-gallon septic tank. The yard is completely fenced, with a 14 x 24 garage, a storage shed, and a patio in the back yard with a fire pit. This cabin is move-in ready, allowing you to enjoy your time at the lake. Book a showing, you will not be disappointed. (id:62517)
| MLS® Number | SK036002 |
| Property Type | Single Family |
| Neigbourhood | Jackfish Lake |
| Features | Treed, Irregular Lot Size, Recreational |
| Structure | Deck, Patio(s) |
| Water Front Name | Jackfish Lake |
| Bathroom Total | 1 |
| Bedrooms Total | 4 |
| Appliances | Refrigerator, Microwave, Window Coverings, Storage Shed, Stove |
| Architectural Style | Bungalow |
| Basement Development | Unfinished |
| Basement Type | Partial (unfinished) |
| Constructed Date | 1948 |
| Construction Style Attachment | Detached |
| Fireplace Fuel | Gas |
| Fireplace Present | Yes |
| Fireplace Type | Conventional |
| Heating Fuel | Electric, Natural Gas |
| Heating Type | Baseboard Heaters |
| Stories Total | 1 |
| Size Interior | 1,108 Sqft |
| Type | House |
| Detached Garage | |
| Parking Space(s) | 4 |
| Acreage | No |
| Fence Type | Fence |
| Landscape Features | Lawn |
| Size Frontage | 50 Ft |
| Size Irregular | 5750.00 |
| Size Total | 5750 Sqft |
| Size Total Text | 5750 Sqft |
| Level | Type | Length | Width | Dimensions |
|---|---|---|---|---|
| Main Level | Kitchen | 9 ft ,5 in | 16 ft ,1 in | 9 ft ,5 in x 16 ft ,1 in |
| Main Level | Dining Room | 9 ft ,4 in | 9 ft ,5 in | 9 ft ,4 in x 9 ft ,5 in |
| Main Level | Living Room | 15 ft ,6 in | 11 ft ,1 in | 15 ft ,6 in x 11 ft ,1 in |
| Main Level | Bedroom | 9 ft ,9 in | 9 ft ,9 in | 9 ft ,9 in x 9 ft ,9 in |
| Main Level | 4pc Bathroom | 5 ft ,3 in | 9 ft | 5 ft ,3 in x 9 ft |
| Main Level | Bedroom | 9 ft ,9 in | 9 ft ,2 in | 9 ft ,9 in x 9 ft ,2 in |
| Main Level | Bedroom | 13 ft ,2 in | 7 ft ,9 in | 13 ft ,2 in x 7 ft ,9 in |
| Main Level | Bedroom | 7 ft ,6 in | 9 ft ,11 in | 7 ft ,6 in x 9 ft ,11 in |
| Main Level | Foyer | 7 ft ,7 in | 9 ft ,8 in | 7 ft ,7 in x 9 ft ,8 in |
https://www.realtor.ca/real-estate/29752881/691-joseph-crescent-cochin-jackfish-lake
Contact us for more information

Wally Lorenz
Broker
(306) 446-8800
(306) 445-3513
No Favourites Found

The trademarks REALTOR®, REALTORS®, and the REALTOR® logo are controlled by The Canadian Real Estate Association (CREA) and identify real estate professionals who are members of CREA. The trademarks MLS®, Multiple Listing Service® and the associated logos are owned by The Canadian Real Estate Association (CREA) and identify the quality of services provided by real estate professionals who are members of CREA. The trademark DDF® is owned by The Canadian Real Estate Association (CREA) and identifies CREA's Data Distribution Facility (DDF®)