
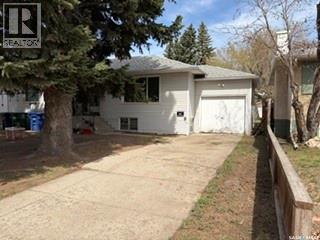
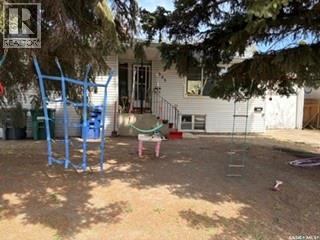
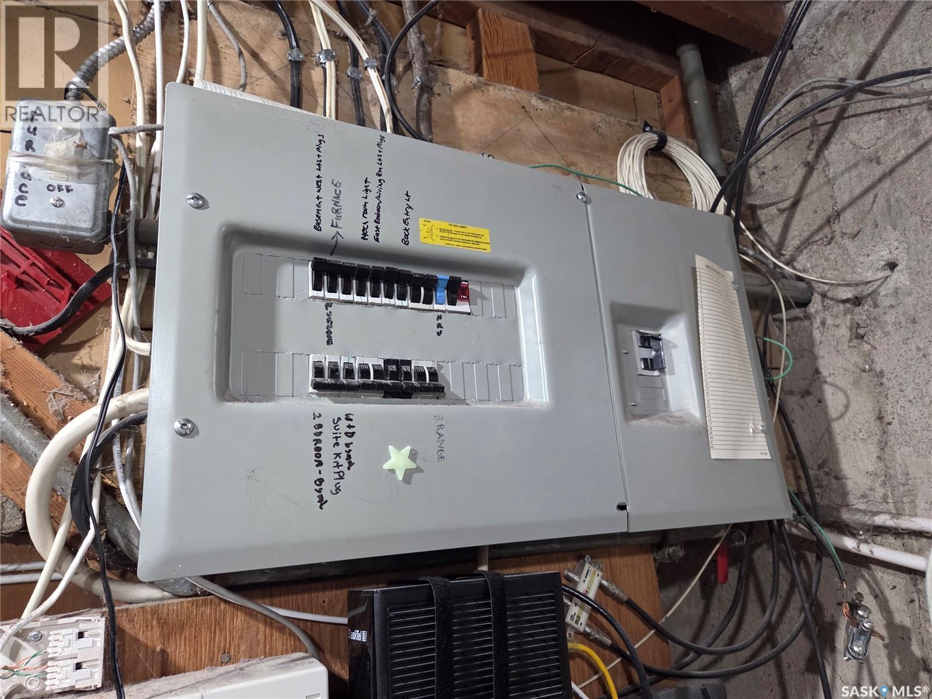
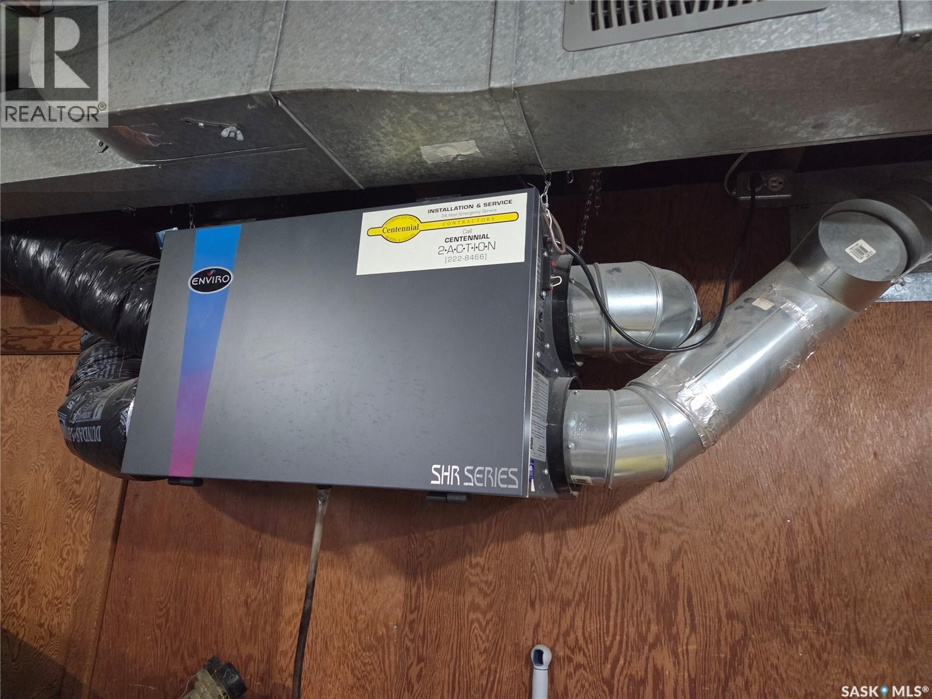
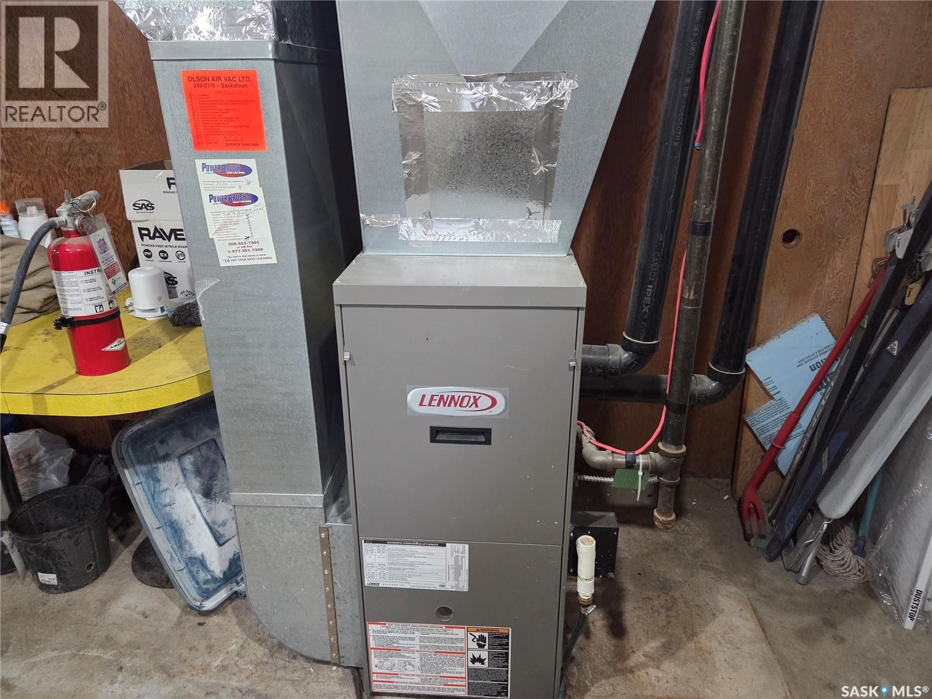
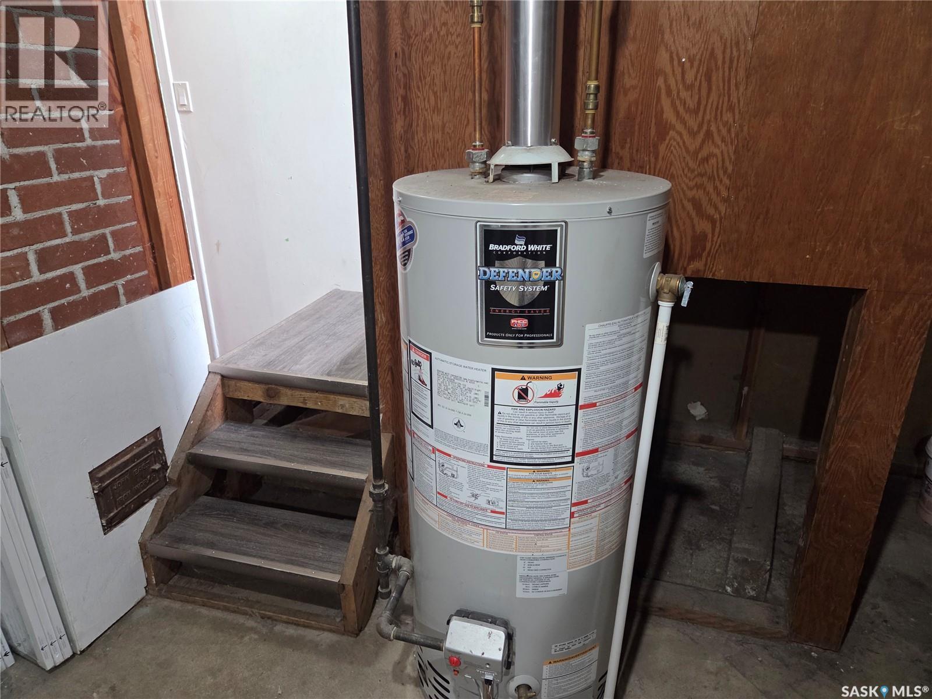
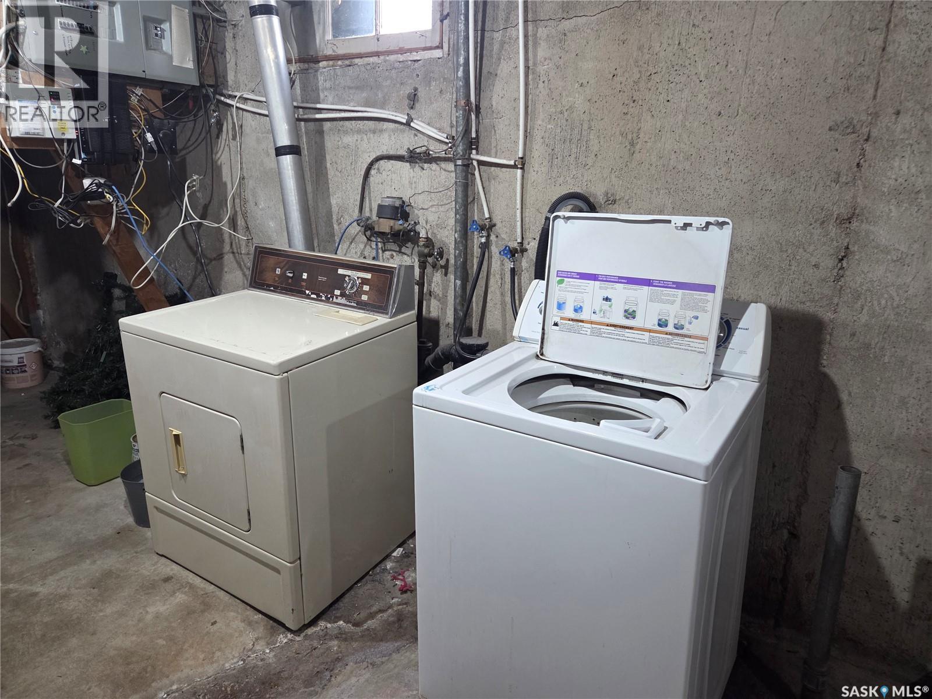
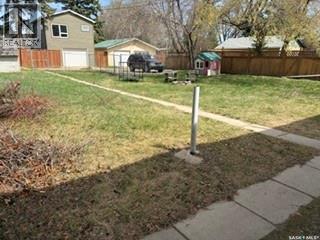
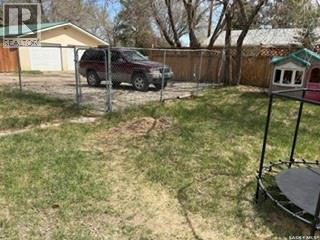
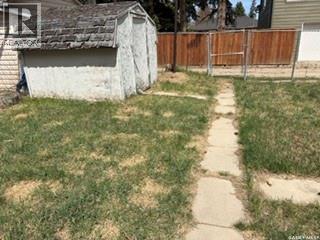
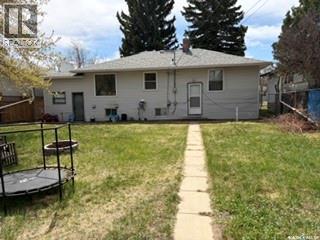

Welcome to 1323 Main Street built in 1952. This raised bungalow with a legal 2-bedroom basement suite is an excellent opportunity for owner occupancy looking for additional income. The main floor features 2 bedrooms and a bright, open layout with hardwood floors. The kitchen offers ample cabinets and counter space. Bathroom has been updated. The basement suite offers 2 bedrooms, upgraded flooring and bathroom, plus some windows. High efficiency furnace, HRV system, and lots of storage space add to the home. The exterior offers vinyl siding and a single attached garage. Backyard is completely fenced with extra parking in back. Also comes with upgraded shingles and a storage shed. Located close to the U of S and a bus route. This property also has 3 lots with the possibility of subdividing. (id:62517)
| MLS® Number | SK036007 |
| Property Type | Single Family |
| Neigbourhood | Varsity View |
| Features | Rectangular, Double Width Or More Driveway |
| Structure | Patio(s) |
| Bathroom Total | 2 |
| Bedrooms Total | 4 |
| Appliances | Washer, Refrigerator, Dryer, Garage Door Opener Remote(s), Storage Shed, Stove |
| Architectural Style | Raised Bungalow |
| Basement Development | Finished |
| Basement Type | Full (finished) |
| Constructed Date | 1952 |
| Construction Style Attachment | Detached |
| Heating Fuel | Natural Gas |
| Heating Type | Forced Air |
| Stories Total | 1 |
| Size Interior | 1,015 Sqft |
| Type | House |
| Attached Garage | |
| Gravel | |
| Parking Space(s) | 4 |
| Acreage | No |
| Fence Type | Fence |
| Landscape Features | Lawn |
| Size Frontage | 55 Ft |
| Size Irregular | 7693.00 |
| Size Total | 7693 Sqft |
| Size Total Text | 7693 Sqft |
| Level | Type | Length | Width | Dimensions |
|---|---|---|---|---|
| Basement | Bedroom | 9 ft | 12 ft ,3 in | 9 ft x 12 ft ,3 in |
| Basement | Bedroom | 8 ft ,2 in | 10 ft ,9 in | 8 ft ,2 in x 10 ft ,9 in |
| Basement | 4pc Bathroom | Measurements not available | ||
| Basement | Kitchen | 9 ft ,6 in | 10 ft ,9 in | 9 ft ,6 in x 10 ft ,9 in |
| Basement | Living Room | 10 ft ,9 in | 14 ft ,6 in | 10 ft ,9 in x 14 ft ,6 in |
| Basement | Laundry Room | Measurements not available | ||
| Main Level | Living Room | 12 ft | 18 ft ,2 in | 12 ft x 18 ft ,2 in |
| Main Level | Dining Room | 9 ft ,6 in | 11 ft ,2 in | 9 ft ,6 in x 11 ft ,2 in |
| Main Level | Kitchen | 10 ft | 10 ft ,9 in | 10 ft x 10 ft ,9 in |
| Main Level | Bedroom | 11 ft ,2 in | 13 ft ,2 in | 11 ft ,2 in x 13 ft ,2 in |
| Main Level | Bedroom | 10 ft ,2 in | 10 ft ,8 in | 10 ft ,2 in x 10 ft ,8 in |
| Main Level | 4pc Bathroom | Measurements not available |
https://www.realtor.ca/real-estate/29753069/1323-main-street-saskatoon-varsity-view
Contact us for more information

Linda Pittner
Salesperson
(306) 242-3535
(306) 244-5506

Kimberly Stinson
Salesperson
(306) 242-3535
(306) 244-5506
No Favourites Found

The trademarks REALTOR®, REALTORS®, and the REALTOR® logo are controlled by The Canadian Real Estate Association (CREA) and identify real estate professionals who are members of CREA. The trademarks MLS®, Multiple Listing Service® and the associated logos are owned by The Canadian Real Estate Association (CREA) and identify the quality of services provided by real estate professionals who are members of CREA. The trademark DDF® is owned by The Canadian Real Estate Association (CREA) and identifies CREA's Data Distribution Facility (DDF®)