

Maintenance,
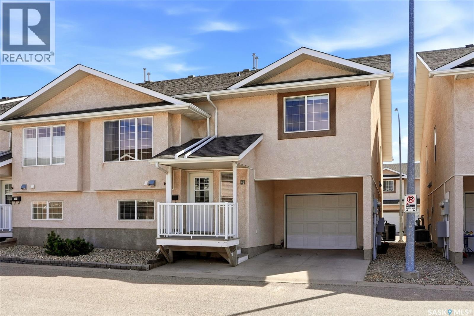
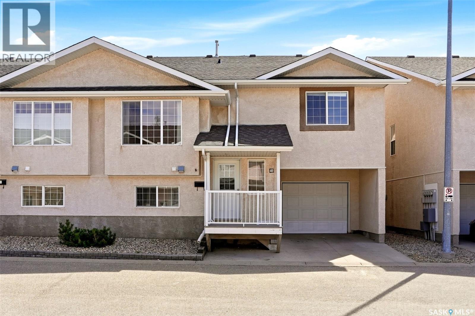
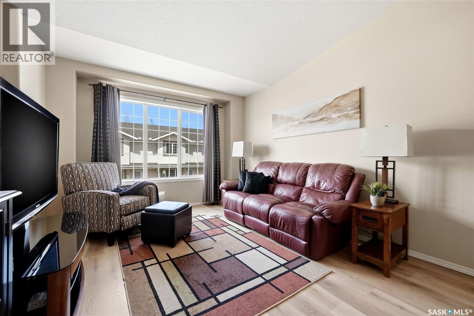
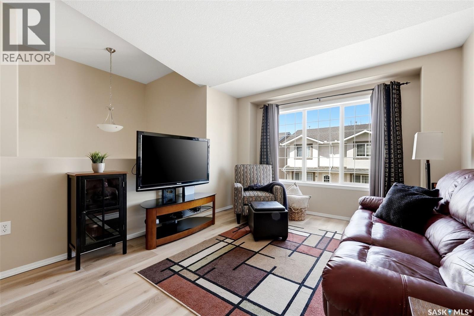
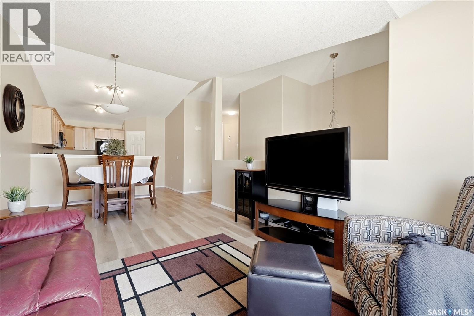
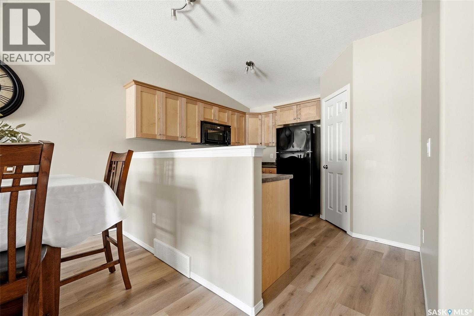
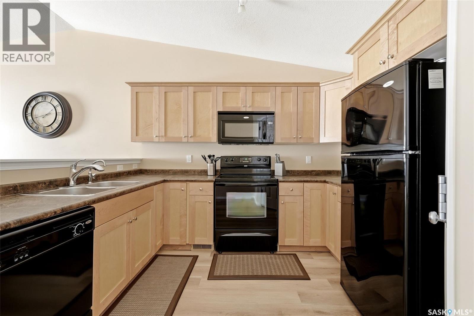
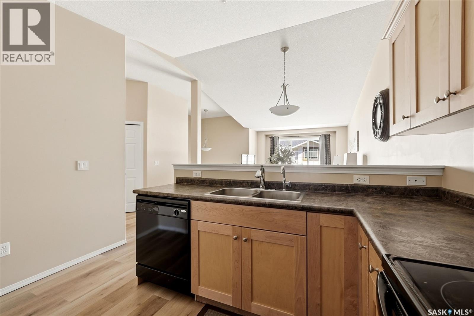
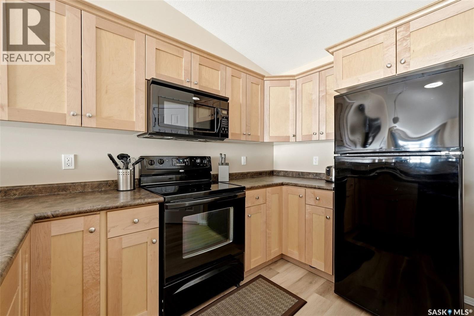
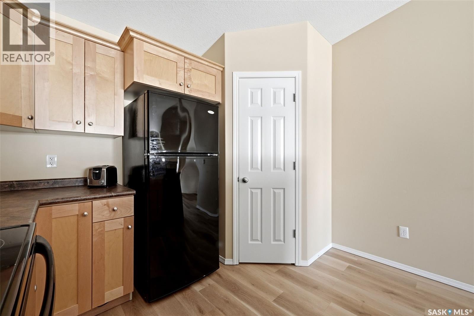
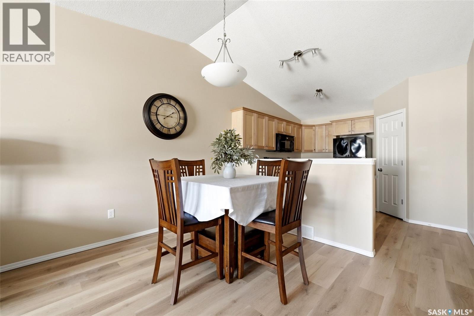
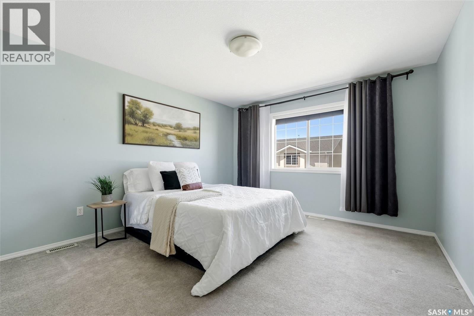
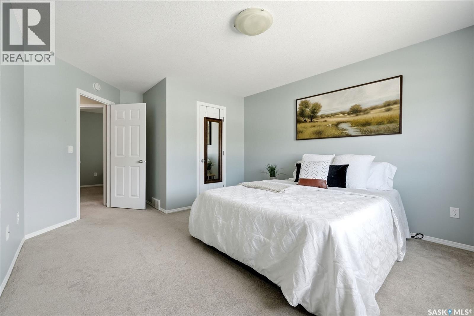
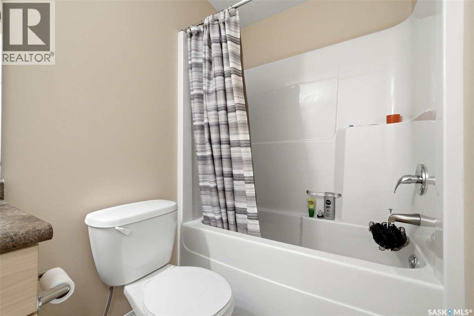
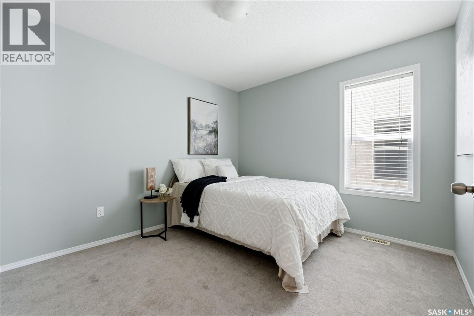
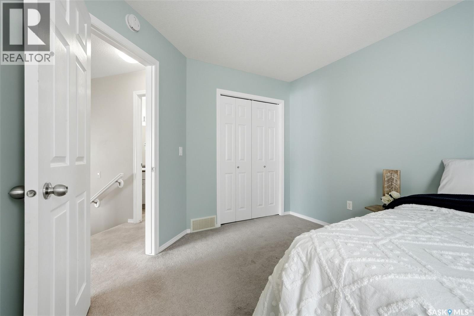
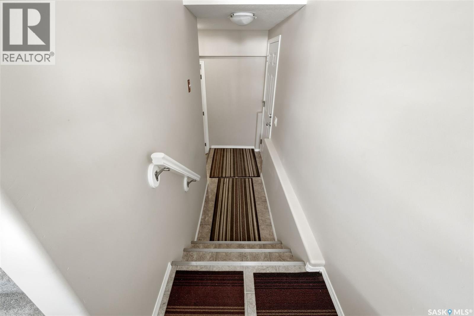
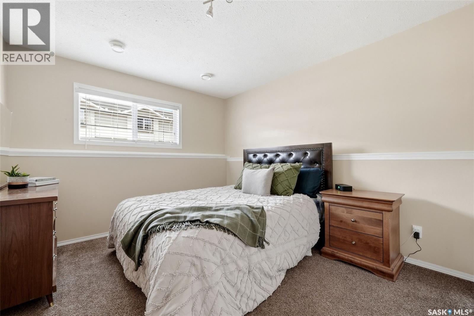
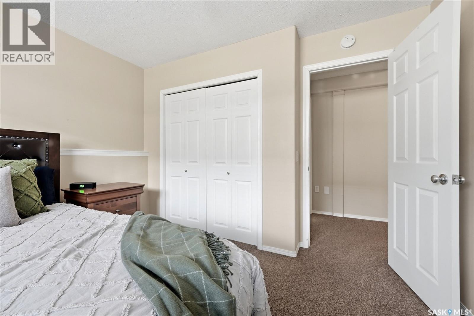
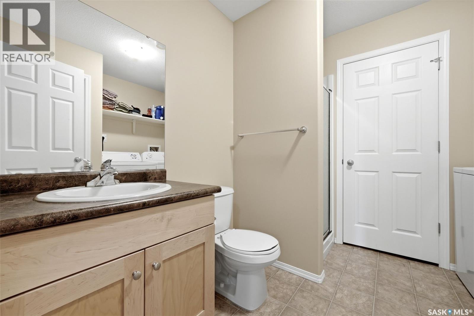
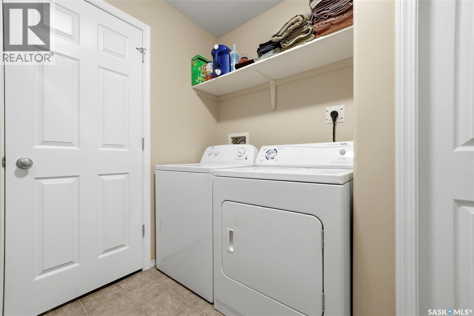
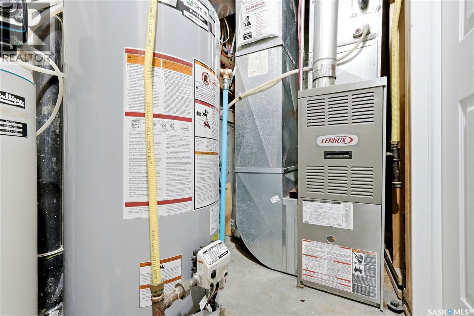
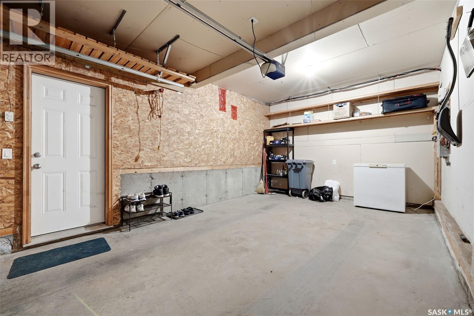
$343.93 MonthlyWelcome to #40-2751 Windsor Park Road — an outstanding bi-level style condo in a fantastic location close to schools, shopping, parks, and the leisure centre. This well-kept home offers 3 bedrooms plus a den, a single attached garage, and a bright open-concept layout that is sure to impress. Vaulted ceilings enhance the sense of space in the living room, dining room, and kitchen, while vinyl plank flooring runs throughout those main living areas. The kitchen features maple cabinetry and includes all appliances. There are 2 bedrooms on the main floor, including a spacious primary bedroom with walk-in closet. The developed basement adds even more functional living space with a large third bedroom, bathroom, den/TV room, and laundry/storage area. Water heater and softener included, central air for hot summer days! A move-in ready condo in a highly desirable area — this one must be seen to be appreciated. (id:62517)
| MLS® Number | SK035985 |
| Property Type | Single Family |
| Neigbourhood | Windsor Park |
| Community Features | Pets Allowed With Restrictions |
| Structure | Deck |
| Bathroom Total | 2 |
| Bedrooms Total | 3 |
| Appliances | Washer, Refrigerator, Dishwasher, Dryer, Microwave, Window Coverings, Garage Door Opener Remote(s), Stove |
| Architectural Style | 2 Level |
| Basement Development | Finished |
| Basement Type | Full (finished) |
| Constructed Date | 2006 |
| Construction Style Attachment | Attached |
| Cooling Type | Central Air Conditioning |
| Heating Fuel | Natural Gas |
| Heating Type | Forced Air |
| Stories Total | 2 |
| Size Interior | 988 Sqft |
| Type | Row / Townhouse |
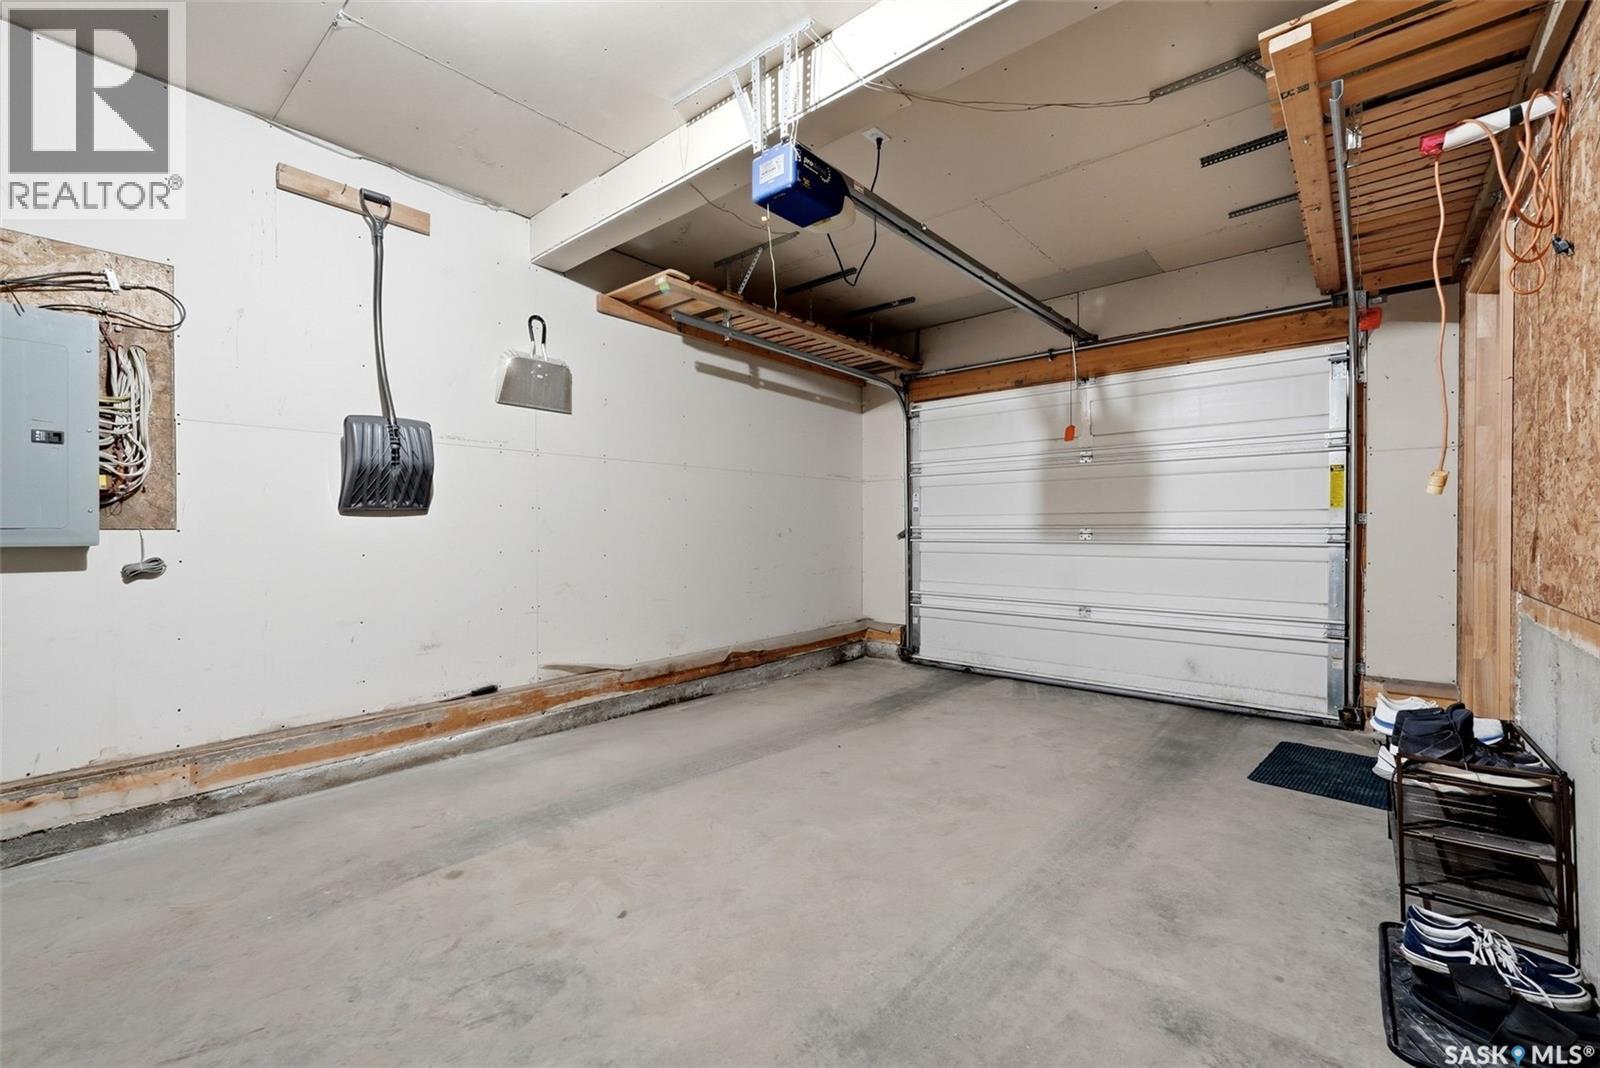
| Attached Garage | |
| Other | |
| Parking Space(s) | 2 |
| Acreage | No |
| Size Irregular | 0.00 |
| Size Total | 0.00 |
| Size Total Text | 0.00 |
| Level | Type | Length | Width | Dimensions |
|---|---|---|---|---|
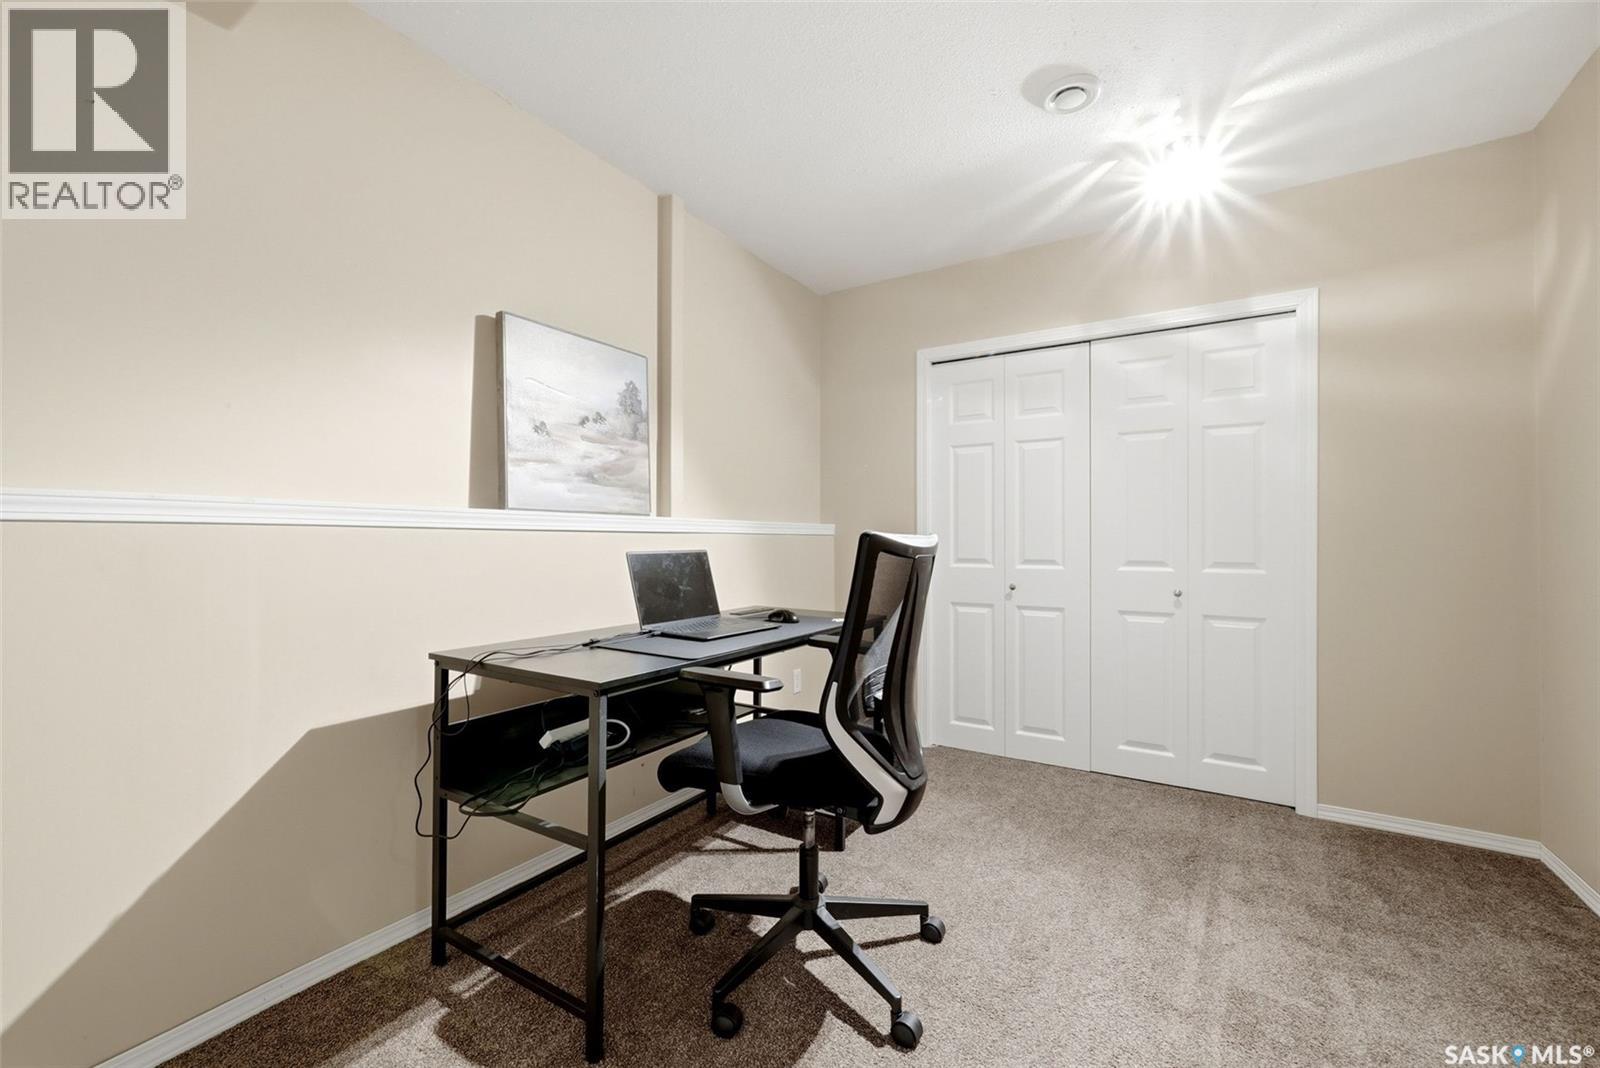
| Basement | Bedroom | Measurements not available | ||
| Basement | Den | Measurements not available | ||
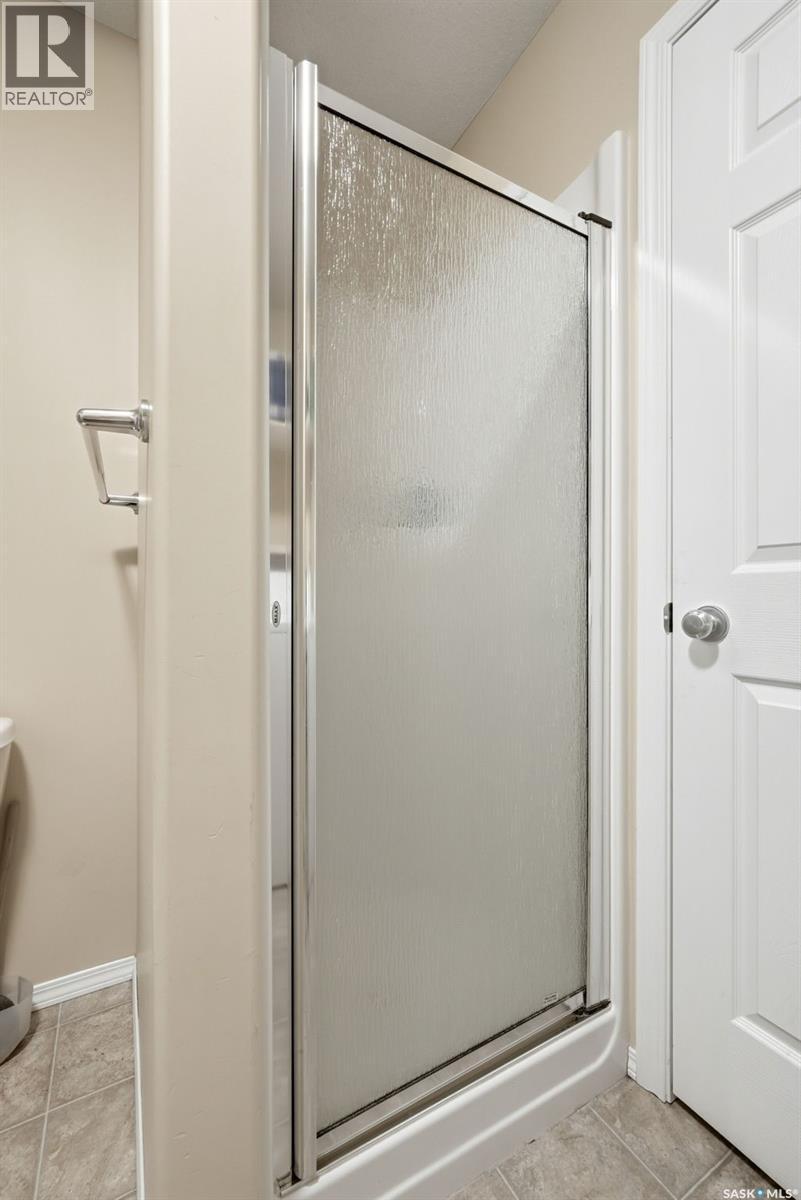
| Basement | 3pc Bathroom | Measurements not available | ||
| Basement | Laundry Room | Measurements not available | ||
| Basement | Other | Measurements not available | ||
| Main Level | Living Room | 11 ft | 13 ft ,8 in | 11 ft x 13 ft ,8 in |
| Main Level | Dining Room | 9 ft ,2 in | 11 ft | 9 ft ,2 in x 11 ft |
| Main Level | Kitchen | Measurements not available | ||
| Main Level | Bedroom | 10 ft ,2 in | 11 ft ,8 in | 10 ft ,2 in x 11 ft ,8 in |
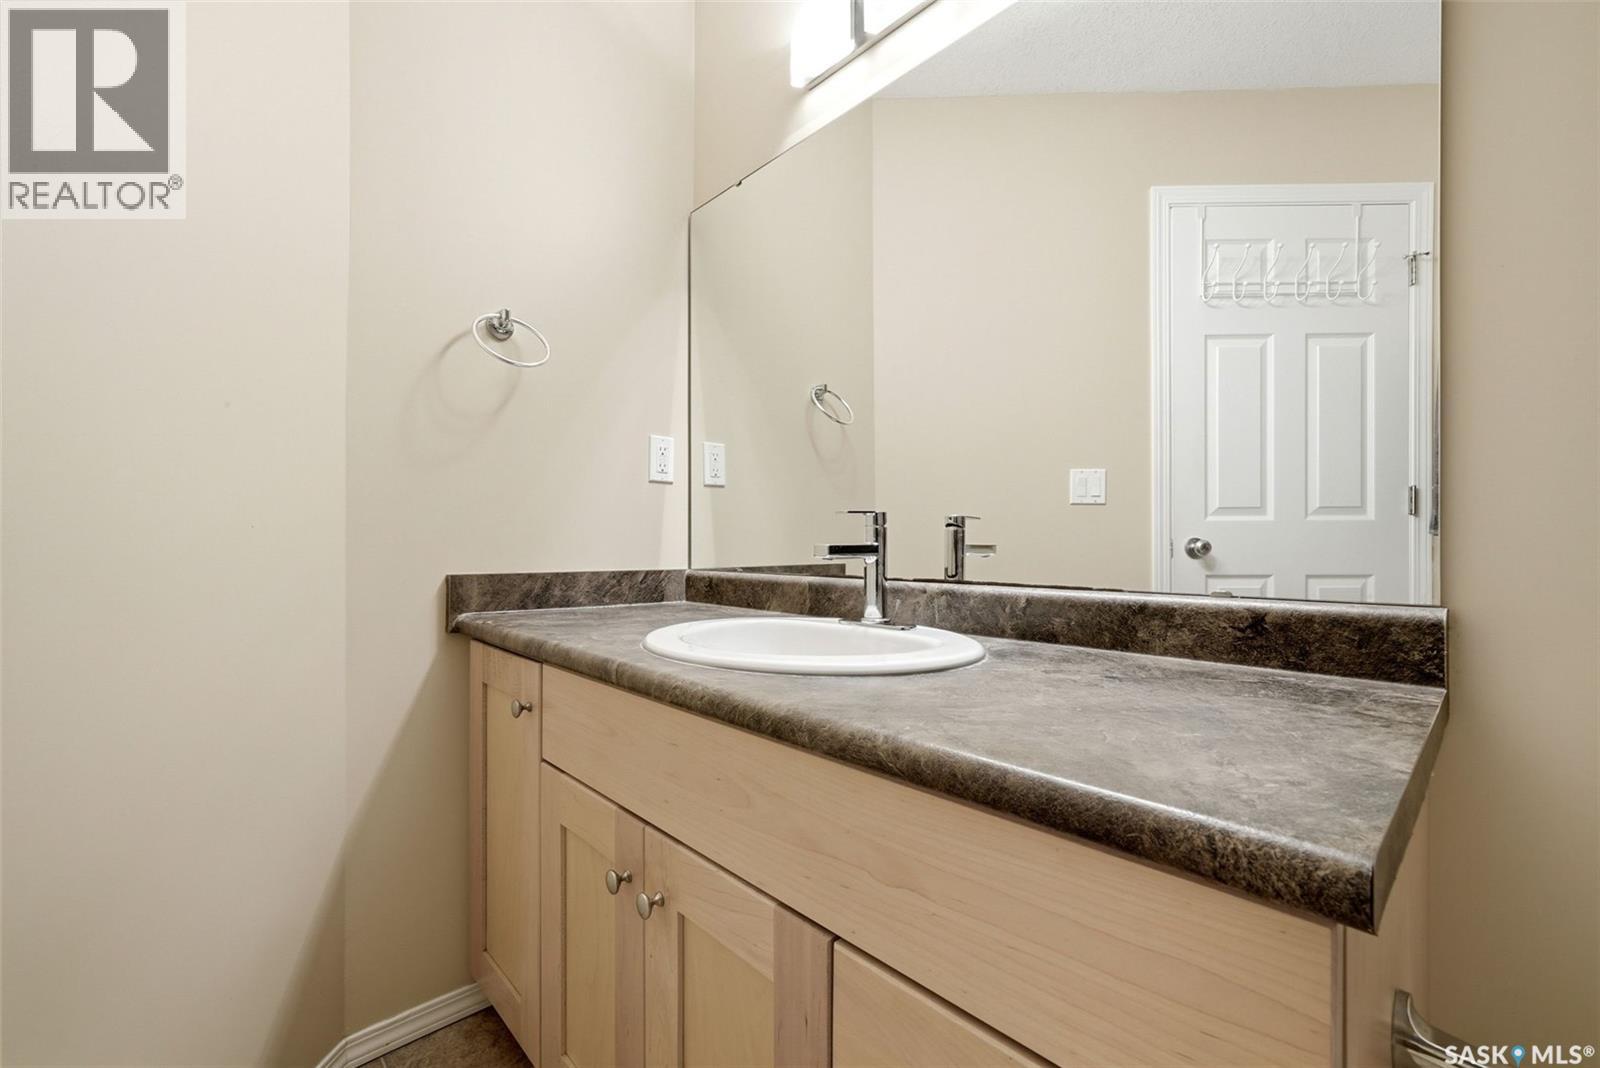
| Main Level | 4pc Bathroom | Measurements not available |
https://www.realtor.ca/real-estate/29752461/40-2751-windsor-park-road-regina-windsor-park
Contact us for more information

Jason Clermont Realty P.c. Ltd
Broker
(306) 779-2241
www.jcrealty.com/
No Favourites Found

The trademarks REALTOR®, REALTORS®, and the REALTOR® logo are controlled by The Canadian Real Estate Association (CREA) and identify real estate professionals who are members of CREA. The trademarks MLS®, Multiple Listing Service® and the associated logos are owned by The Canadian Real Estate Association (CREA) and identify the quality of services provided by real estate professionals who are members of CREA. The trademark DDF® is owned by The Canadian Real Estate Association (CREA) and identifies CREA's Data Distribution Facility (DDF®)