

Maintenance,
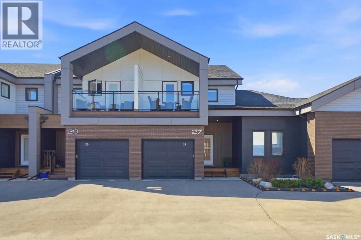
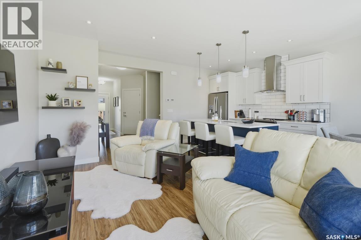
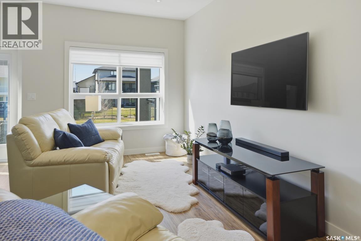
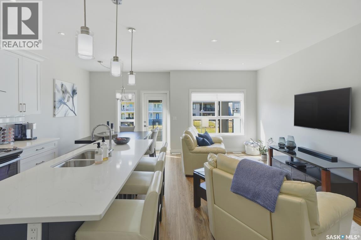
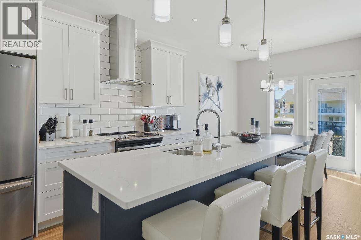
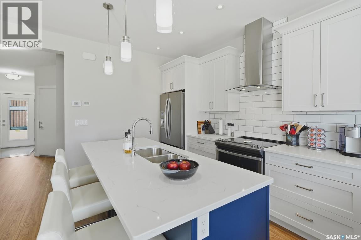
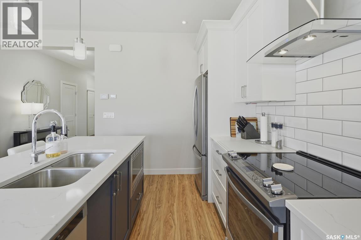
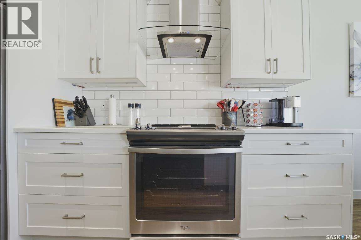
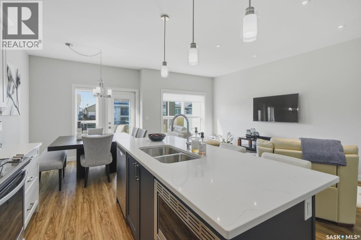
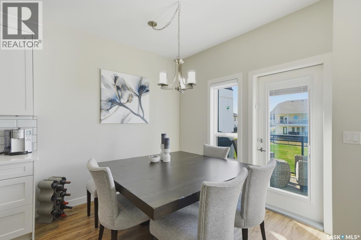
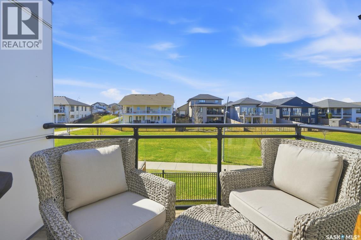
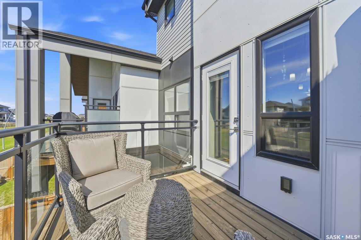
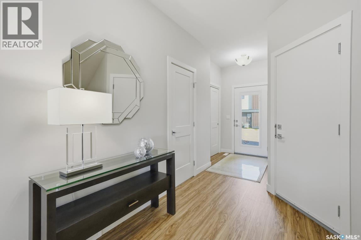
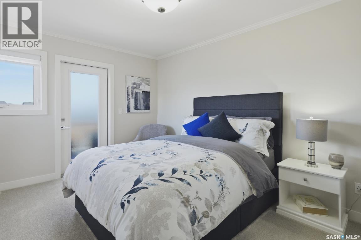
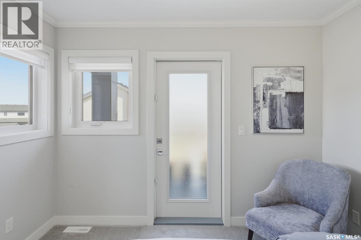
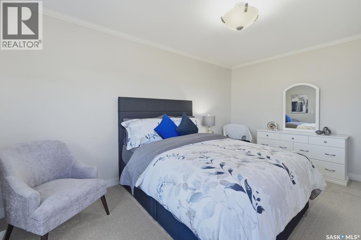
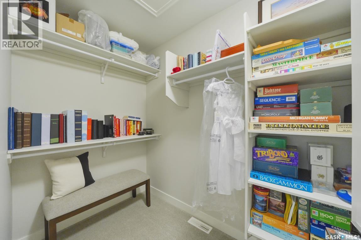
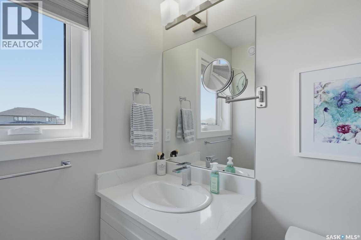
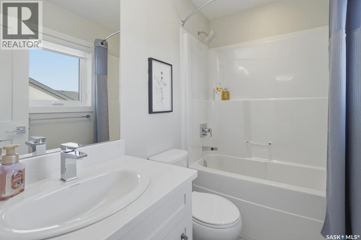
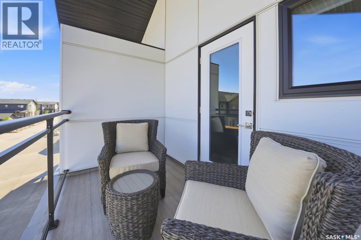
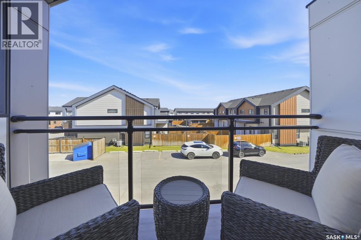
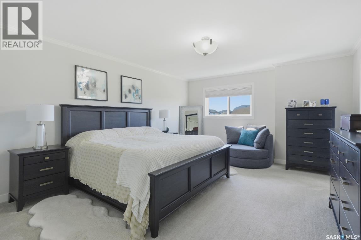
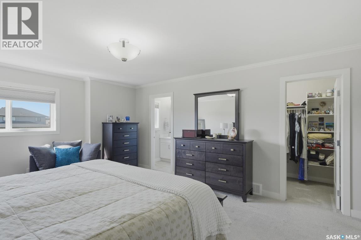
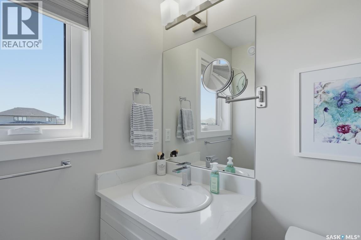
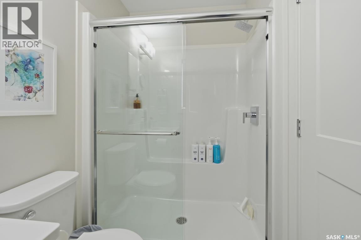
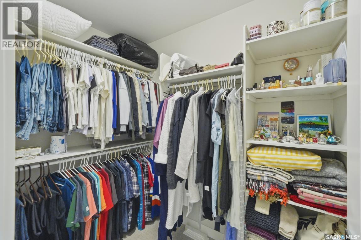
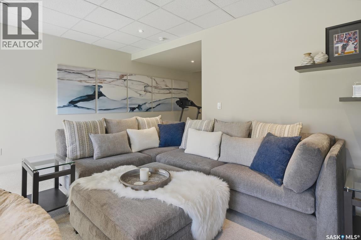
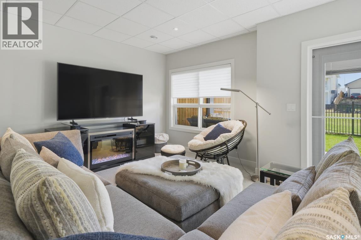
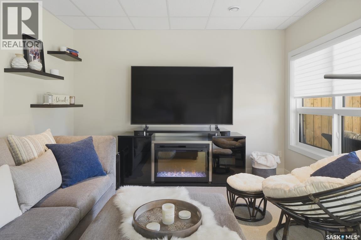
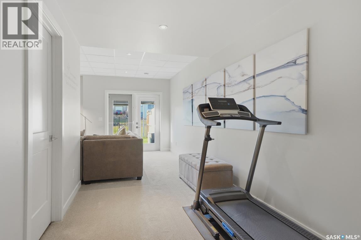
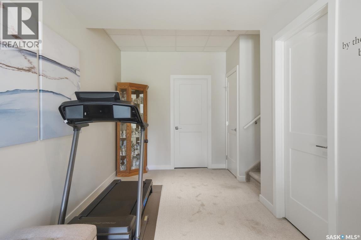
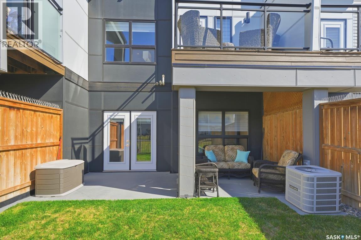
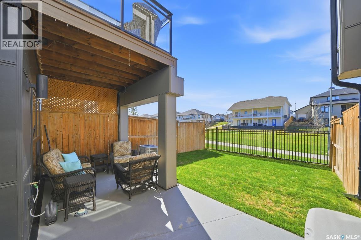
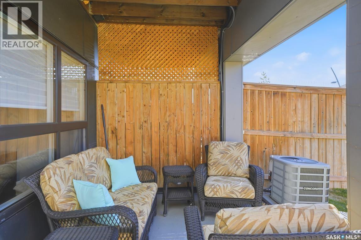
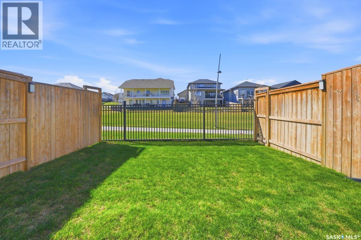
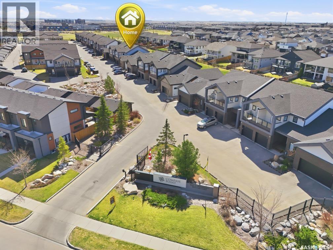
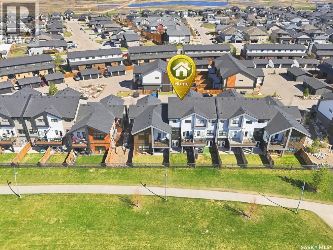
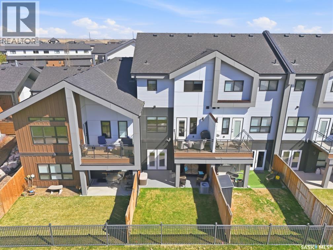
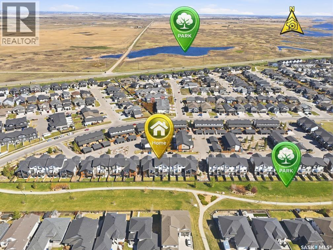
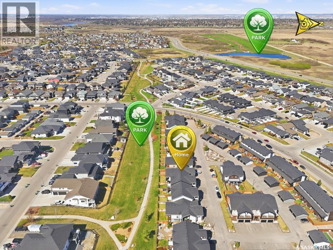
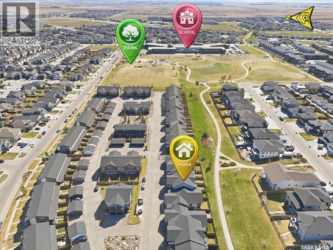
$435.55 MonthlyWell sought after Compass Point townhouse backing Funk Park. The sophisticated main floor is highlighted by a designer kitchen featuring an eye-catching blue island with eating bar, quartz countertops, premium ceramic tile backsplash, and an oversized walk-in pantry. The open-concept layout seamlessly connects the kitchen, dining, and living spaces, creating an elegant setting for both everyday living and entertaining. French doors lead to the sun-drenched south-facing balcony complete with a natural gas BBQ hookup. The second floor is thoughtfully designed with two stunning primary suites on the upper level, each retreat features its own ensuite, spacious walk-in closet, and one with a private balcony overlooking the park. The fully developed walkout basement expands the living space with a warm and inviting family room, offering direct access to the covered patio and private backyard oasis backing green space and walking paths. Ideally located near schools, shopping, parks, and everyday amenities, this refined residence delivers stylish turnkey living in one of the area’s most desirable settings. (id:62517)
| MLS® Number | SK035969 |
| Property Type | Single Family |
| Neigbourhood | Evergreen |
| Community Features | Pets Allowed With Restrictions |
| Features | Balcony, Sump Pump |
| Structure | Patio(s) |
| Bathroom Total | 3 |
| Bedrooms Total | 2 |
| Appliances | Washer, Refrigerator, Dishwasher, Dryer, Microwave, Window Coverings, Garage Door Opener Remote(s), Hood Fan, Stove |
| Constructed Date | 2018 |
| Construction Style Attachment | Attached |
| Cooling Type | Central Air Conditioning |
| Heating Fuel | Natural Gas |
| Heating Type | Forced Air |
| Size Interior | 1,432 Sqft |
| Type | Fourplex |
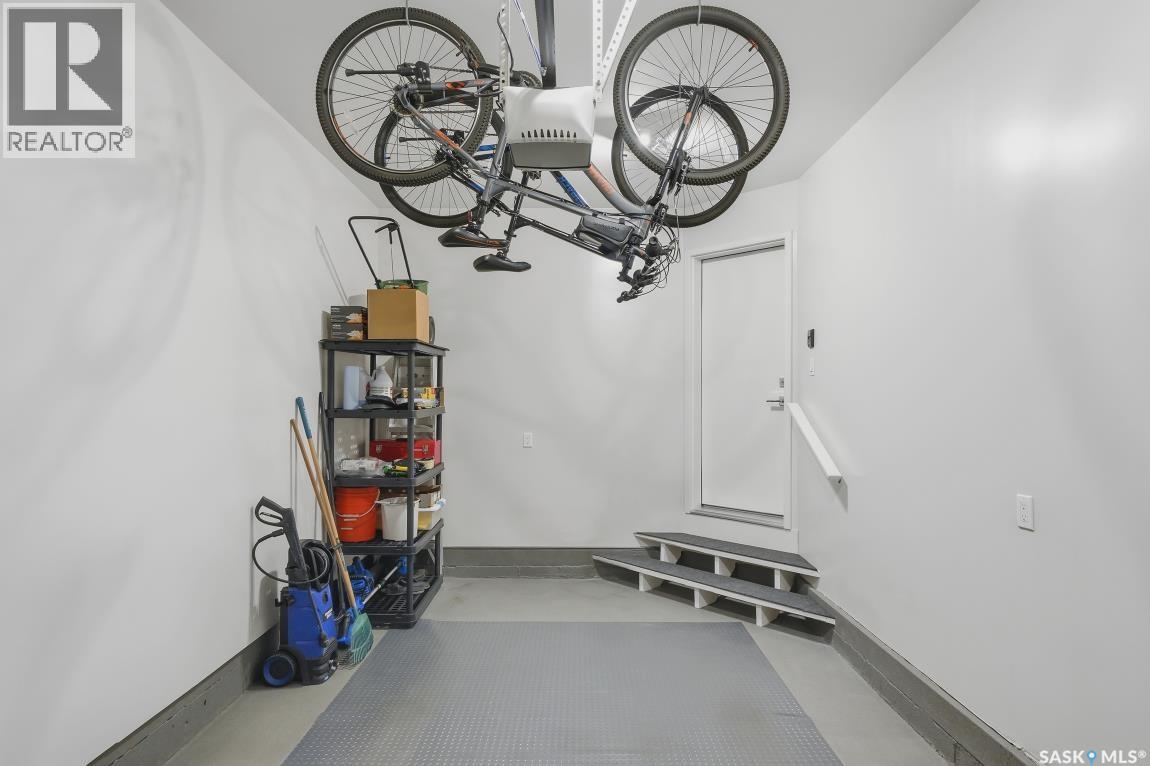
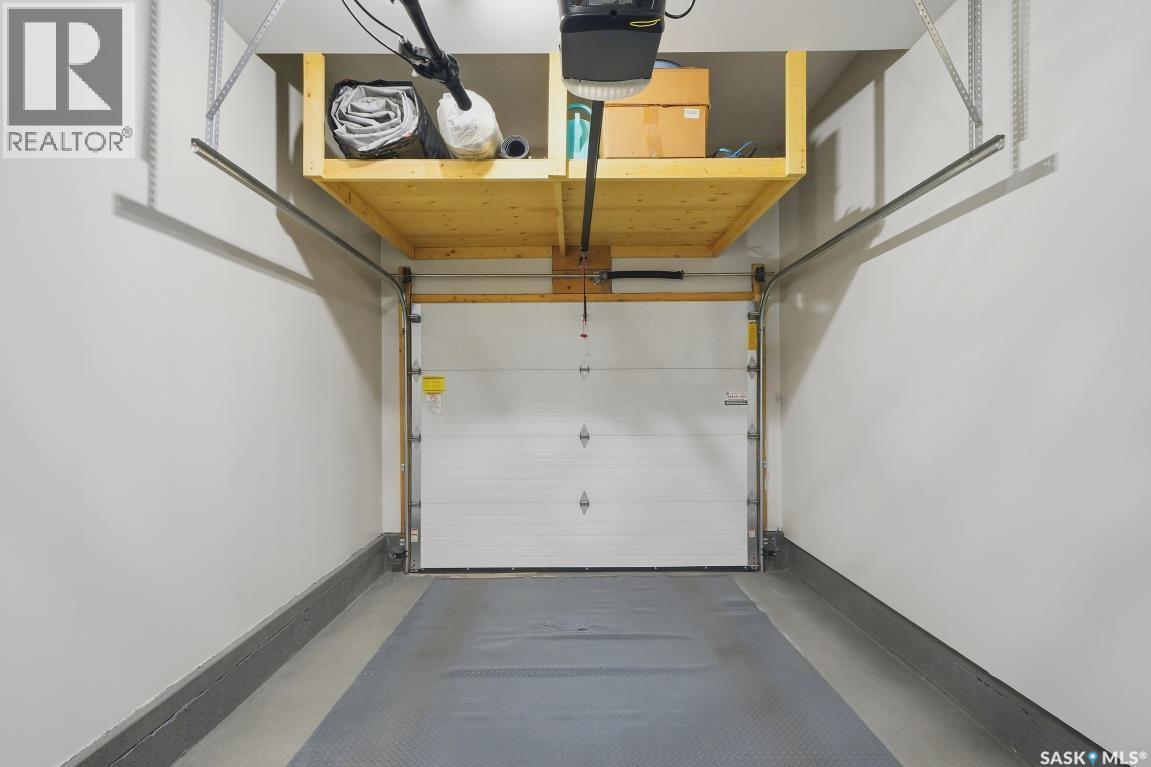
| Attached Garage | |
| Surfaced | 1 |
| Other | |
| Parking Space(s) | 3 |
| Acreage | No |
| Fence Type | Fence |
| Landscape Features | Lawn, Underground Sprinkler |
| Level | Type | Length | Width | Dimensions |
|---|---|---|---|---|
| Second Level | Bedroom | 14 ft | 10 ft | 14 ft x 10 ft |
| Second Level | Primary Bedroom | 16 ft | 13 ft | 16 ft x 13 ft |
| Second Level | 3pc Ensuite Bath | 7 ft | 4 ft | 7 ft x 4 ft |
| Second Level | 4pc Ensuite Bath | 7 ft | 4 ft | 7 ft x 4 ft |
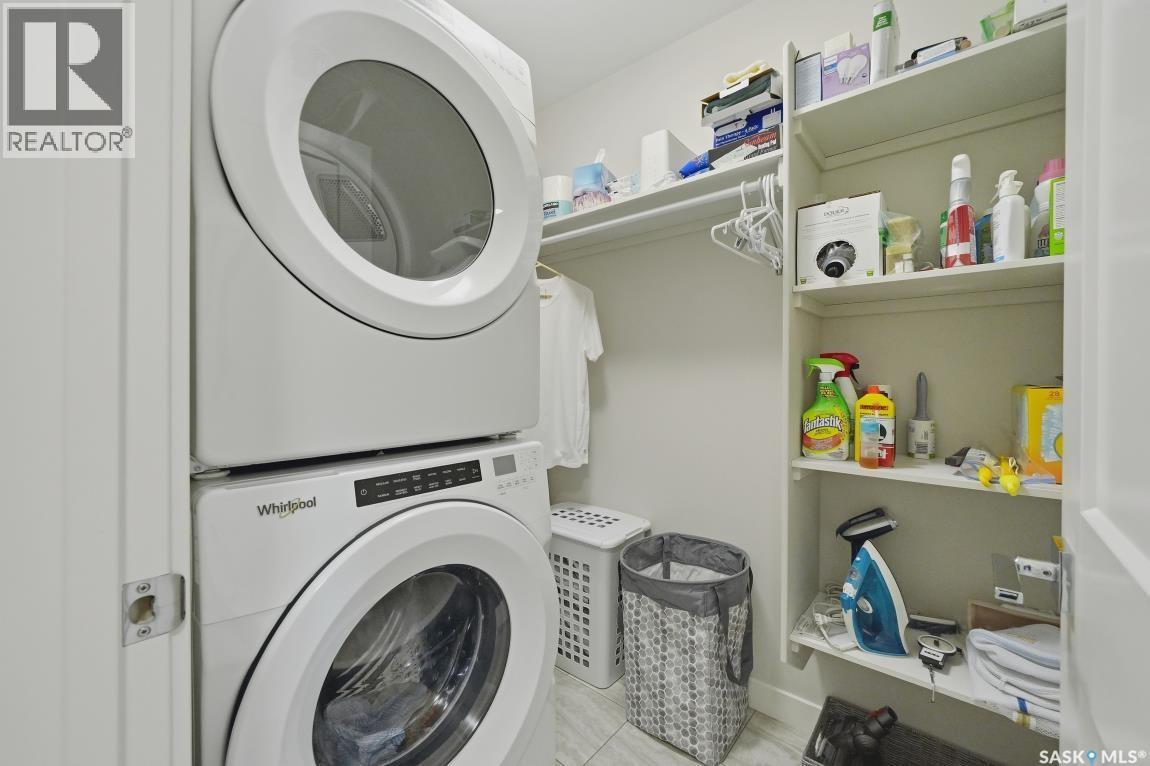
| Second Level | Laundry Room | 6 ft | 4 ft | 6 ft x 4 ft |
| Basement | Family Room | 17 ft | 17 ft x Measurements not available | |
| Basement | Other | 7 ft | 9 ft | 7 ft x 9 ft |
| Basement | Other | 8 ft | 9 ft | 8 ft x 9 ft |
| Basement | Storage | 3 ft | 9 ft | 3 ft x 9 ft |
| Main Level | Foyer | 6 ft | 7 ft | 6 ft x 7 ft |
| Main Level | Kitchen | 11 ft | 8 ft | 11 ft x 8 ft |
| Main Level | Dining Room | 8 ft | 9 ft | 8 ft x 9 ft |
| Main Level | Living Room | 16 ft | 10 ft | 16 ft x 10 ft |
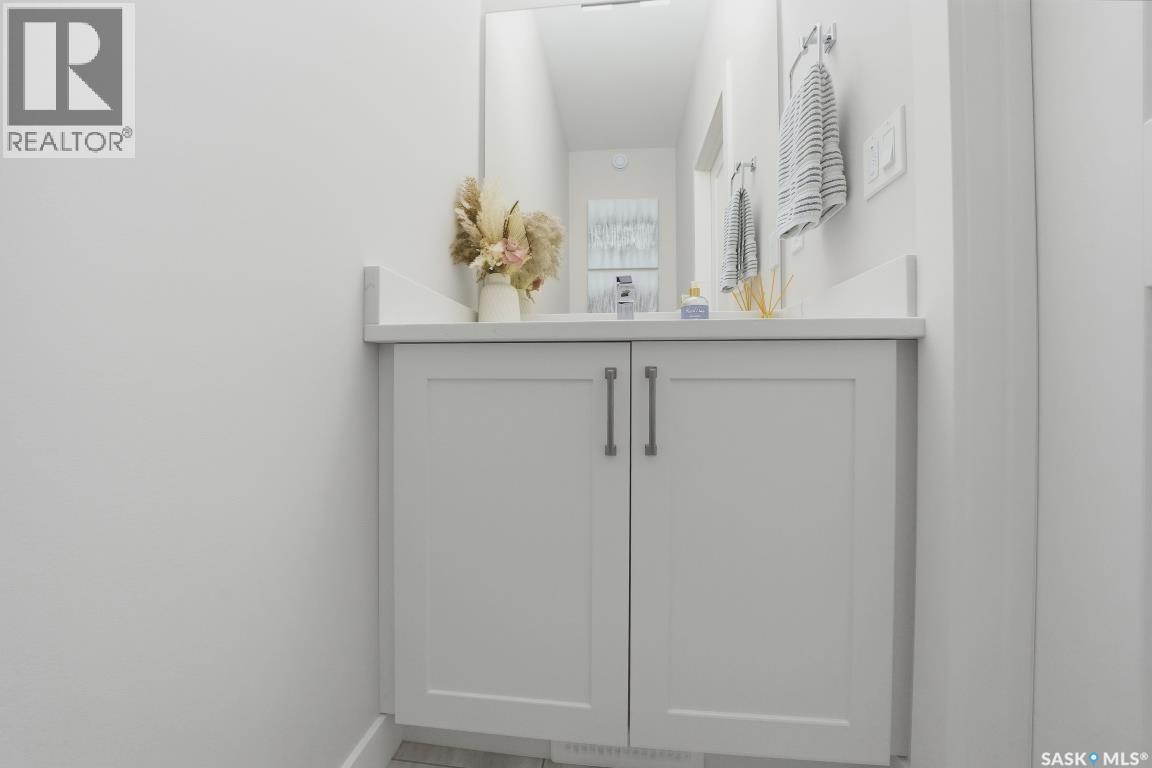
| Main Level | 2pc Bathroom | 5 ft | 3 ft | 5 ft x 3 ft |
https://www.realtor.ca/real-estate/29752462/27-619-evergreen-boulevard-saskatoon-evergreen
Contact us for more information

Joanne Kerr
Salesperson
(306) 242-6701
No Favourites Found

The trademarks REALTOR®, REALTORS®, and the REALTOR® logo are controlled by The Canadian Real Estate Association (CREA) and identify real estate professionals who are members of CREA. The trademarks MLS®, Multiple Listing Service® and the associated logos are owned by The Canadian Real Estate Association (CREA) and identify the quality of services provided by real estate professionals who are members of CREA. The trademark DDF® is owned by The Canadian Real Estate Association (CREA) and identifies CREA's Data Distribution Facility (DDF®)