
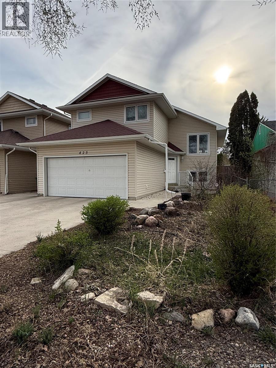
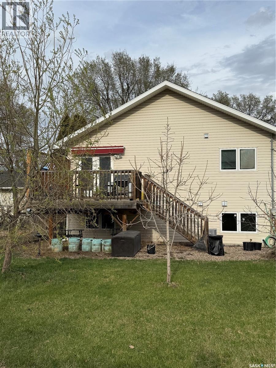
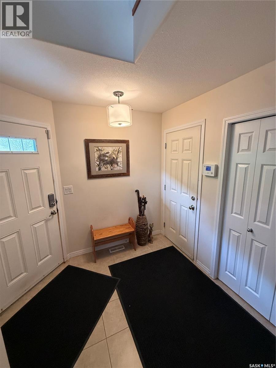
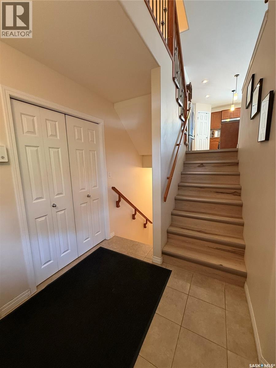
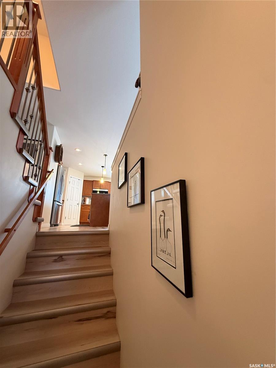
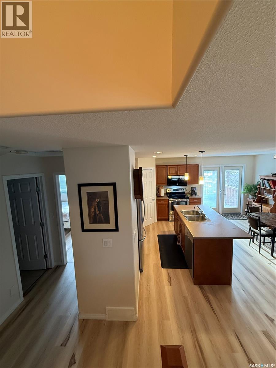
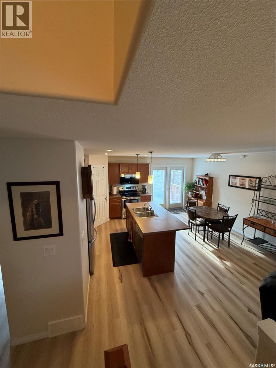
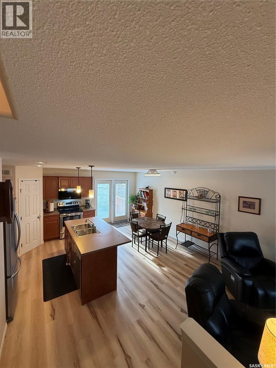
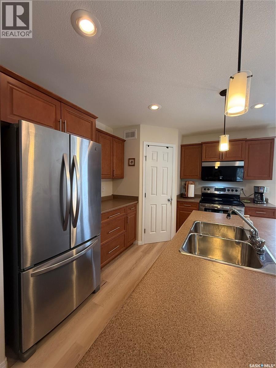
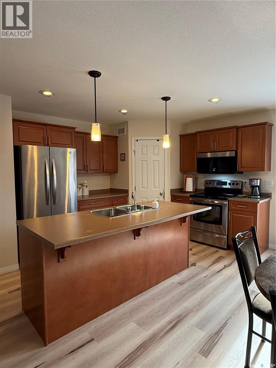
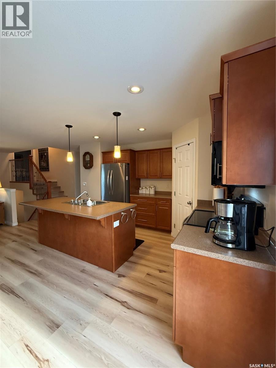
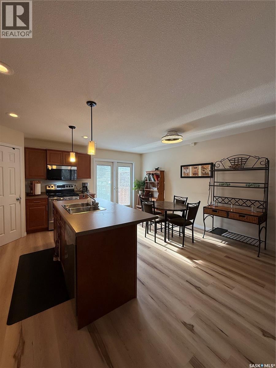
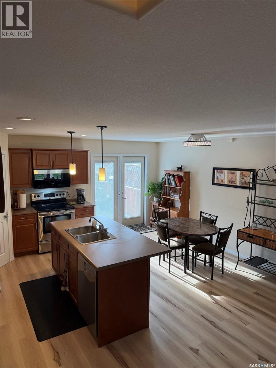
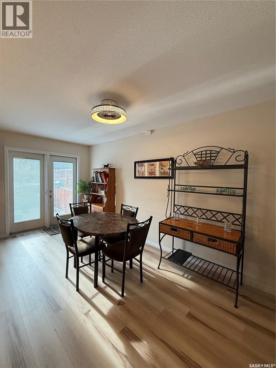
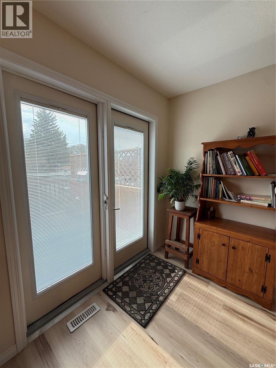
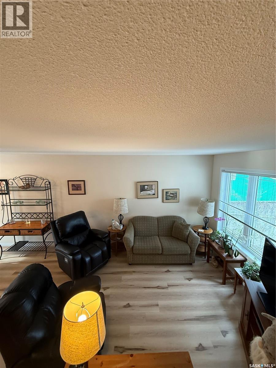
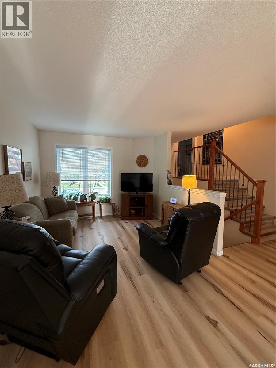
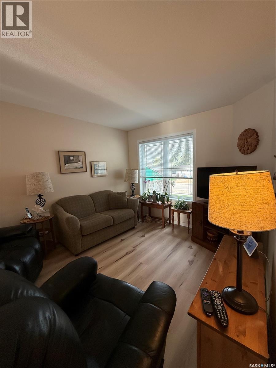
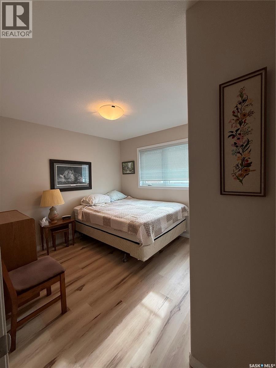
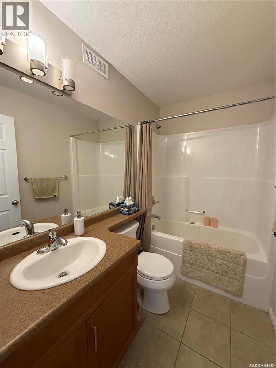
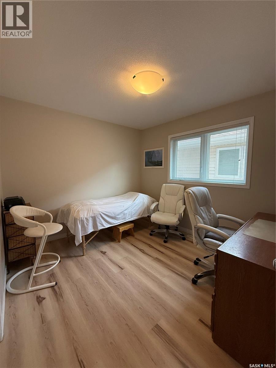
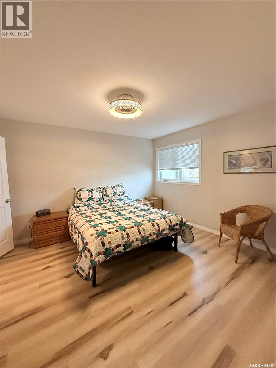
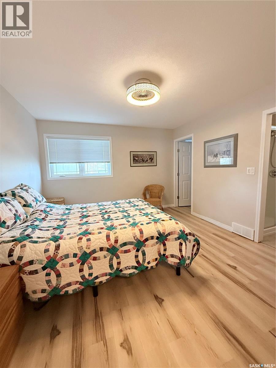
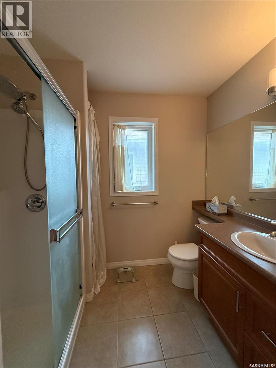
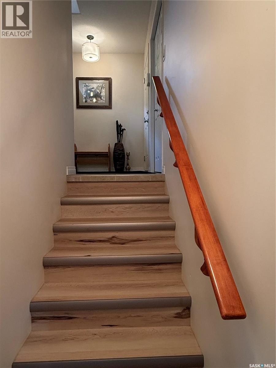
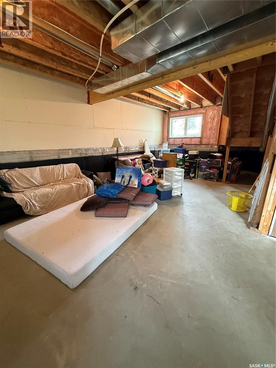
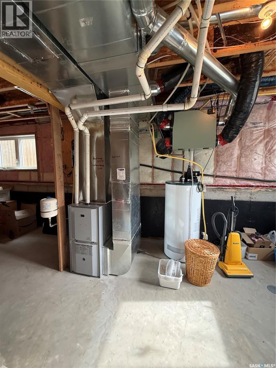
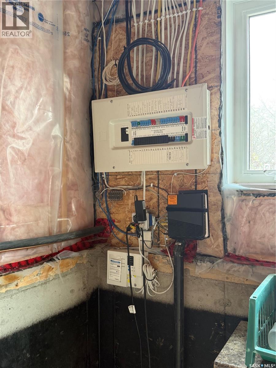
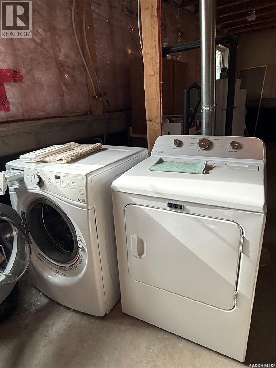
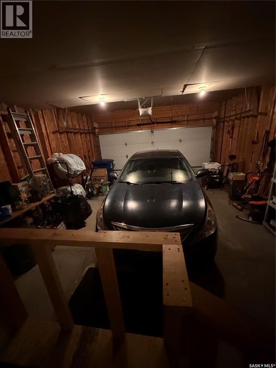
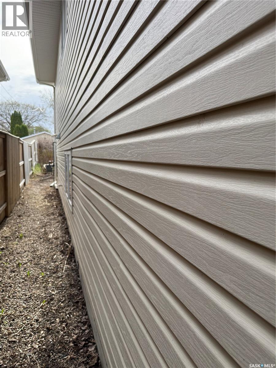
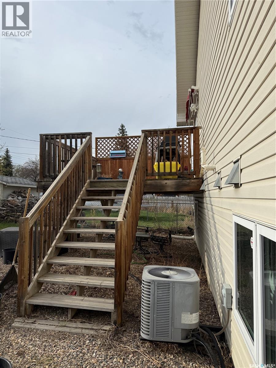
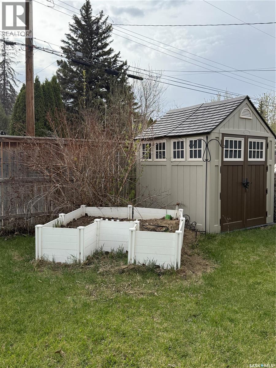
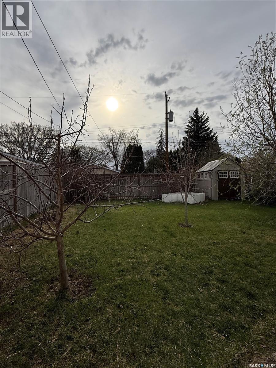

Welcome to this beautifully maintained 1,174 sq. ft. modified bi-level in Meadow Green, built in 2011. The open floor plan is bright and inviting, featuring vinyl plank flooring throughout and a well-appointed kitchen with maple cabinetry, a corner pantry, island with double sink and breakfast bar, and stainless steel appliances including fridge, stove, dishwasher, and over-the-range microwave. Garden doors with built-in blinds lead to a deck with a natural gas BBQ hookup and barbecue included, overlooking a fully fenced backyard complete with fruit trees, raised garden beds, a shed, and back alley access. The modified bi-level design offers a private upper-level primary suite with a 3-piece ensuite and a walk-in closet with window. Two additional bedrooms and a full 4-piece bath with ceramic tile floor are located on the main level. The double attached garage measures 19 × 23 ft. with direct entry into the home. Additional features include central air conditioning, an owned alarm system, and a service certificate. Washer, dryer, and freezer are all included. Original Owner. Disclosure & Surveyors Certificate Available. Lot measures 37.50 × 125 ft. Half block to W.P. Bate Elementary School. Presentations of offers at the seller’s direction: May 19, 2026 at 6:00 PM. Listed at $424,900 mls (id:62517)
| MLS® Number | SK035964 |
| Property Type | Single Family |
| Neigbourhood | Meadowgreen |
| Features | Treed, Lane, Rectangular |
| Structure | Deck |
| Bathroom Total | 2 |
| Bedrooms Total | 3 |
| Appliances | Washer, Refrigerator, Dishwasher, Dryer, Microwave, Alarm System, Freezer, Humidifier, Window Coverings, Garage Door Opener Remote(s), Storage Shed, Stove |
| Architectural Style | Bi-level |
| Basement Type | Full |
| Constructed Date | 2011 |
| Construction Style Attachment | Detached |
| Cooling Type | Central Air Conditioning |
| Fire Protection | Alarm System |
| Heating Fuel | Natural Gas |
| Heating Type | Forced Air |
| Size Interior | 1,174 Sqft |
| Type | House |
| Attached Garage | |
| Parking Space(s) | 4 |
| Acreage | No |
| Fence Type | Fence |
| Landscape Features | Lawn |
| Size Frontage | 37 Ft ,5 In |
| Size Irregular | 37.5x125 |
| Size Total Text | 37.5x125 |
| Level | Type | Length | Width | Dimensions |
|---|---|---|---|---|
| Second Level | Primary Bedroom | 11'11 x 13'5 | ||
| Second Level | 3pc Bathroom | Measurements not available | ||
| Main Level | Foyer | 7'8 x 7'8 | ||
| Main Level | Living Room | 15 ft | 15 ft x Measurements not available | |
| Main Level | Dining Room | 14 ft | 14 ft x Measurements not available | |
| Main Level | Kitchen | 14'4 x 8'11 | ||
| Main Level | 4pc Bathroom | Measurements not available | ||
| Main Level | Bedroom | 10 ft | Measurements not available x 10 ft | |
| Main Level | Bedroom | 11 ft | 11 ft x Measurements not available |
https://www.realtor.ca/real-estate/29752463/425-y-avenue-s-saskatoon-meadowgreen
Contact us for more information

Jacqueline Dolynny
Salesperson
(306) 653-2213
(888) 623-6153
boyesgrouprealty.com/
No Favourites Found

The trademarks REALTOR®, REALTORS®, and the REALTOR® logo are controlled by The Canadian Real Estate Association (CREA) and identify real estate professionals who are members of CREA. The trademarks MLS®, Multiple Listing Service® and the associated logos are owned by The Canadian Real Estate Association (CREA) and identify the quality of services provided by real estate professionals who are members of CREA. The trademark DDF® is owned by The Canadian Real Estate Association (CREA) and identifies CREA's Data Distribution Facility (DDF®)