
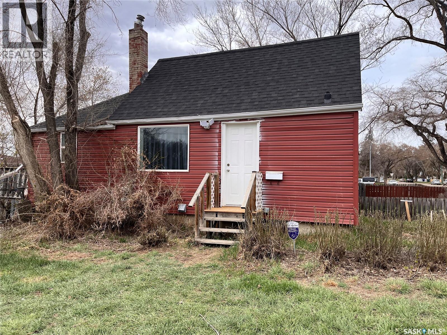
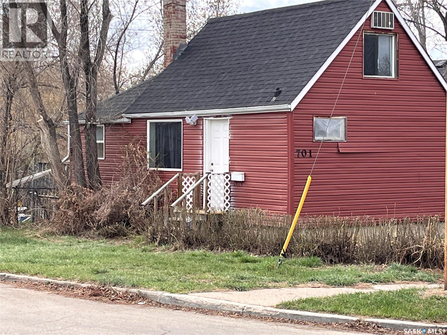
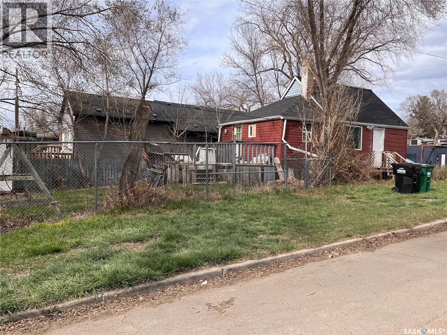
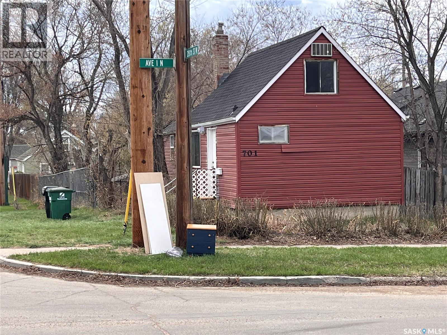
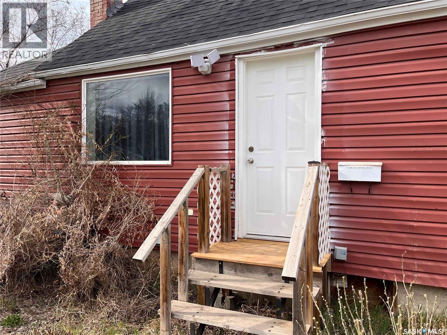
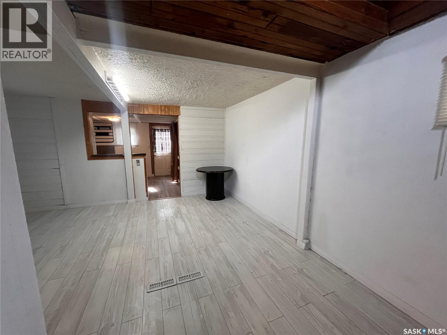
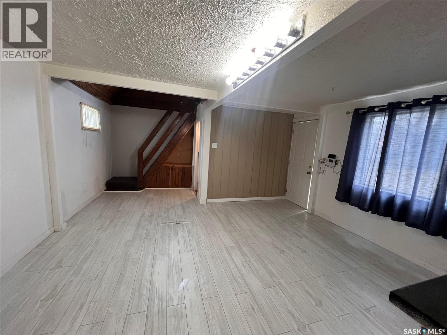
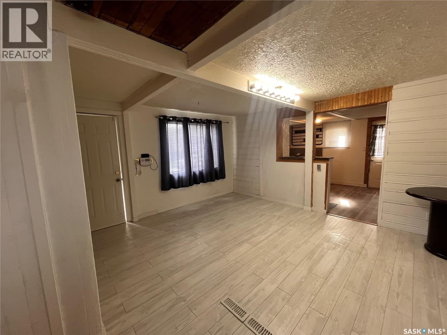
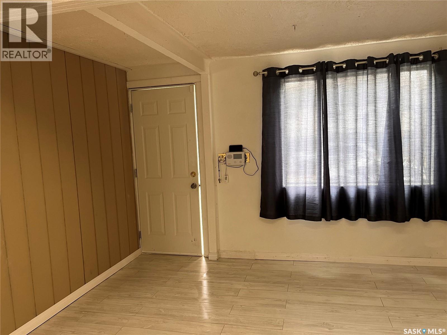
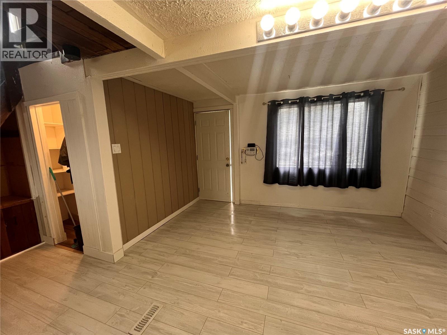
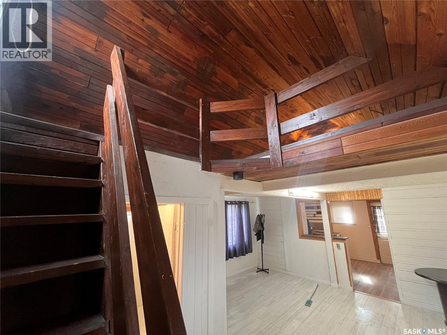
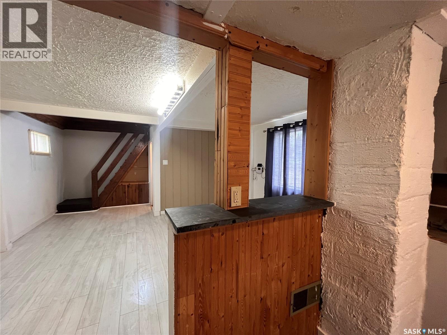
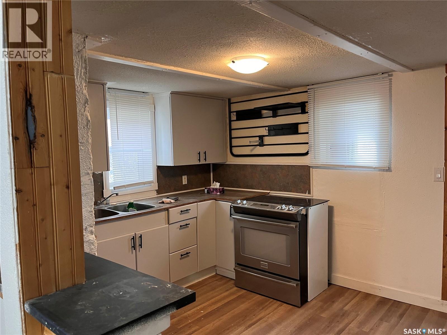
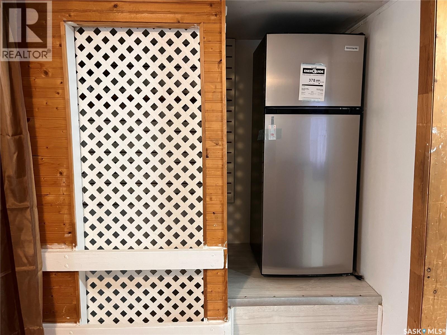
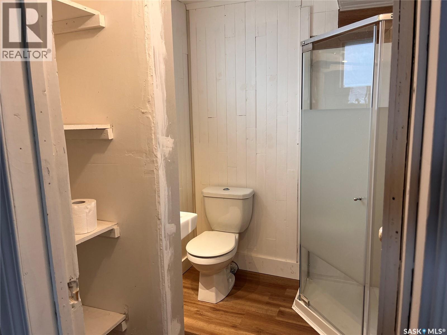
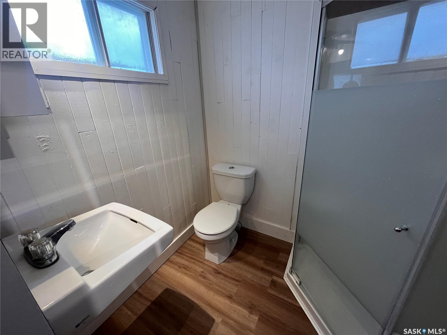
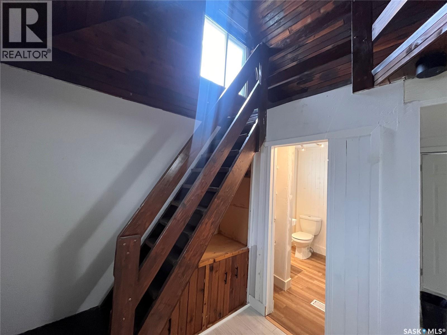
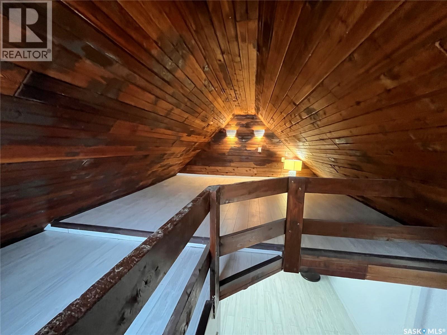
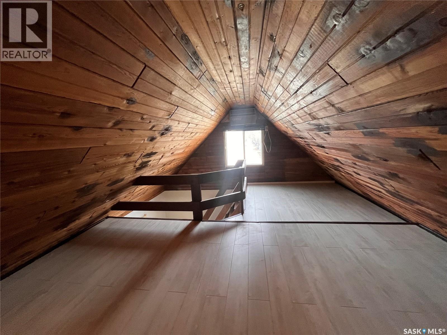
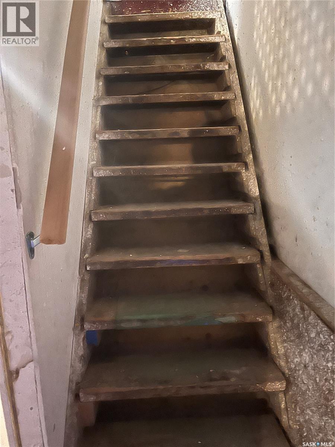
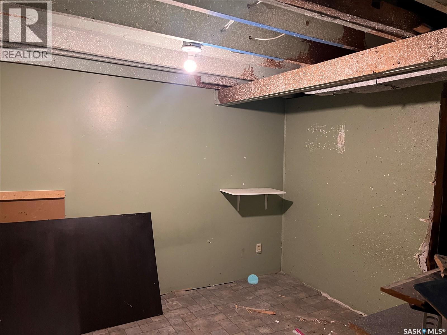
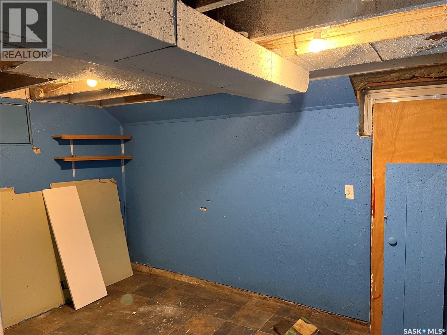
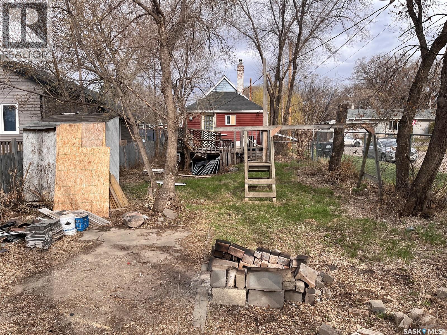
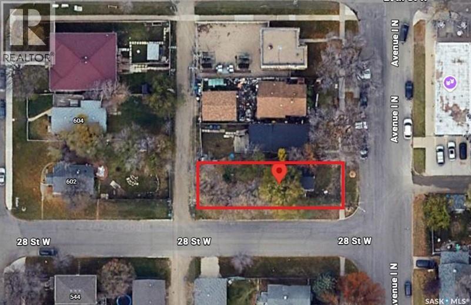

Great opportunity for a first-time buyer, investor, or someone looking for a project with potential. Situated on a large corner lot with future infill possibilities, this home offers a functional layout with plenty of opportunity to add value. The main floor features a bright living area, new vinyl plank flooring, a 3-piece bathroom, and a spacious dine-in kitchen. Upstairs, the loft-style space could serve as a cozy primary bedroom or flex area. The basement includes additional rooms with potential for bedrooms and space for a future bathroom development. Outside, enjoy the private fenced yard with a deck and storage shed. Convenient location close to parks, schools, transit, and shopping. The property and all additions are being sold in “as-is” condition. Buyer / Buyer's agent to verify the measurements. Offers will be presented on Tuesday , May 19, 2026, at 5:00 PM. Please leave all offers open until 9:00 PM. (id:62517)
| MLS® Number | SK035804 |
| Property Type | Single Family |
| Neigbourhood | Westmount |
| Features | Treed, Corner Site, Rectangular |
| Structure | Deck |
| Bathroom Total | 1 |
| Bedrooms Total | 2 |
| Appliances | Washer, Refrigerator, Dryer, Window Coverings, Storage Shed, Stove |
| Constructed Date | 1930 |
| Construction Style Attachment | Detached |
| Cooling Type | Wall Unit |
| Heating Fuel | Natural Gas |
| Heating Type | Forced Air |
| Stories Total | 2 |
| Size Interior | 680 Sqft |
| Type | House |
| Parking Space(s) | 4 |
| Acreage | No |
| Fence Type | Fence |
| Landscape Features | Lawn |
| Size Frontage | 32 Ft |
| Size Irregular | 3767.00 |
| Size Total | 3767 Sqft |
| Size Total Text | 3767 Sqft |
| Level | Type | Length | Width | Dimensions |
|---|---|---|---|---|
| Second Level | Loft | 12 ft | 8 ft | 12 ft x 8 ft |
| Basement | Bedroom | 10 ft | 9 ft | 10 ft x 9 ft |
| Basement | Bedroom | 11 ft | 9 ft | 11 ft x 9 ft |
| Basement | Laundry Room | Measurements not available | ||
| Main Level | Kitchen/dining Room | 12 ft | 9 ft | 12 ft x 9 ft |
| Main Level | 3pc Bathroom | Measurements not available | ||
| Main Level | Living Room | 13 ft | 15 ft | 13 ft x 15 ft |
https://www.realtor.ca/real-estate/29750528/701-i-avenue-n-saskatoon-westmount
Contact us for more information

Masoud Golshenas
Salesperson
(306) 653-2213
(888) 623-6153
boyesgrouprealty.com/
No Favourites Found

The trademarks REALTOR®, REALTORS®, and the REALTOR® logo are controlled by The Canadian Real Estate Association (CREA) and identify real estate professionals who are members of CREA. The trademarks MLS®, Multiple Listing Service® and the associated logos are owned by The Canadian Real Estate Association (CREA) and identify the quality of services provided by real estate professionals who are members of CREA. The trademark DDF® is owned by The Canadian Real Estate Association (CREA) and identifies CREA's Data Distribution Facility (DDF®)