

Maintenance,
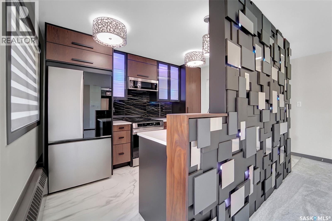
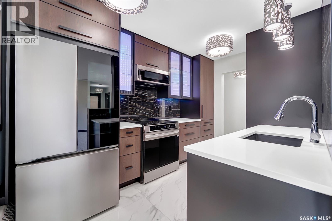
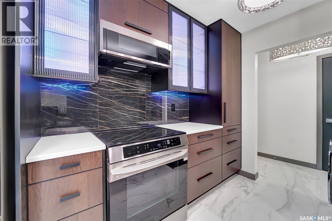
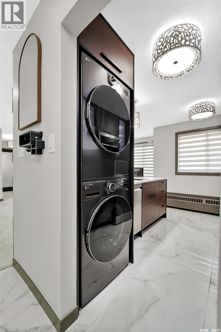
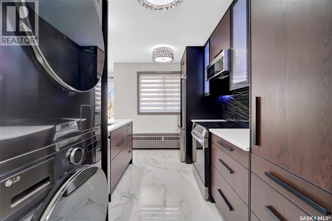
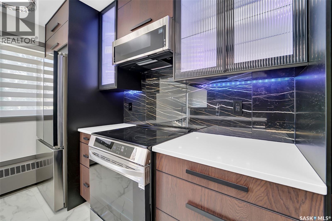
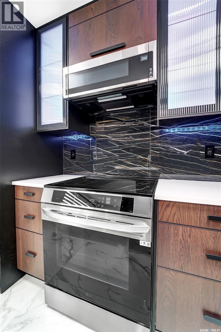
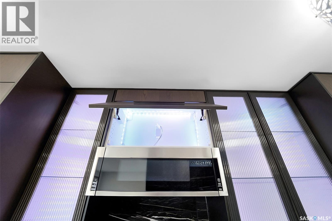
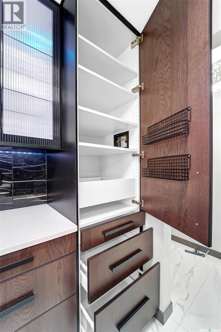
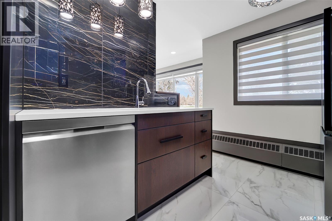
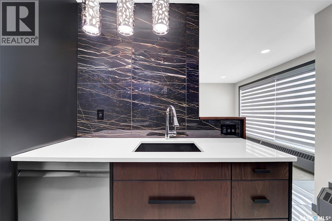
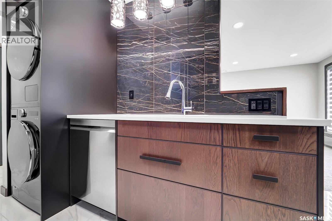
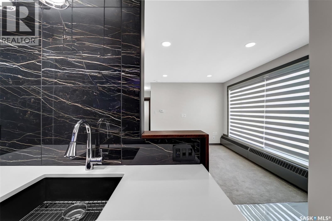
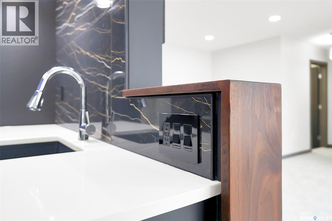
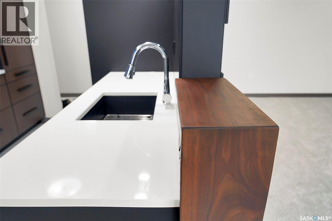
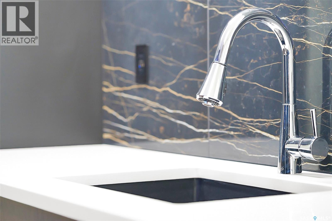
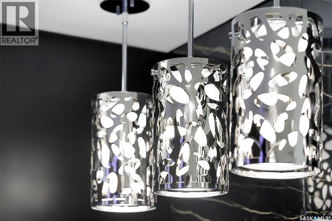
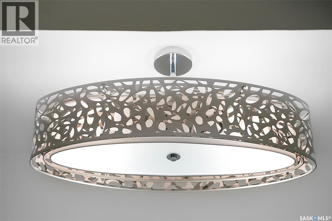
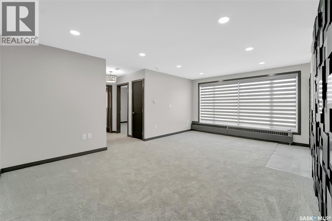
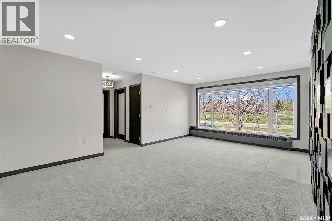
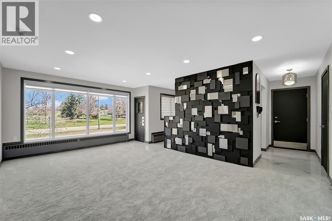
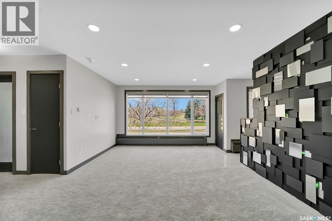
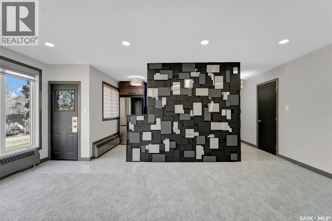
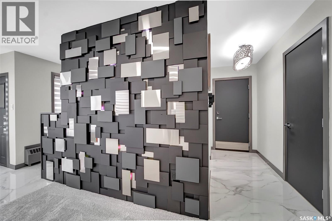
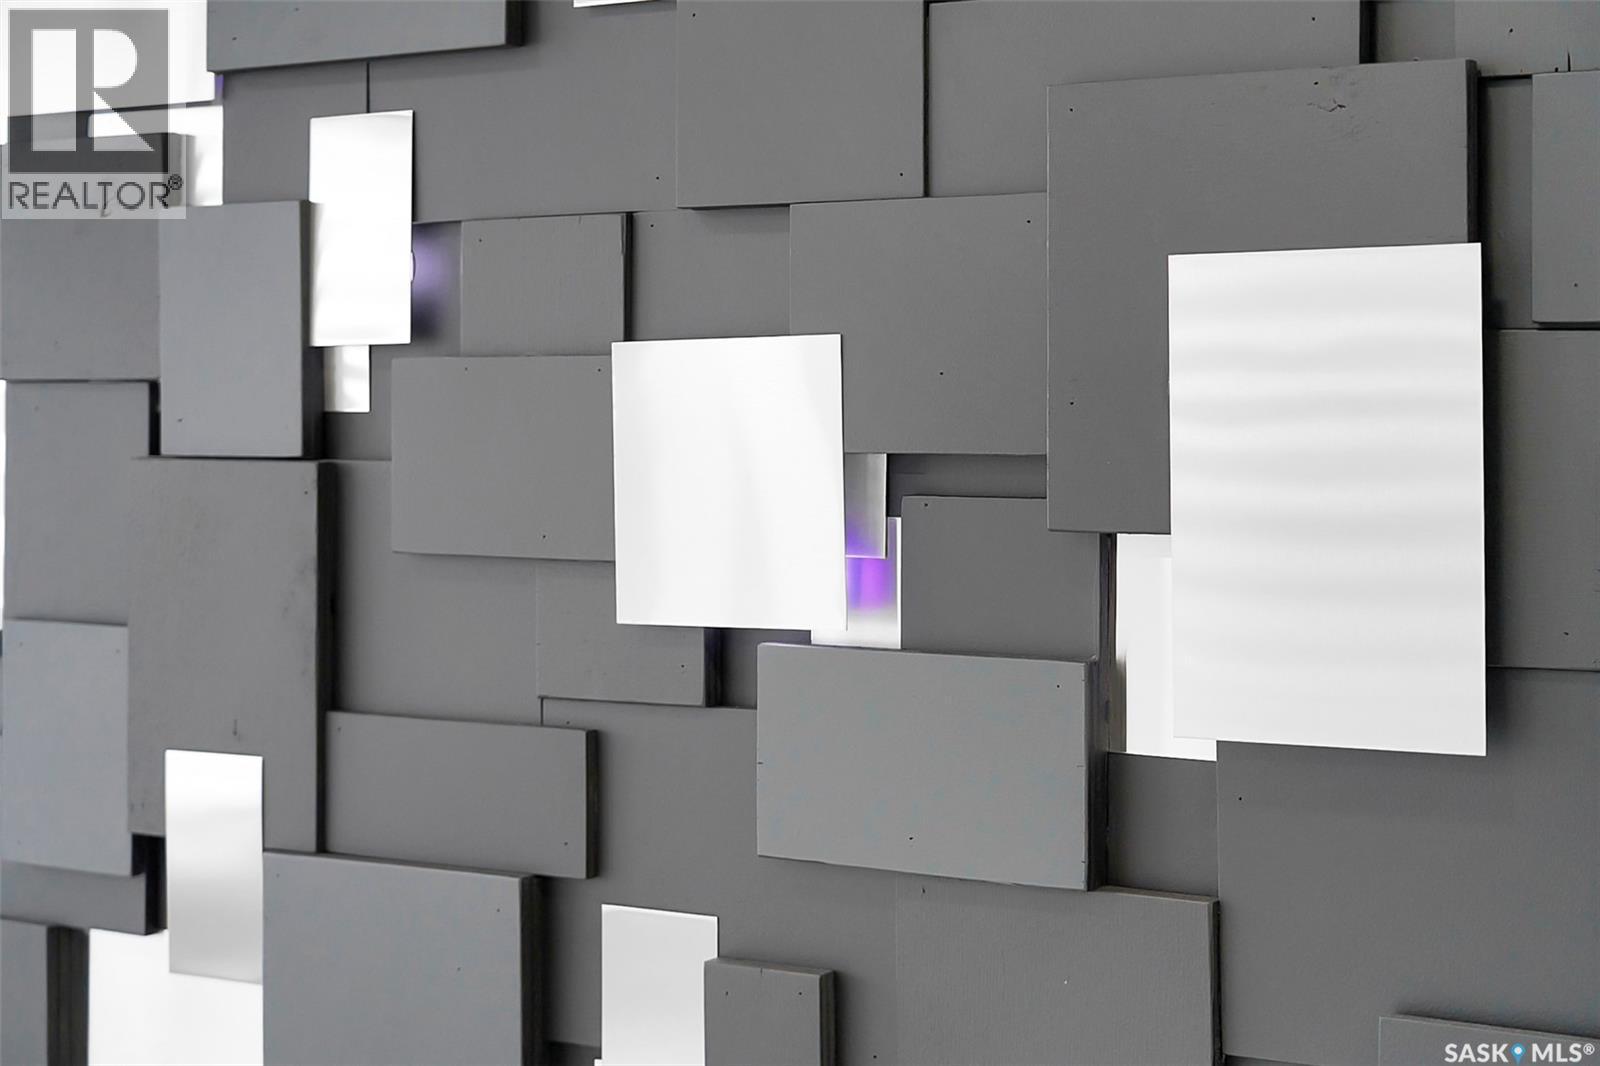
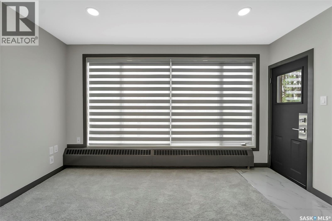
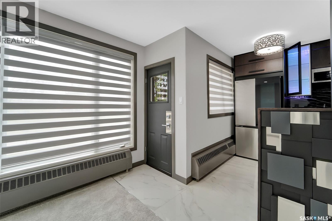
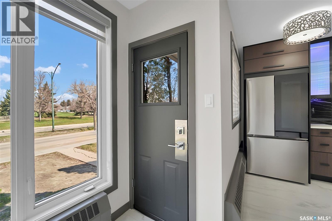
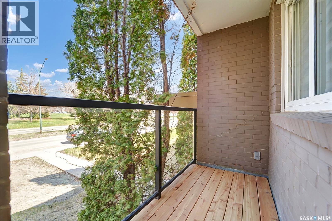
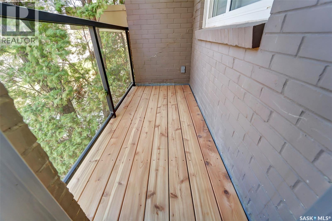
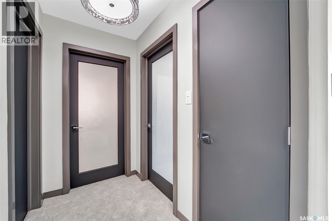
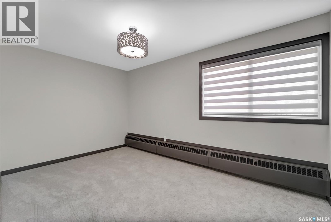
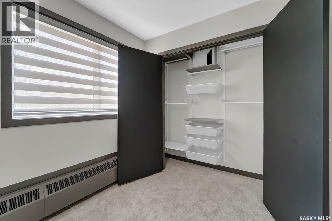
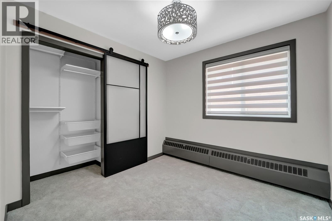
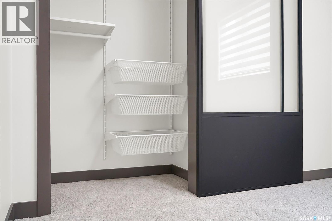
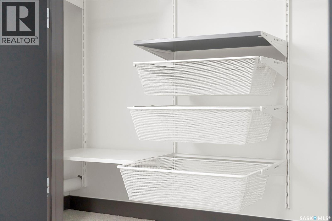
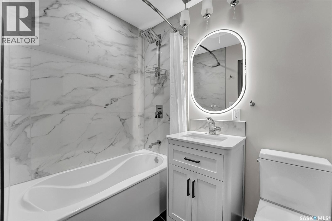
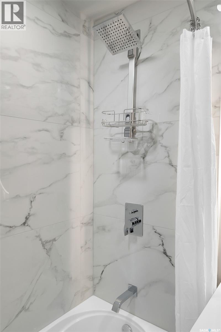
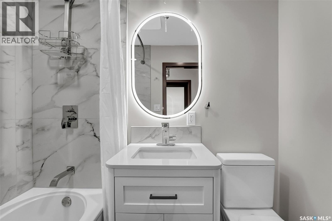
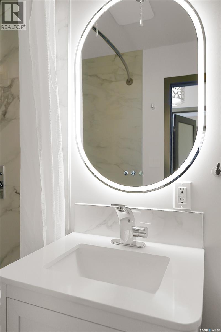
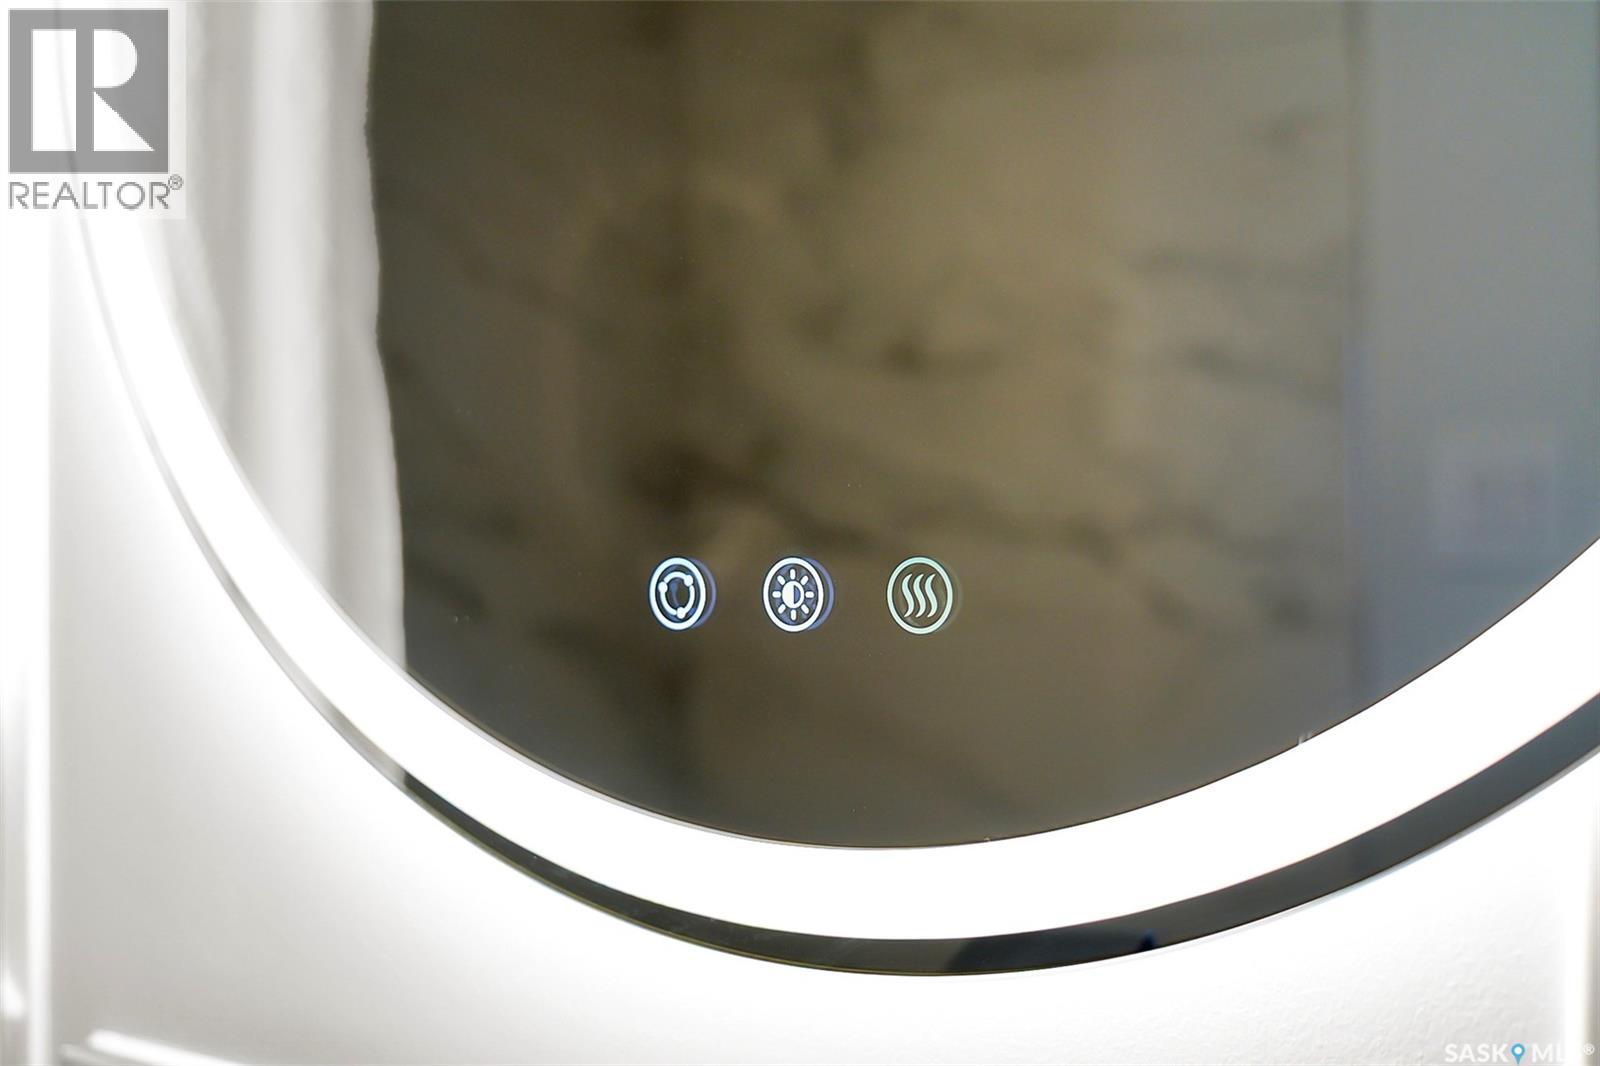
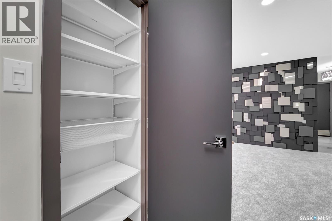
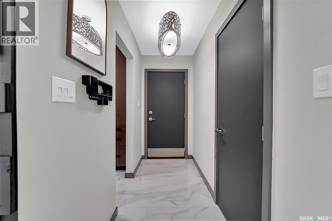
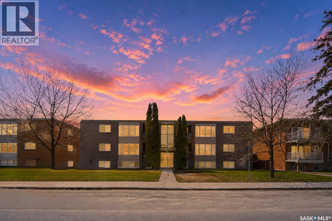
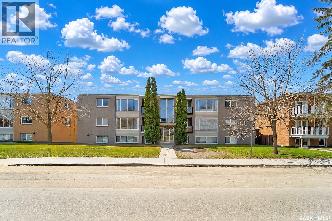
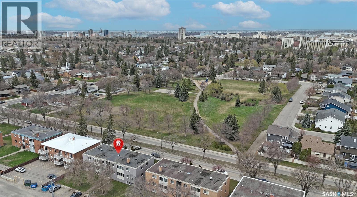
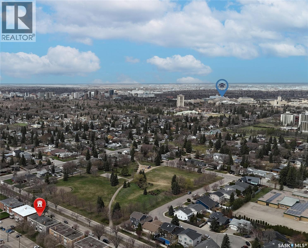
$626.49 MonthlyModern Luxury Overlooking Grosvenor Park: A STEELSCAPE DESIGNS renovation That Must Be Seen!! This is a level of sophistication that truly must be experienced in person. A complete reimagining that sets a new benchmark for condominium living in Saskatoon. Take a look at the photos to see the incredible detail for yourself—the quality of this renovation is absolutely stunning. Located on the second floor of 6-1604 Main Street, this two-bedroom, one-bathroom residence is defined by a massive living room window offering serene, unobstructed views of Grosvenor Park. The property has been meticulously updated with a high-capacity 100-amp service panel, a code-compliant electrical system, and all-new plumbing throughout. The interior design is a masterclass in custom craftsmanship, centered around a stunning custom backlit 3D feature wall. Bespoke stainless steel door jambs and accents are paired with high-end chromed hardware to create a cohesive, modern aesthetic. The lighting is as intelligent as it is beautiful, featuring customizable color temperature adjustable fixtures and an app-controlled RGBIC LED system for both the cabinet and feature wall accents. Culinary enthusiasts will appreciate the kitchen’s ThinQ appliances, highlighted by an induction convection range, a True Steam dishwasher with a third rack, and a "knock-knock" front-view refrigerator with a built-in ice maker. This attention to detail continues into the bathroom, which features a heated mirror with integrated front and back-lit LEDs. Additional premium upgrades include a washer and high efficiency dual heat pump dryer, a modular closet shelving with drawers, and a private cedar deck overlooking the park. Situated just moments from the University of Saskatchewan and 8th Street, this property represents the pinnacle of modern luxury. This is not just a place to live; it is a rare opportunity to own a one-of-a-kind masterpiece that effortlessly blends high-end technology with breathtaking style. (id:62517)
| MLS® Number | SK035754 |
| Property Type | Single Family |
| Neigbourhood | Grosvenor Park |
| Community Features | Pets Allowed With Restrictions |
| Features | Balcony |
| Bathroom Total | 1 |
| Bedrooms Total | 2 |
| Appliances | Washer, Refrigerator, Dishwasher, Dryer, Microwave, Window Coverings, Stove |
| Architectural Style | Low Rise |
| Constructed Date | 1959 |
| Heating Type | Baseboard Heaters, Hot Water |
| Size Interior | 750 Sqft |
| Type | Apartment |
| Surfaced | 1 |
| Parking Space(s) | 1 |
| Acreage | No |
| Level | Type | Length | Width | Dimensions |
|---|---|---|---|---|
| Main Level | Kitchen | 8 ft ,3 in | 7 ft ,6 in | 8 ft ,3 in x 7 ft ,6 in |
| Main Level | Dining Room | 8 ft ,3 in | 6 ft | 8 ft ,3 in x 6 ft |
| Main Level | Living Room | 13 ft | 20 ft | 13 ft x 20 ft |
| Main Level | Primary Bedroom | 14 ft ,4 in | 8 ft ,10 in | 14 ft ,4 in x 8 ft ,10 in |
| Main Level | Bedroom | 8 ft ,9 in | 9 ft | 8 ft ,9 in x 9 ft |
| Main Level | 4pc Bathroom | Measurements not available |
https://www.realtor.ca/real-estate/29751137/6-1604-main-street-saskatoon-grosvenor-park
Contact us for more information

Warren Ens
Salesperson
(306) 384-9992
No Favourites Found

The trademarks REALTOR®, REALTORS®, and the REALTOR® logo are controlled by The Canadian Real Estate Association (CREA) and identify real estate professionals who are members of CREA. The trademarks MLS®, Multiple Listing Service® and the associated logos are owned by The Canadian Real Estate Association (CREA) and identify the quality of services provided by real estate professionals who are members of CREA. The trademark DDF® is owned by The Canadian Real Estate Association (CREA) and identifies CREA's Data Distribution Facility (DDF®)