
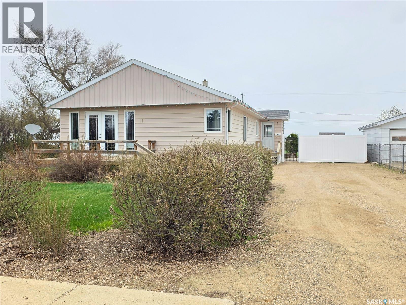
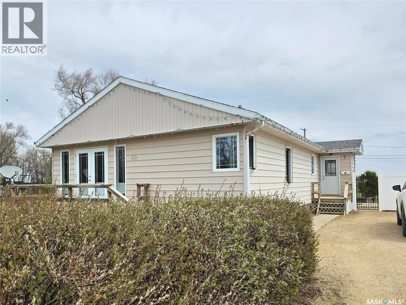
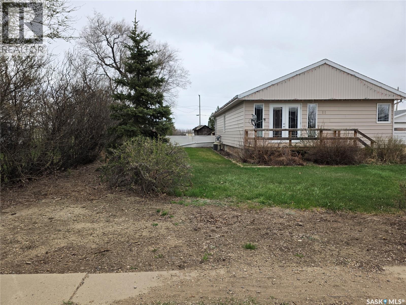
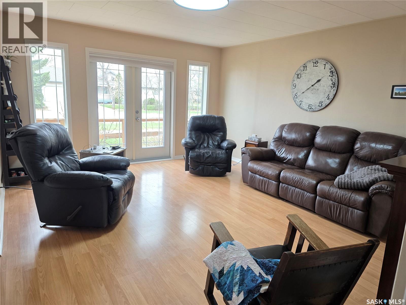
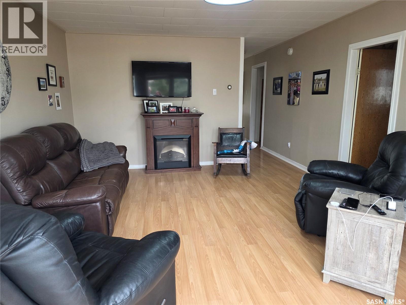
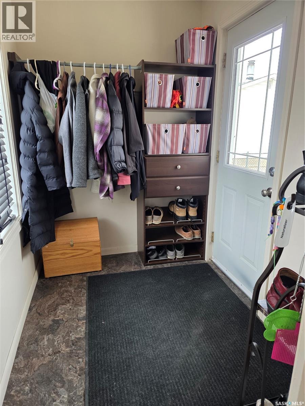
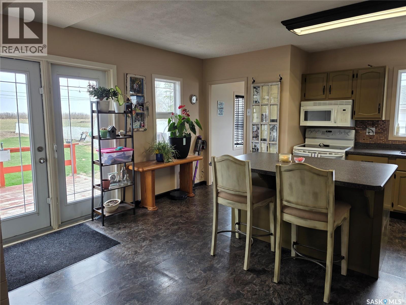
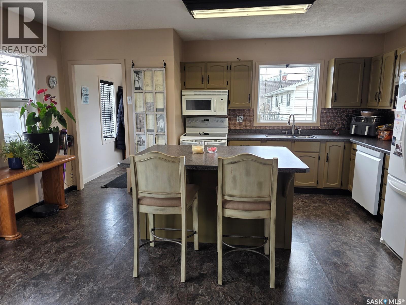
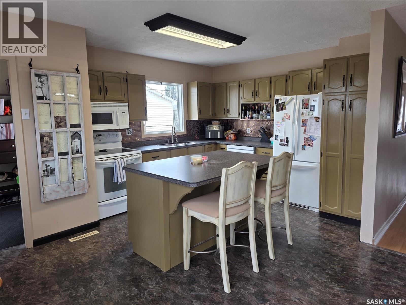
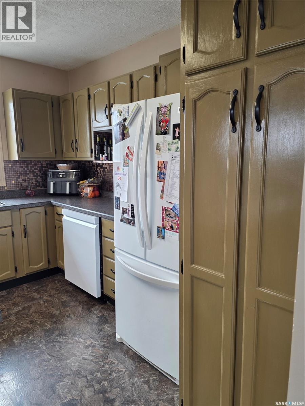
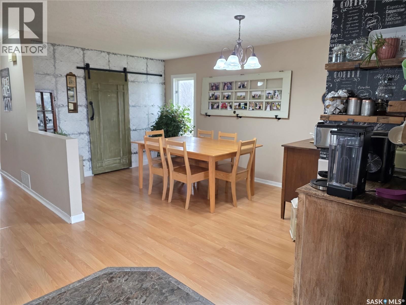
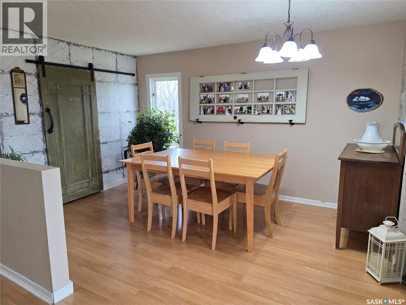
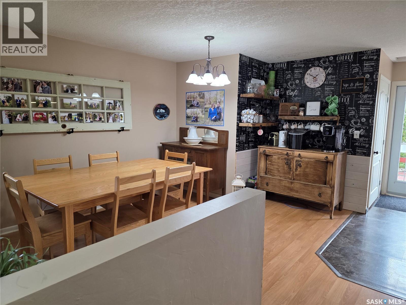
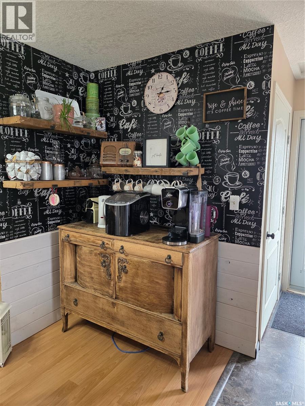
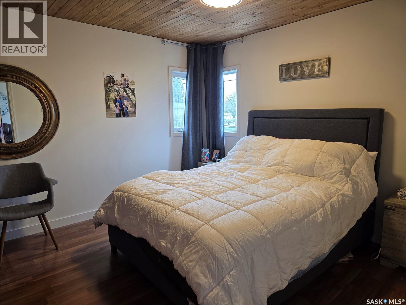
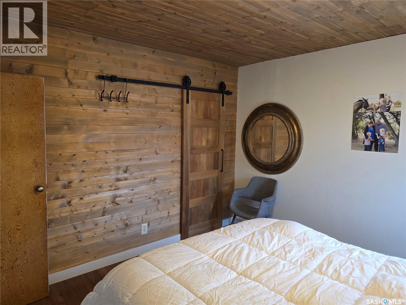
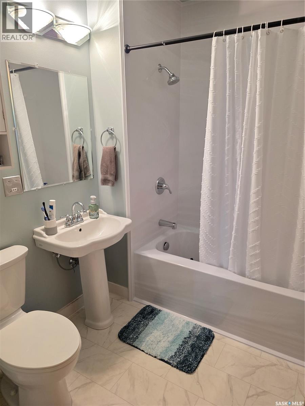
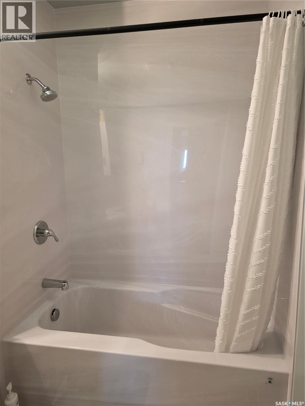
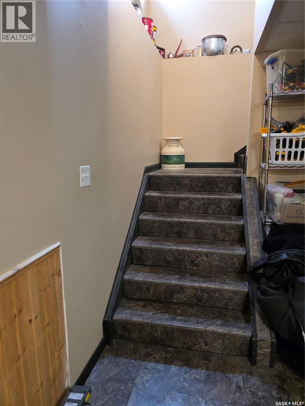
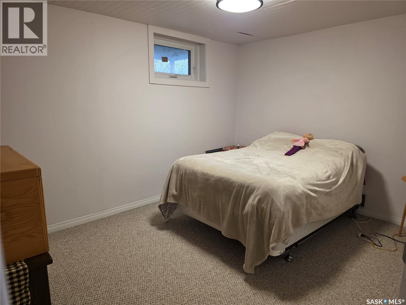
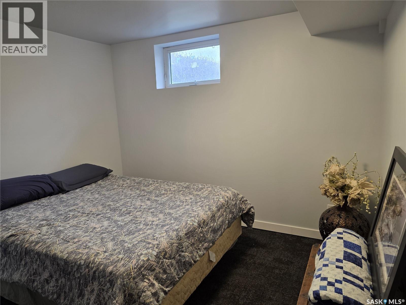
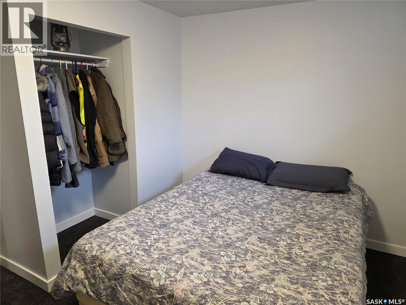
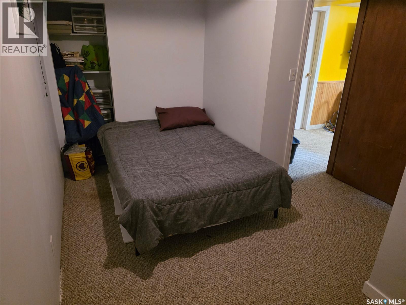
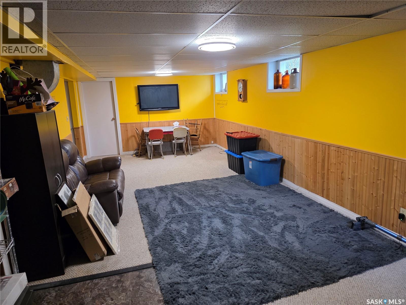
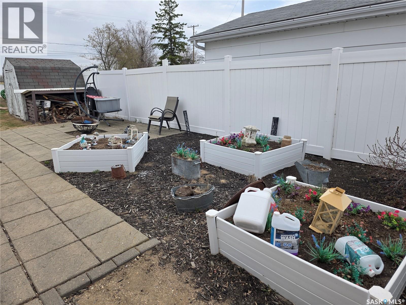
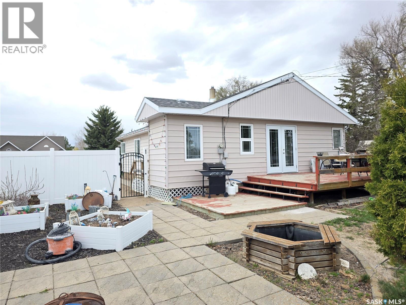
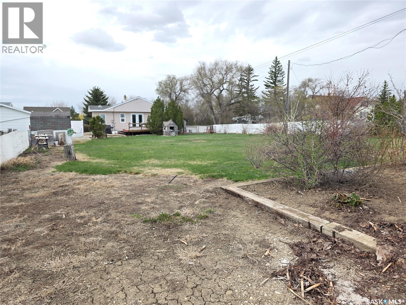
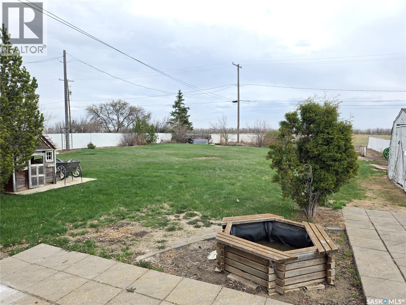
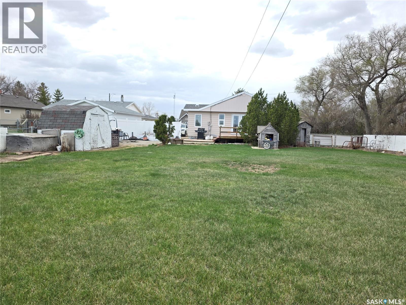

Spacious family home situated on a large 0.33 acre lot in the welcoming community of Lucky Lake! This 5 bedroom, 1 bathroom home offers plenty of room for a growing family with a fully finished basement providing additional living and entertaining space. Enjoy the outdoors with a generous backyard, back deck, and patio area perfect for summer BBQs and relaxing evenings. Located on a large town lot with ample room for parking, gardening, or future development. Affordable small-town living with space both inside and out! Located near Lake Diefenbaker for the best fishing, sailing and clean water makes for a perfect spot! Call us today! (id:62517)
| MLS® Number | SK035897 |
| Property Type | Single Family |
| Features | Treed, Rectangular |
| Structure | Deck |
| Bathroom Total | 1 |
| Bedrooms Total | 5 |
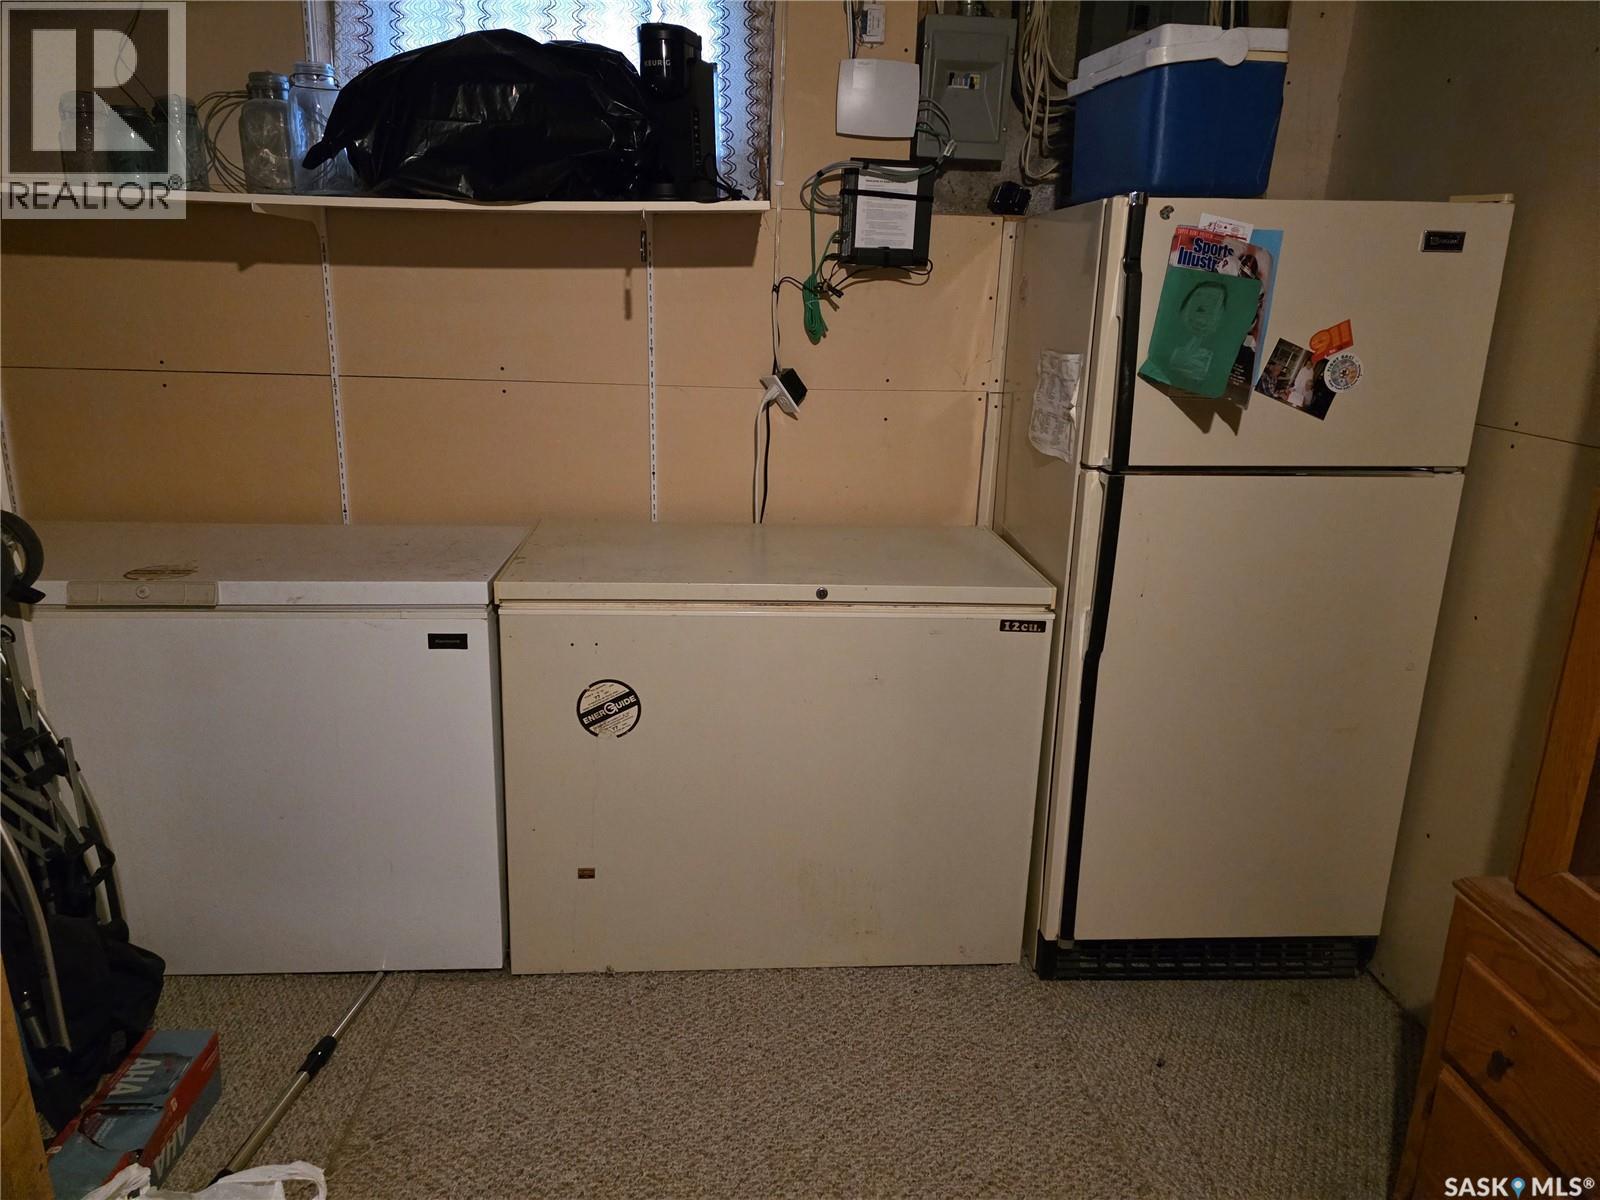
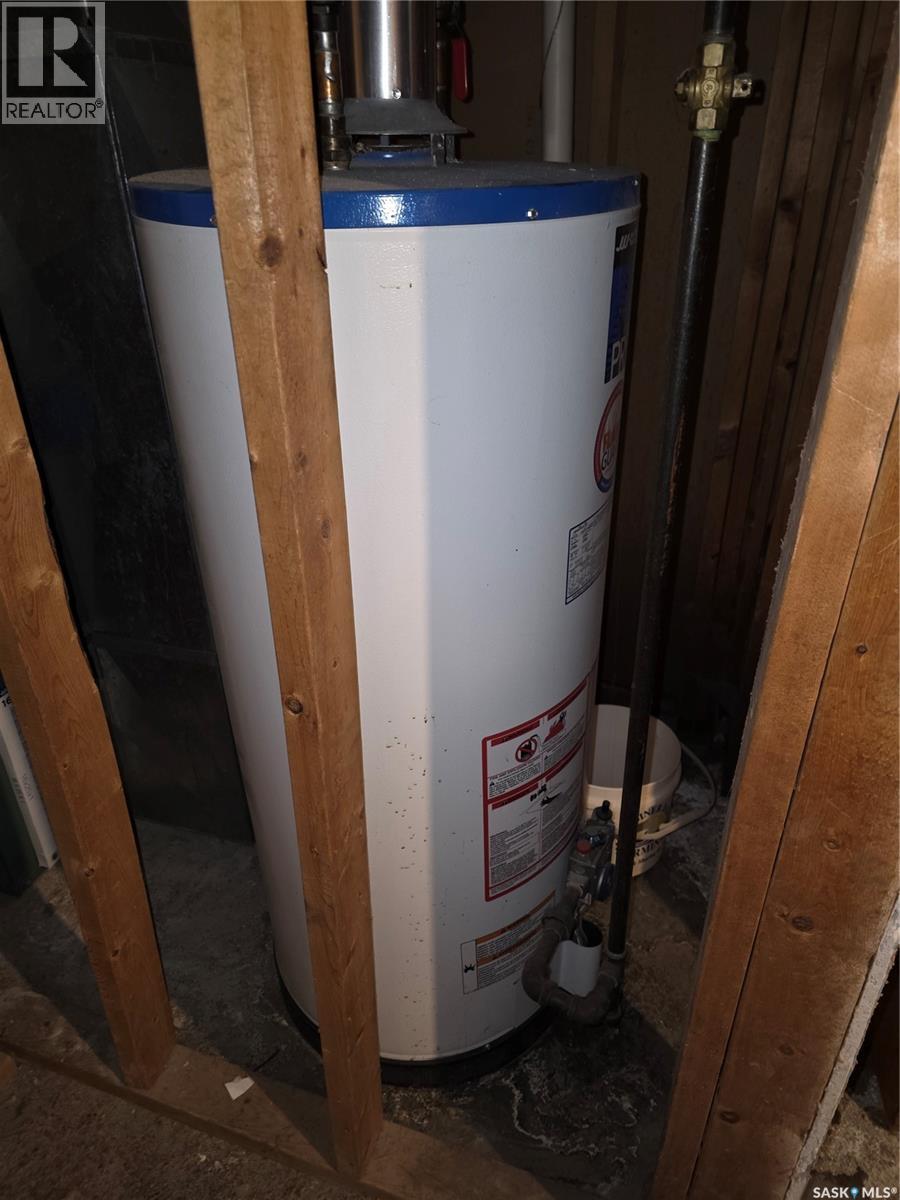
| Appliances | Washer, Refrigerator, Dishwasher, Dryer, Microwave, Freezer, Window Coverings, Storage Shed, Stove |
| Architectural Style | Bungalow |
| Basement Development | Finished |
| Basement Type | Full (finished) |
| Constructed Date | 1958 |
| Construction Style Attachment | Detached |
| Cooling Type | Central Air Conditioning |
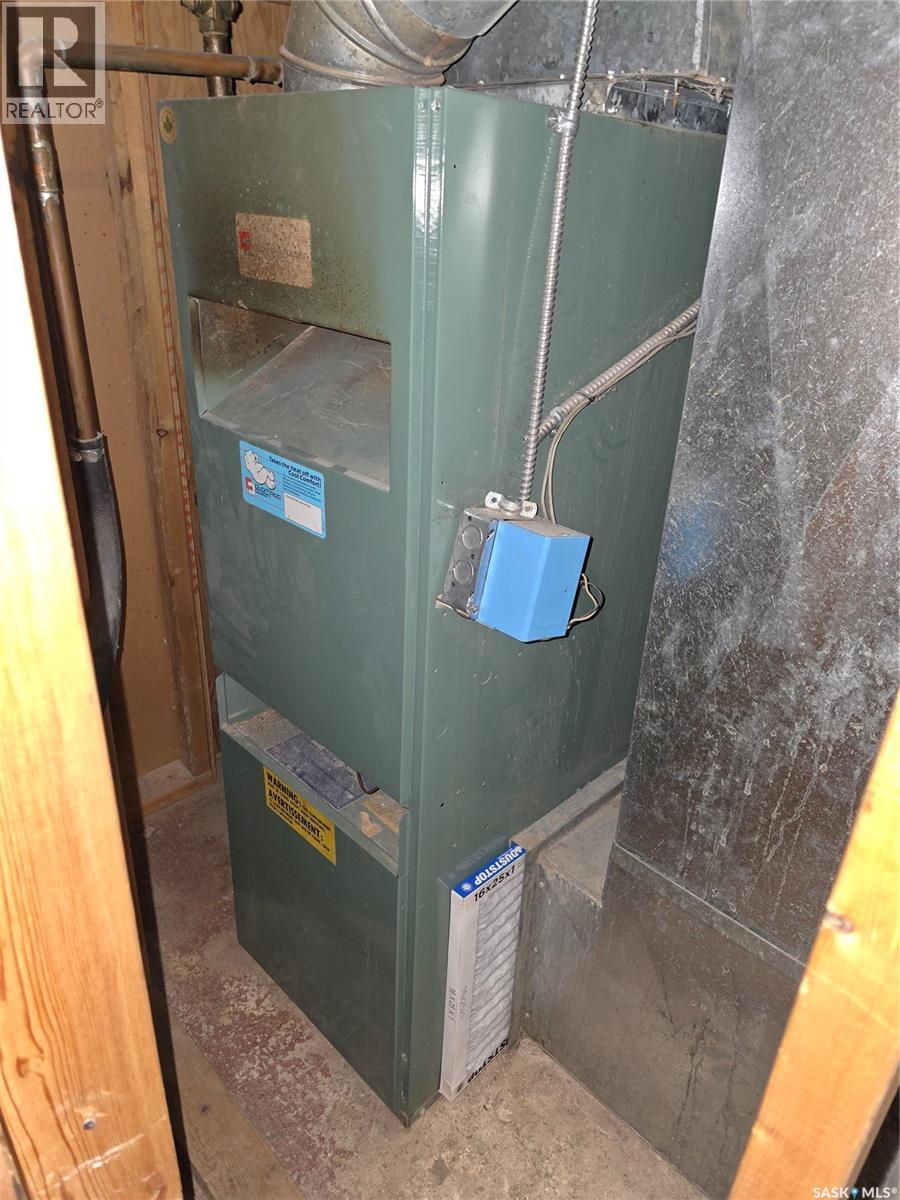
| Heating Fuel | Natural Gas |
| Heating Type | Forced Air |
| Stories Total | 1 |
| Size Interior | 1,213 Sqft |
| Type | House |
| R V | |
| Gravel | |
| Parking Space(s) | 3 |
| Acreage | No |
| Fence Type | Fence |
| Landscape Features | Lawn, Underground Sprinkler |
| Size Frontage | 73 Ft |
| Size Irregular | 0.33 |
| Size Total | 0.33 Ac |
| Size Total Text | 0.33 Ac |
| Level | Type | Length | Width | Dimensions |
|---|---|---|---|---|
| Basement | Other | 12'5" x 27'6" | ||
| Basement | Laundry Room | 10'8" | ||
| Basement | Bedroom | 12'7" x 9'10" | ||
| Basement | Bedroom | 10'4" x 10'5" | ||
| Basement | Bedroom | 12'9" x 6'8" | ||
| Main Level | Kitchen | 16'4" x 11'4" | ||
| Main Level | Dining Room | 14'6" x 9'7" | ||
| Main Level | Storage | 9'10" x 4'5" | ||
| Main Level | Enclosed Porch | 5'4" x 7'4" | ||
| Main Level | Living Room | 16'2" x 13'8" | ||
| Main Level | 4pc Bathroom | 7'4" x 5'11" | ||
| Main Level | Primary Bedroom | 11'3" x 11'3" | ||
| Main Level | Bedroom | 11'4" x 8'8" |
https://www.realtor.ca/real-estate/29749469/111-4th-avenue-n-lucky-lake
Contact us for more information
Jocelyne G Petryshyn
Broker
(306) 867-8380
(306) 867-8378
No Favourites Found

The trademarks REALTOR®, REALTORS®, and the REALTOR® logo are controlled by The Canadian Real Estate Association (CREA) and identify real estate professionals who are members of CREA. The trademarks MLS®, Multiple Listing Service® and the associated logos are owned by The Canadian Real Estate Association (CREA) and identify the quality of services provided by real estate professionals who are members of CREA. The trademark DDF® is owned by The Canadian Real Estate Association (CREA) and identifies CREA's Data Distribution Facility (DDF®)